

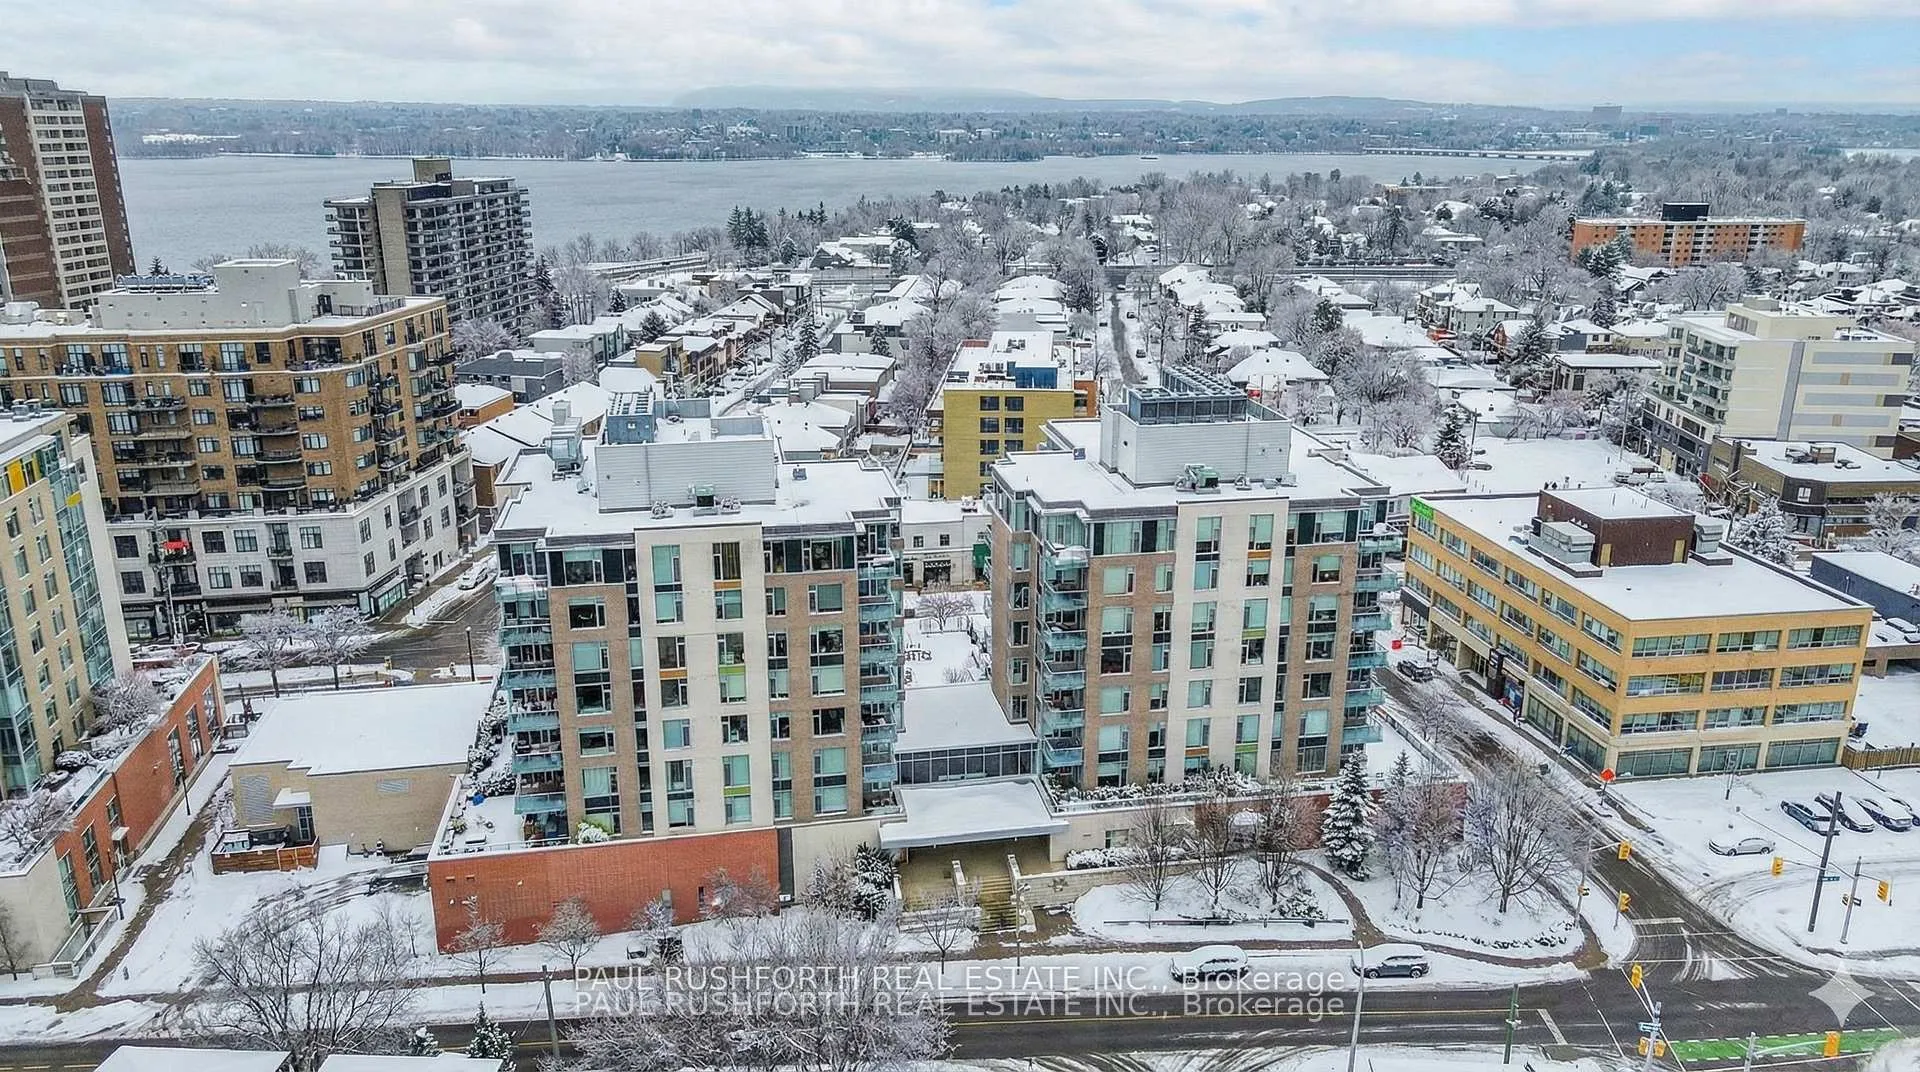
Unit 214, 575 Byron Avenue
Unit 214, 575 Byron Avenue
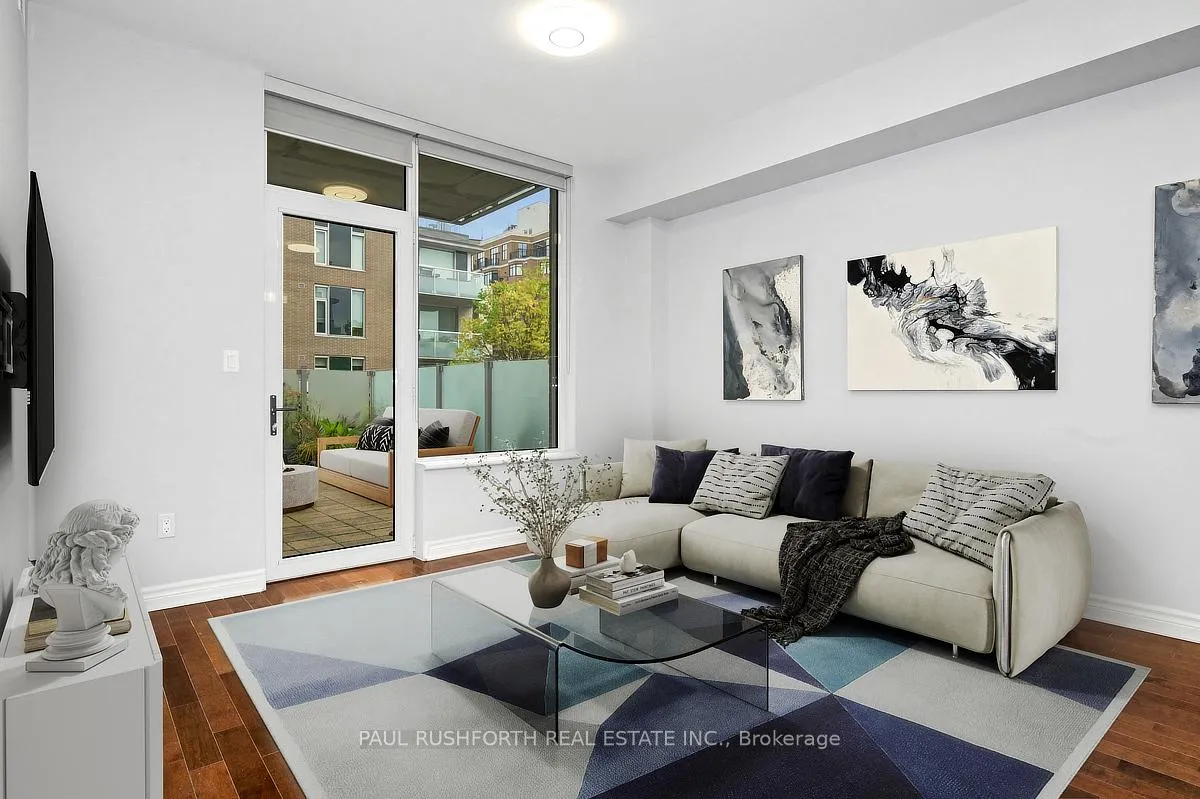
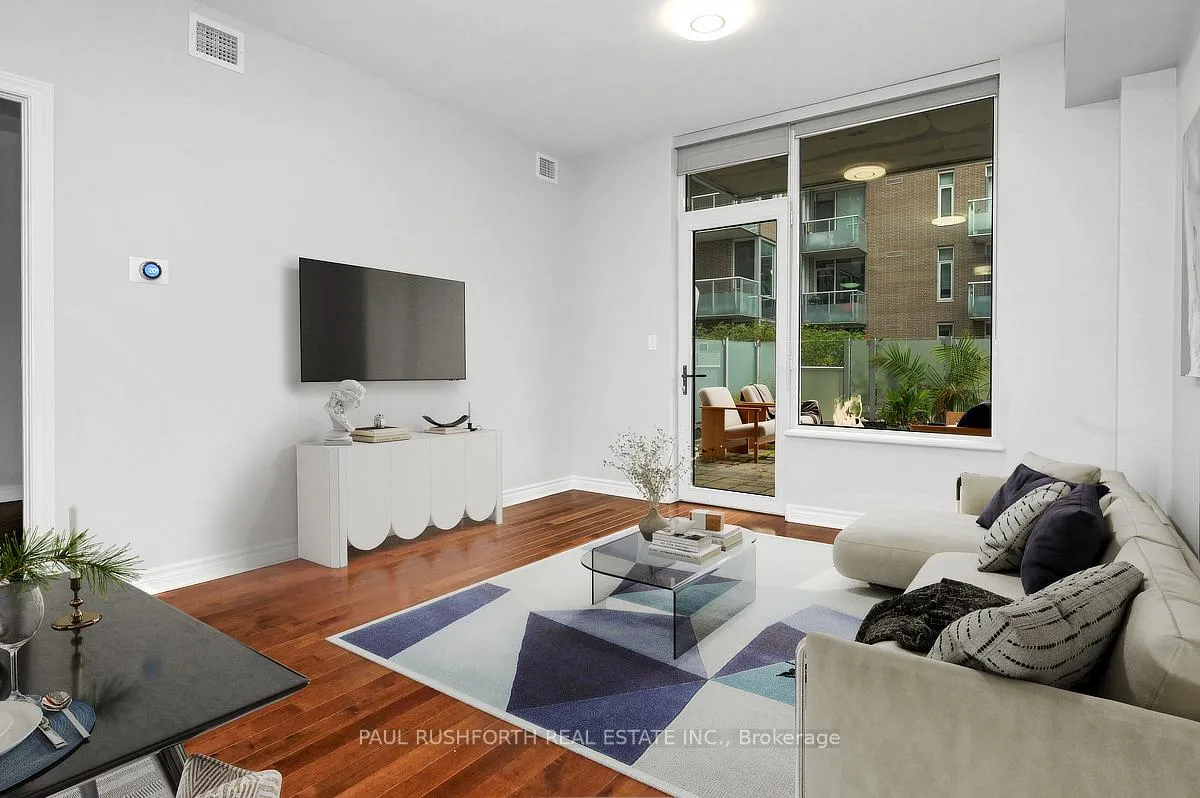
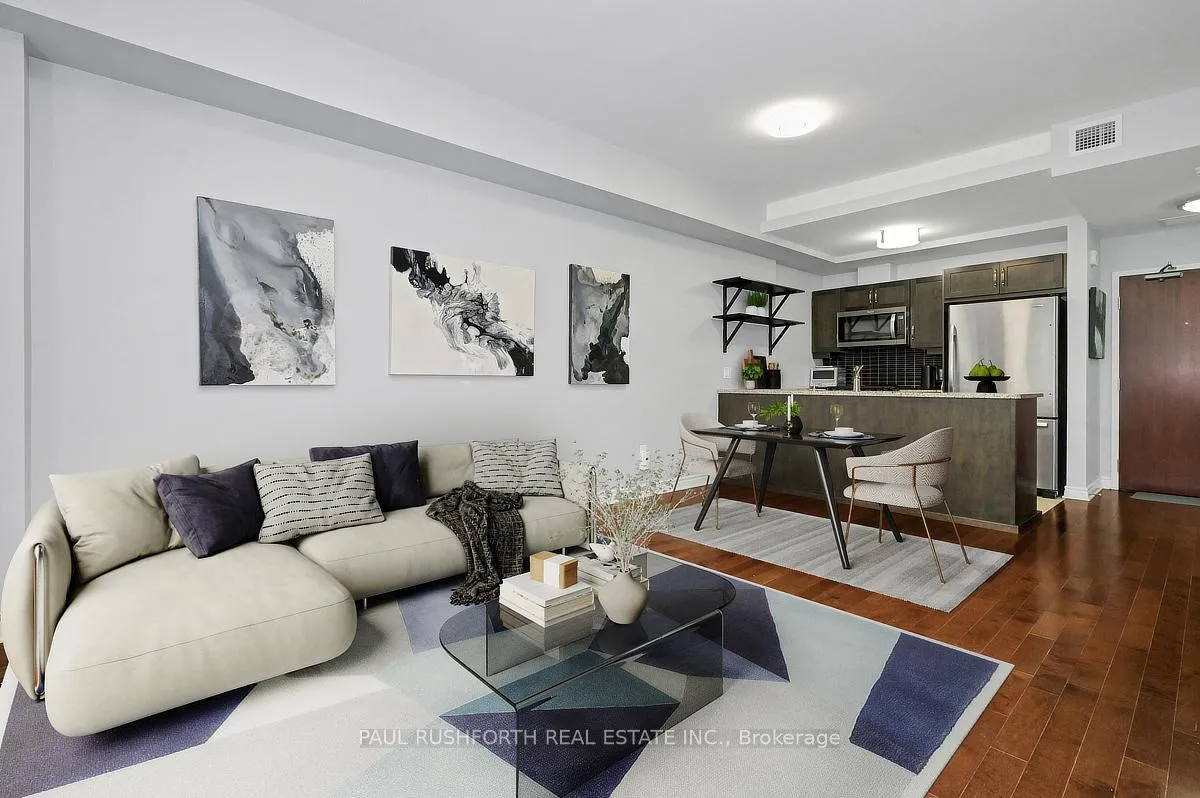
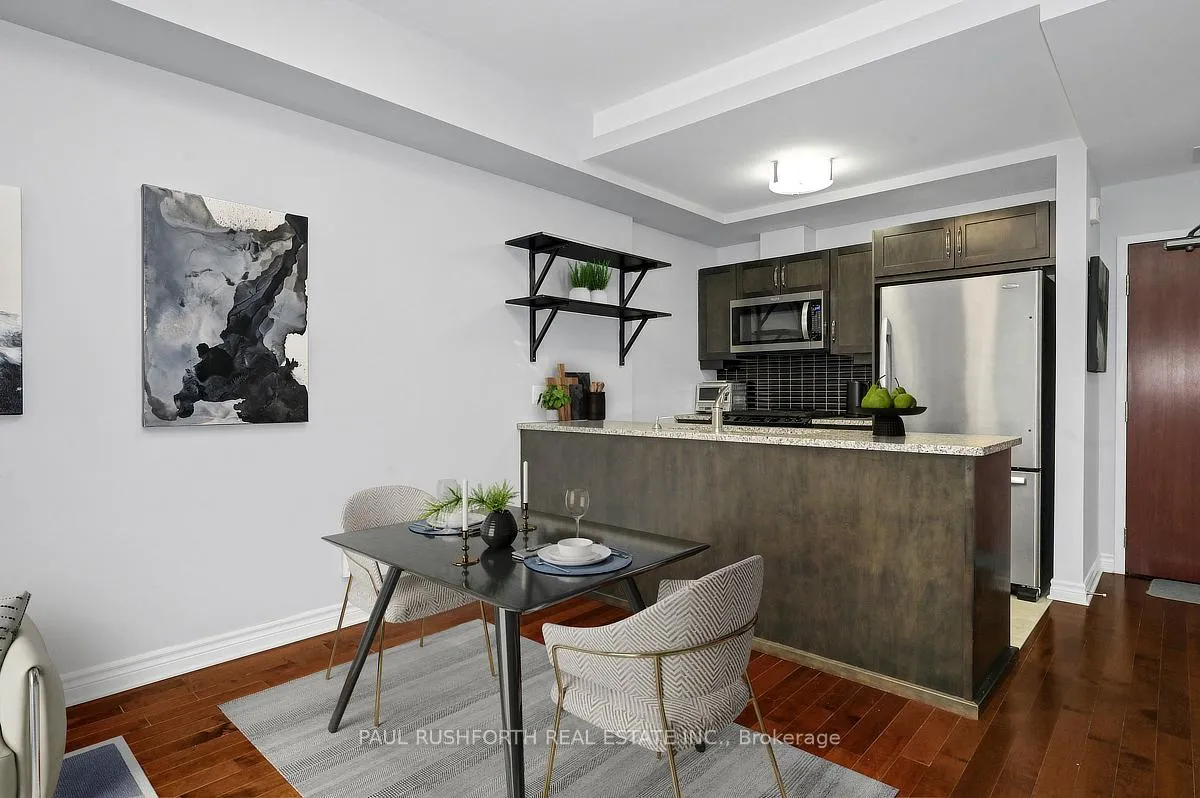 See all 16 photos
Property history
- $2,600TerminatedList: 2025-12-02|End: 2026-01-05|34 daysX12594884
- $499,900ExpiredList: 2025-09-29|End: 2025-11-30|62 daysX12432717
- $2,900ExpiredList: 2025-07-22|End: 2025-09-23|63 daysX12300879
- $545,000ExpiredList: 2025-07-22|End: 2025-09-23|63 daysX12300874
- $575,000TerminatedList: 2025-07-07|End: 2025-07-22|15 daysX12268579
- $599,900TerminatedList: 2025-06-02|End: 2025-07-07|35 daysX12188358
- $639,900TerminatedList: 2025-03-31|End: 2025-06-02|63 daysX12054512
Facts and features
- ExposureWest
- LaundryIn-suite
- LockerNone
- BalconyTerrace
- Central air
- Party room/meeting room
- Rooftop deck/garden
The homeCondo Apartment, Apartment, 600–699 sq ft
- Type: Condo Apartment
- Style: Apartment
- Living space: 600–699 sq ft
- Basement: None
- Exposure: West
InsideIn-suite laundry, Elevator Yes, Rooms above ground 4
- Laundry: In-suite laundry
- Elevator: Yes
- Rooms above ground: 4
- Bedrooms: 1
- Bathrooms: 1
- Kitchens: 1
- Family room: Yes
OutsideBrick, stone, Terrace
- Exterior: Brick, stone
- Balcony: Terrace
Parking and locker1 Parking, Underground, Exclusive
- Spaces: 1 Parking
- Garage: Underground
- Parking type: Exclusive
- Spot: 49
- Locker: None
BuildingWestboro station, Condo corporation 897, Bbqs allowed, elevator, party room/meeting room, rooftop deck/garden
- Name: Westboro station
- Condo corporation: 897
- Amenities: Bbqs allowed, elevator, party room/meeting room, rooftop deck/garden
- Pets: Allowed
Heating, water and powerHeat pump, gas, Central air
- Heating: Heat pump, gas
- Cooling: Central air
Rent and termsRent $2,600 a month, Entire property, Unfurnished
- Rent: $2,600 a month
- Space for rent: Entire property
- Furnished: Unfurnished
- Lease: Month to month
- Paid: Monthly
- Deposit: Required
- Credit check: Required
- Employment letter: Required
- Rental application: Required
- References: Required
IncludedRefrigerator, stove, dishwasher, washer, dryer, window coverings, light fixtures.
- Included: Refrigerator, stove, dishwasher, washer, dryer, window coverings, light fixtures.
Listing detailsX12594884, Terminated, Dec 2, 2025
- MLS® number: X12594884
- Status: Terminated
- Listed on: Dec 2, 2025
- Days on market: 34
- Updated: Jan 5, 2026
- Possession: Flexible
- Occupied by: Owner
- Listing brokerage: PAUL RUSHFORTH REAL ESTATE INC.
About this home
Unit 214, 575 Byron Avenue, Ottawa (McKellar/Highland), ON K2A 1R7
Welcome to WESTBORO STATION in the heart of bustling Westboro. Ideally located on the fringe of a residential neighbourhood with access parks, paths and green space. Unbeatable WALKABILITY with everything you need at your front door...fitness centres, artisan shops, bars, restaurants, cafes, grocery and more...it does not get any better!! This STUNNING 1bedroom, 1bathroom open concept condo with PERFECT KITCHEN is a SHOWSTOPPER!! Rare 20x20 OUTDOOR TERRACE is magnificent and provides a huge extension to your living space, and HOOK-UP for BBQ. NATURAL GAS HEAT and CENTRAL AIR CONDITIONING. Convenient 2nd floor allows for easy access via the stairs if preferred over the elevator. 1x UNDERGROUND PARKING. Stylish, modern finishes and design choices. GAS STOVE, GAS DRYER, stainless appliances, IN-UNIT LAUNDRY, Safe, clean quiet...simply a wonderful space to call HOME. Only a 5min walk (400m) to future Kichi Zibi OTRAIN Station with access to lines 1 and 3 putting all city locations an easy train ride away! Some photos have been virtually staged. SHORT / LONG TERM LEASE AVAILABLE.
Ask about this home
A HOMEH agent will answer your questions about this home.
Know more about Westboro Station
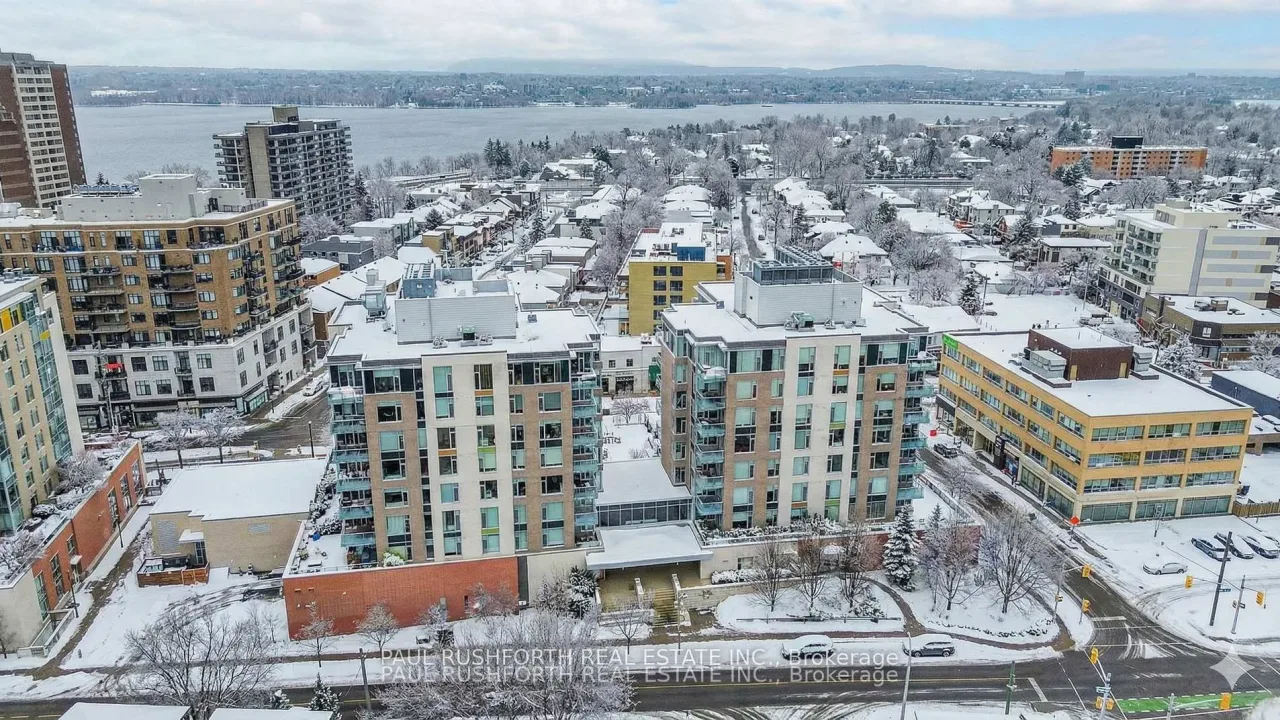
Condo building · 575 Byron Avenue
Westboro Station is a condo. Right now 3 for sale are on the market here.
- $731/sq ft
No similar units for rent in Westboro Station right now.
Around this home
Daily convenience, out of 100, from the distances below
Schools nearby
School rating, out of 10.
Helpful calculators
Your HOMEH agent

"I would see it this week."