

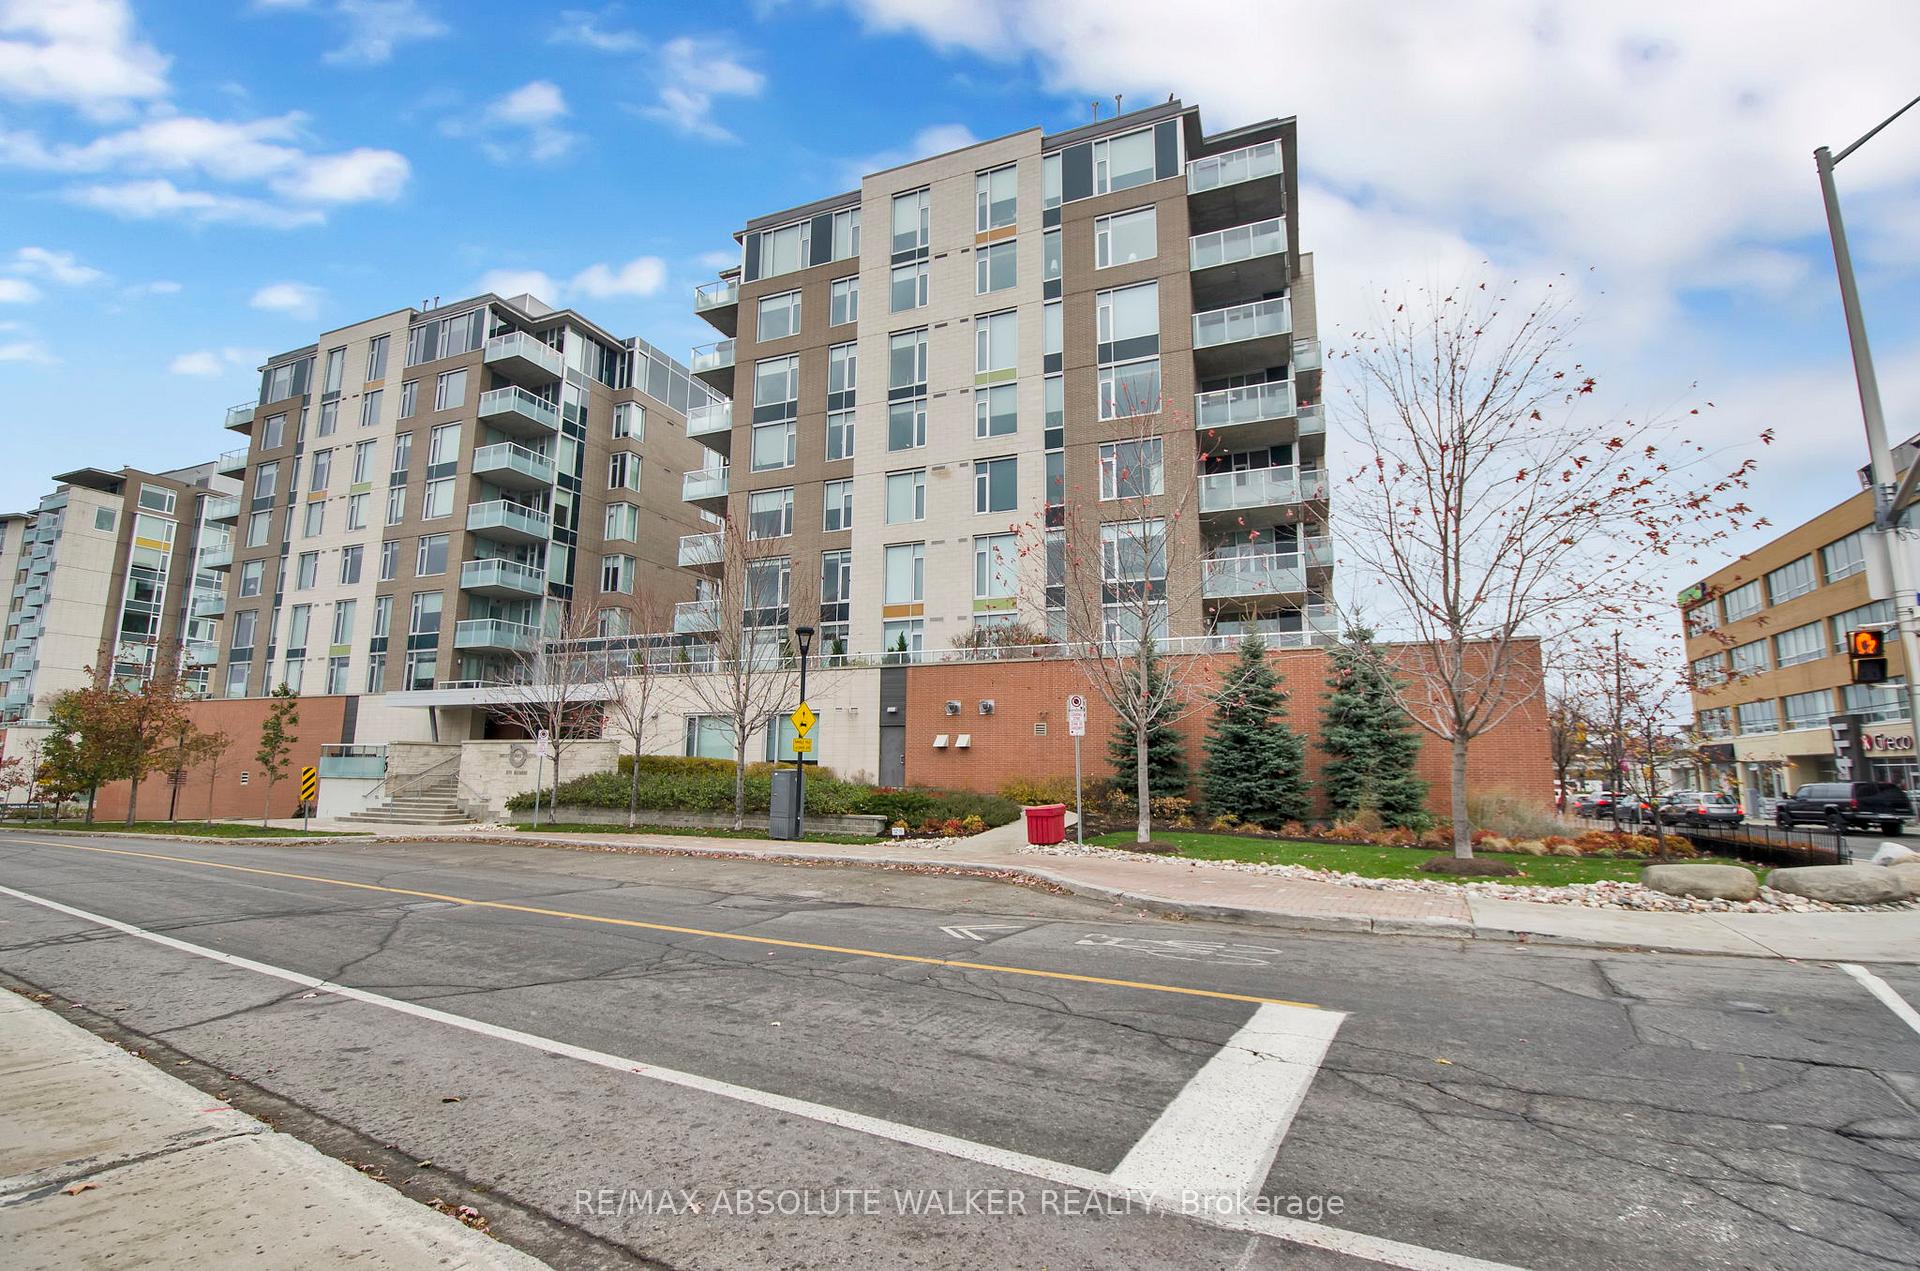
Unit 214, 575 Byron Avenue
Unit 214, 575 Byron Avenue
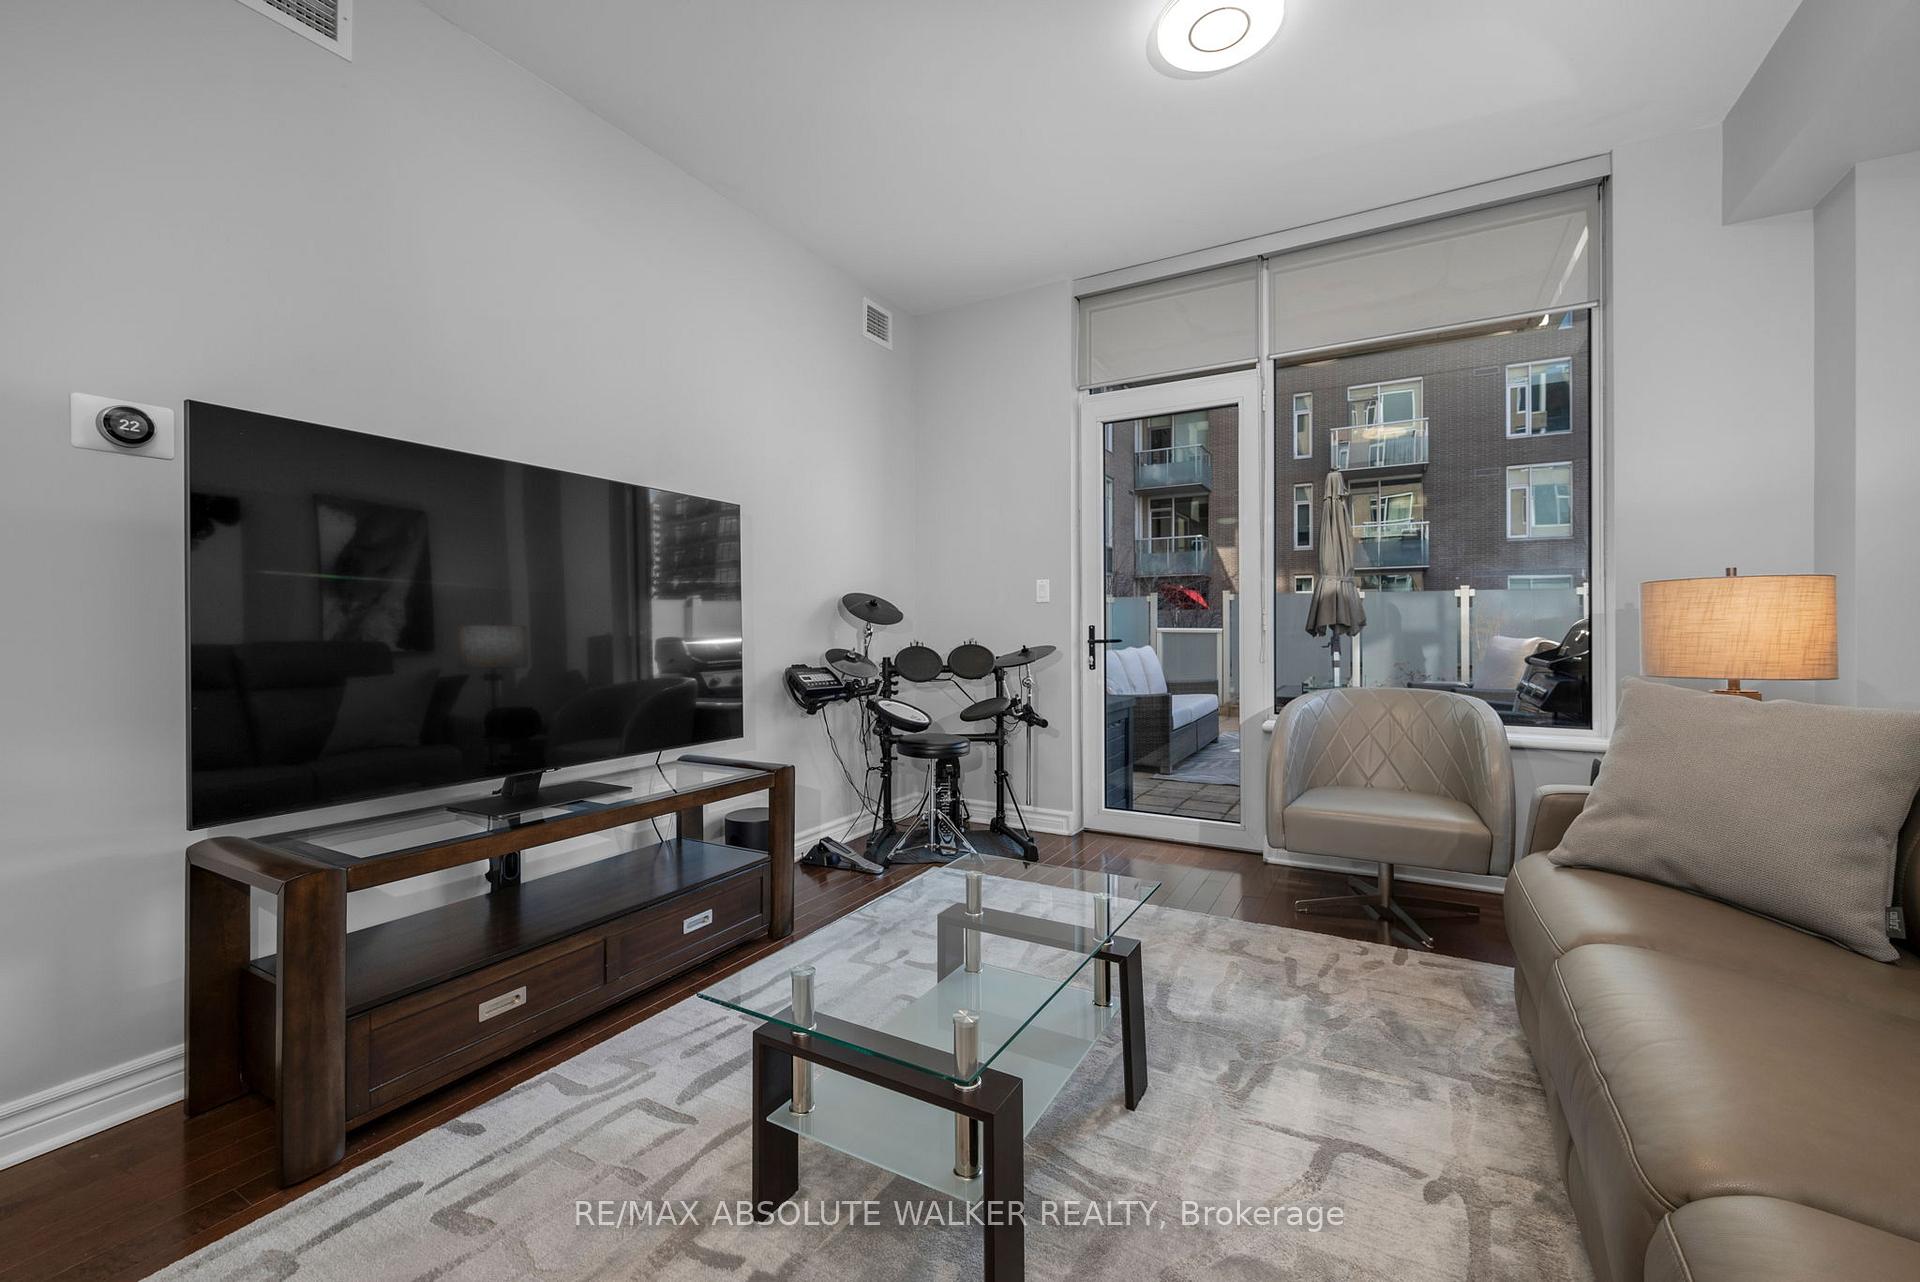 See all 24 photos
Property history
- $2,600TerminatedList: 2025-12-02|End: 2026-01-05|34 daysX12594884
- $499,900ExpiredList: 2025-09-29|End: 2025-11-30|62 daysX12432717
- $2,900ExpiredList: 2025-07-22|End: 2025-09-23|63 daysX12300879
- $545,000ExpiredList: 2025-07-22|End: 2025-09-23|63 daysX12300874
- $575,000TerminatedList: 2025-07-07|End: 2025-07-22|15 daysX12268579
- $599,900TerminatedList: 2025-06-02|End: 2025-07-07|35 daysX12188358
- $639,900TerminatedList: 2025-03-31|End: 2025-06-02|63 daysX12054512
Facts and features
- ExposureSouth
- LaundryIn-suite
- LockerExclusive
- BalconyTerrace
- Central air
The homeCondo Apartment, Apartment, 600–699 sq ft
- Type: Condo Apartment
- Style: Apartment
- Living space: 600–699 sq ft
- Basement: None
- Exposure: South
InsideIn-suite laundry, Carpet free, Rooms above ground 3
- Laundry: In-suite laundry
- Features: Carpet free
- Rooms above ground: 3
- Bedrooms: 1
- Bathrooms: 1
- Kitchens: 1
OutsideConcrete, Terrace
- Exterior: Concrete
- Balcony: Terrace
Parking and locker1 Parking, Underground, Exclusive
- Spaces: 1 Parking
- Garage: Underground
- Parking type: Exclusive
- Locker: Exclusive
BuildingWestboro Station, Condo corporation 897, Pets Allowed
- Name: Westboro Station
- Condo corporation: 897
- Pets: Allowed
Heating, water and powerHeat pump, electric, Central air
- Heating: Heat pump, electric
- Cooling: Central air
Costs and taxesTaxes $3,618 a year, Condo fee $546 a month, Heat included, water included, cac included, building insurance included
- Taxes, 2024: $3,618 a year
- Condo fee: $546 a month
- Fee includes: Heat included, water included, cac included, building insurance included
- HST: No HST
Included in the saleFridge, stove, dishwasher, washer, dryer, all window coverings and light fixtures.
- Included: Fridge, stove, dishwasher, washer, dryer, all window coverings and light fixtures.
Listing detailsX12054512, Terminated, Mar 31, 2025
- MLS® number: X12054512
- Status: Terminated
- Listed on: Mar 31, 2025
- Days on market: 63
- Updated: Jun 2, 2025
- Possession: Flexible
- Occupied by: Tenant
- Listing brokerage: RE/MAX ABSOLUTE WALKER REALTY
About this home
Unit 214, 575 Byron Avenue, Ottawa (McKellar/Highland), ON K2A 1R7
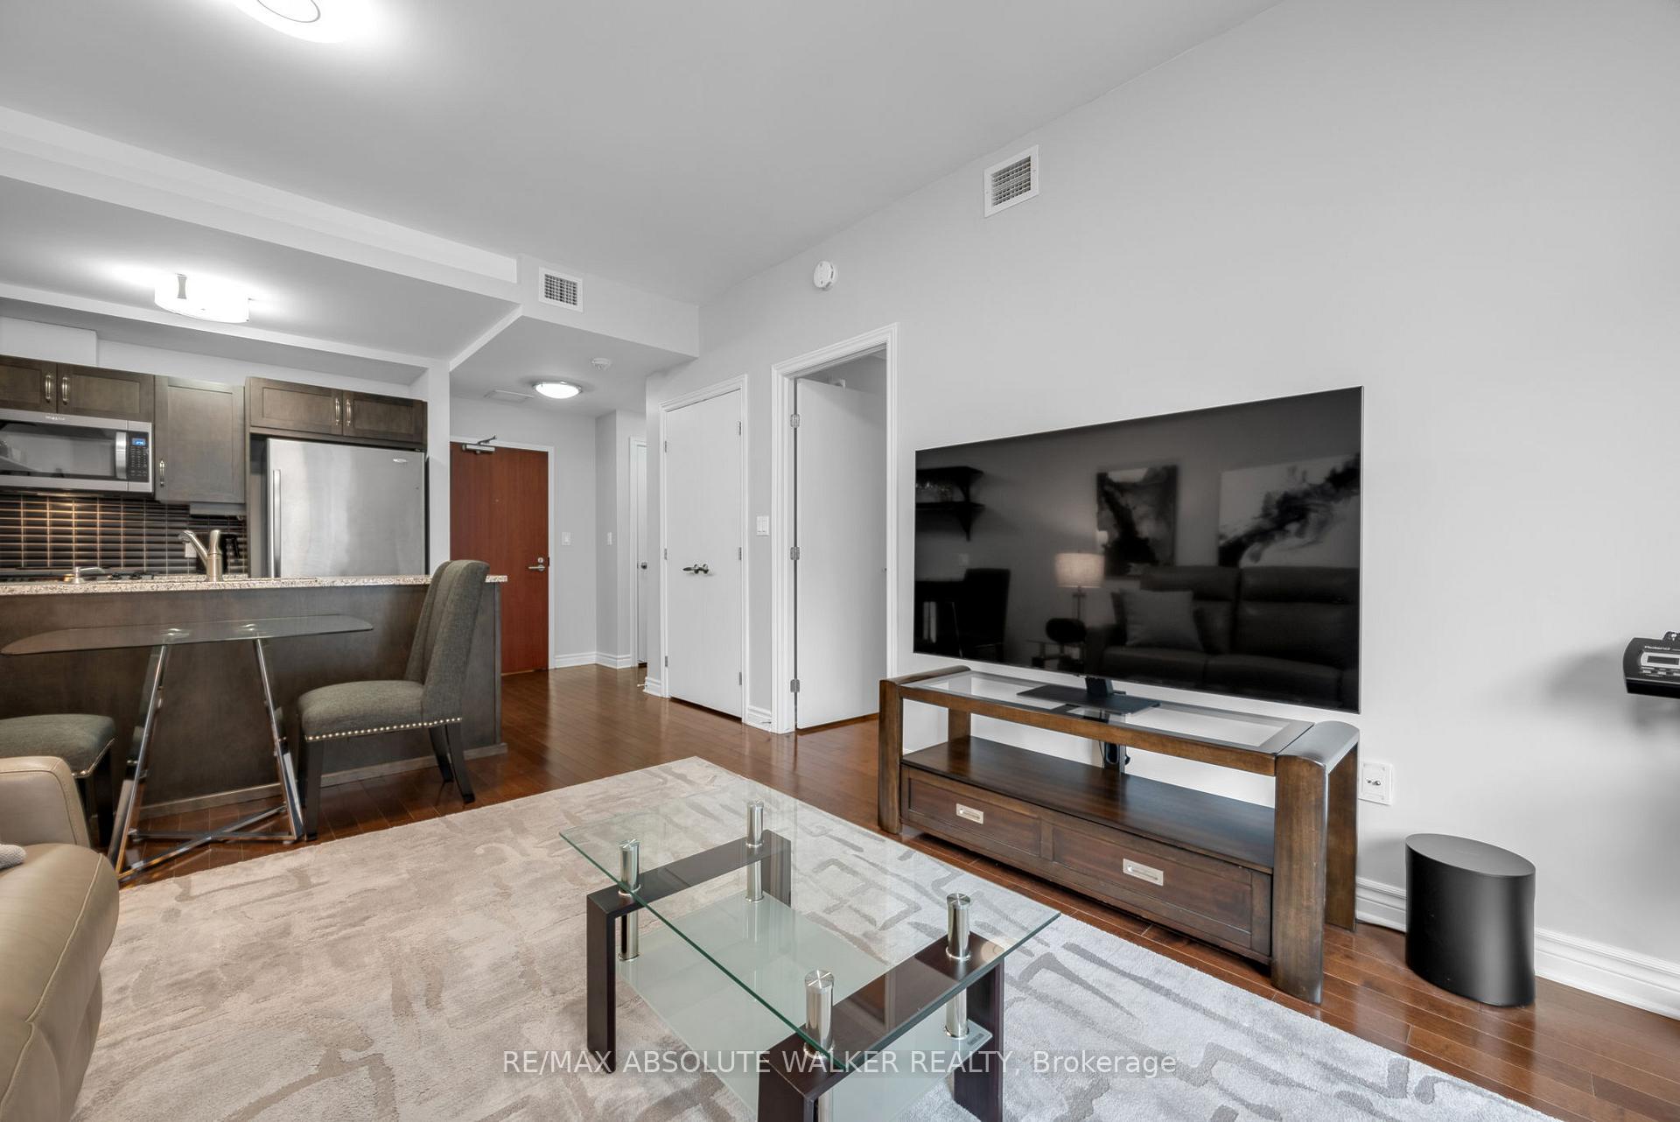
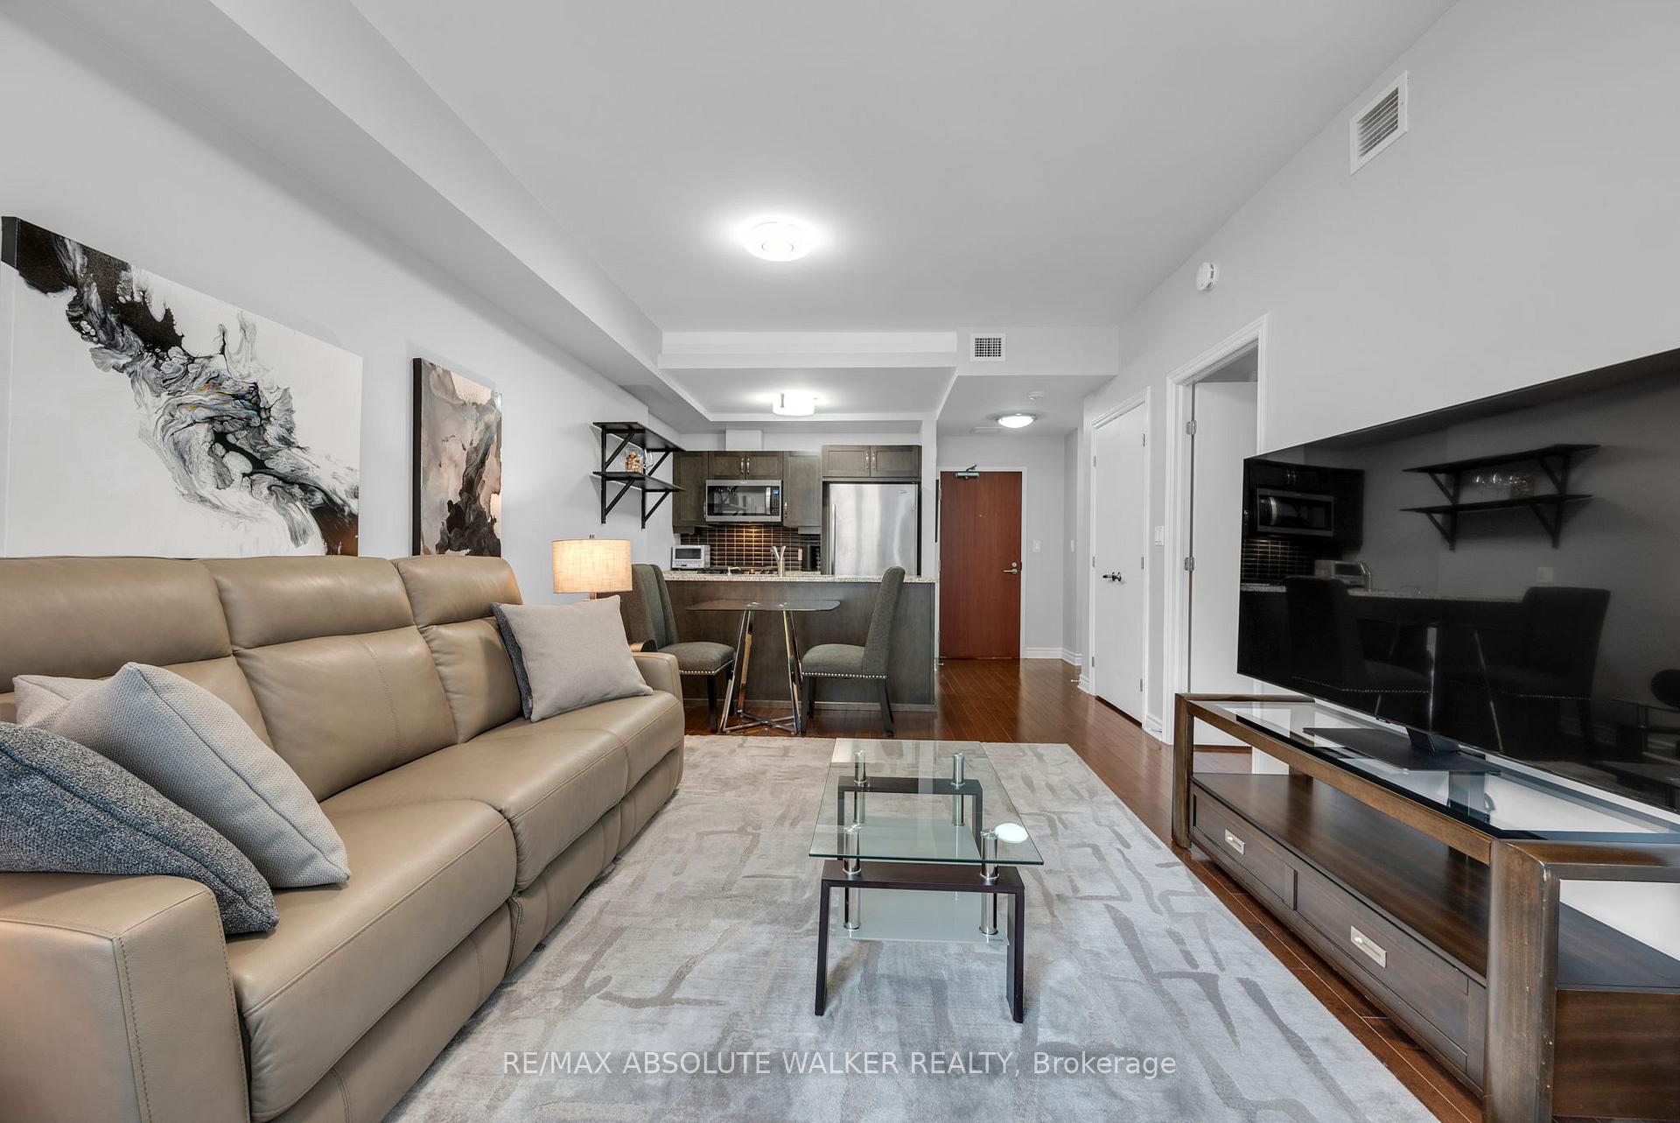
Located in the lively heart of Westboro, this stunning one-bedroom condo with an expansive 20 x 20 terrace offers the perfect blend of modern comfort, privacy, and convenience. The spacious living room and kitchen area boast elegant tile flooring and high-end features, including a gas stove and appliances. Recent upgrades in 2023 include a newly installed dishwasher and microwave, adding functionality and style to the kitchen. The standout feature of this home, the rare 20 x 20 terrace, ideal for entertaining or relaxing with great views of the surrounding area is equipped with a natural gas line for a barbecue and fire table, designed for year-round enjoyment. The bedroom provides a cozy retreat, featuring a custom closet installed in 2023 to enhance storage and organization. This condo also comes with one underground parking space and a storage locker for added convenience. Situated in one of Ottawas most desirable neighbourhoods, you'll be surrounded by independent stores, artisan cafes, grocery stores, and fantastic dining options. Fitness enthusiasts will love the nearby boutique studios and gyms. Don't miss out on this incredible opportunity to make this your home while exploring everything Westboro has to offer.
Ask about this home
A HOMEH agent will answer your questions about this home.
Know more about Westboro Station

Condo building · 575 Byron Avenue
Westboro Station is a condo. Right now 3 for sale are on the market here.
- $731/sq ft
No similar units for sale in Westboro Station right now.
Around this home
Daily convenience, out of 100, from the distances below
Schools nearby
School rating, out of 10.
Helpful calculators
Your HOMEH agent

"I would see it this week."