

58 Queenston Drive
58 Queenston Drive
 See all 6 photos
Property history
Facts and features
- BasementUnfinished
- Water, sewerWell
- HeatingForced air
- CoolingCentral air
- Fireplace
- Central air
The homeDetached, 2-storey, Full, unfinished
- TypeDetached
- Style2-storey
- BasementFull, unfinished
- WaterfrontNone
InsideFireplace Yes, natural gas, Water treatment, Unknown
- FireplaceYes, natural gas
- FeaturesWater treatment
- SecurityUnknown
- Rooms above ground15
- Rooms in the basement0
- Bedrooms4
- Bathrooms3
- Kitchens1
Outside and lotStucco (plaster), stone, Asphalt shingle, Poured concrete
- ExteriorStucco (plaster), stone
- RoofAsphalt shingle
- FoundationPoured concrete
- FeaturesDeck
- Size67 × 155.02 ft
- ZoningRESIDENTIAL
Parking4 Garage, Attached, Unknown, inside entry
- Spaces4 Garage
- GarageAttached
- DrivewayUnknown, inside entry
Heating, water and powerForced air, gas, Central air, Well
- HeatingForced air, gas
- CoolingCentral air
- WaterWell
- SewerMunicipal sewer
- Natural gasYes
Costs and taxesTaxes $6,211 a year, Hot water tank
- Taxes, 2024$6,211 a year
- Rental itemsHot water tank
Included in the saleStove, dryer, washer, refrigerator, dishwasher
- IncludedStove, dryer, washer, refrigerator, dishwasher
NearbyPublic transit, park, fenced yard
- Close toPublic transit, park, fenced yard
Listing detailsX10419157, Sold, Oct 31, 2024
- MLS® numberX10419157
- StatusSold
- Listed onOct 31, 2024
- Days on market51
- UpdatedDec 21, 2024
- PossessionAnytime
- Occupied byVacant
- Listing brokerageRE/MAX ABSOLUTE REALTY INC.
About this home
58 Queenston Drive, Ottawa (Richmond), ON K0A 2Z0
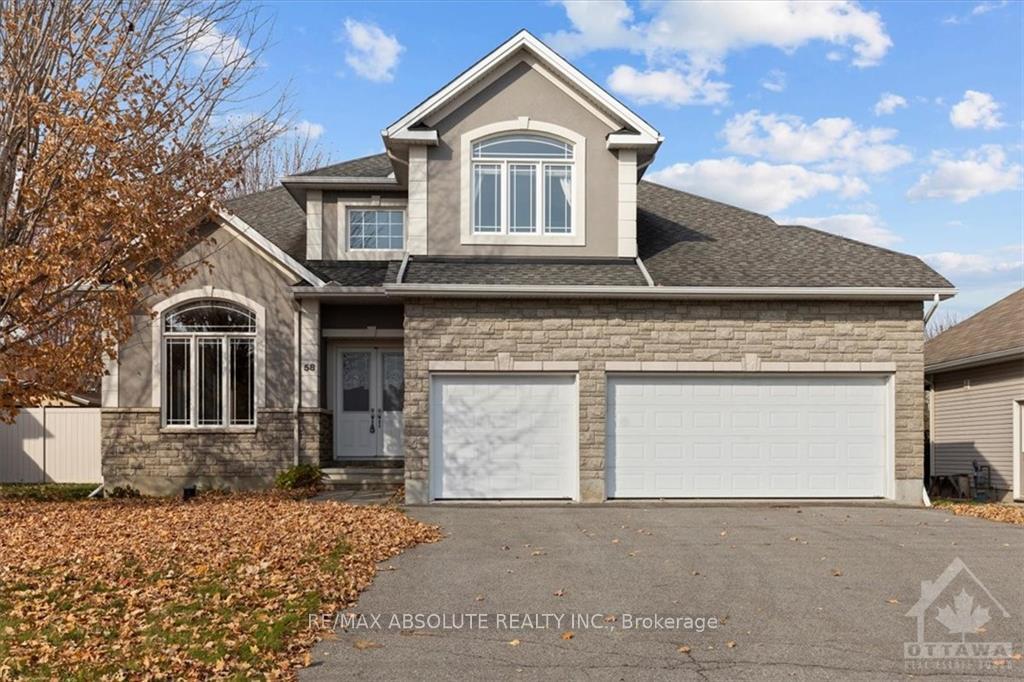
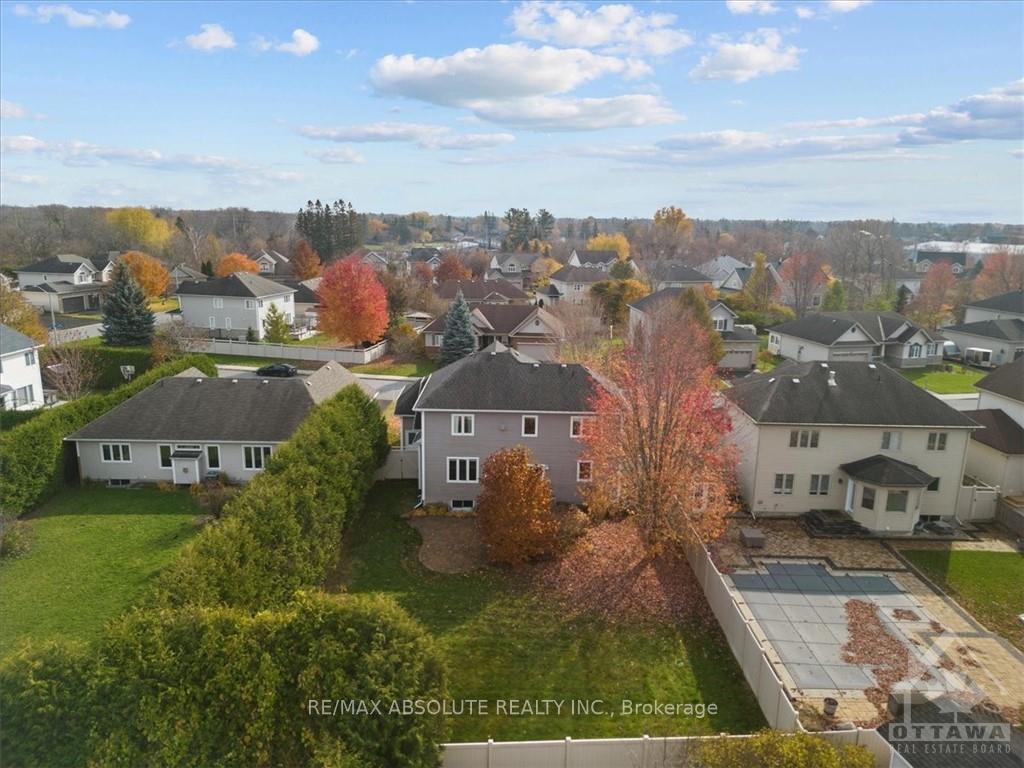
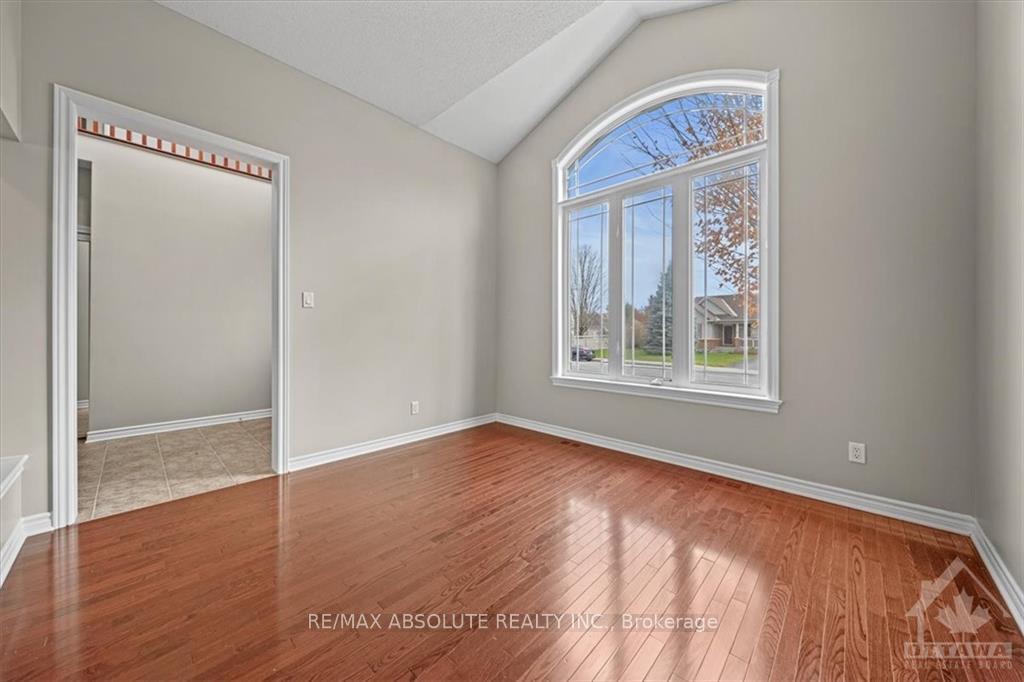
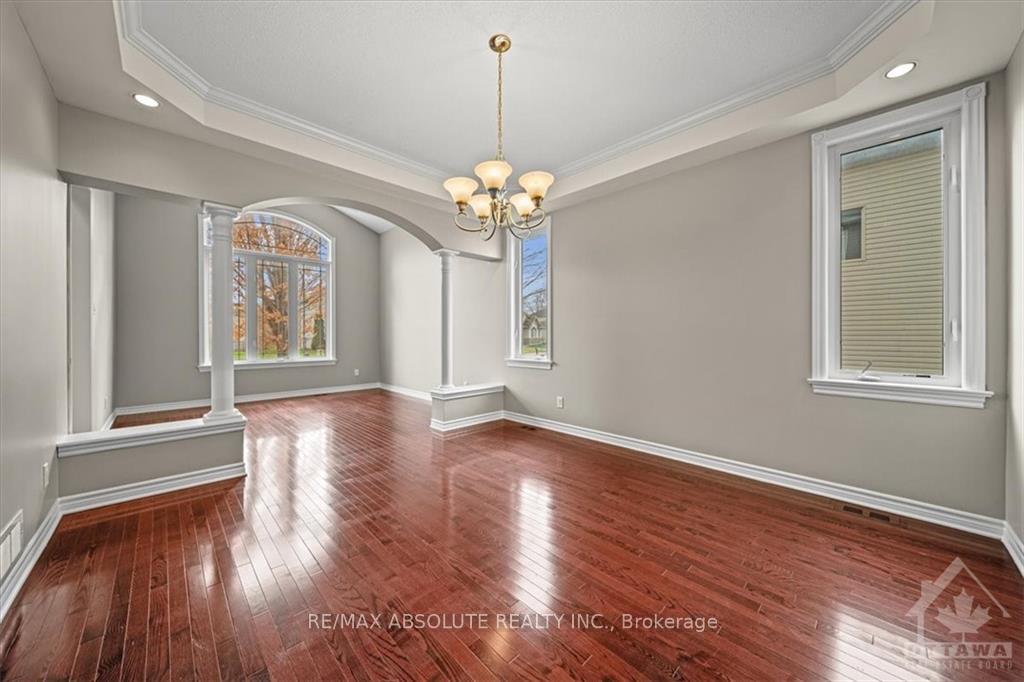
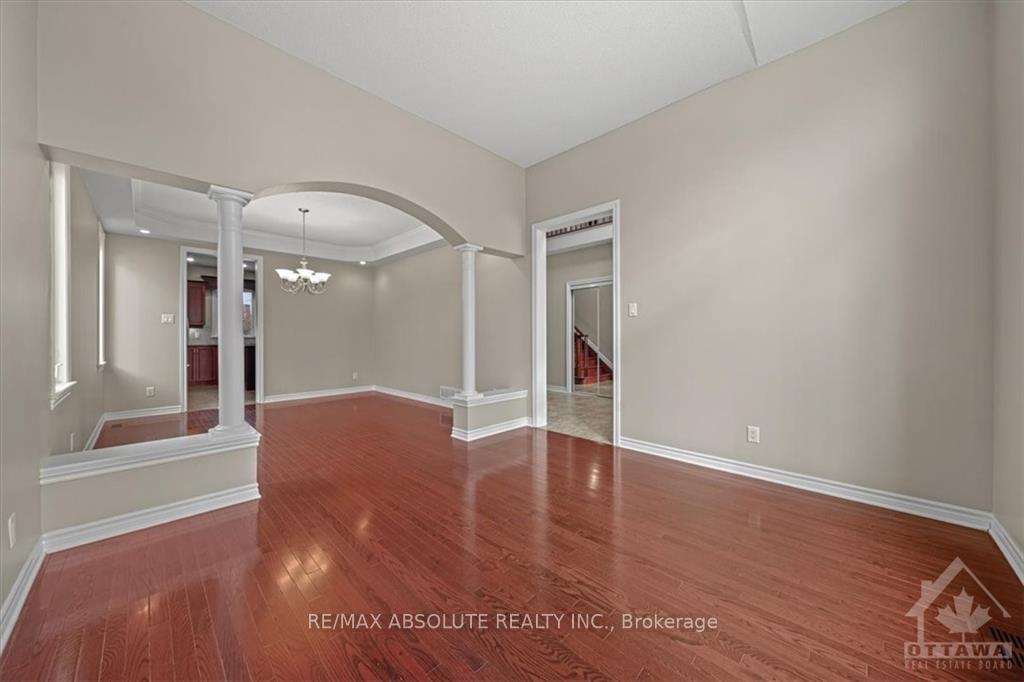
This AWARD winning Talos Home is on a PREMIUM lot that is 155 feet deep & offers a 3-car garage! FULL stone & stucco front. Oversized driveway! AMAZING floor plan! 2 story entry is extremely welcoming! Site finished hardwood on the main floor & staircase! MAIN floor office with wall of built ins! Formal living has a oversized window! Coffered ceilings in the dining! TONS of shaker style cabinets, black granite countertops & stainless appliances can be found in the gourmet kitchen! Bonus sitting area w fireplace in the large primary that is the perfect place to unwind. The 5-piece ensuite offers a jacuzzi tub & glass shower!3 additional good-sized bedrooms, laundry & main bath complete the 2nd level! Rough in for future bath in the UNSPOILED lower level that offers large egress windows! Pool ready PVC fenced backyard! 50-year shingle/ NEW furnace & AC 2023! Priced to sell! GREAT value.
Ask about this home
A HOMEH agent will answer your questions about this home.
Around this home
Daily convenience, out of 100, from the distances below
Schools nearby
School rating, out of 10.
Helpful calculators
Your HOMEH agent

"I would see it this week."