

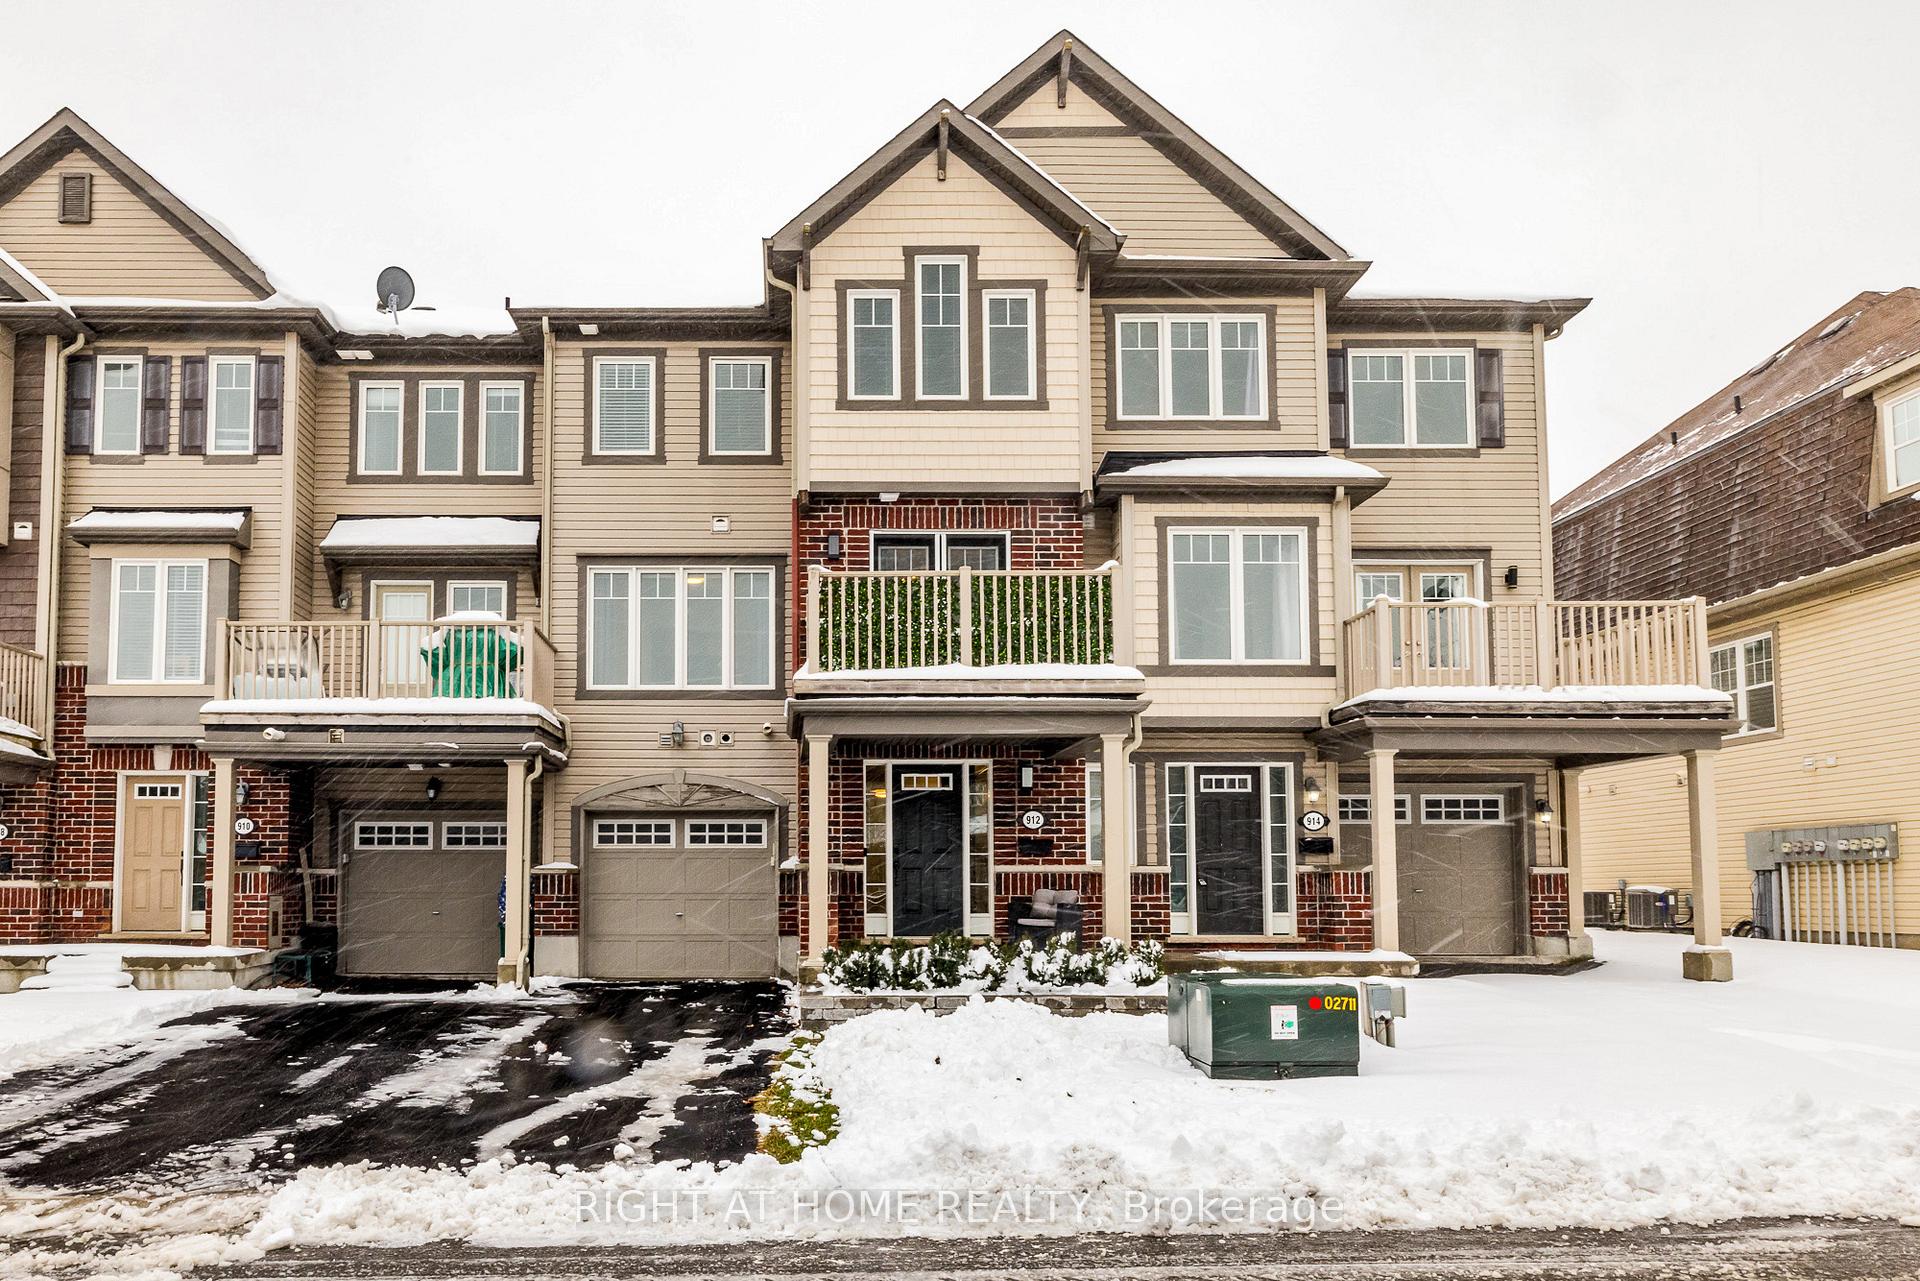
912 Messor Crescent
912 Messor Crescent
 See all 28 photos
Property history
Facts and features
- BasementNone
- Water, sewerMunicipal
- HeatingForced air
- CoolingCentral air
- Hardwood floors
- Central air
The homeFreehold Townhouse, 3-storey, Basement None
- TypeFreehold Townhouse
- Style3-storey
- BasementNone
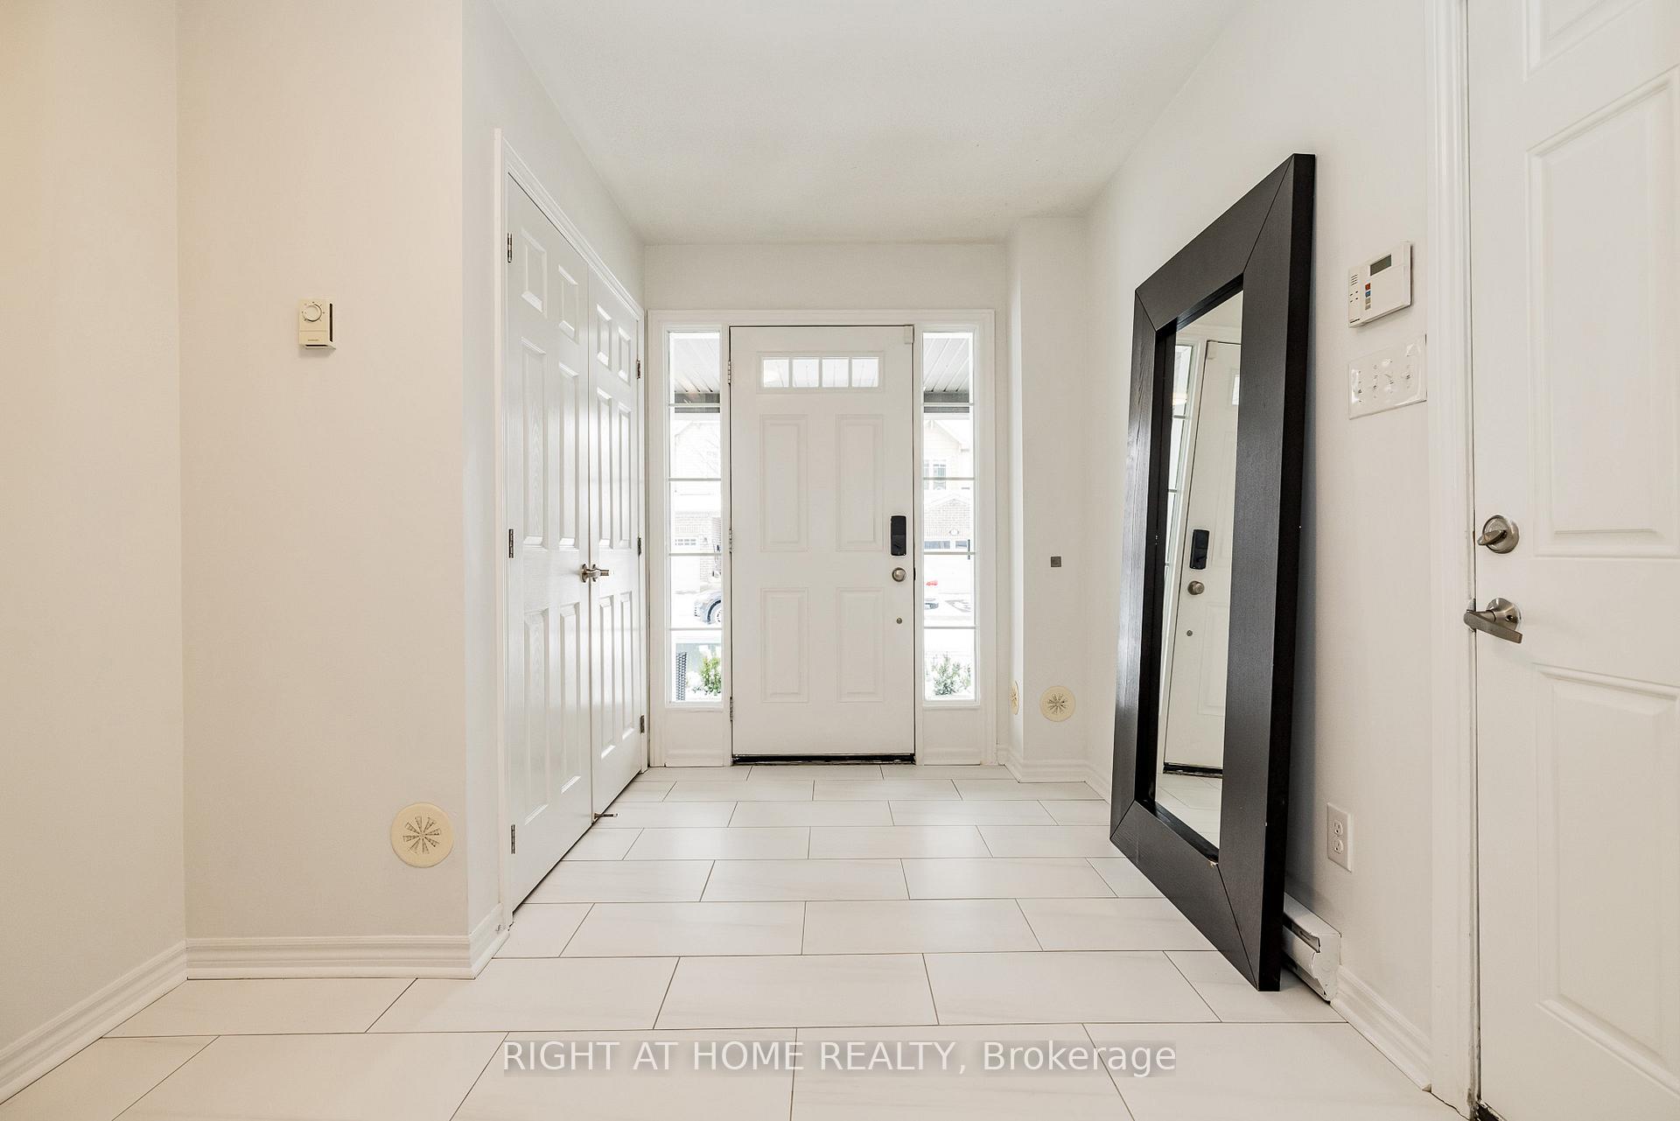
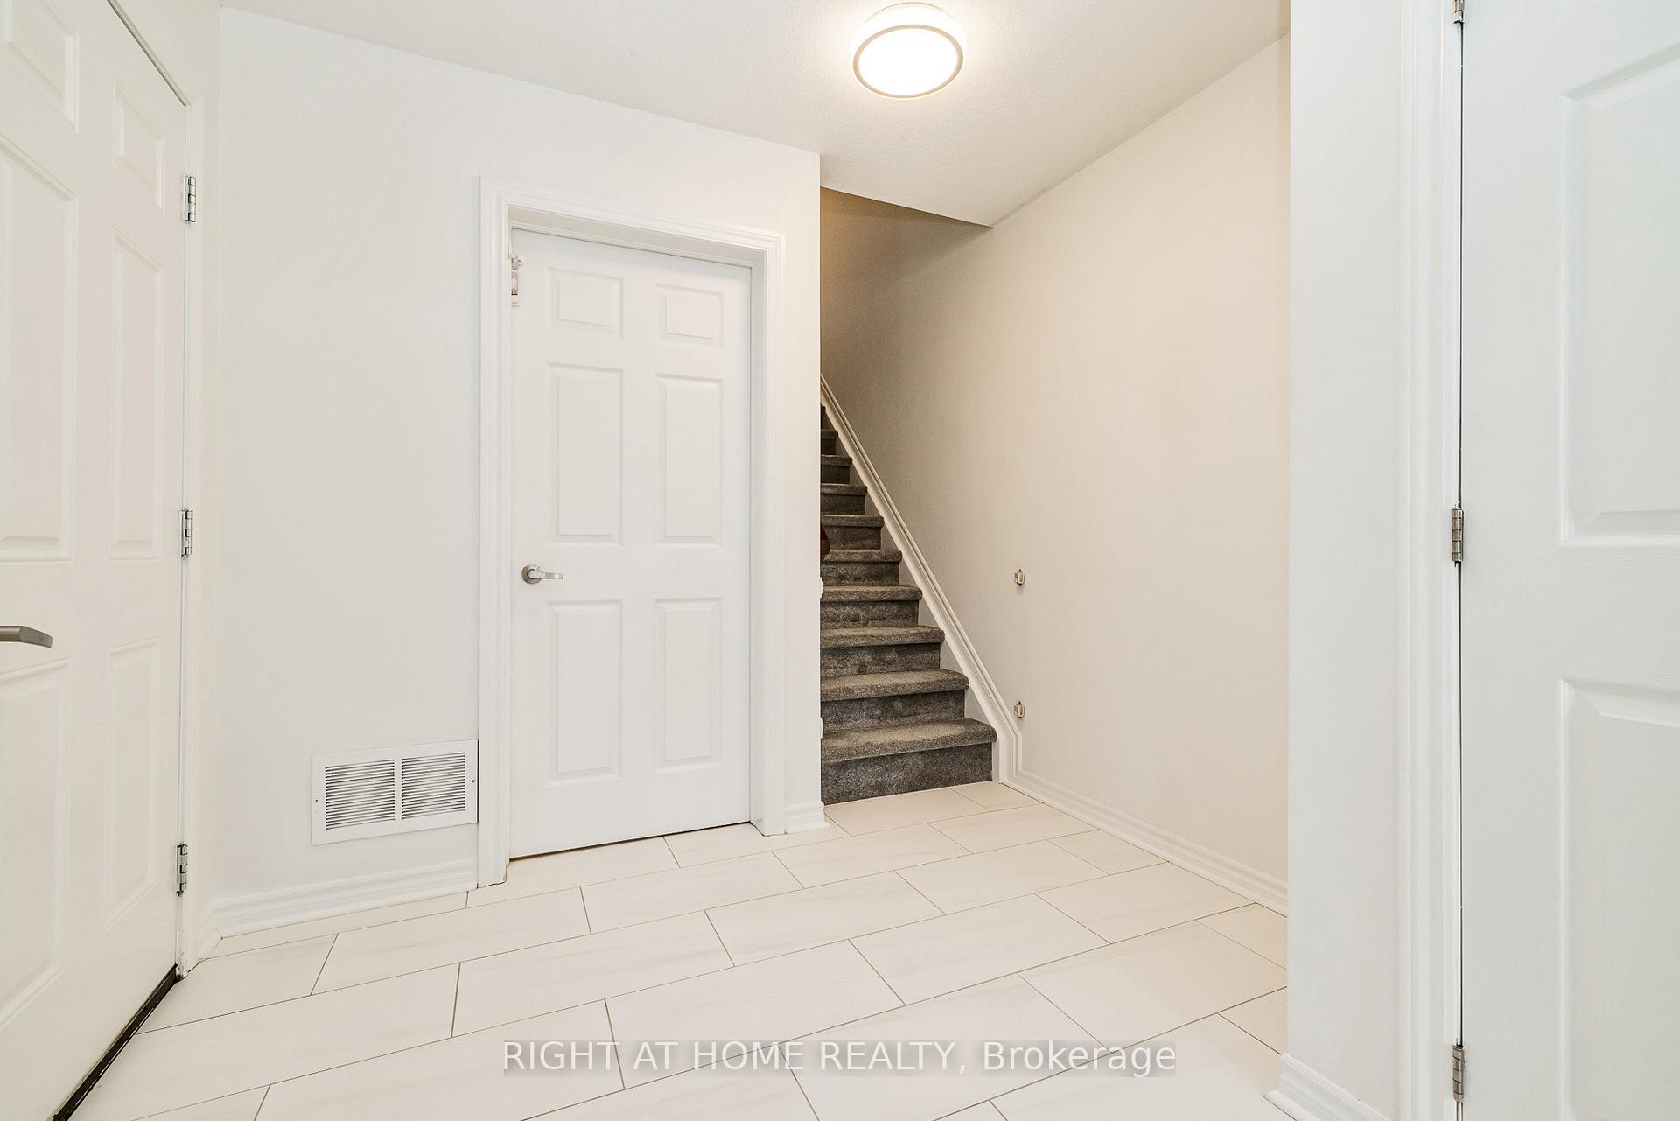
InsideTile, Hardwood, Main level, Auto garage door remote
- FlooringTile, Hardwood
- LaundryMain level
- FeaturesAuto garage door remote
- Rooms above ground10
- Bedrooms2
- Bathrooms3
- Kitchens1
Outside and lotBrick, vinyl siding, Shingles, Slab, concrete
- ExteriorBrick, vinyl siding
- RoofShingles
- FoundationSlab, concrete
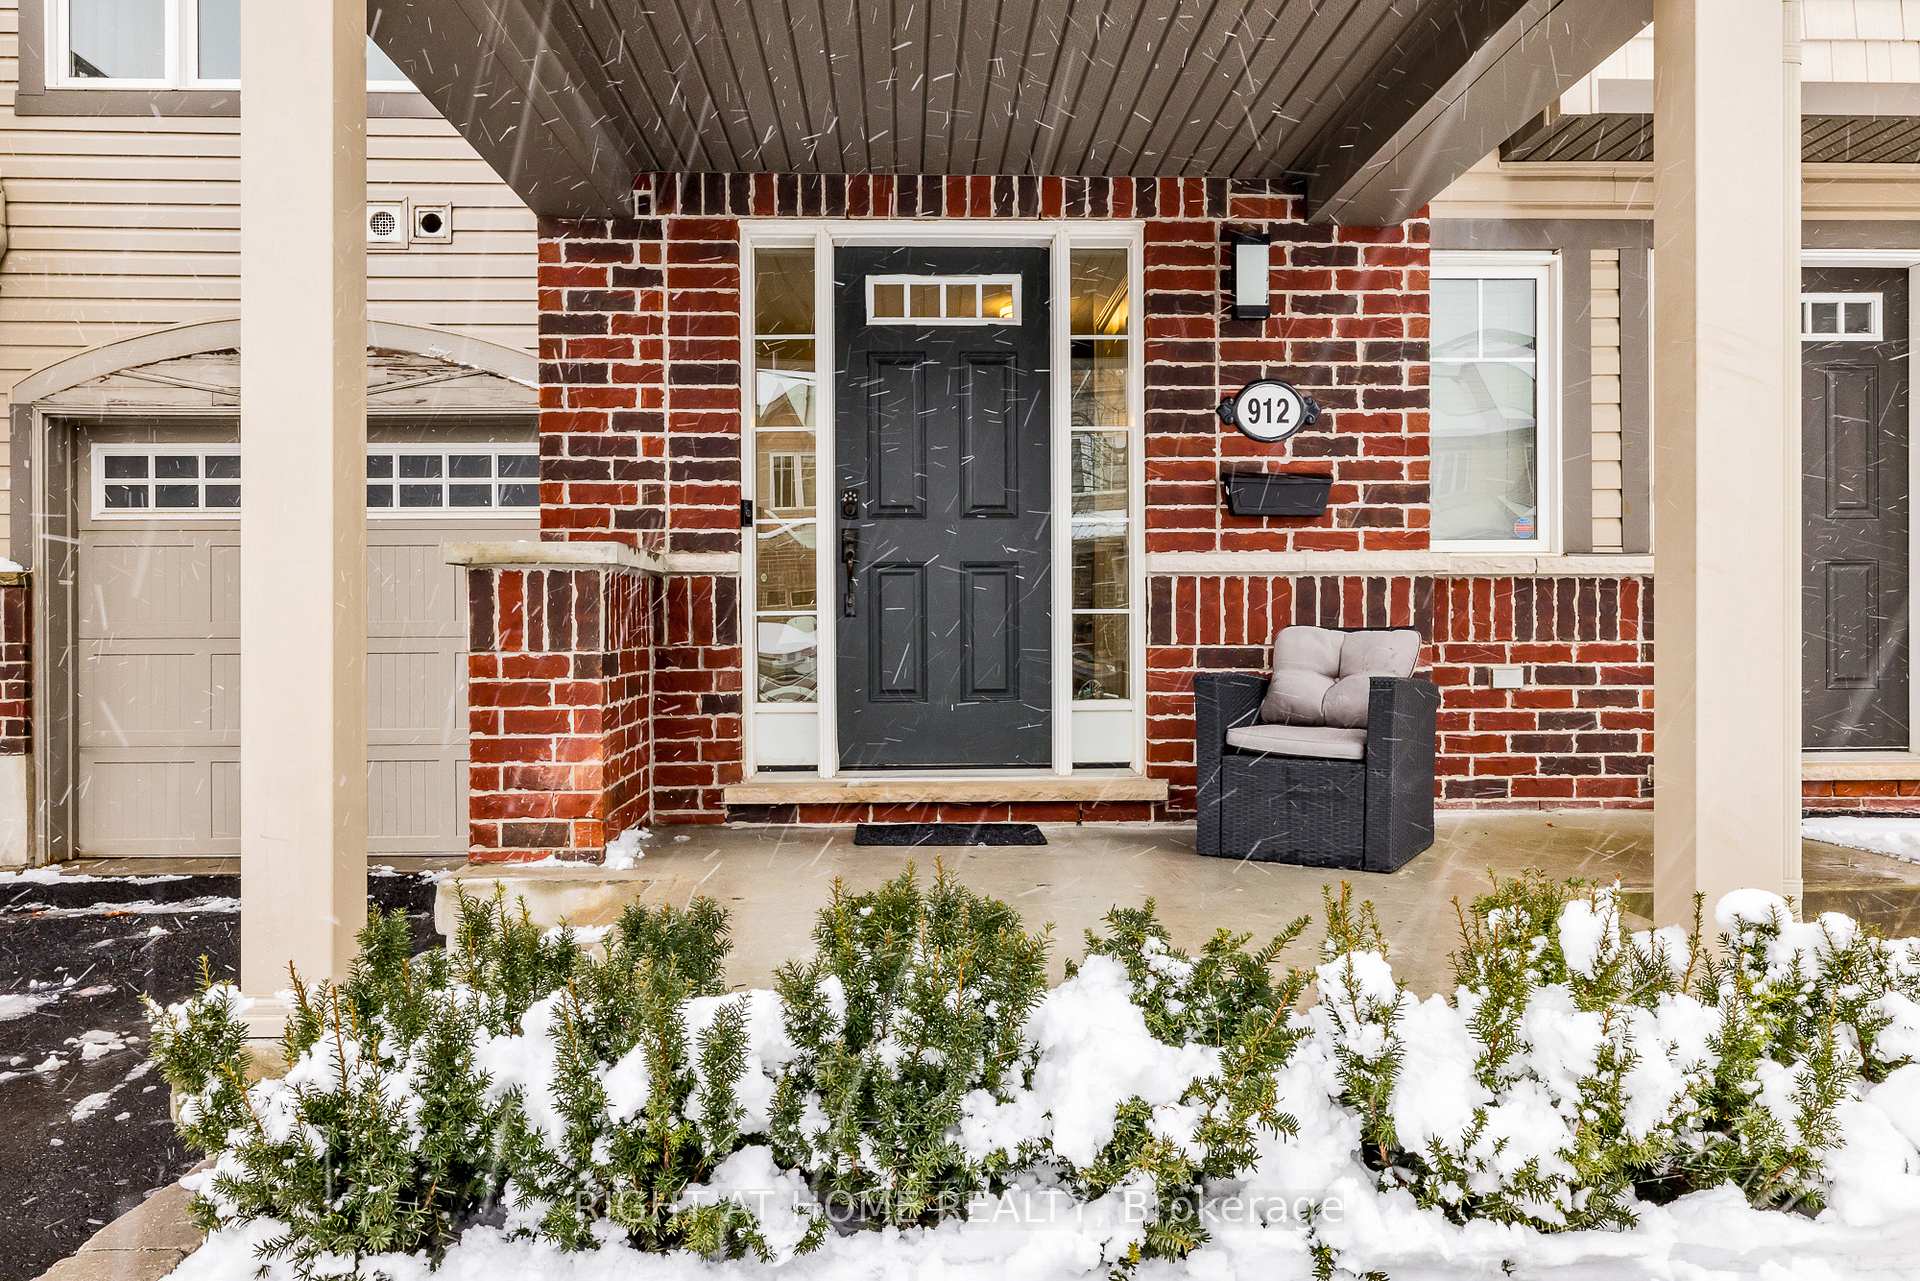
- FeaturesDeck, landscaped, porch
- Size20.97 × 27.96 ft
Parking1 Garage, Attached, Lane
- Spaces1 Garage
- GarageAttached
- DrivewayLane
Heating, water and powerForced air, gas, Central air, Municipal water
- HeatingForced air, gas
- CoolingCentral air
- WaterMunicipal water
- SewerMunicipal sewer
Costs and taxesTaxes $2,912 a year, Hot water tank, Hot water heater
- Taxes, 2024$2,912 a year
- Rental itemsHot water tank
- Under contractHot water heater
Included in the saleAll tv mounts, microwave, dishwasher, gas range, fridge, hood fan, auto garage door opener and remote, washer, dryer, wooden storage unit in garage., Dining room light fixture
- IncludedAll tv mounts, microwave, dishwasher, gas range, fridge, hood fan, auto garage door opener and remote, washer, dryer, wooden storage unit in garage.
- Not includedDining room light fixture
Listing detailsX11884407, Sold, Dec 6, 2024
- MLS® numberX11884407
- StatusSold
- Listed onDec 6, 2024
- Days on market28
- UpdatedJan 3, 2025
- Possession2025-01-15 / January 15, 2025
- Occupied byOwner
- Listing brokerageRIGHT AT HOME REALTY
About this home
912 Messor Crescent, Ottawa (Stittsville, North), ON K2S 0L7
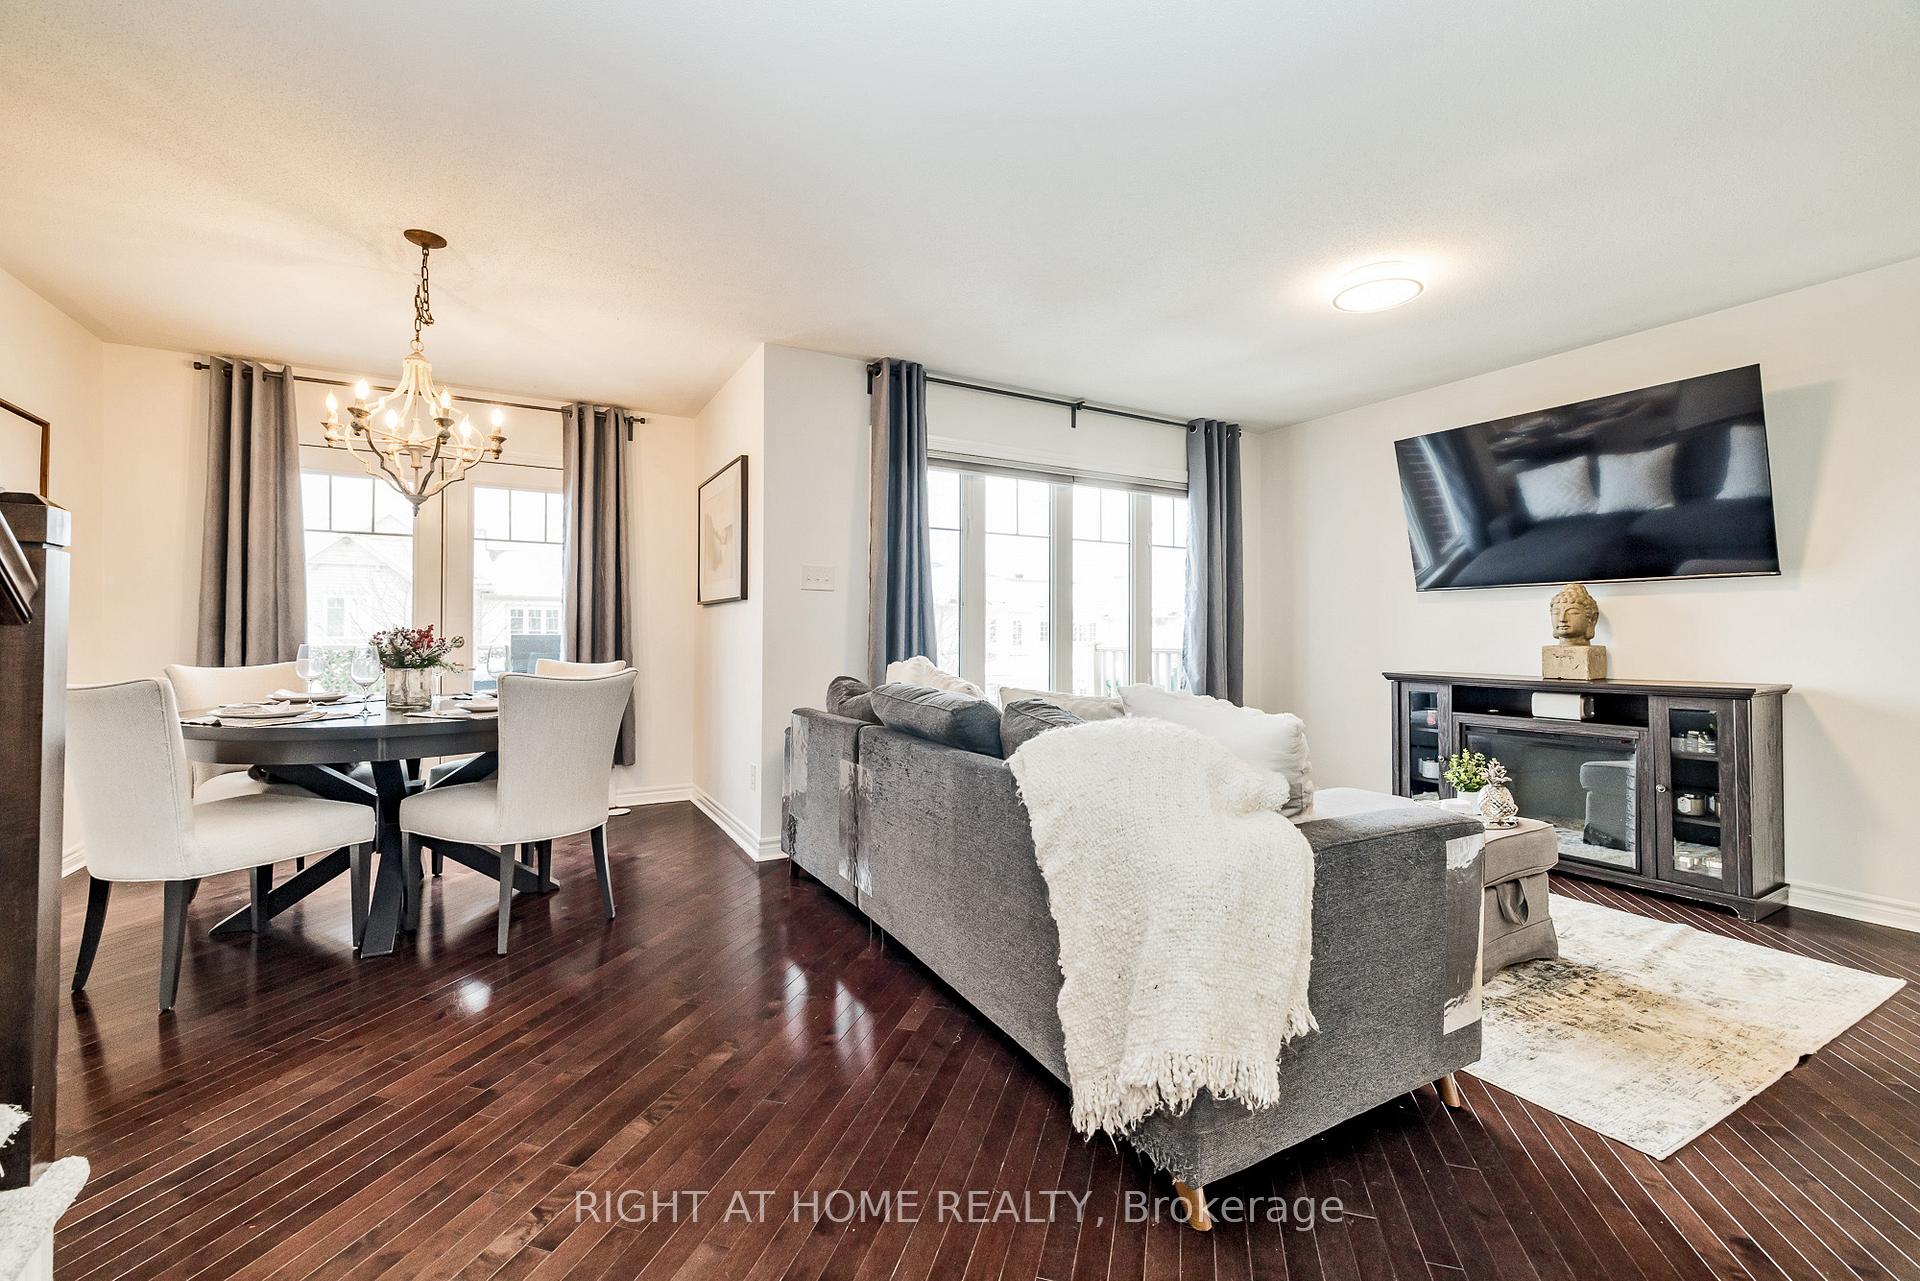
Welcome to this beautifully updated 2-bedroom, 3-bathroom townhouse, blending comfort and modern style in every corner. This move-in-ready gem features a fresh and inviting feel, thanks to updated bathrooms, new carpet, sleek tile, and fresh paint throughout. The thoughtfully redesigned landscaping adds curb appeal and a welcoming touch to this charming home. The main level boasts gorgeous hardwood floors and an open-concept layout that seamlessly connects the dining area, living room, and kitchen. The bright and airy living space is perfect for entertaining or cozy nights in. The kitchen is equipped with ample counter space and cabinetry, ideal for creating memorable meals and gathering with loved ones. Upstairs, you'll find two generously sized bedrooms, including primary retreat with ensuite and walk in closet. Parking is a breeze with an attached single-car garage and additional parking space for up to three vehicles, making it perfect for hosting friends and family. Whether you're downsizing, buying your first home, or seeking a great investment property, this townhouse ticks all the boxes. Conveniently located close to shopping, dining, and amenities, it offers a blend of modern updates and practical design that will meet your every need. Don't miss the opportunity to make this property your own - schedule your viewing today!
Ask about this home
A HOMEH agent will answer your questions about this home.
Around this home
Daily convenience, out of 100, from the distances below
Schools nearby
School rating, out of 10.
Helpful calculators
Your HOMEH agent

"I would see it this week."