

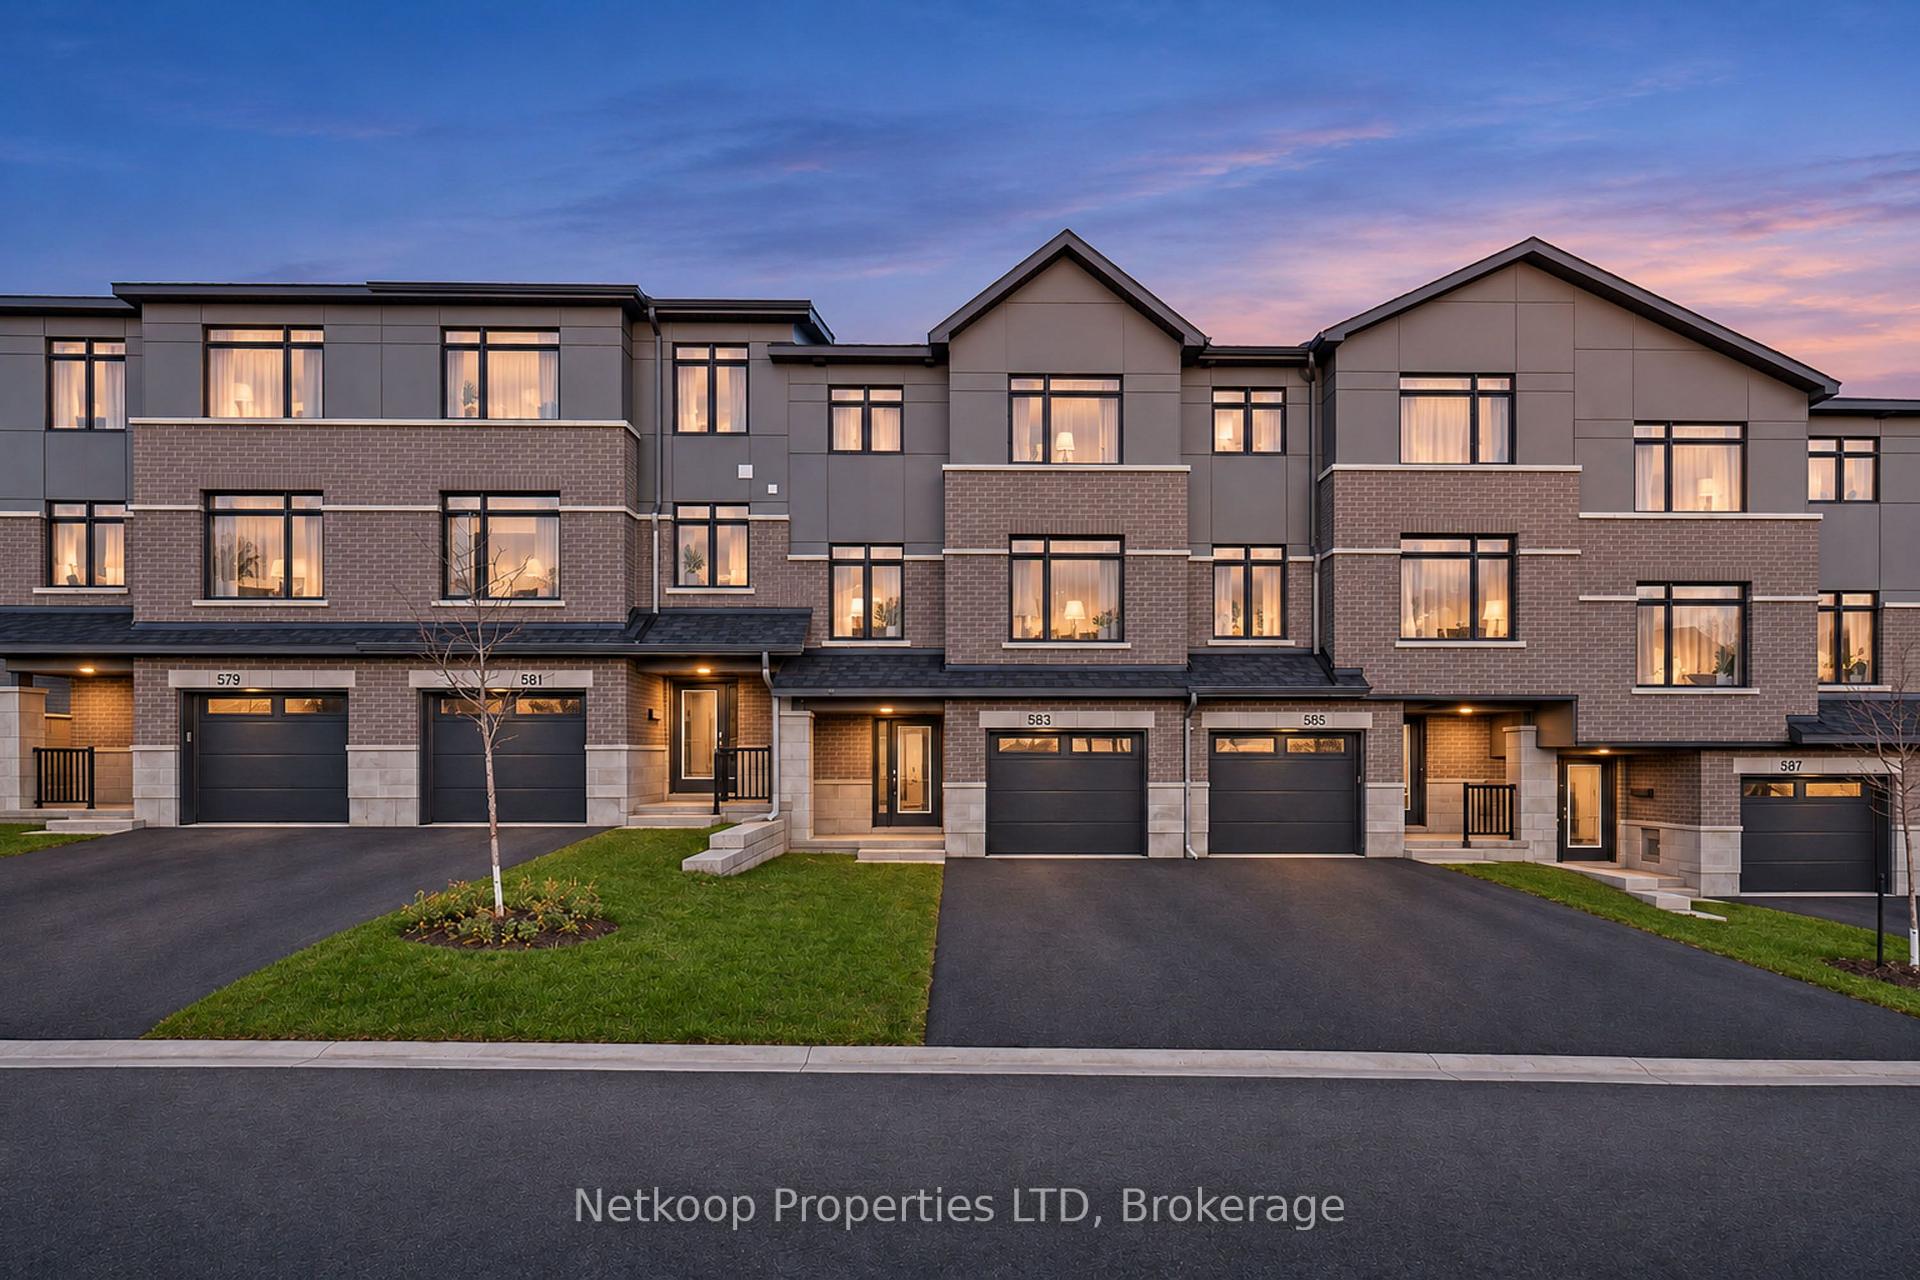
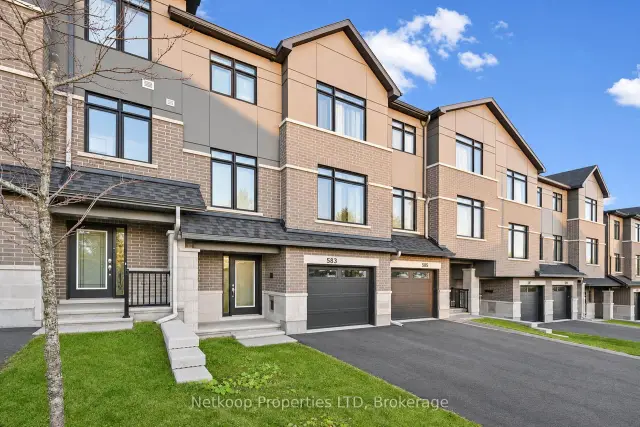
583 Knotridge Street
Freehold Townhouse For Sale
1/34583 Knotridge Street
Freehold Townhouse For Sale
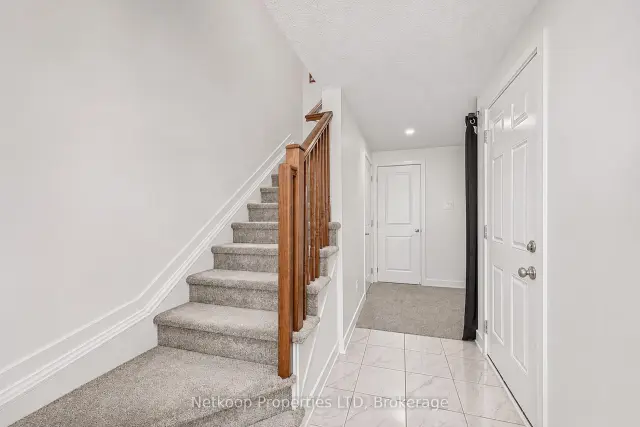 See all 34 photos
3 Bedrooms
3 Bathrooms
1 Garage
2K–2.5K sq.ft
20.01×95.31 ft
$4,682/yr
Facts and features
- BasementFinished
- Price per sq ft~$282
- Water, sewerMunicipal
- HeatingForced air
What stands out
- Central air
The homeFreehold Townhouse, 2-storey, 2,000–2,500 sq ft
- TypeFreehold Townhouse
- Style2-storey
- Living space2,000–2,500 sq ft
- BasementFinished, full
InsideMain level, Auto garage door remote, Rooms above ground 7
- LaundryMain level
- FeaturesAuto garage door remote
- Rooms above ground7
- Bedrooms3
- Bathrooms3
- Kitchens1
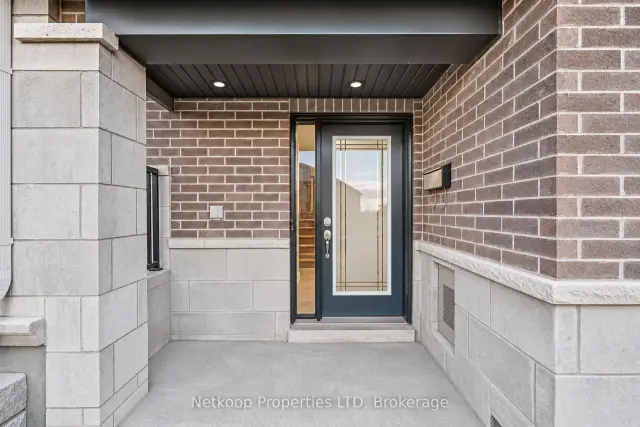
Outside and lotBrick, hardboard, Asphalt shingle, Poured concrete
- ExteriorBrick, hardboard
- RoofAsphalt shingle
- FoundationPoured concrete
- Size20.01 × 95.31 ft
Parking1 Garage, Attached
- Spaces1 Garage
- GarageAttached
Heating, water and powerForced air, gas, Central air, Municipal water
- HeatingForced air, gas
- CoolingCentral air
- WaterMunicipal water
- SewerMunicipal sewer
Costs and taxesTaxes $4,682 a year, HST included in the price, N/a
- Taxes, 2026$4,682 a year
- HSTHST included in the price
- Rental itemsN/a
Included in the saleFridge, stove, dishwasher, washer, dryer stove, hoodfan/microwave
- IncludedFridge, stove, dishwasher, washer, dryer stove, hoodfan/microwave
Listing detailsX14160574, For Sale, Nov 6, 2026
- MLS® numberX14160574
- StatusFor Sale
- Listed onNov 6, 2026
- Days on market14
- UpdatedNov 20, 2026
- Possession90+ days
- Occupied byTenant
- Listing brokerageNetkoop Properties LTD
About this home
583 Knotridge Street, Ottawa (Mer Bleue/Bradley Estates/Anderson Park), ON K1W 0M2
Auto Garage Door Remote
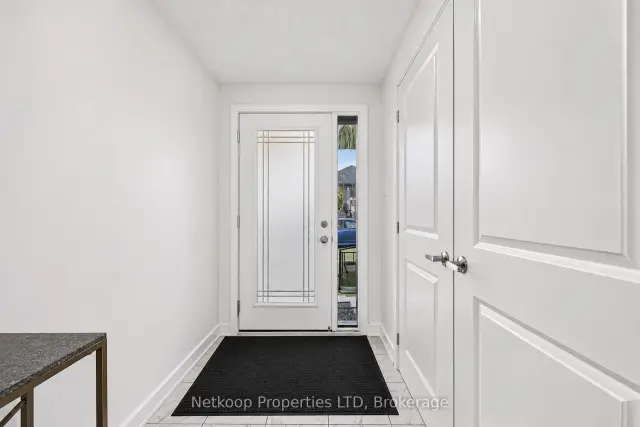
Bright, modern three-storey townhome on Knotridge in Orléans with an attached garage and private driveway. The open-concept living and dining area flows into a crisp white kitchen with a generous island, stainless steel appliances and a subway tile backsplash. Large windows and warm wood flooring make the space feel inviting, from morning coffee at the island to dinner with friends. 24 hours notice for all showings required
Read more
Book a viewing
Fri20Nov
Sat21Nov
Sun22Nov
Mon23Nov
Tue24Nov
Wed25Nov
Thu26Nov
Pick A Time
Buy with HOMEH and get back$6,340Cashback Rebate, paid at closing
Claim my rebate
Around this home
Navan Road
Errands
Parks
Schools
Daily convenience, out of 100, from the distances below
ParkGoldfinch Park · 5 within 1 km2 min walk148 m
SchoolBrian Mulroney (Elementary) School5 min walk320 m
PharmacyNavan Medical Pharmacy8 min walk473 m
Gym & rec centreFountainhead Park Ice Rink12 min walk738 m
WalkDriveStraight-line distance, open map data
Park0.1 km
Schools nearby
School rating, out of 10.
Brian Mulroney (Elementary) Schoolelementary · Public · 0.3 km
—
École Élémentaire Catholique Notre-Dame-des-Champselementary · Public · 0.6 km
—
École élémentaire catholique Notre-Dame-des-Champselementary · Private · 0.7 km
6.9/10Good
Contact agent
Helpful calculators
Mortgage
Affordability
Closing costs
Land transfer tax
Property tax
Down payment
CMHC insurance
Stress test
Cashback Rebate
Your HOMEH agent

NimaHOMEH agent · Ottawa
"I would see it this week."
Ask Nima