

8665 Marvelville Road
8665 Marvelville Road
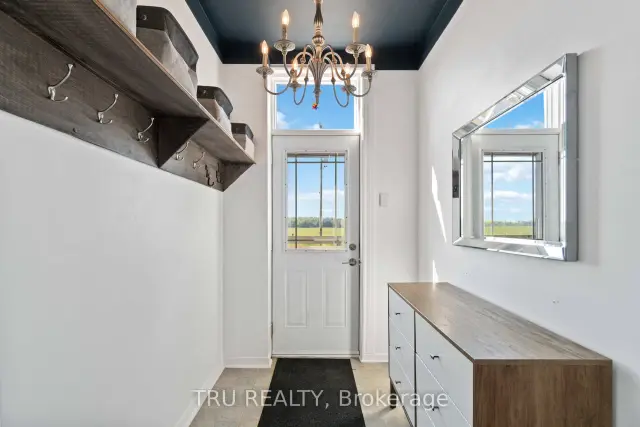 See all 18 photos
Facts and features
- BasementUnfinished
- Lot size141 × 311 ft
- Lease term12 months
- FurnishedUnfurnished
The homeDetached, Bungalow, 1,100–1,500 sq ft
- TypeDetached
- StyleBungalow
- Living space1,100–1,500 sq ft
- BasementUnfinished
- ViewPasture
InsideIn-suite laundry, main level, Propane tank, Rooms above ground 7
- LaundryIn-suite laundry, main level
- FeaturesPropane tank
- Rooms above ground7
- Bedrooms3
- Bathrooms1
- Kitchens1
Outside and lotAluminum siding, Asphalt shingle, Unknown
- ExteriorAluminum siding
- RoofAsphalt shingle
- FoundationUnknown
- Size141.45 × 311.1 ft
Parking3 Parking, Detached, Front yard parking
- Spaces3 Parking
- GarageDetached
- DrivewayFront yard parking
Heating, water and powerForced air, propane, Well, Septic
- HeatingForced air, propane
- WaterWell
- SewerSeptic
- Natural gasNo
- HydroAvailable
- CableAvailable
- TelephoneAvailable
Rent and termsRent $2,400 a month, Entire property, Unfurnished
- Rent$2,400 a month
- Space for rentEntire property
- FurnishedUnfurnished
- Lease12 months
- DepositRequired
- Credit checkRequired
- Employment letterRequired
- Rental applicationRequired
- ReferencesRequired
- Rental itemsNone
IncludedFridge, stove, washer, dryer, Not included None
- IncludedFridge, stove, washer, dryer
- Not includedNone
Listing detailsX14160724, For Rent, Nov 7, 2026
- MLS® numberX14160724
- StatusFor Rent
- Listed onNov 7, 2026
- Days on market13
- UpdatedNov 8, 2026
- Possession2026-12-01 / 1-29 days
- Occupied byTenant
- Listing brokerageTRU REALTY
About this home
8665 Marvelville Road, Ottawa (Osgoode Twp, East, Incl Kenmore), ON K0A 2P0
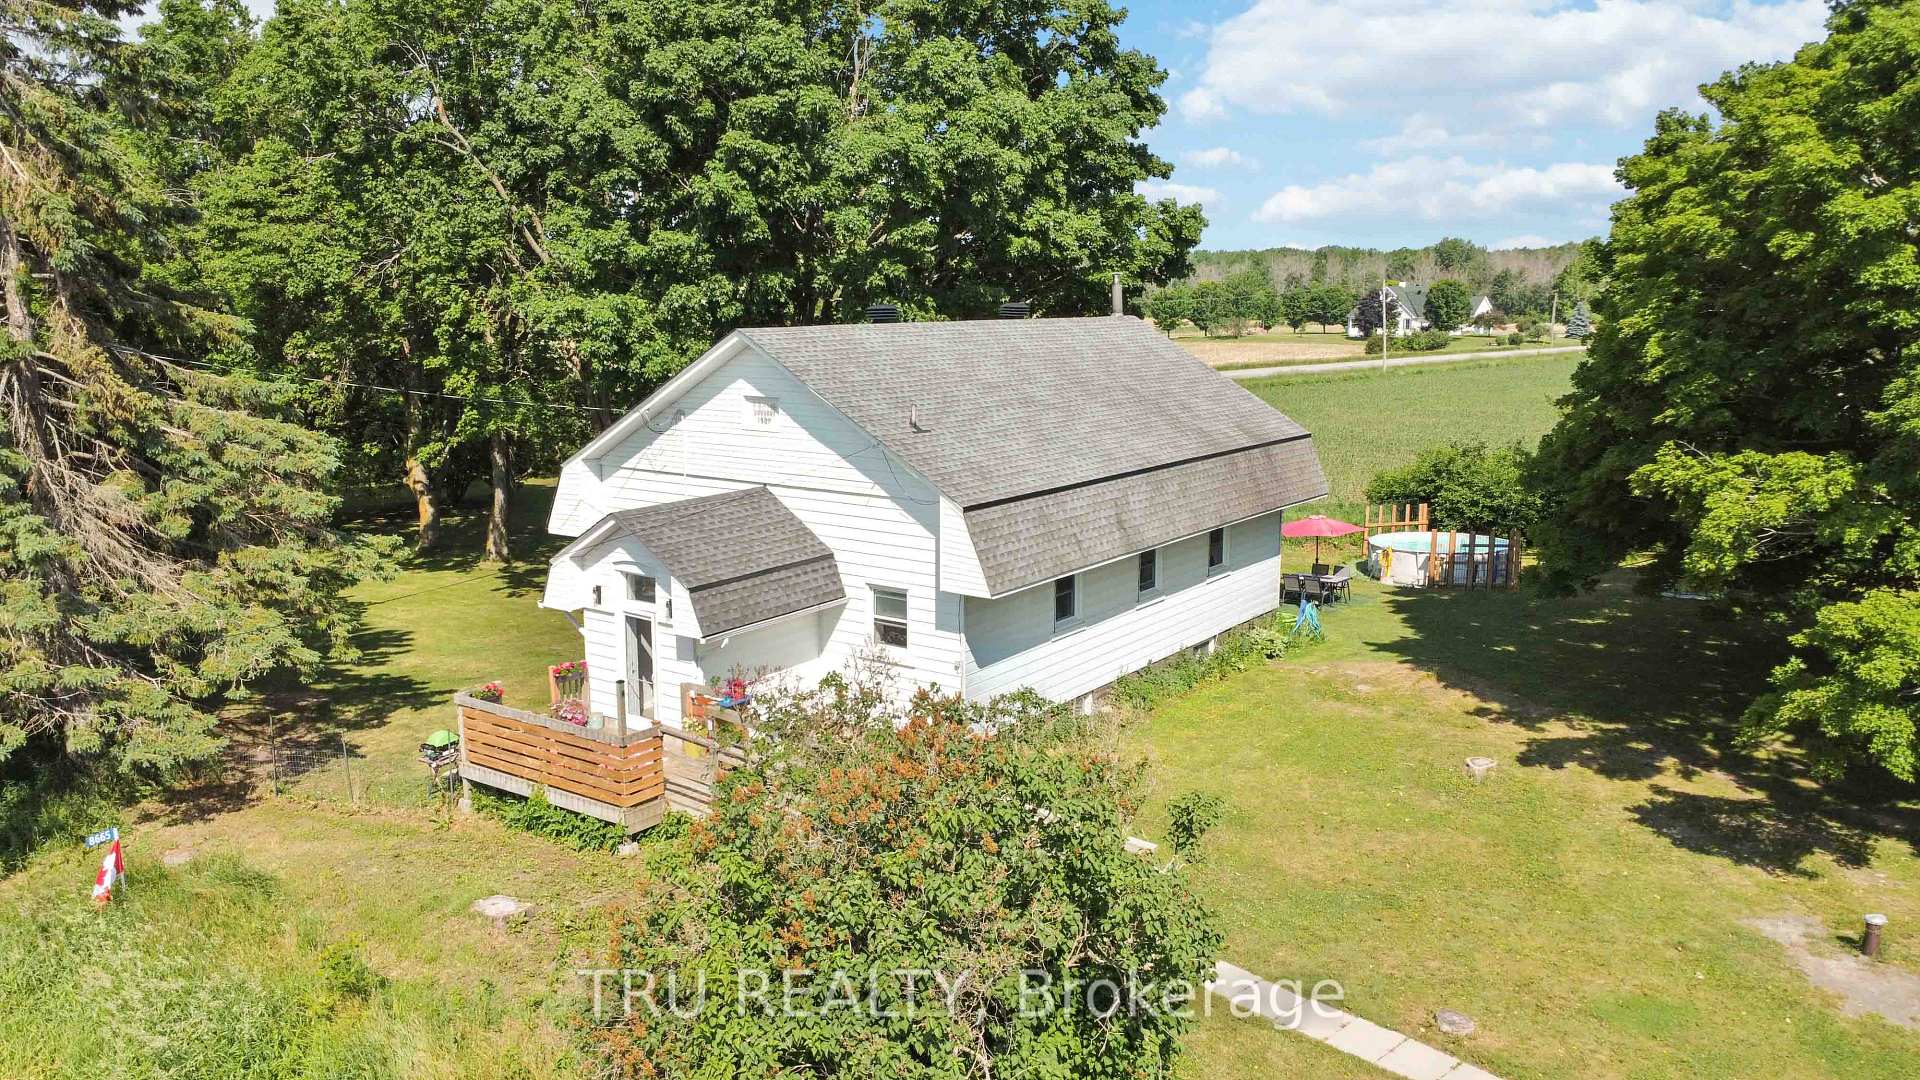
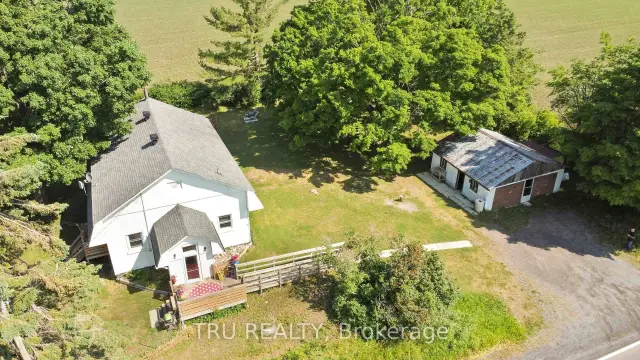
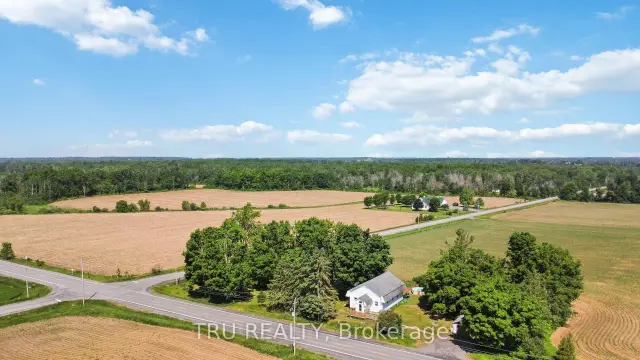
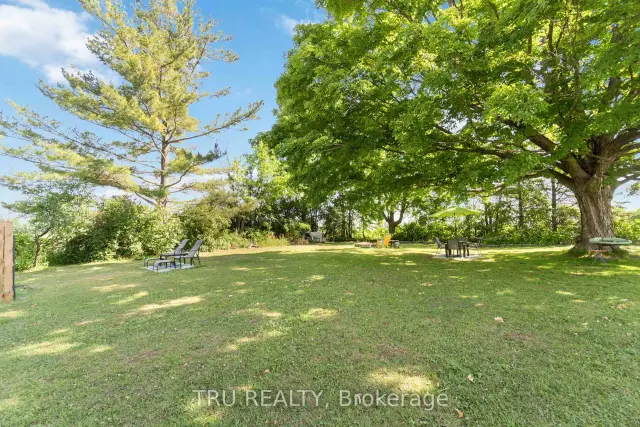
Originally built in 1907, this charming converted schoolhouse features 3 bedrooms, 1 bathroom, and endless potential. Three large steps and a small porch welcomes you to the front entrance, where the updated foyer provides generous storage. To the left, the bright and spacious eat-in kitchen boasts modern two-tone cabinetry and stylish new light fixtures. The expansive living room, with its rectangular layout, is ideal for hosting family gatherings. The primary bedroom showcases updated flooring and lighting, while down the hall you'll find two additional bedrooms and a renovated bathroom complete with main floor laundry.The property's outdoor space is truly impressive offering privacy with no neighbours, mature trees, and breathtaking sunsets year-round. Experience the very best of country living right here!
Book a viewing
Around this home
Helpful calculators

Your HOMEH agent
"I would see it this week."