

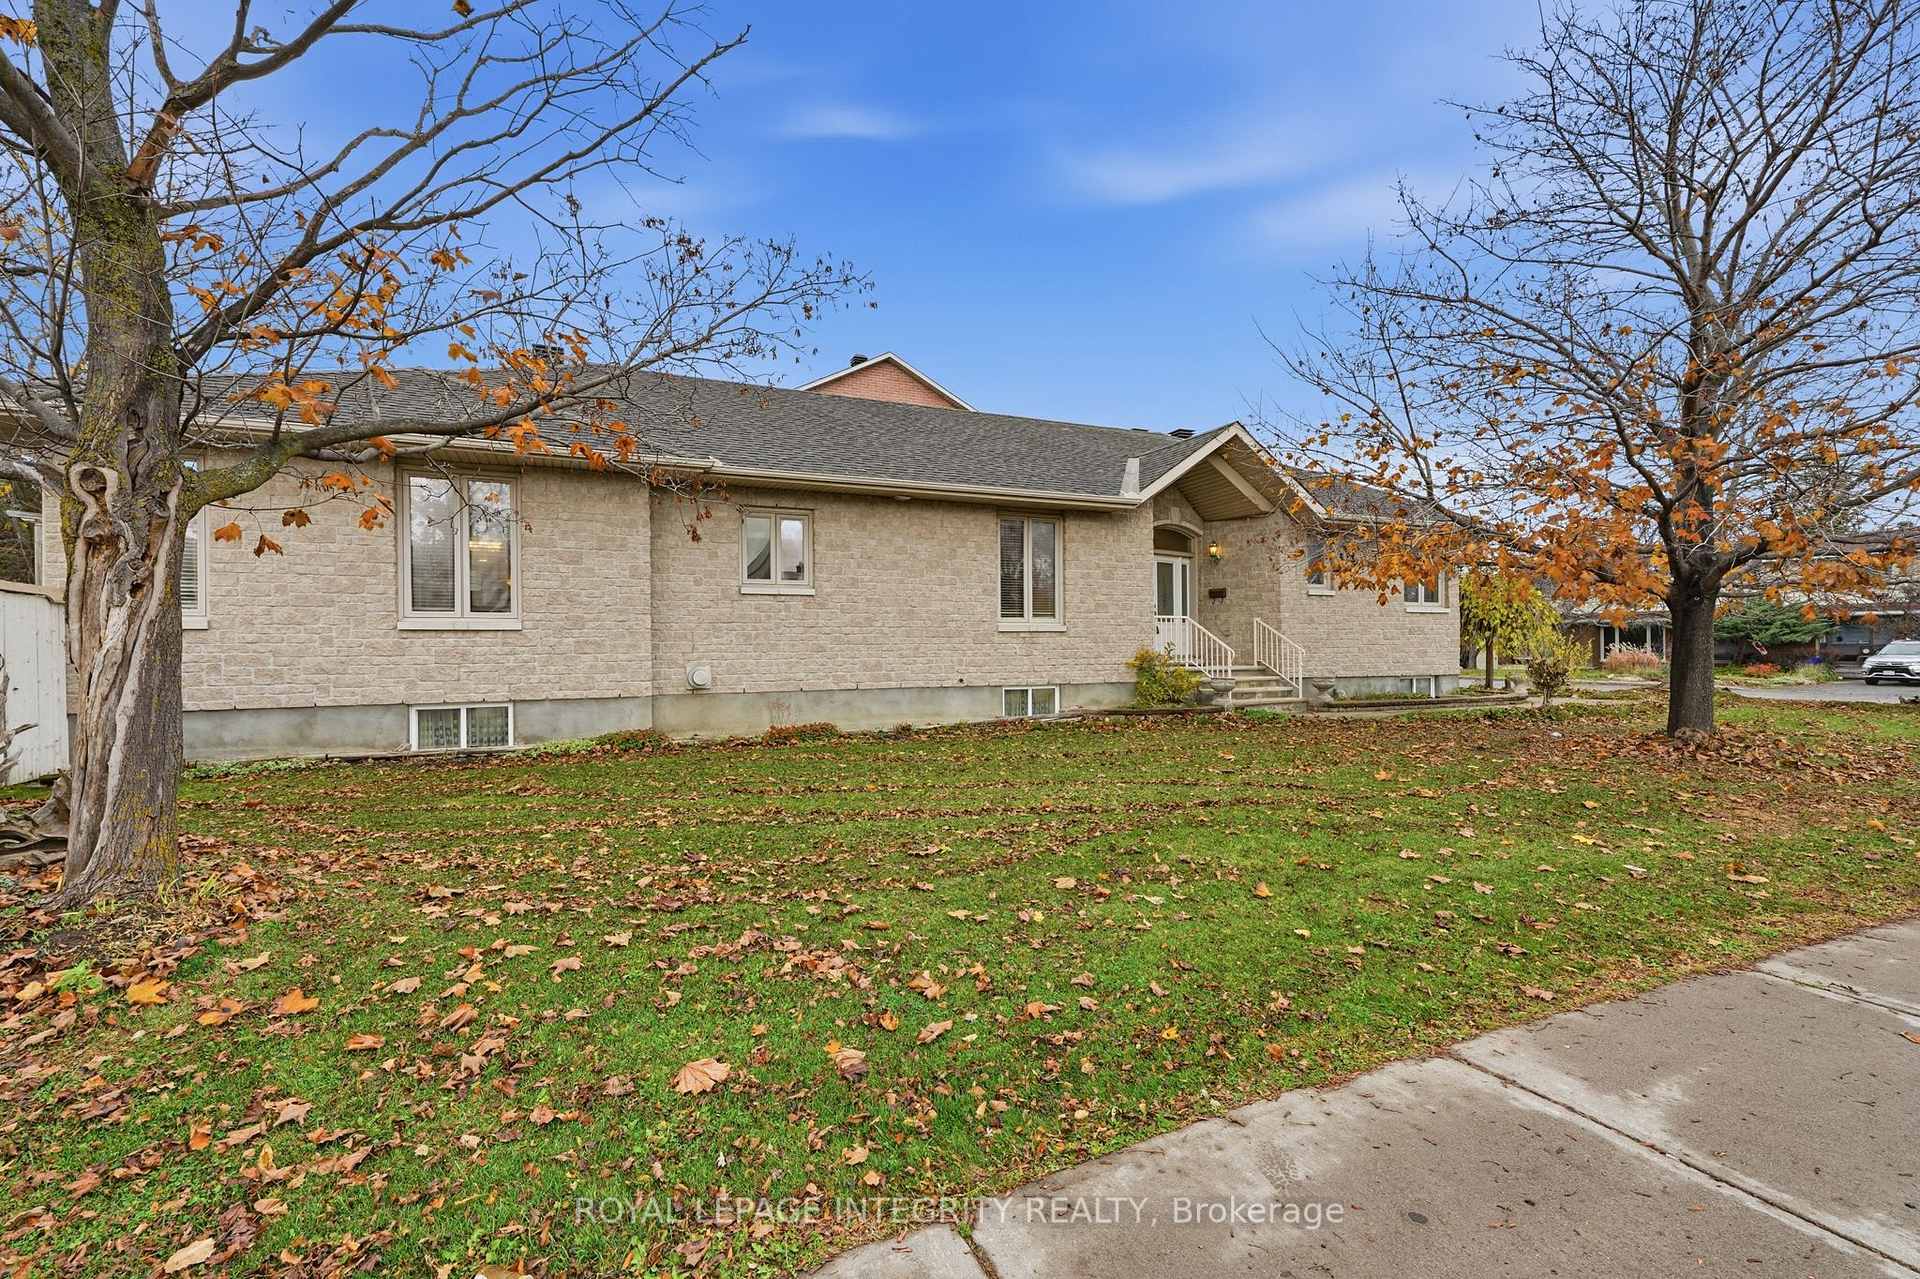
6 Eagle Lane
6 Eagle Lane
 See all 46 photos
Facts and features
- BasementFinished
- Age of home16–30 years
- Price per sq ft~$686
- Water, sewerMunicipal
- Fireplace
- Central air
The homeDetached, Bungalow, Age 16–30 years
- TypeDetached
- StyleBungalow
- Age16–30 years
- Living space1,500–2,000 sq ft
- BasementFull, development potential, finished
InsideFireplace Yes, natural gas, Carpet free, Auto garage door remote, carpet free, in-law capability, primary bedroom - main floor
- FireplaceYes, natural gas
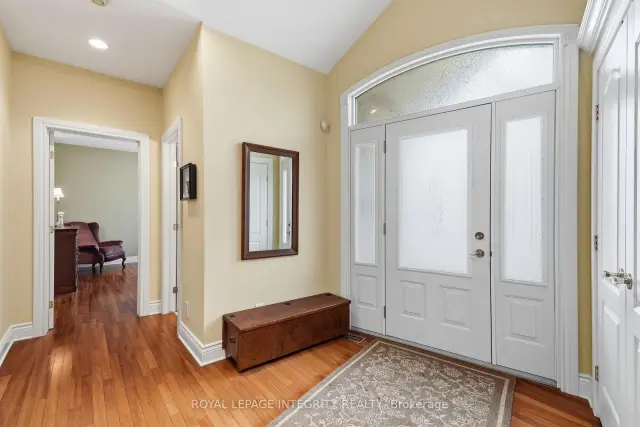
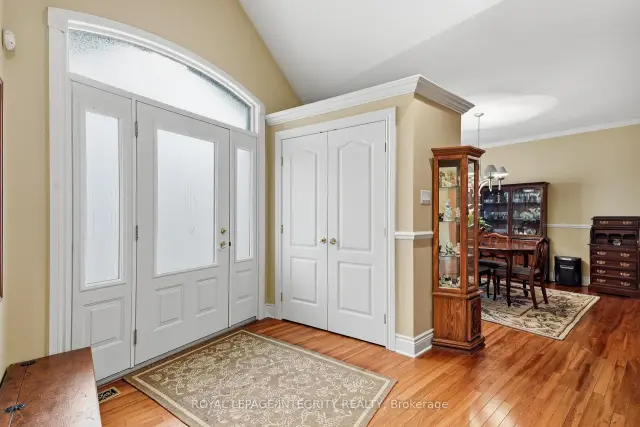
- FlooringCarpet free
- FeaturesAuto garage door remote, carpet free, in-law capability, primary bedroom - main floor
- SecurityAlarm system
- Rooms above ground10
- Rooms in the basement6
- Bedrooms2 + 2 in the basement
- Bathrooms3
- Kitchens1
- Family roomYes
Outside and lotStone, Asphalt shingle, Concrete
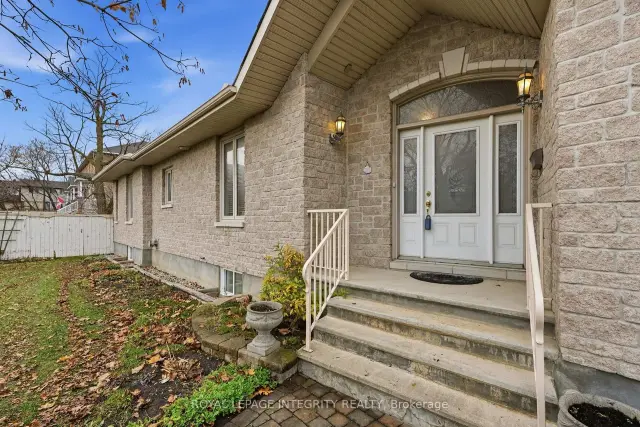
- ExteriorStone
- RoofAsphalt shingle
- FoundationConcrete
- FeaturesLandscaped, porch enclosed, deck
- Other structuresFence - full, shed
- Size40.28 × 170.01 ft
- ShapeIrregular
- ZoningN3Z
Parking2 Garage, Attached, Private double
- Spaces2 Garage
- GarageAttached
- DrivewayPrivate double
Heating, water and powerForced air, gas, Central air, Municipal water
- HeatingForced air, gas
- CoolingCentral air
- WaterMunicipal water
- SewerMunicipal sewer
- Natural gasYes
- HydroYes
- CableYes
- TelephoneYes
Costs and taxesTaxes $6,651 a year, HST included in the price, Hot water tank.
- Taxes, 2026$6,651 a year
- HSTHST included in the price
- Rental itemsHot water tank.
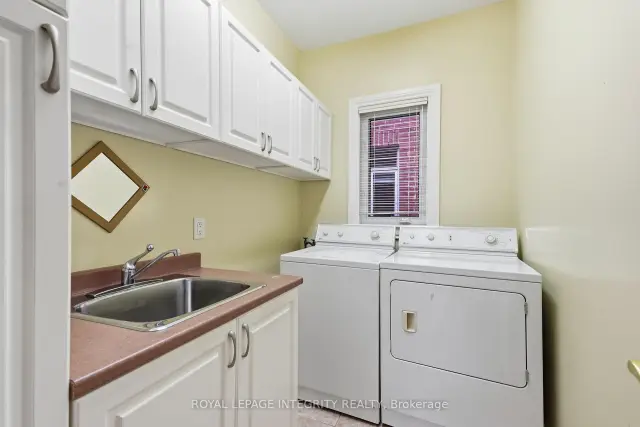
Included in the saleFridge, stove, dishwasher, microwave, hood fan, furnace, ac, washer, dryer, garage door opener. all blinds and window treatments.
- IncludedFridge, stove, dishwasher, microwave, hood fan, furnace, ac, washer, dryer, garage door opener. all blinds and window treatments.
NearbyGreenbelt/conservation, library, place of worship, school, public transit, fenced yard
- Close toGreenbelt/conservation, library, place of worship, school, public transit, fenced yard
Listing detailsX14160774, For Sale, Nov 7, 2026
- MLS® numberX14160774
- StatusFor Sale
- Listed onNov 7, 2026
- Days on market13
- UpdatedNov 8, 2026
- Possession2027-01-31 / 60-89 days
- Occupied byOwner
- Listing brokerageROYAL LEPAGE INTEGRITY REALTY
About this home
6 Eagle Lane, Ottawa (City View/Skyline/Fisher Heights/Parkwood Hills), ON K2E 1B5
This gorgeous stone-clad large bungalow is nestled in the heart of Central Nepean in the desirable Cityview Skyline neighbourhood, close to the Merivale Mile shopping district, wonderful primary and secondary schools, recreation, medical offices, Carleton University and Algonquin college and transit at your doorstep. The home was custom built by the owner and features 1975 square feet on the main level, over 1000 square feet on the lower level with room to build an in-law apartment. Classical design with Brazilian Hardwood Cherry floors flows throughout, there is a huge chef's kitchen and adjacent space the owners have used as a gathering spot for family and friends. The space has accommodated over 30 guests for Christmas dinners, so it is a house built for entertaining! A formal dining room can accommodate up to 10 diners and is a perfect place for more intimate dinners. A 3 sided gas fireplace warms living room space and is a cozy retreat on cold winter nights. Bright, large casement windows fill the home with south and west facing light and the back yard is enormous! The primary bedroom features a 4 pc ensuite with a deep soaker tub and stand alone shower. The 2nd bedroom is right next to the 4 pc mn bath and is an ideal setup for guests or a young adult. The lower level features another gas fireplace, a huge space for building out a kitchen and dining room, and1 bedroom is fully finished and the second bedroom requires a ceiling and a closet but the walls are finished. A 4 pc bathroom next to the main bedroom makes the perfect guest accommodation or room for Mom and Dad to have their own space. Roof 2022' furnace and AC 2022, windows original. This home is ready for a new family or an investor. It is worth seeing. OH Sunday, November 15, 2-4 p.m The owner needs at least 2 hours for showing notification.
Book a viewing
Around this home
Daily convenience, out of 100, from the distances below
Schools nearby
School rating, out of 10.
Helpful calculators
Your HOMEH agent

"Priced 1% over the Hestimate. I would see it this week."