

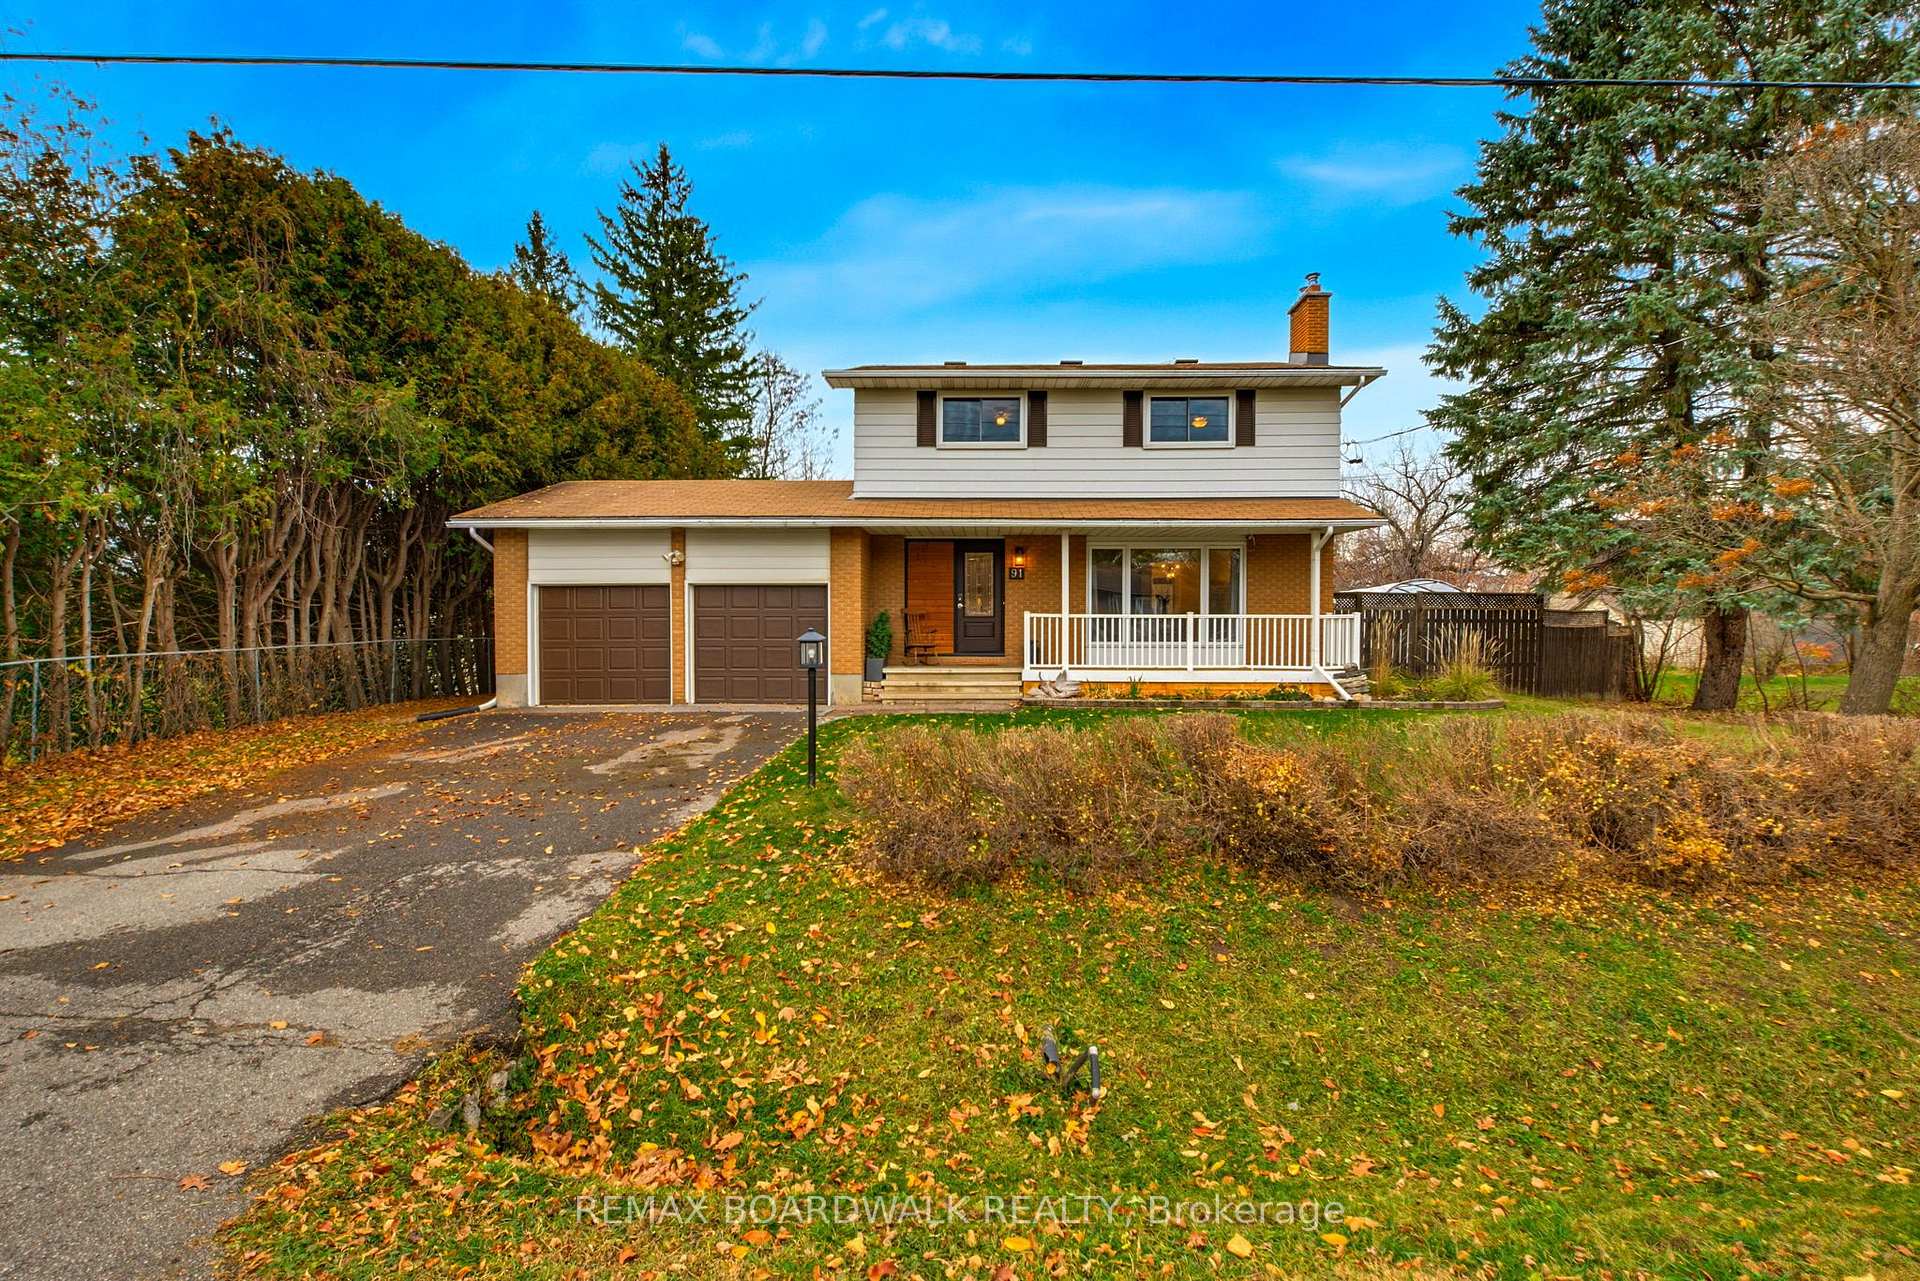
91 Christopher Hamilton Street
91 Christopher Hamilton Street
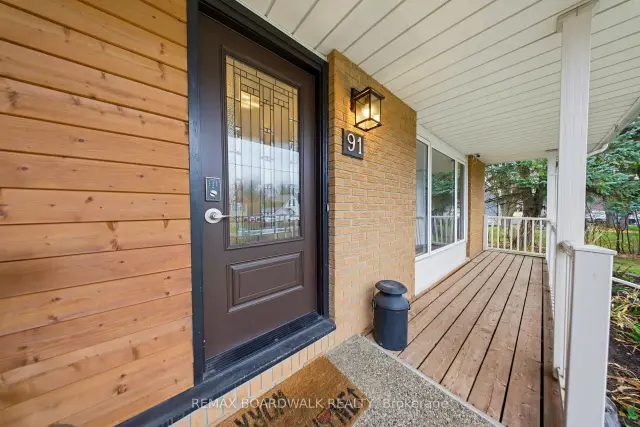 See all 50 photos
Facts and features
- BasementFinished
- Age of home51–99 years
- Price per sq ft~$500
- Water, sewerWell
- Fireplace
- Central air
The homeDetached, 2-storey, Age 51–99 years
- TypeDetached
- Style2-storey
- Age51–99 years
- Living space1,100–1,500 sq ft
- BasementFull, finished
- ViewTrees/woods
- WaterfrontNone
InsideFireplace Yes, electric, Window floor to ceiling, Lower level
- FireplaceYes, electric
- FlooringWindow floor to ceiling
- LaundryLower level
- FeaturesAuto garage door remote, sump pump, water heater owned, water softener, water treatment
- Rooms above ground7
- Bedrooms4
- Bathrooms2
- Kitchens1
- Family roomYes
Outside and lotBrick, vinyl siding, Asphalt shingle, Poured concrete
- ExteriorBrick, vinyl siding
- RoofAsphalt shingle
- FoundationPoured concrete
- FeaturesAwnings, deck, landscaped, patio, porch, year round living
- Other structuresGarden shed, gazebo
- Size90 × 138.74 ft
- ZoningRESIDENTIAL
Parking2 Garage, Attached
- Spaces2 Garage
- GarageAttached
Heating, water and powerForced air, gas, Central air, Well
- HeatingForced air, gas
- CoolingCentral air
- WaterWell
- SewerMunicipal sewer
Costs and taxesTaxes $4,173 a year, HST No HST
- Taxes, 2026$4,173 a year
- HSTNo HST
Included in the saleRefrigerator, stove, dishwasher, microwave/hood fan, washer/dryer. all existing light fixtures and window coverings. hot water tank. water softener and reverse osmosis system. basement freezer. 2 garage door openers and 1 remote. outdoor security camera. workout bedroom wall mirror. back deck pergola/gazebo and related side curtains. storage shed, plastic storage bin for wood. central air conditioner., Family room tv and wall mount.
- IncludedRefrigerator, stove, dishwasher, microwave/hood fan, washer/dryer. all existing light fixtures and window coverings. hot water tank. water softener and reverse osmosis system. basement freezer. 2 garage door openers and 1 remote. outdoor security camera. workout bedroom wall mirror. back deck pergola/gazebo and related side curtains. storage shed, plastic storage bin for wood. central air conditioner.
- Not includedFamily room tv and wall mount.
NearbyFenced yard, public transit, rec./commun.centre, school, wooded/treed
- Close toFenced yard, public transit, rec./commun.centre, school, wooded/treed
Listing detailsX14160802, For Sale, Nov 7, 2026
- MLS® numberX14160802
- StatusFor Sale
- Listed onNov 7, 2026
- Days on market13
- UpdatedNov 9, 2026
- PossessionFlexible
- Occupied byOwner
- Listing brokerageREMAX BOARDWALK REALTY
About this home
91 Christopher Hamilton Street, Ottawa (Richmond), ON K0A 2Z0
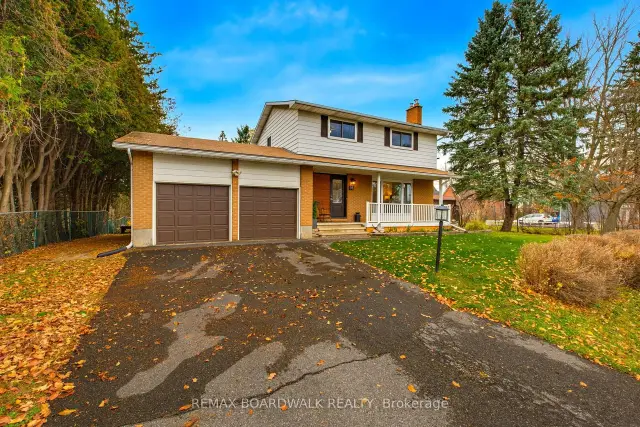
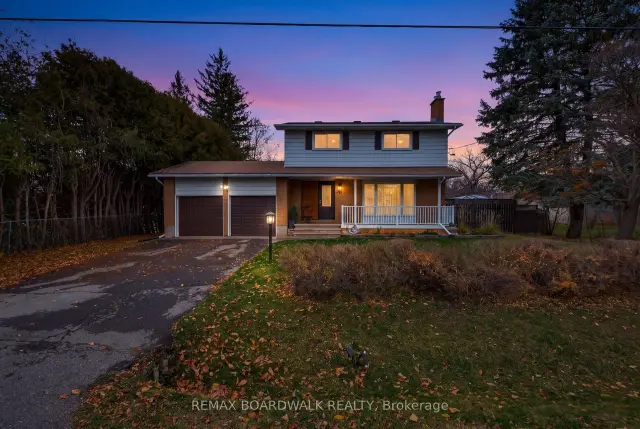
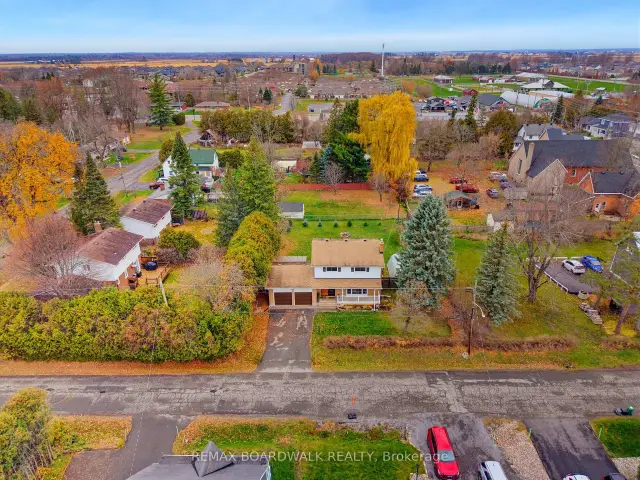
OPEN HOUSE SUN NOV 15, 2-4PM. Start your morning with a coffee and a yummy treat from the Richmond Village Bakehouse right next door, then spend the evening around your own backyard fire pit. This exceptionally well-maintained two-storey detached home in the village of Richmond offers four bedrooms upstairs, a huge fully fenced backyard and the convenience of having so much within walking distance. A yoga and fitness studio is just half a block away, and schools, parks, shops and restaurants are only steps away. Hardwood flooring adds warmth inside, and the bright kitchen overlooks the backyard, so you can keep an eye on what's happening outside while you cook. The large main-floor family room is a standout, with a fireplace and oversized south-facing windows that fill the room with natural light. All four bedrooms are on the second level and share a beautiful 4-piece bathroom. Downstairs, the spacious recreation room gives you room for movie nights, play space or hobbies, while a separate office or den offers a quiet spot to work or read. The lower level also features a large, bright laundry room with space to sort and fold plus extra room for storage. The backyard has room for everything from a quiet morning coffee to a summer get-together. Set up a dining table on the large deck, pull up a chair under the pergola or gather around the fire pit as the evening cools off. There's plenty of space to play, garden or let the dog roam in the fully fenced yard, and the oversized storage shed has room for bikes, gardening tools and outdoor gear. Updates include windows, furnace and a kitchen reverse osmosis system (2019), front door replacement (2020), a water softener (2021) and an owned electric water heater (2023). The home also features 200-amp electrical service and a generator hookup as well. Book your viewing today and come see this truly beautiful home in an amazing sought-after community!
Book a viewing
Around this home
Daily convenience, out of 100, from the distances below
Schools nearby
School rating, out of 10.
Helpful calculators
Your HOMEH agent

"Priced 1% over the Hestimate. I would see it this week."