

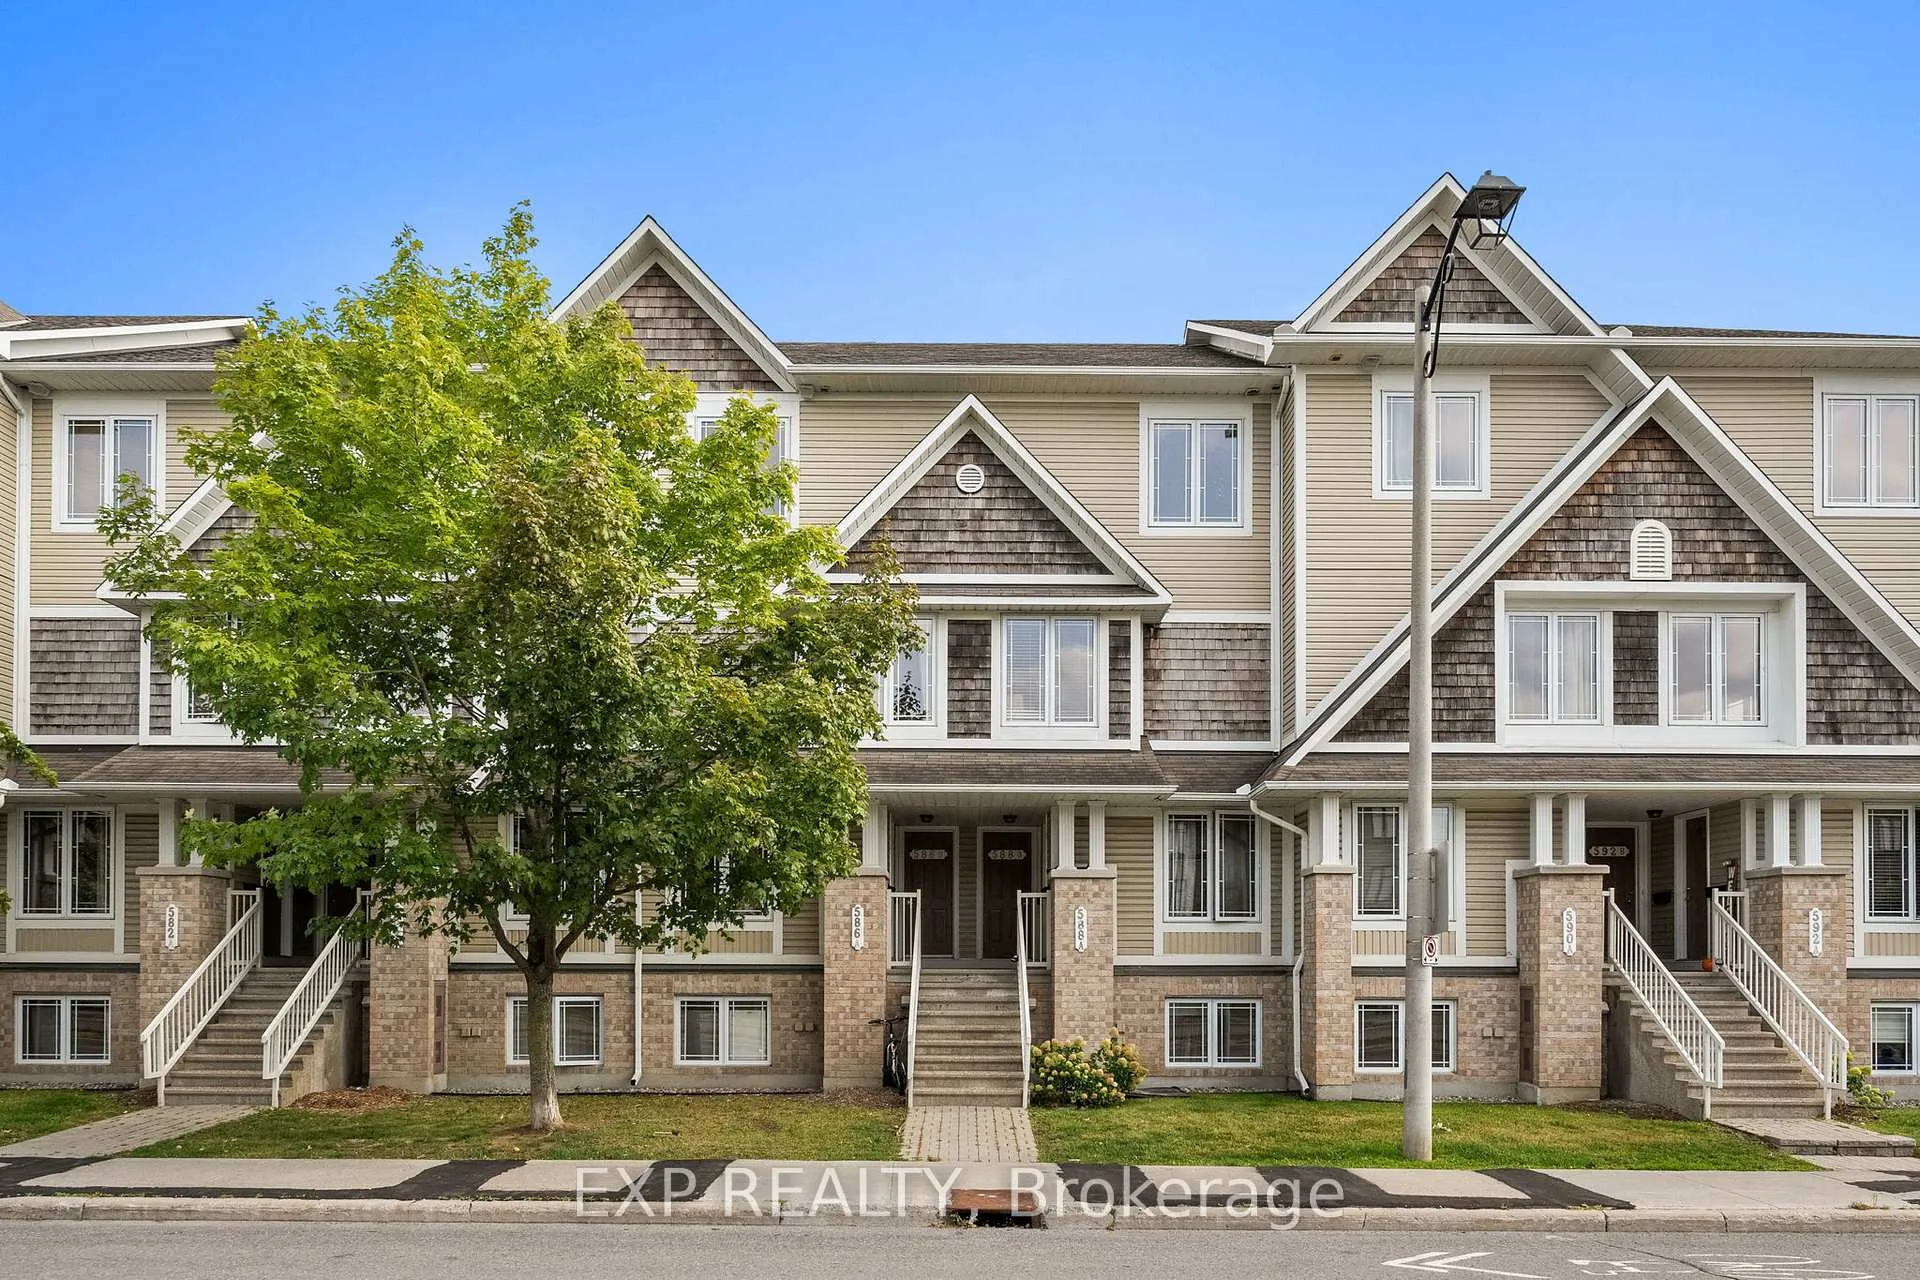
588-B Chapman Mills Drive
588-B Chapman Mills Drive
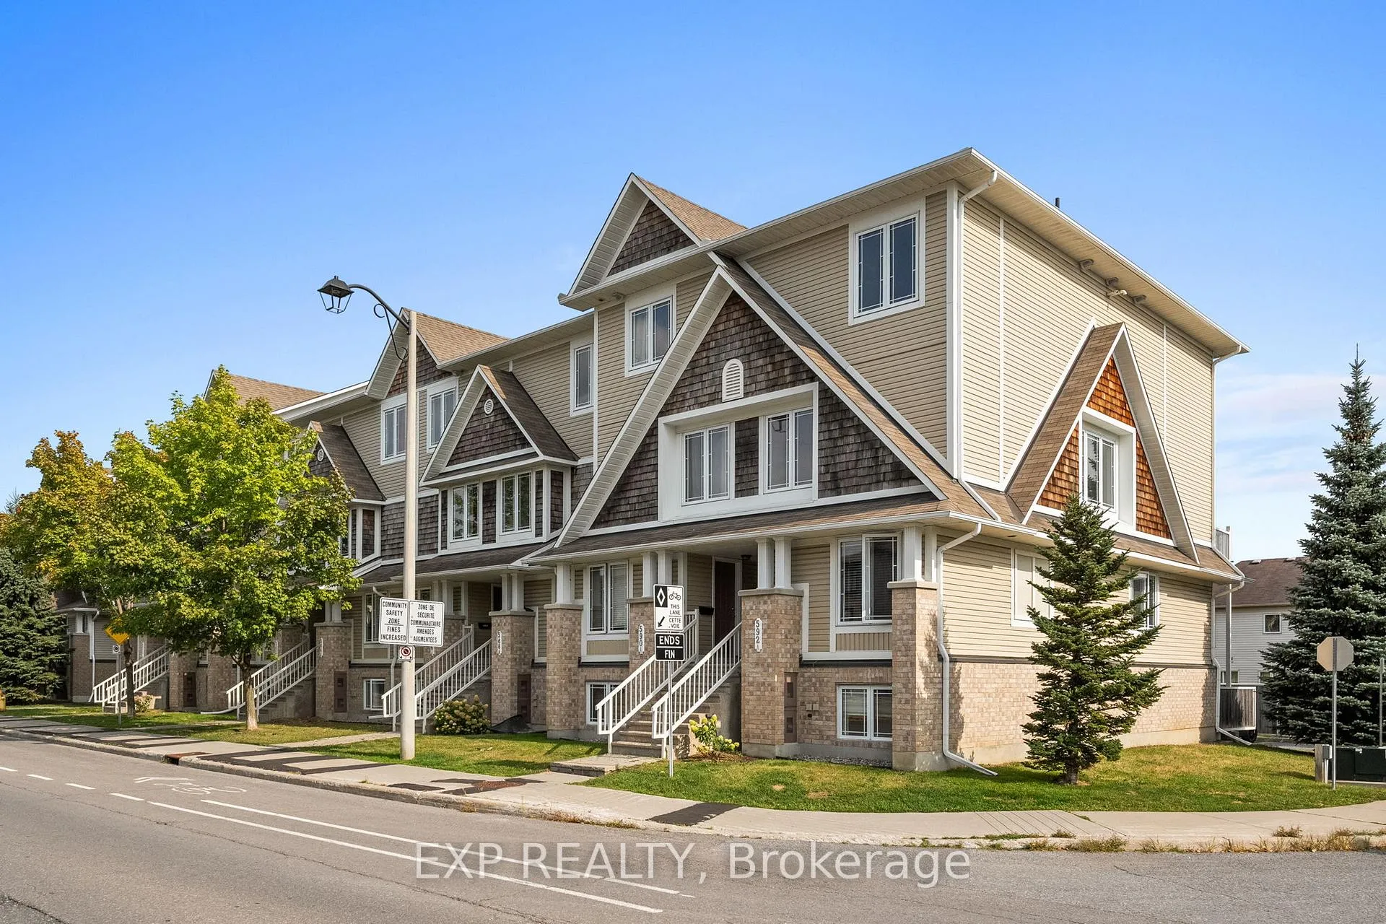
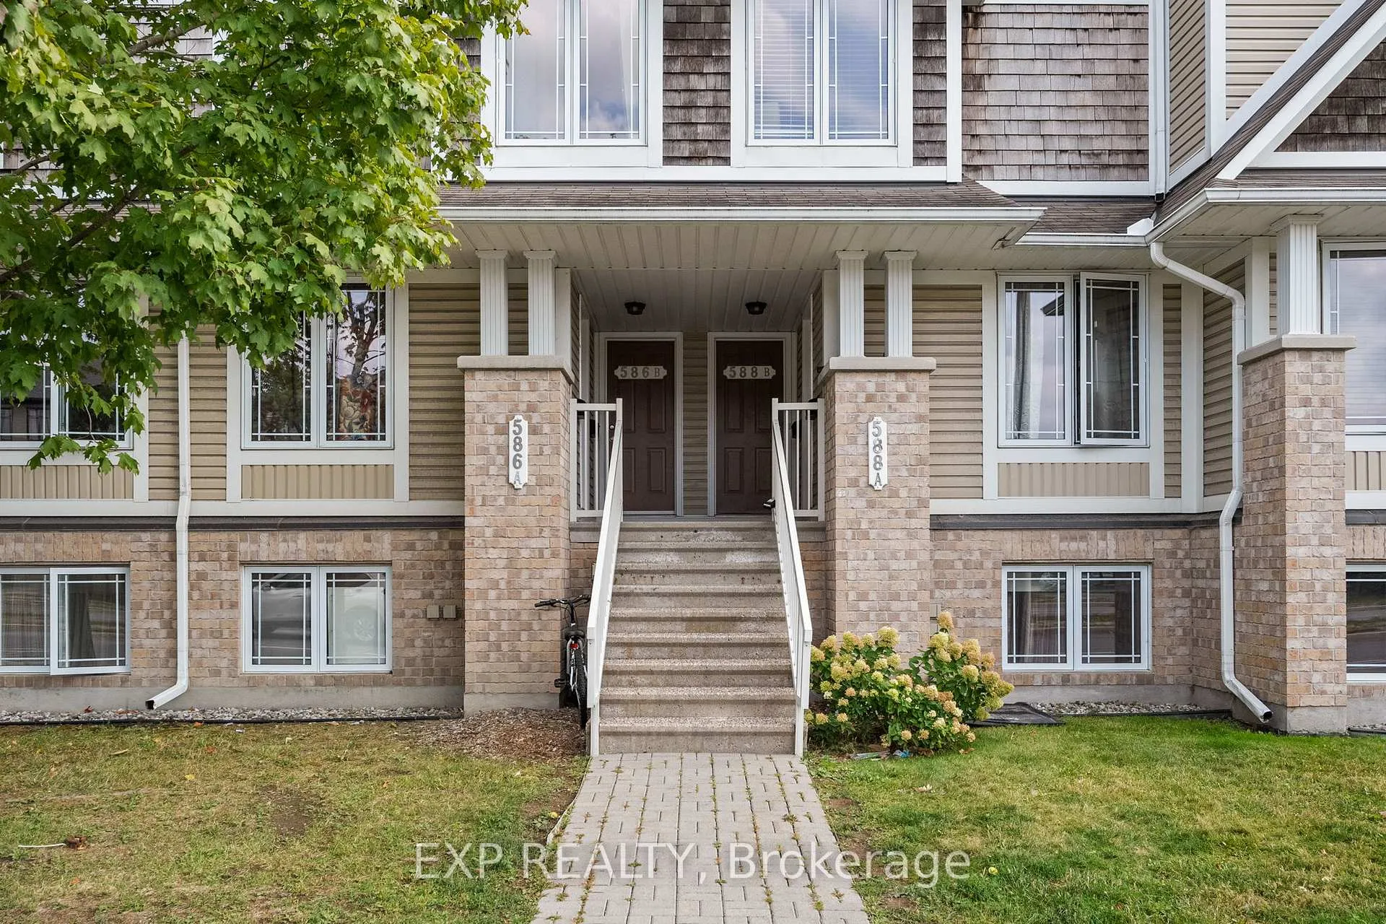
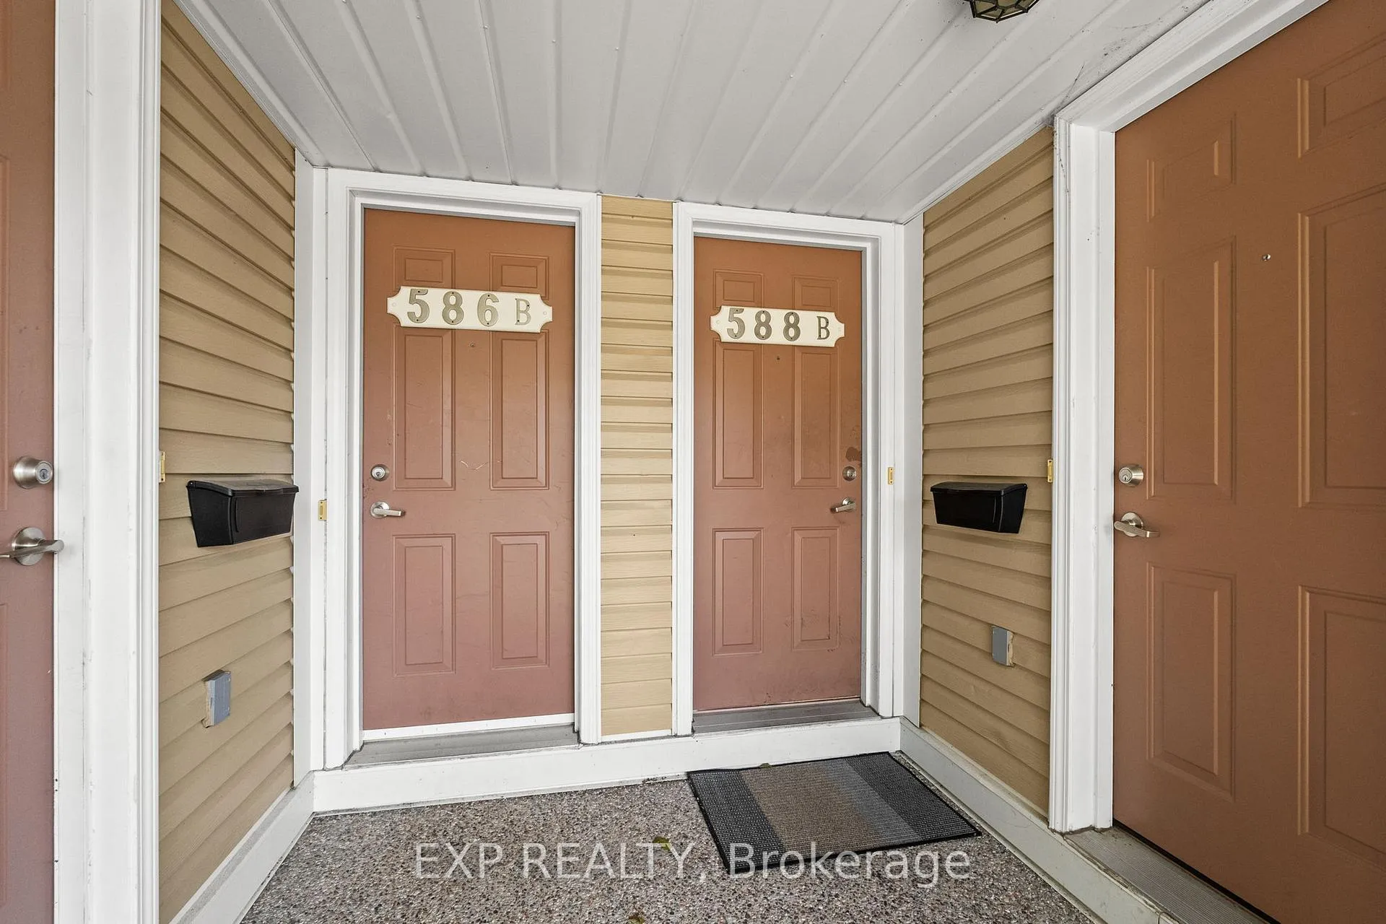
 See all 50 photos
Property history
Facts and features
- BasementNone
- ExposureNorth west
- LaundryIn-suite
- LockerNone
- Central air
The homeCondo Townhouse, Stacked townhouse, 1,200–1,399 sq ft
- Type: Condo Townhouse
- Style: Stacked townhouse
- Living space: 1,200–1,399 sq ft
- Basement: None
- Exposure: North West
InsideIn-suite laundry, Rooms above ground 5, Bedrooms 2
- Laundry: In-suite laundry
- Rooms above ground: 5
- Bedrooms: 2
- Bathrooms: 3
- Kitchens: 1
OutsideVinyl siding, wood, Asphalt shingle, Poured concrete
- Exterior: Vinyl siding, wood
- Roof: Asphalt shingle
- Foundation: Poured concrete
- Balcony: Open
Parking and locker1 Parking, Parking type Owned, Surface
- Spaces: 1 Parking
- Parking type: Owned
- Driveway: Surface
- Locker: None
Building588-B Chapman Mills Drive, Condo corporation 828, Pets Allowed
- Name: 588-B Chapman Mills Drive
- Condo corporation: 828
- Pets: Allowed
Heating, water and powerForced air, gas, Central air
- Heating: Forced air, gas
- Cooling: Central air
Costs and taxesTaxes $3,600 a year, Condo fee $254 a month, Building insurance included
- Taxes, 2025: $3,600 a year
- Condo fee: $254 a month
- Fee includes: Building insurance included
- HST: No HST
- Rental items: Hot water tank
Included in the saleFridge, stove, dishwasher, hoodfan, washer & dryer
- Included: Fridge, stove, dishwasher, hoodfan, washer & dryer
Listing detailsX12559698, Sold, Nov 19, 2025
- MLS® number: X12559698
- Status: Sold
- Listed on: Nov 19, 2025
- Days on market: 55
- Updated: Jan 13, 2026
- Possession: Immediate
- Occupied by: Owner
- Listing brokerage: eXp Realty
About this home
588-B Chapman Mills Drive, Ottawa (Barrhaven - Strandherd), ON K2J 3V2
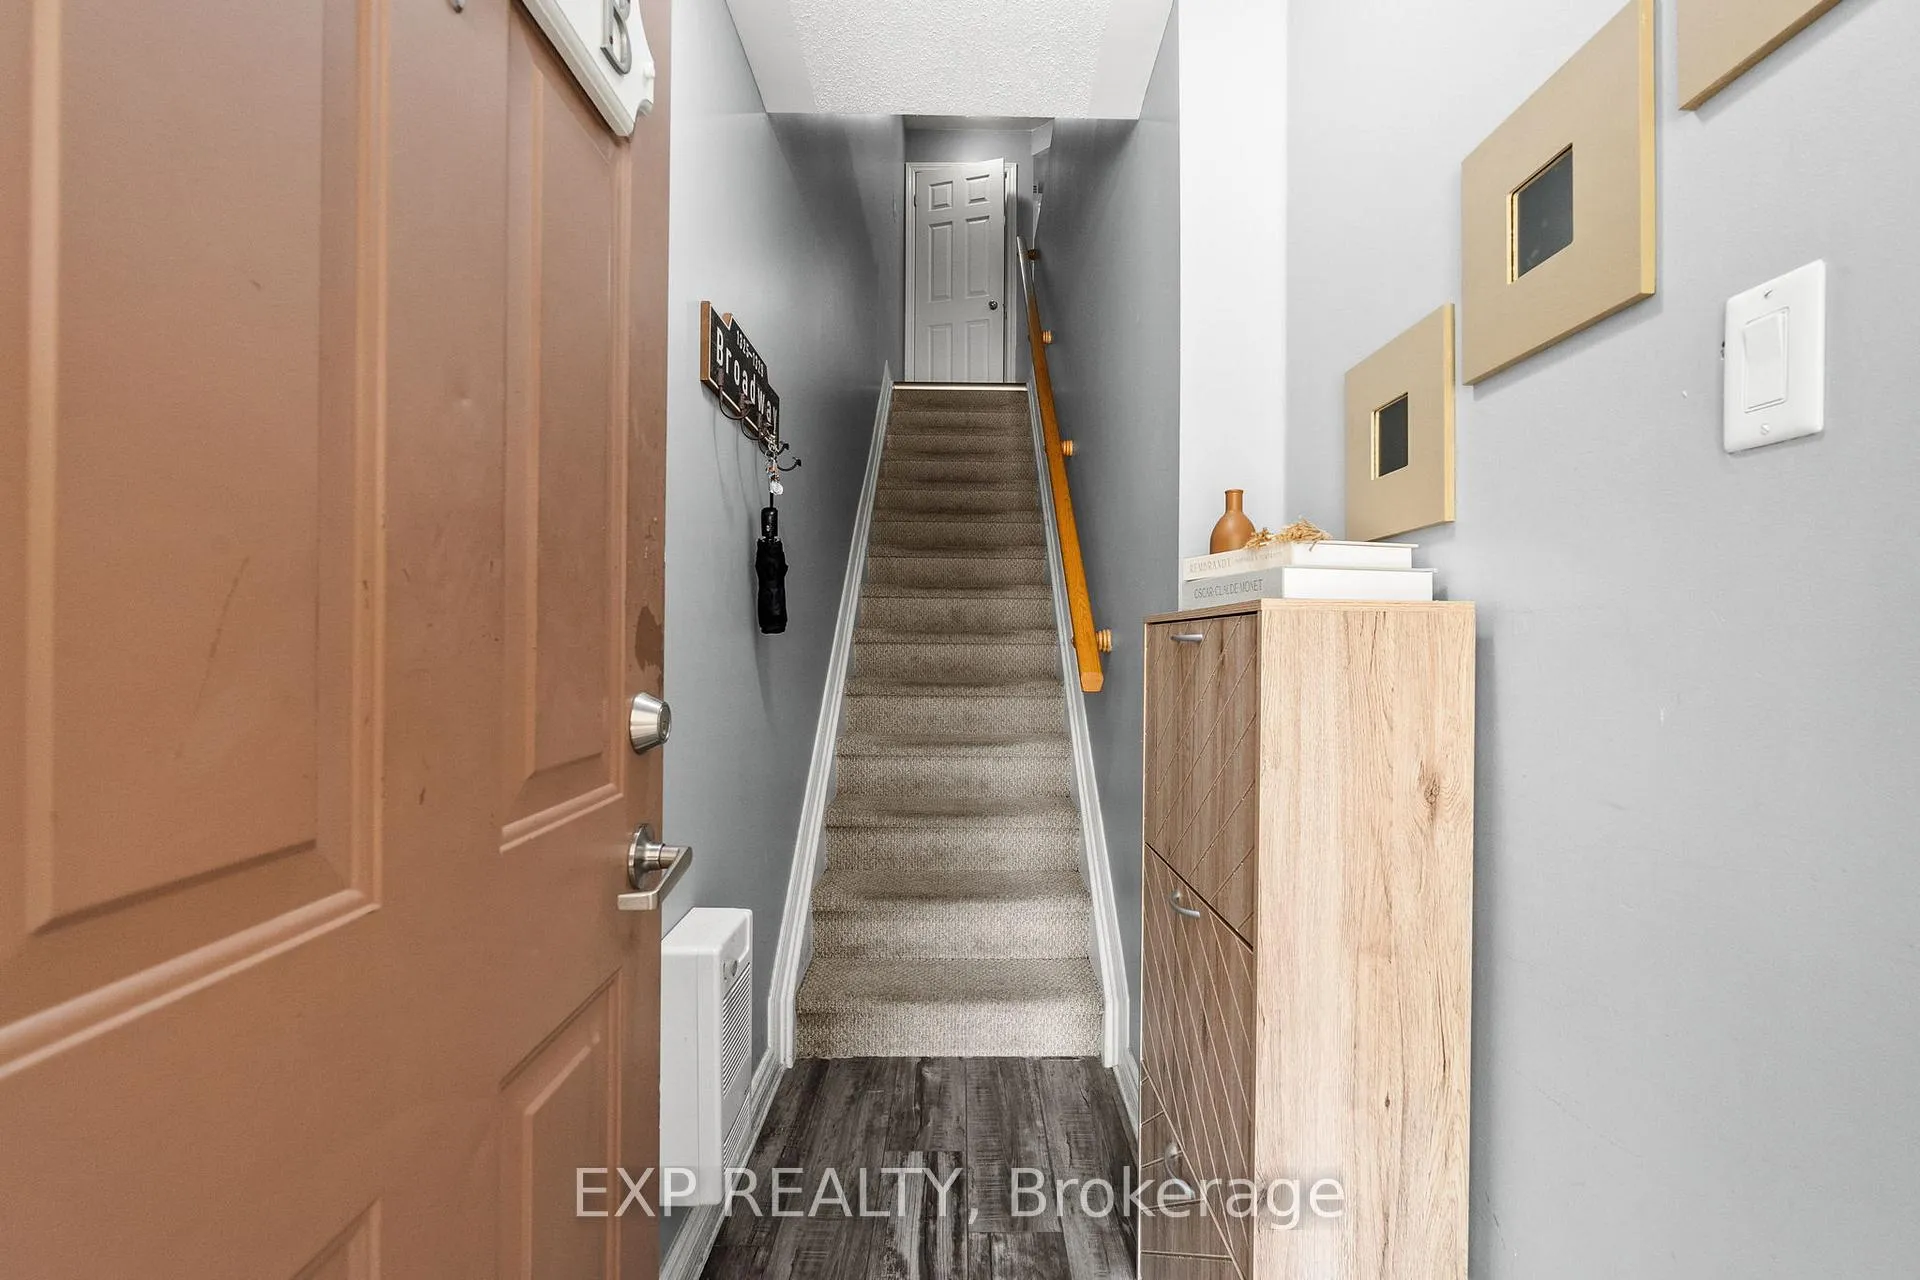
Welcome to this beautiful sought after upper unit 2-bed, 3-bath stacked townhome in the heart of Barrhaven. Step inside the private entrance to a welcoming foyer, with stairs leading up to the bright and spacious main level. This thoughtfully designed floor plan showcases a modern open-concept layout that is perfect for everyday living and entertaining. The kitchen is equipped with stainless steel appliances, tons of cabinetry, stylish backsplash, & plenty of counter space, including a peninsula ideal for meal prep or casual dining. Beyond the kitchen, you'll find a large eat-in area that could serve as the perfect breakfast nook, den or office. With patio doors opening directly to your private balcony, this spot is filled with natural light and creates a seamless indoor-outdoor connection perfect for morning coffee. The kitchen and dining room flow effortlessly into the spacious living room, complete w/ beautiful luxury vinyl flooring throughout and large windows that brighten the entire main level. A convenient powder room completes this floor. Upstairs, you'll find two large sized bedrooms and even better is each with its own full private ensuite. The primary bedroom features a large closet, bright windows, full ensuite bathroom & access to its own private balcony, offering a quiet retreat to enjoy fresh air. The second bedroom is equally spacious, with its own ensuite, making it ideal for a tenant, guests, or a home office. A laundry/Utility room is conveniently located on this level, adding to the homes smart design. This home offers the best of low-maintenance living in a vibrant community setting. Surrounded by parks, mature trees, & walking paths, you'll also love the convenience of being just steps from schools, shops, restaurants, and public transit. With dual ensuites, two balconies, a sun-filled open layout, and tons of living space, this home delivers the perfect balance of comfort, and central location in one of Barrhavens most desirable neighbourhoods
Ask about this home
A HOMEH agent will answer your questions about this home.
Know more about 588-B Chapman Mills Drive
Condo building · 588-B Chapman Mills Drive
588-B Chapman Mills Drive is a condo. No units are on the market here right now.
No similar units for sale in 588-B Chapman Mills Drive right now.
Around this home
Daily convenience, out of 100, from the distances below
Schools nearby
School rating, out of 10.
Helpful calculators
Your HOMEH agent

"I would see it this week."