

PH6, 158A McArthur Avenue
PH6, 158A McArthur Avenue
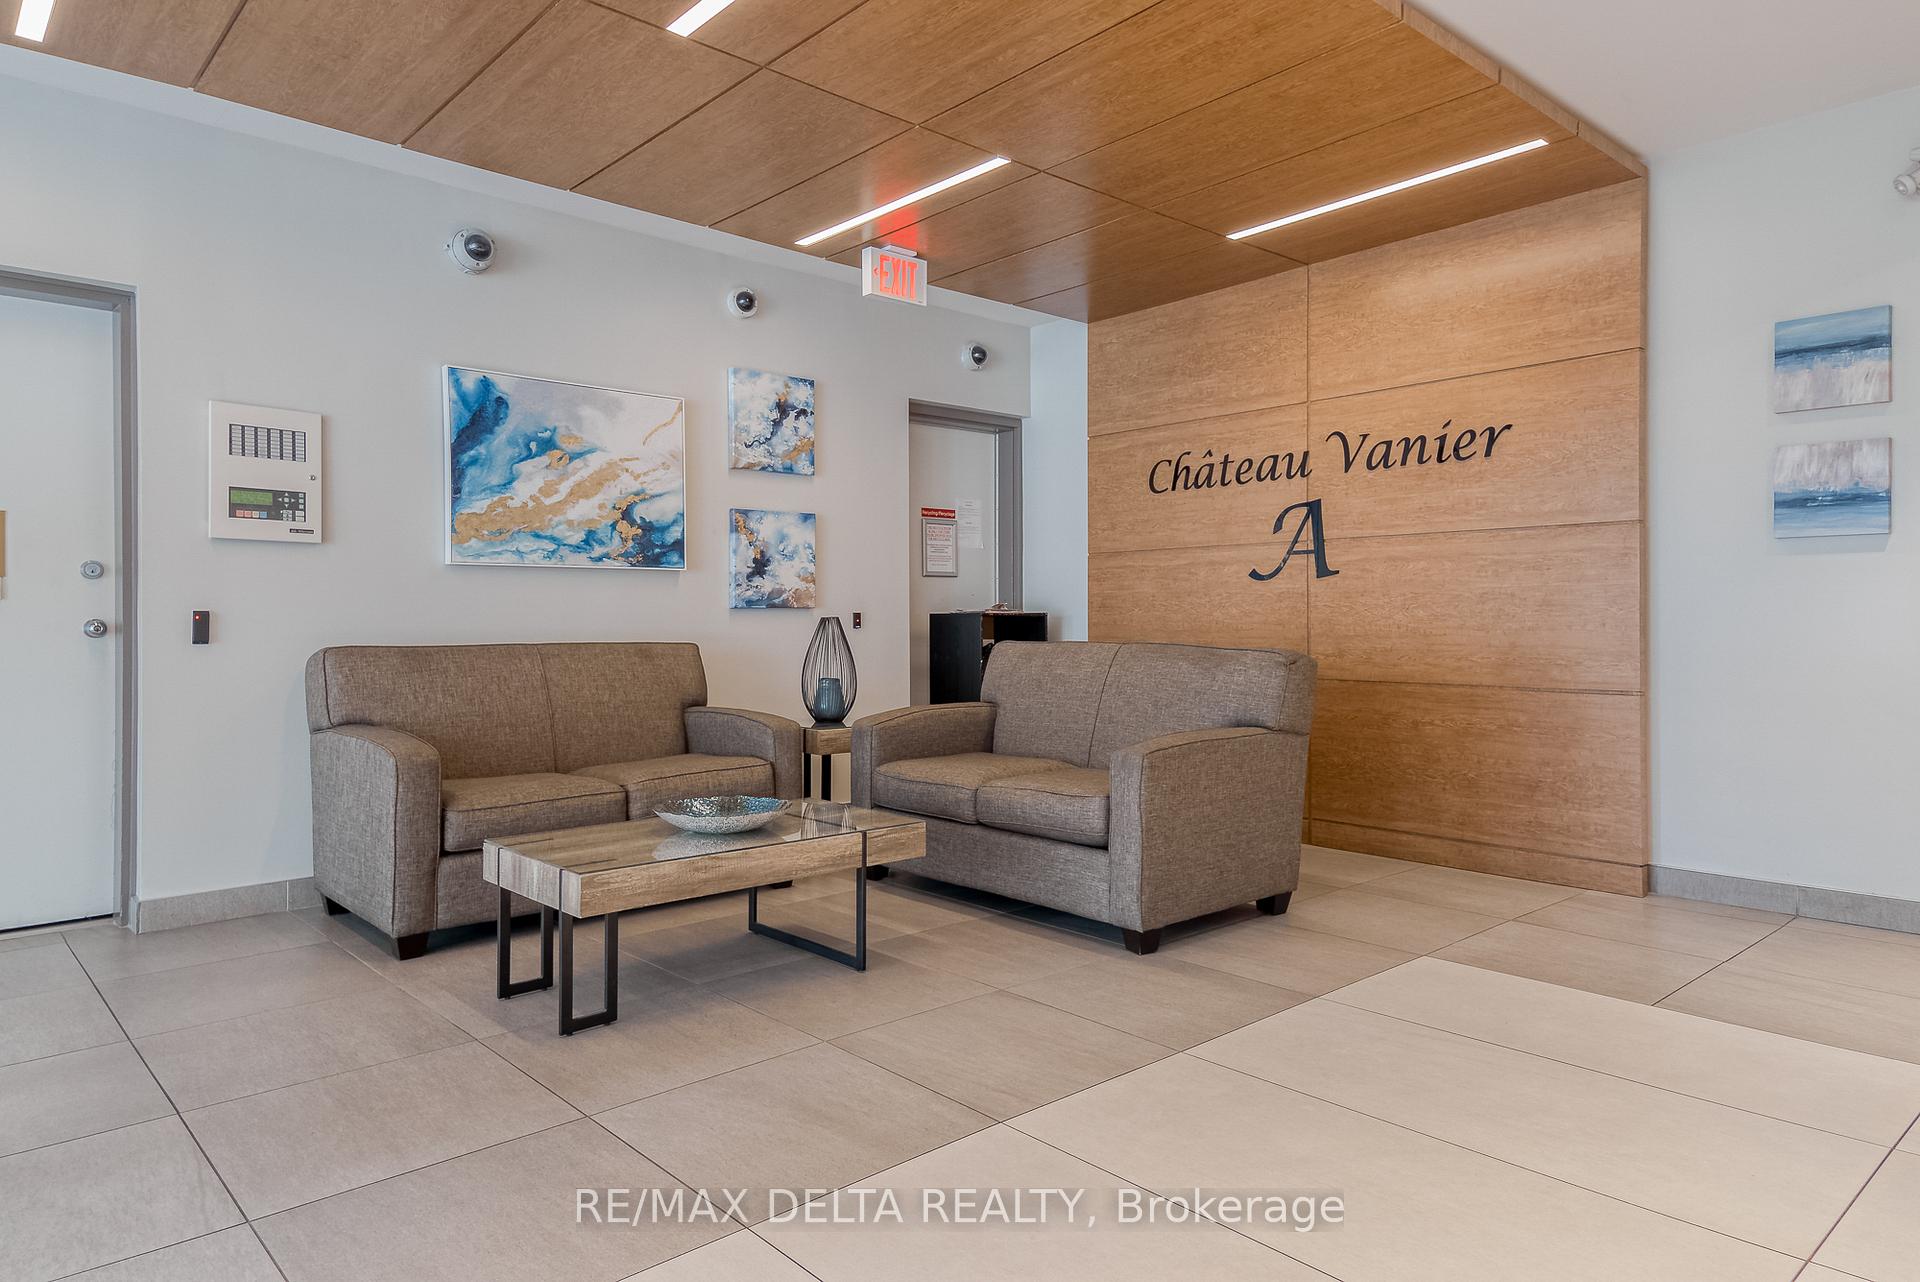 See all 31 photos
Property history
Facts and features
- ExposureSouth
- LaundryCommon area, in building, shared
- LockerExclusive
- BalconyTerrace
- Party room/meeting room
The homeCondo Apartment, Apartment, 700–799 sq ft
- Type: Condo Apartment
- Style: Apartment
- Living space: 700–799 sq ft
- Basement: None
- Exposure: South
- View: Bridge, city, river, skyline
- Special designation: Accessibility
InsideCommon area, in building, shared, main level, Carpet free, sauna, storage area lockers, Smoke detector, carbon monoxide detectors
- Laundry: Common area, in building, shared, main level
- Features: Carpet free, sauna, storage area lockers
- Security: Smoke detector, carbon monoxide detectors
- Elevator: Yes
- Rooms above ground: 6
- Bedrooms: 2
- Bathrooms: 1
- Kitchens: 1
- Family room: Yes
OutsideBrick, concrete, Terrace, Accessible public transit nearby, elevator
- Exterior: Brick, concrete
- Balcony: Terrace
- Accessibility: Accessible public transit nearby, elevator
Parking and locker1 Parking, Underground, Exclusive
- Spaces: 1 Parking
- Garage: Underground
- Parking type: Exclusive
- Driveway: Inside entry, covered, reserved/assigned, underground
- Locker: Exclusive
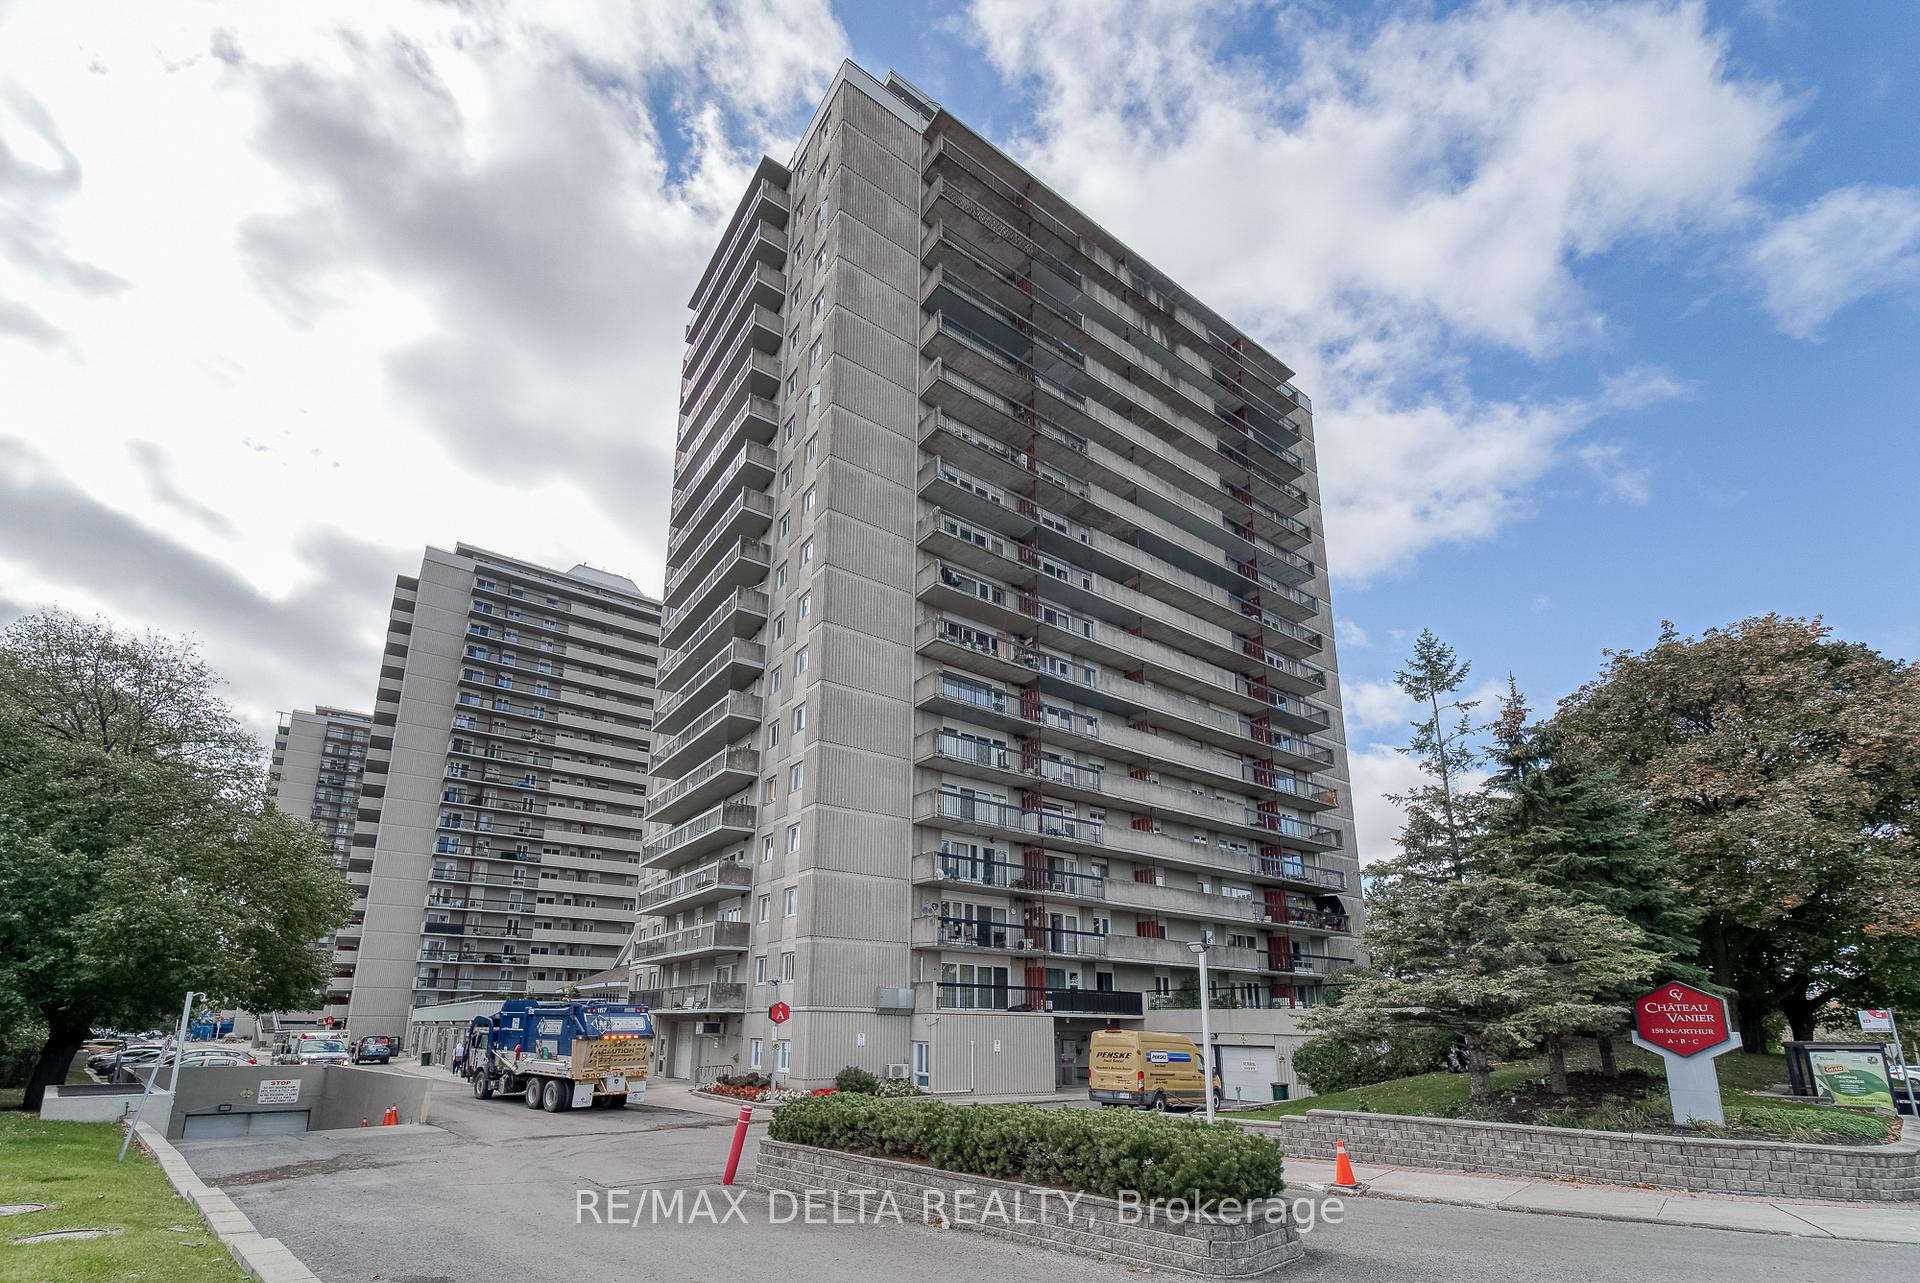
BuildingChateau vanier, Storeys 20, Units 517
- Name: Chateau vanier
- Storeys: 20
- Units: 517
- Registered: 1973
- Condo corporation: 12
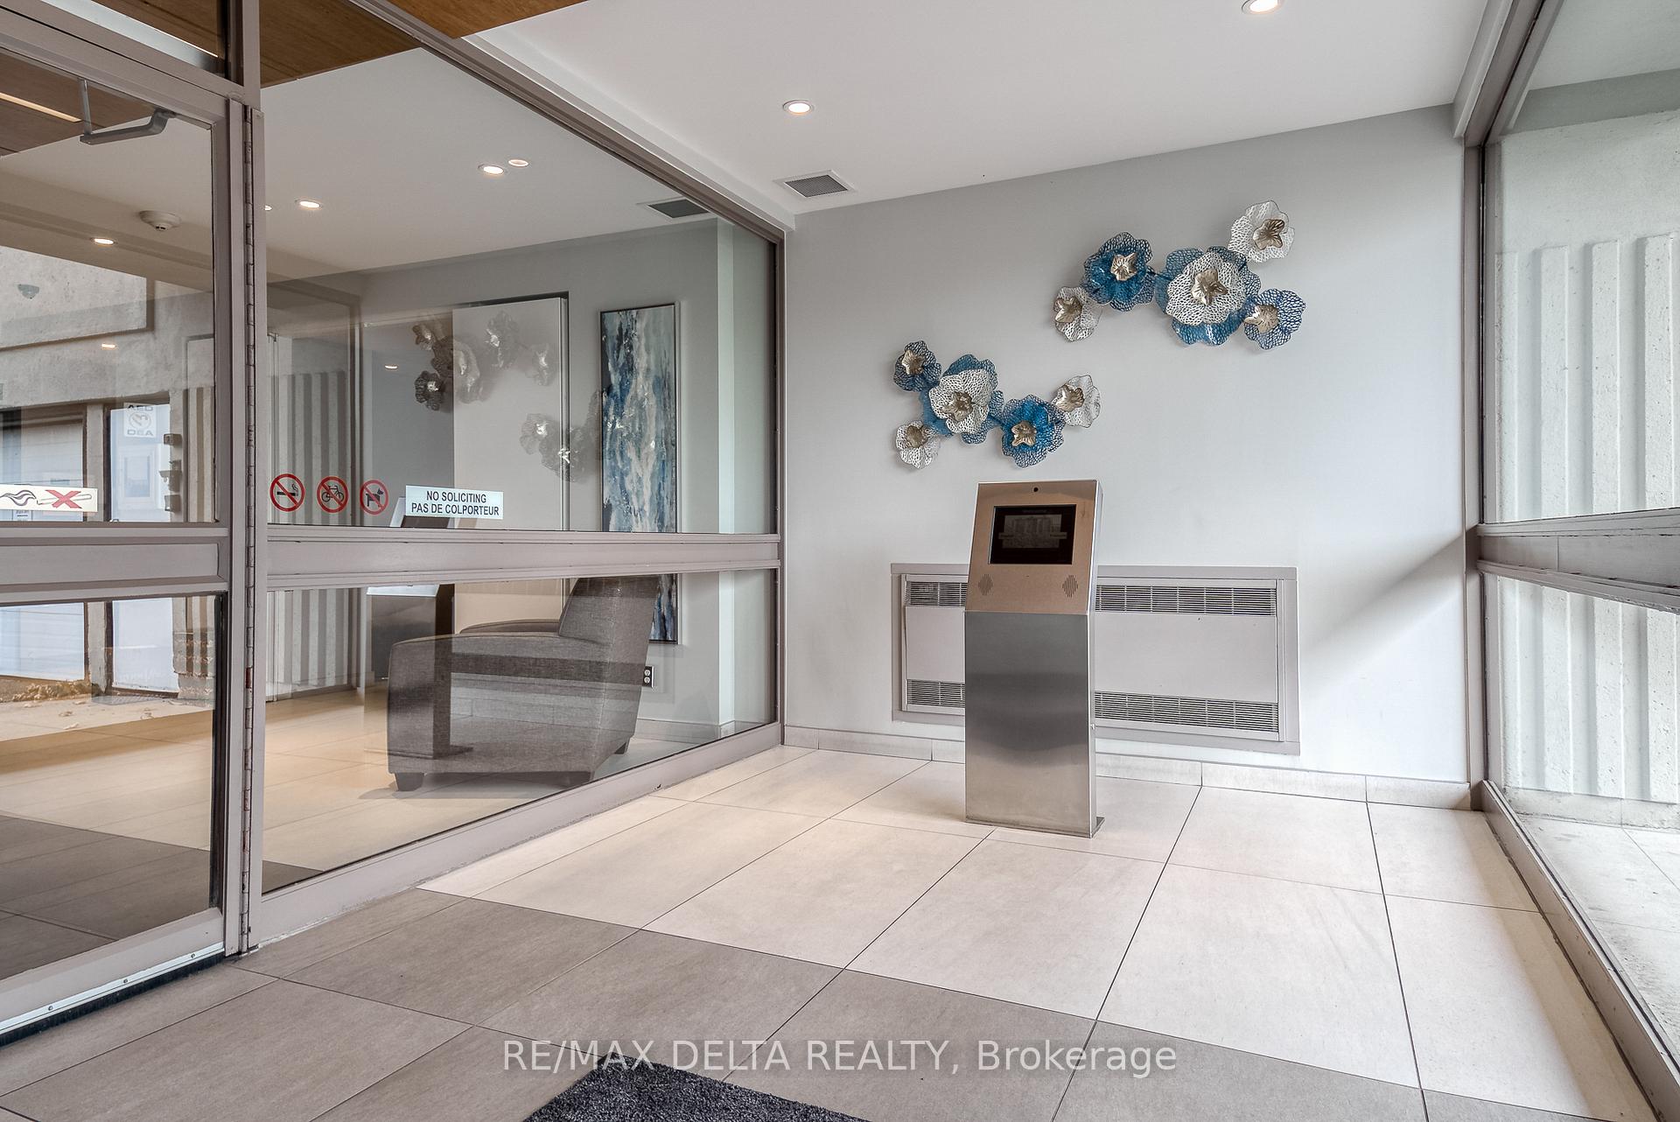
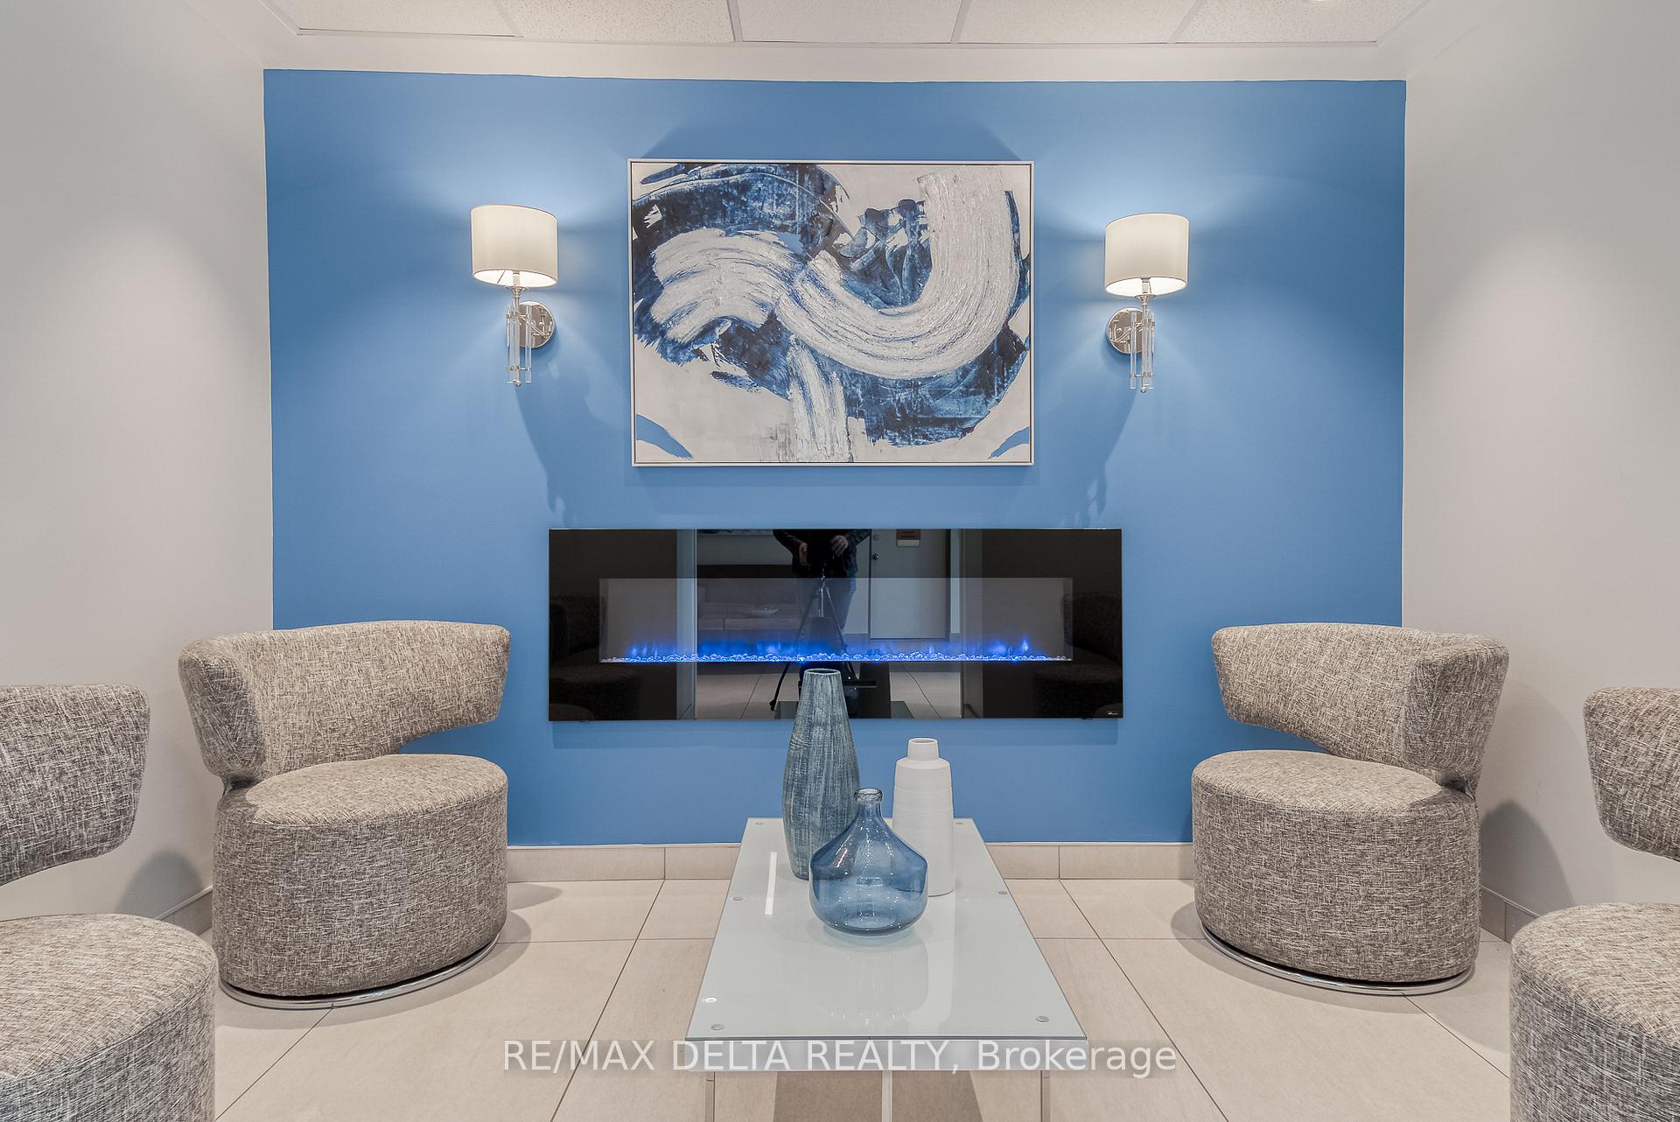
- Amenities: Recreation room, party room/meeting room, sauna
- Pets: Allowed
Heating, water and powerBaseboard, electric, Wall unit(s)
- Heating: Baseboard, electric
- Cooling: Wall unit(s)
Costs and taxesTaxes $2,375 a year, Condo fee $606 a month, Water included, building insurance included, common elements included, parking included
- Taxes, 2024: $2,375 a year
- Condo fee: $606 a month
- Fee includes: Water included, building insurance included, common elements included, parking included
- HST: HST included in the price
- Rental items: N/a
Included in the saleStove, refrigerator, dishwasher, hood fan, window coverings, all fixtures, heat exchanger/wall unit, N/a
- Included: Stove, refrigerator, dishwasher, hood fan, window coverings, all fixtures, heat exchanger/wall unit
- Not included: N/a
NearbyHospital, public transit, rec./commun.centre, school, school bus route
- Close to: Hospital, public transit, rec./commun.centre, school, school bus route
Listing detailsX11914640, Sold, Jan 9, 2025
- MLS® number: X11914640
- Status: Sold
- Listed on: Jan 9, 2025
- Days on market: 64
- Updated: Mar 14, 2025
- Possession: To Be Determined
- Occupied by: Vacant
- Listing brokerage: RE/MAX DELTA REALTY
About this home
PH6, 158A McArthur Avenue, Ottawa (Vanier), ON K1L 7E7
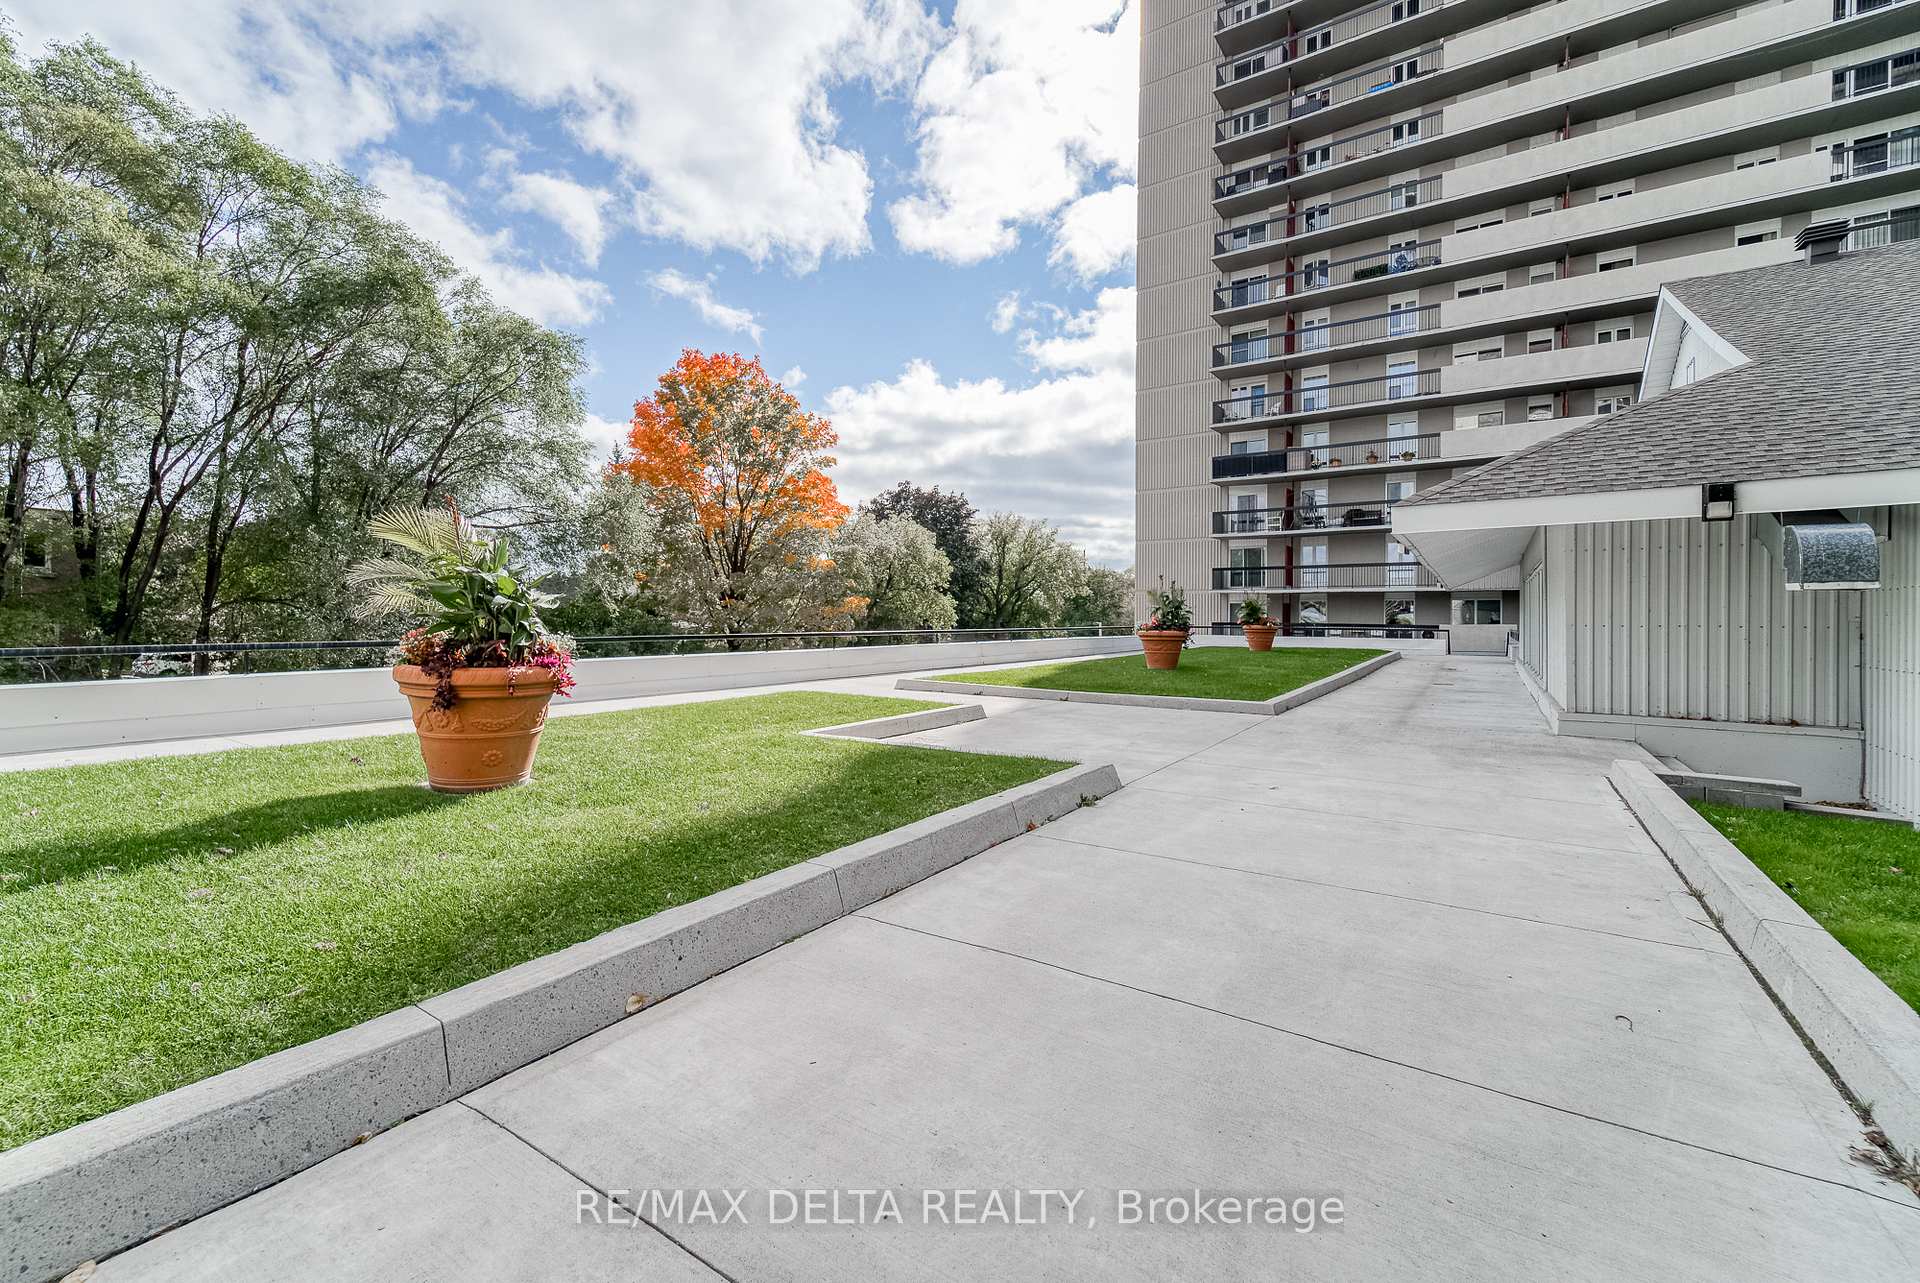
Step into this fully renovated 2-bedroom, 1-bathroom penthouse condo, where modern design and comfort meet. High ceilings with ceiling fan lights in every room create a bright, airy atmosphere. The open-concept living room and kitchen flow seamlessly together, offering a spacious area to relax or entertain. The kitchen boasts granite countertops, an induction oven perfect for the home chef, and a convenient bar counter ideal for working from home or casual dining. The bathroom is a retreat, featuring a double vanity sink and matching granite countertops. The master bedroom includes an installed wardrobe with drawers, providing ample storage, while the second bedroom offers custom-installed shelves in the closet to keep things organized. A private storage room upstairs adds even more convenience. With all windows replaced in the summer of 2024, the condo is energy-efficient, keeping you cozy during the winter months. South-facing windows allow for plenty of natural sunlight year-round, brightening the space. The balcony offers stunning views of the river and green spaces, perfect for watching fireworks on New Years Day, Victoria Day, Canada Day, or the casino firework competition. You'll also enjoy views of the Snowbirds soaring by. Building amenities include a recently renovated indoor pool, gym, and heated indoor parking with a car wash station. Grocery stores, splash pads, and parks are within walking distance, while the University of Ottawa is just a short walk away. With quick access to the Queensway and a 10-minute drive to hospitals like CHEO, this condo combines luxury and convenience. This is the perfect blend of modern living, comfort, and prime location. **EXTRAS** The condo features a private storage locker on the upper floor (one floor above the penthouse), approximately 10ft x 8.5ft. Pictures and directions to the locker/storage room are included in the attachments.
Ask about this home
A HOMEH agent will answer your questions about this home.
Know more about Chateau Vanier Condos
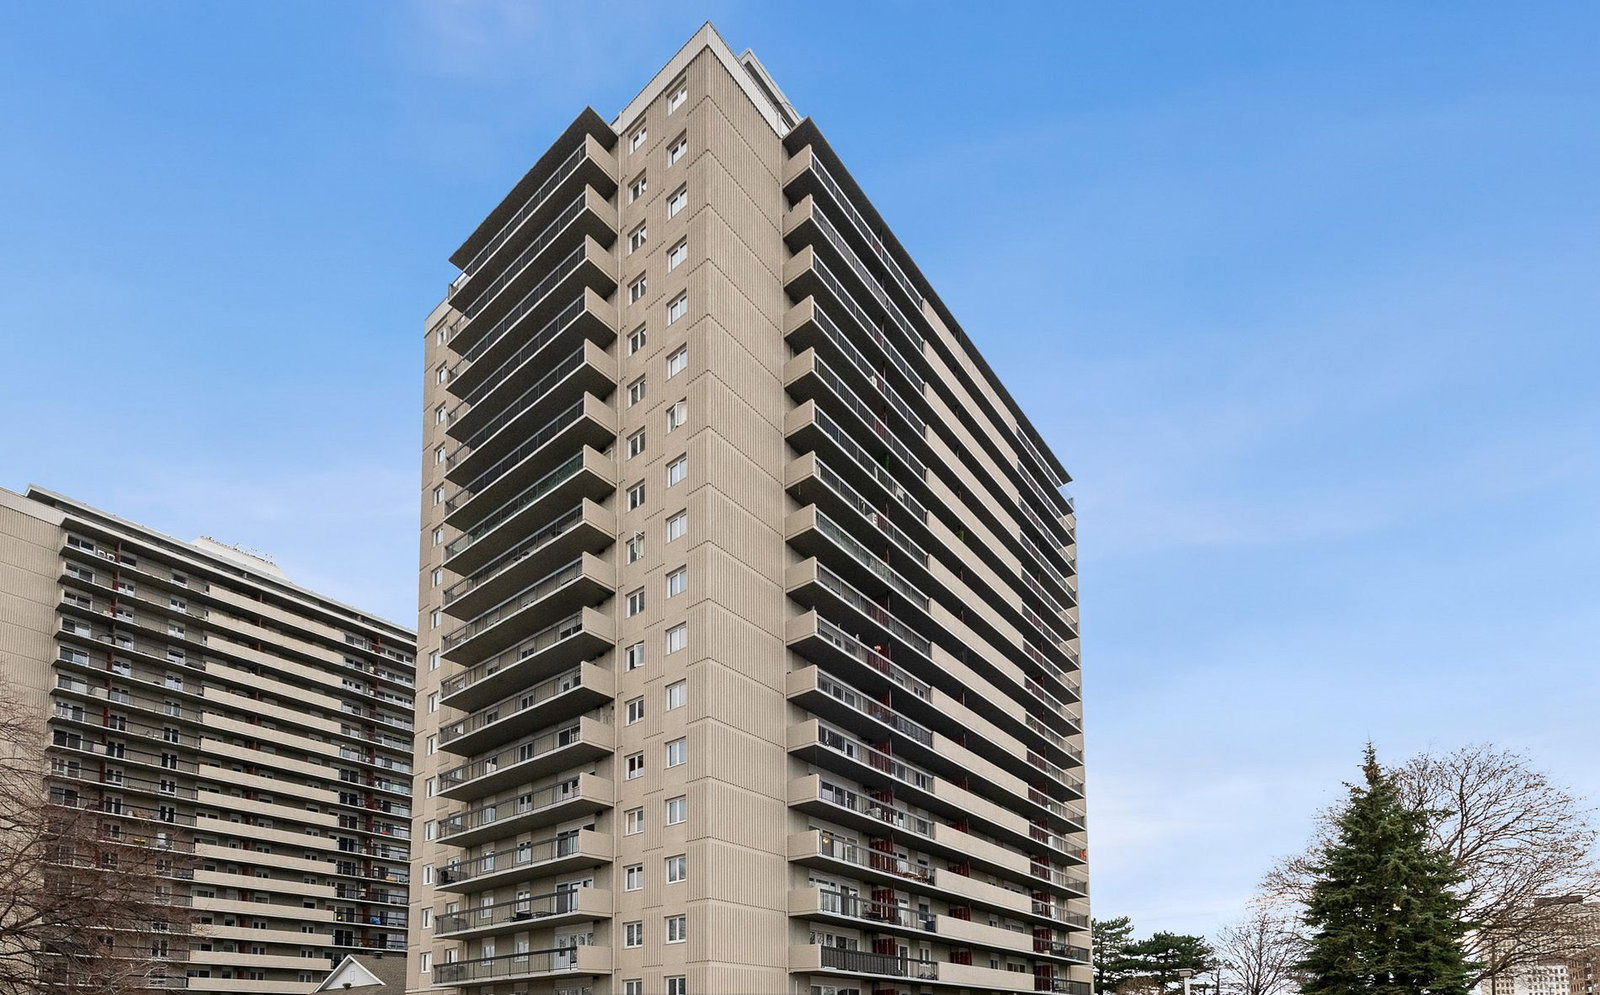
Condo building · 158-158B McArthur Ave
Chateau Vanier Condos is a 20-storey condo with 517 suites, built in 1973. Right now 5 for sale and 4 for rent are on the market here.
- 20storeys
- 517suites
- $291/sq ft
- 1973built
No similar units for sale in Chateau Vanier Condos right now.
Around this home
Daily convenience, out of 100, from the distances below
Schools nearby
School rating, out of 10.
Helpful calculators
Your HOMEH agent

"I would see it this week."