

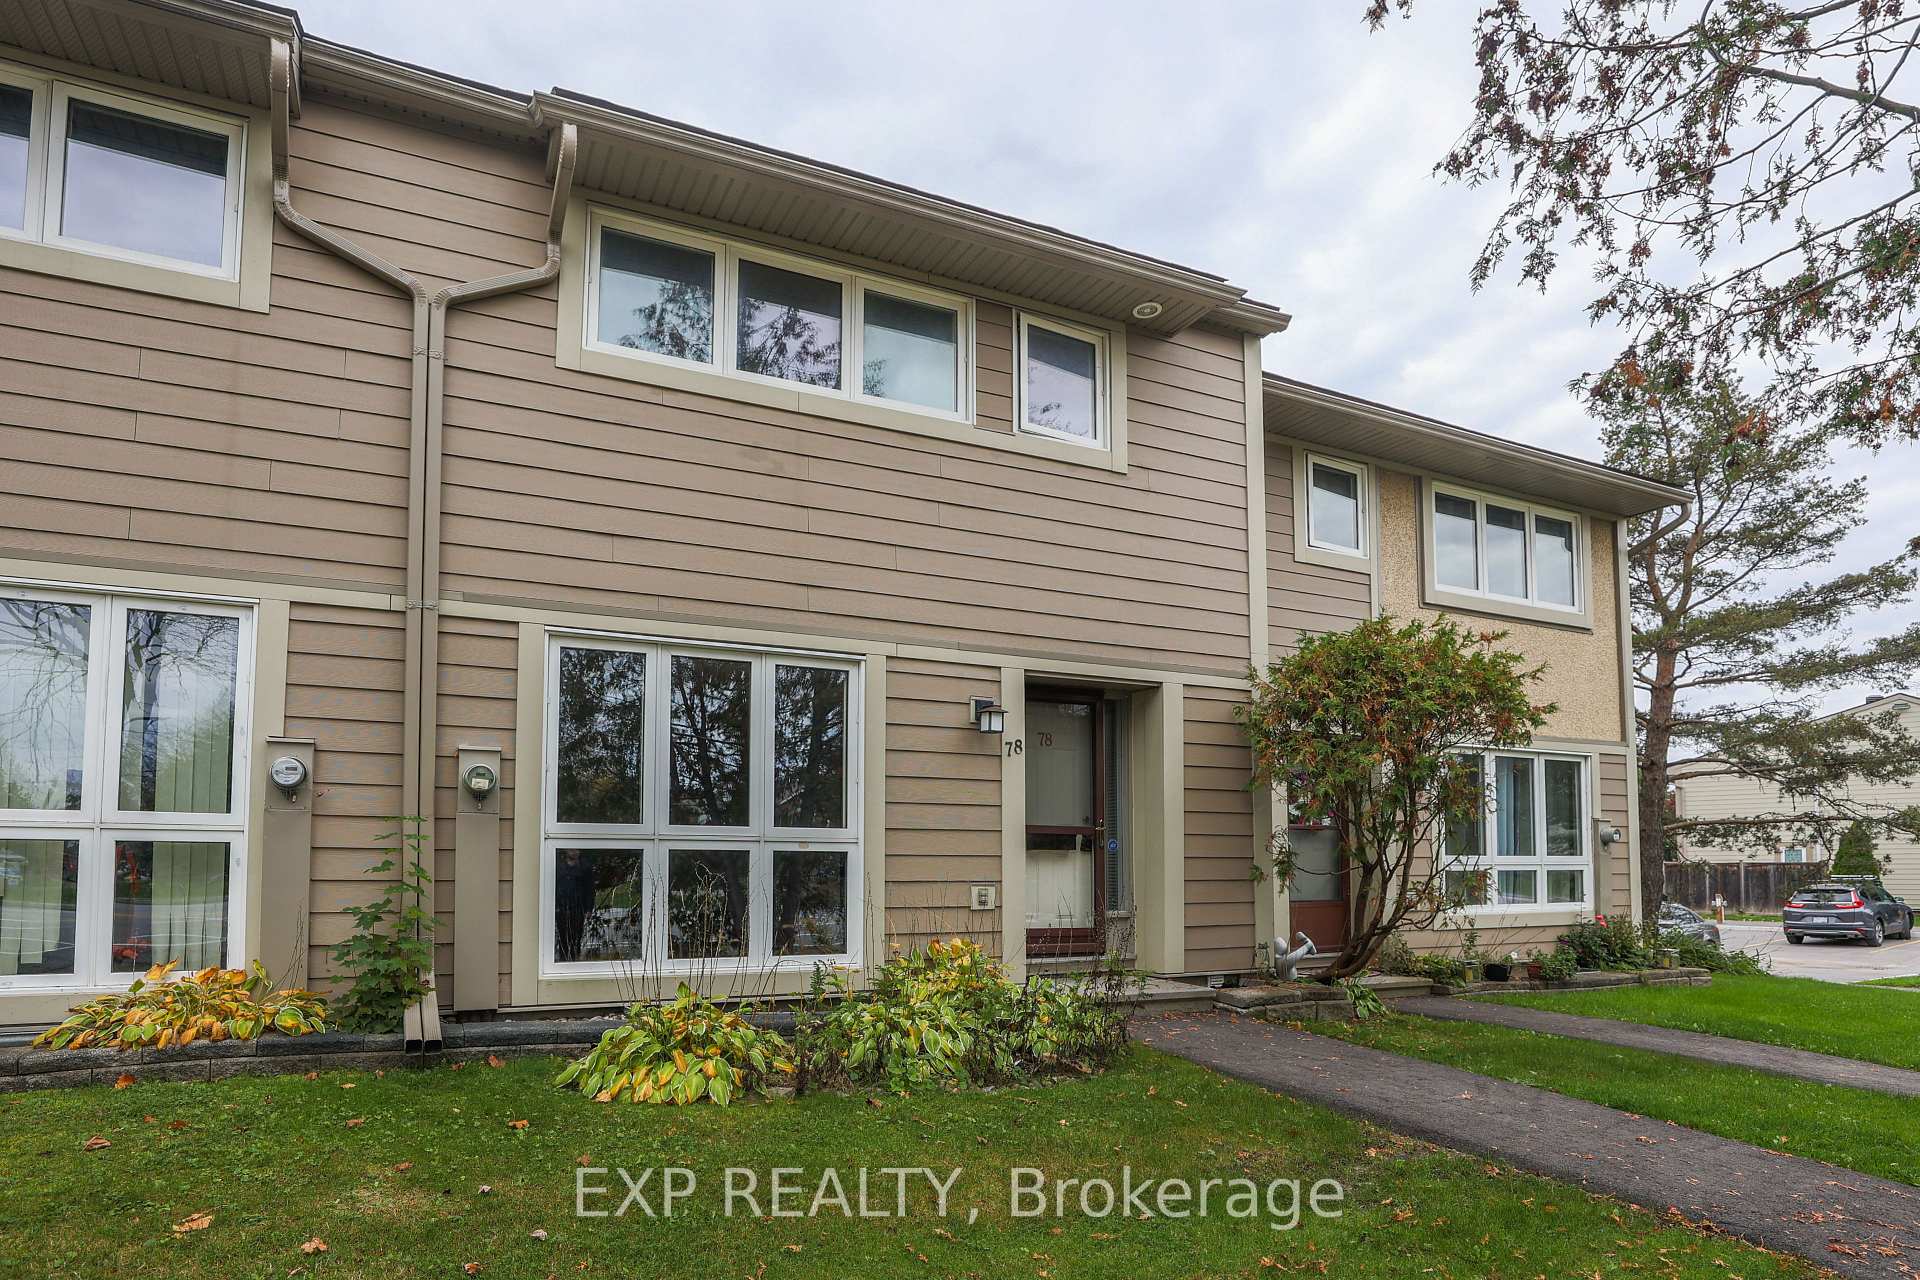
78 Peary Way
78 Peary Way
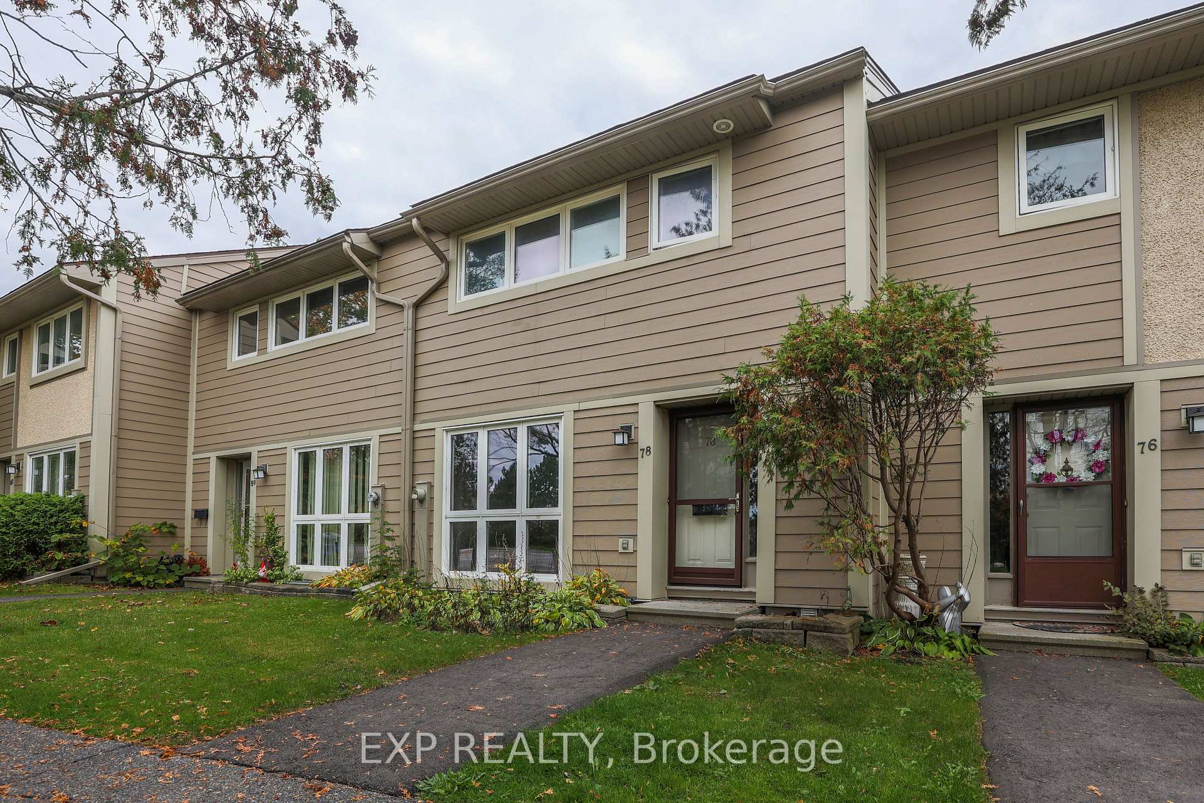
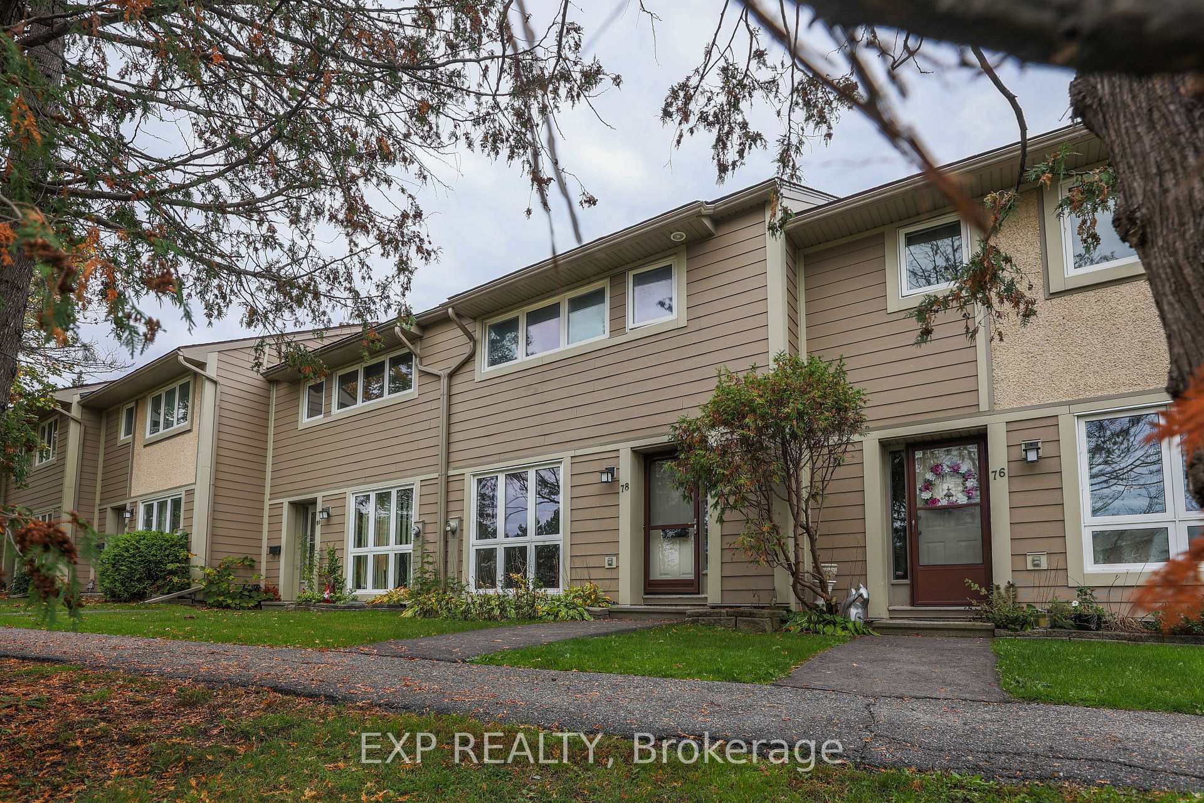
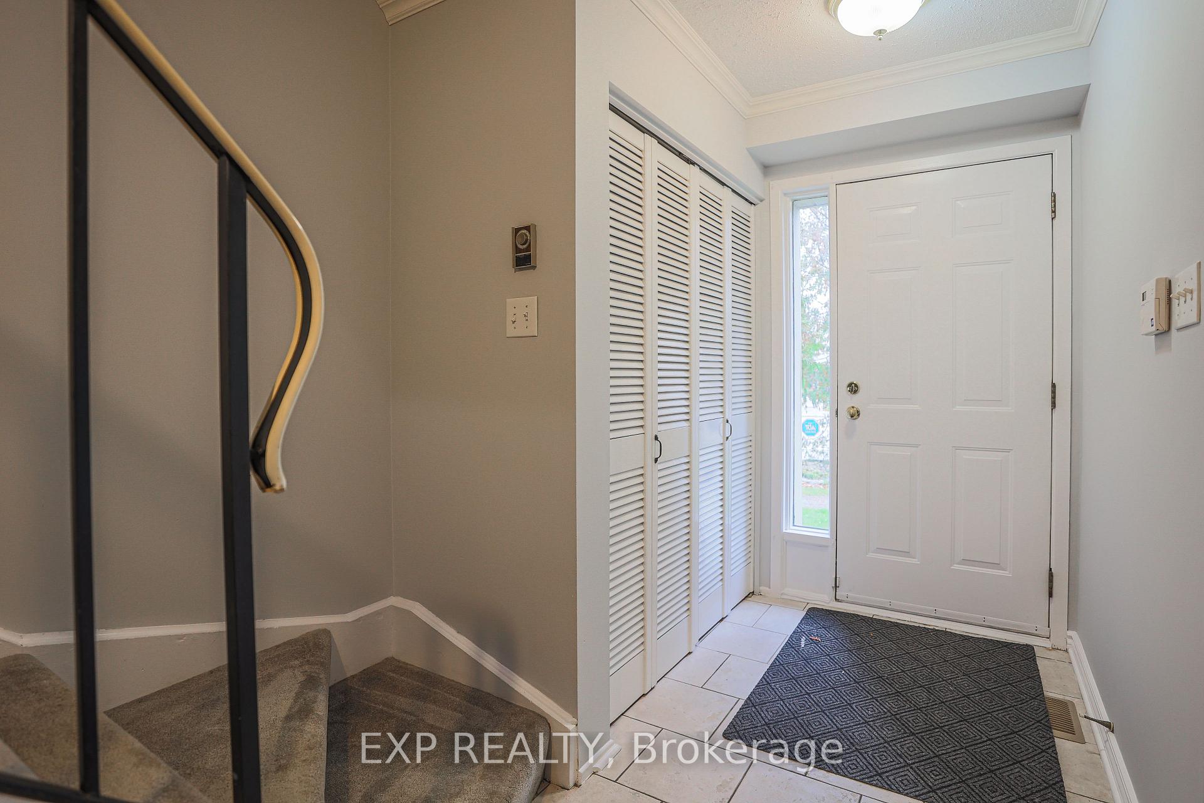
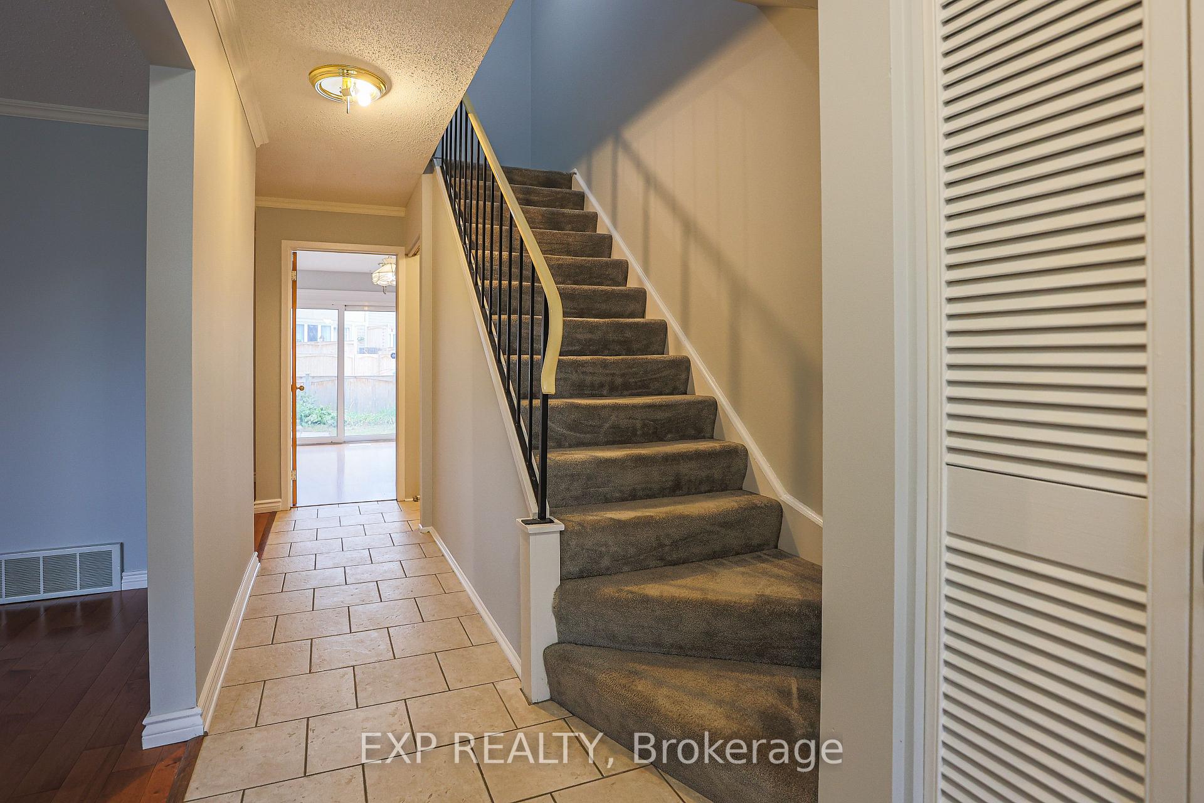 See all 33 photos
Property history
Facts and features
- BasementPart finished
- ExposureSouth east
- LaundryIn basement
- LockerNone
- Central air
The homeCondo Townhouse, 2-storey, 1,200–1,399 sq ft
- TypeCondo Townhouse
- Style2-storey
- Living space1,200–1,399 sq ft
- BasementPartial basement, partially finished
- ExposureSouth East
- ViewTrees/woods
InsideIn basement, Rooms above ground 5, Rooms in the basement 0
- LaundryIn basement
- Rooms above ground5
- Rooms in the basement0
- Bedrooms3
- Bathrooms2
- Kitchens1
OutsideVinyl siding, Block, Balcony None
- ExteriorVinyl siding
- FoundationBlock
- BalconyNone
Parking and locker1 Parking, Surface, Parking type Owned
- Spaces1 Parking
- GarageSurface
- Parking typeOwned
- DrivewaySurface
- LockerNone
BuildingPeary Way Townhouses, Units 85, Registered 1977
- NamePeary Way Townhouses
- Units85
- Registered1977
- Condo corporation118
- AmenitiesVisitor parking
- PetsAllowed
Heating, water and powerForced air, gas, Central air
- HeatingForced air, gas
- CoolingCentral air
Costs and taxesTaxes $2,599 a year, Condo fee $540 a month, Building insurance included, water included, parking included
- Taxes, 2025$2,599 a year
- Condo fee$540 a month
- Fee includesBuilding insurance included, water included, parking included
- HSTHST included in the price
- Rental itemsA/c $58.45 and hot water tank $39.45
Included in the saleRefrigerator, stove, washer, dryer, dishwasher, shed (as is)
- IncludedRefrigerator, stove, washer, dryer, dishwasher, shed (as is)
NearbyFenced yard, public transit
- Close toFenced yard, public transit
Listing detailsX12392908, Sold, Sep 9, 2025
- MLS® numberX12392908
- StatusSold
- Listed onSep 9, 2025
- Days on market61
- UpdatedNov 9, 2025
- PossessionFlexible
- Occupied byVacant
- Listing brokerageeXp Realty
About this home
78 Peary Way, Ottawa (Kanata - Katimavik), ON K2L 1Z8
Welcome home to 78 Peary Way, a charming 3 bedroom condo townhouse tucked into the family-friendly Katimavik neighbourhood of Kanata. From the moment you step inside, this home invites you to picture your daily life unfolding here. The entryway opens to a welcoming front hall with ample closet space, leading you into a sun-filled living room where hardwood floors and oversized windows create a warm, uplifting atmosphere. Imagine cozy mornings with coffee as the sunlight streams in, or evenings gathered with loved ones in a space that feels both open and inviting.The kitchen, featuring laminate flooring, light cabinetry, and views of the backyard, is a practical hub ready for family meals or entertaining friends. With direct access to the fenced yard through the dining areas patio doors, summer barbecues and outdoor playtime will become part of your routine. Upstairs, youll find three comfortable bedrooms with easy-care laminate flooring making ideal spaces to rest, dream, and grow. The two full bathrooms add convenience for busy mornings and relaxed evenings.The partially finished basement extends your living options, offering a flexible room with laminate flooring perfect for a home office, playroom, or movie lounge. This bonus space ensures your home adapts as your needs evolve. Beyond your door, the Katimavik neighbourhood is known for its fantastic schools, nearby shopping, parks, and trails. Families will love the communal pool, while the nearby childrens play area offers endless fun just steps away.78 Peary Way is more than just a home, its a lifestyle. With its blend of comfort, functionality, and community, its a place where new memories are waiting to be made. All appliances are included, making this a move-in ready opportunity for the next family to call it their own.
Ask about this home
A HOMEH agent will answer your questions about this home.
Know more about Peary Way Townhouses
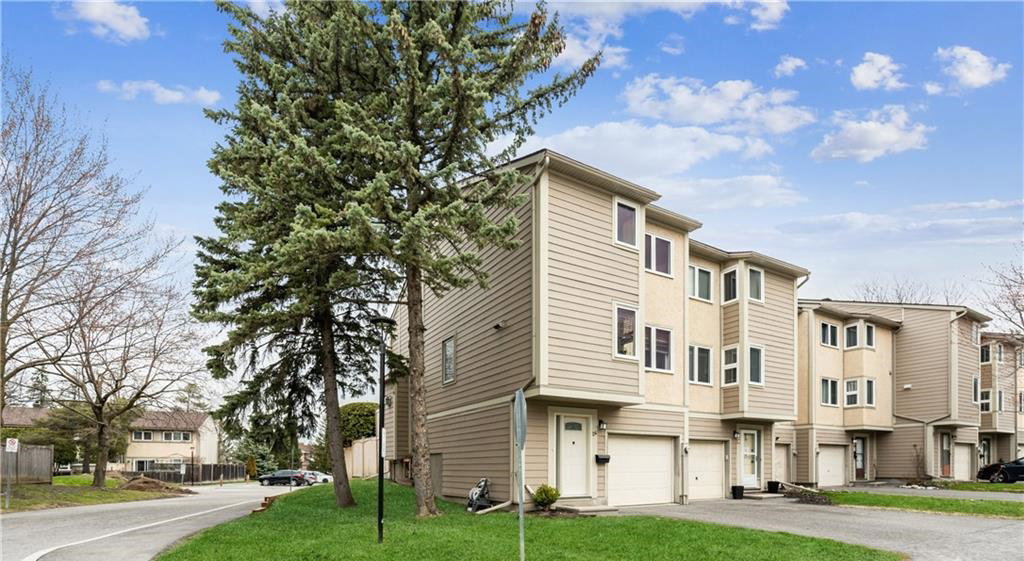
Condo building · 1-90 Peary Way
Peary Way Townhouses is a condo with 85 suites, built in 1977 by Campeau Corporation. No units are on the market here right now.
- 1storey
- 85suites
- $296/sq ft
- 1977built
No similar units for sale in Peary Way Townhouses right now.
Around this home
Daily convenience, out of 100, from the distances below
Schools nearby
School rating, out of 10.
Helpful calculators
Your HOMEH agent

"I would see it this week."