

5918 Longhearth Way
5918 Longhearth Way
 See all 50 photos
Facts and features
- BasementFinished
- Price per sq ft~$647
- Water, sewerWell, septic
- Lot shapeIrregular
- Fireplace
- Central air
The homeDetached, 2-storey, 2,500–3,000 sq ft
- Type: Detached
- Style: 2-storey
- Living space: 2,500–3,000 sq ft
- Basement: Full, finished
InsideFireplace Yes, wood, natural gas, Main level, Water treatment, storage, other
- Fireplace: Yes, wood, natural gas
- Laundry: Main level
- Features: Water treatment, storage, other
- Rooms above ground: 11
- Rooms in the basement: 3
- Bedrooms: 3 + 1 in the basement
- Bathrooms: 5
- Kitchens: 1
- Family room: Yes
Outside and lotStone, other, Asphalt shingle, Poured concrete
- Exterior: Stone, other
- Roof: Asphalt shingle
- Foundation: Poured concrete
- Features: Landscaped, patio, privacy
- Size: 164.04 × 313.75 ft
- Shape: Irregular
Parking3 Garage, Attached, Private, inside entry
- Spaces: 3 Garage
- Garage: Attached
- Driveway: Private, inside entry
Heating, water and powerForced air, gas, Central air, Well
- Heating: Forced air, gas
- Cooling: Central air
- Water: Well
- Sewer: Septic
Costs and taxesTaxes $7,892 a year, HST No HST, Rental items None.
- Taxes, 2026: $7,892 a year
- HST: No HST
- Rental items: None.
Included in the saleAll light fixtures, all blinds, fridge/freezer, stove, hood fan, dishwasher, microwave, irrigation system (as is), garage door openers (x2), generac generator, water treatment system, reverse osmosis (ro) system, heat recovery ventilators (hrv x 2), hot water tank, on-demand water heater in great room, wall-mounted tvs (x4), ring doorbell, alarm system (as is)., Freezer in basement, two full-length mirrors.
- Included: All light fixtures, all blinds, fridge/freezer, stove, hood fan, dishwasher, microwave, irrigation system (as is), garage door openers (x2), generac generator, water treatment system, reverse osmosis (ro) system, heat recovery ventilators (hrv x 2), hot water tank, on-demand water heater in great room, wall-mounted tvs (x4), ring doorbell, alarm system (as is).
- Not included: Freezer in basement, two full-length mirrors.
NearbyCul de sac/dead end
- Close to: Cul de sac/dead end
Listing detailsX14199890, For Sale, Nov 20, 2026
- MLS® number: X14199890
- Status: For Sale
- Listed on: Nov 20, 2026
- Days on market: Listed today
- Updated: Nov 20, 2026
- Possession: Flexible
- Occupied by: Owner
- Listing brokerage: ROYAL LEPAGE TEAM REALTY
About this home
5918 Longhearth Way, Ottawa (Manotick East to Manotick Station), ON K4M 1M1
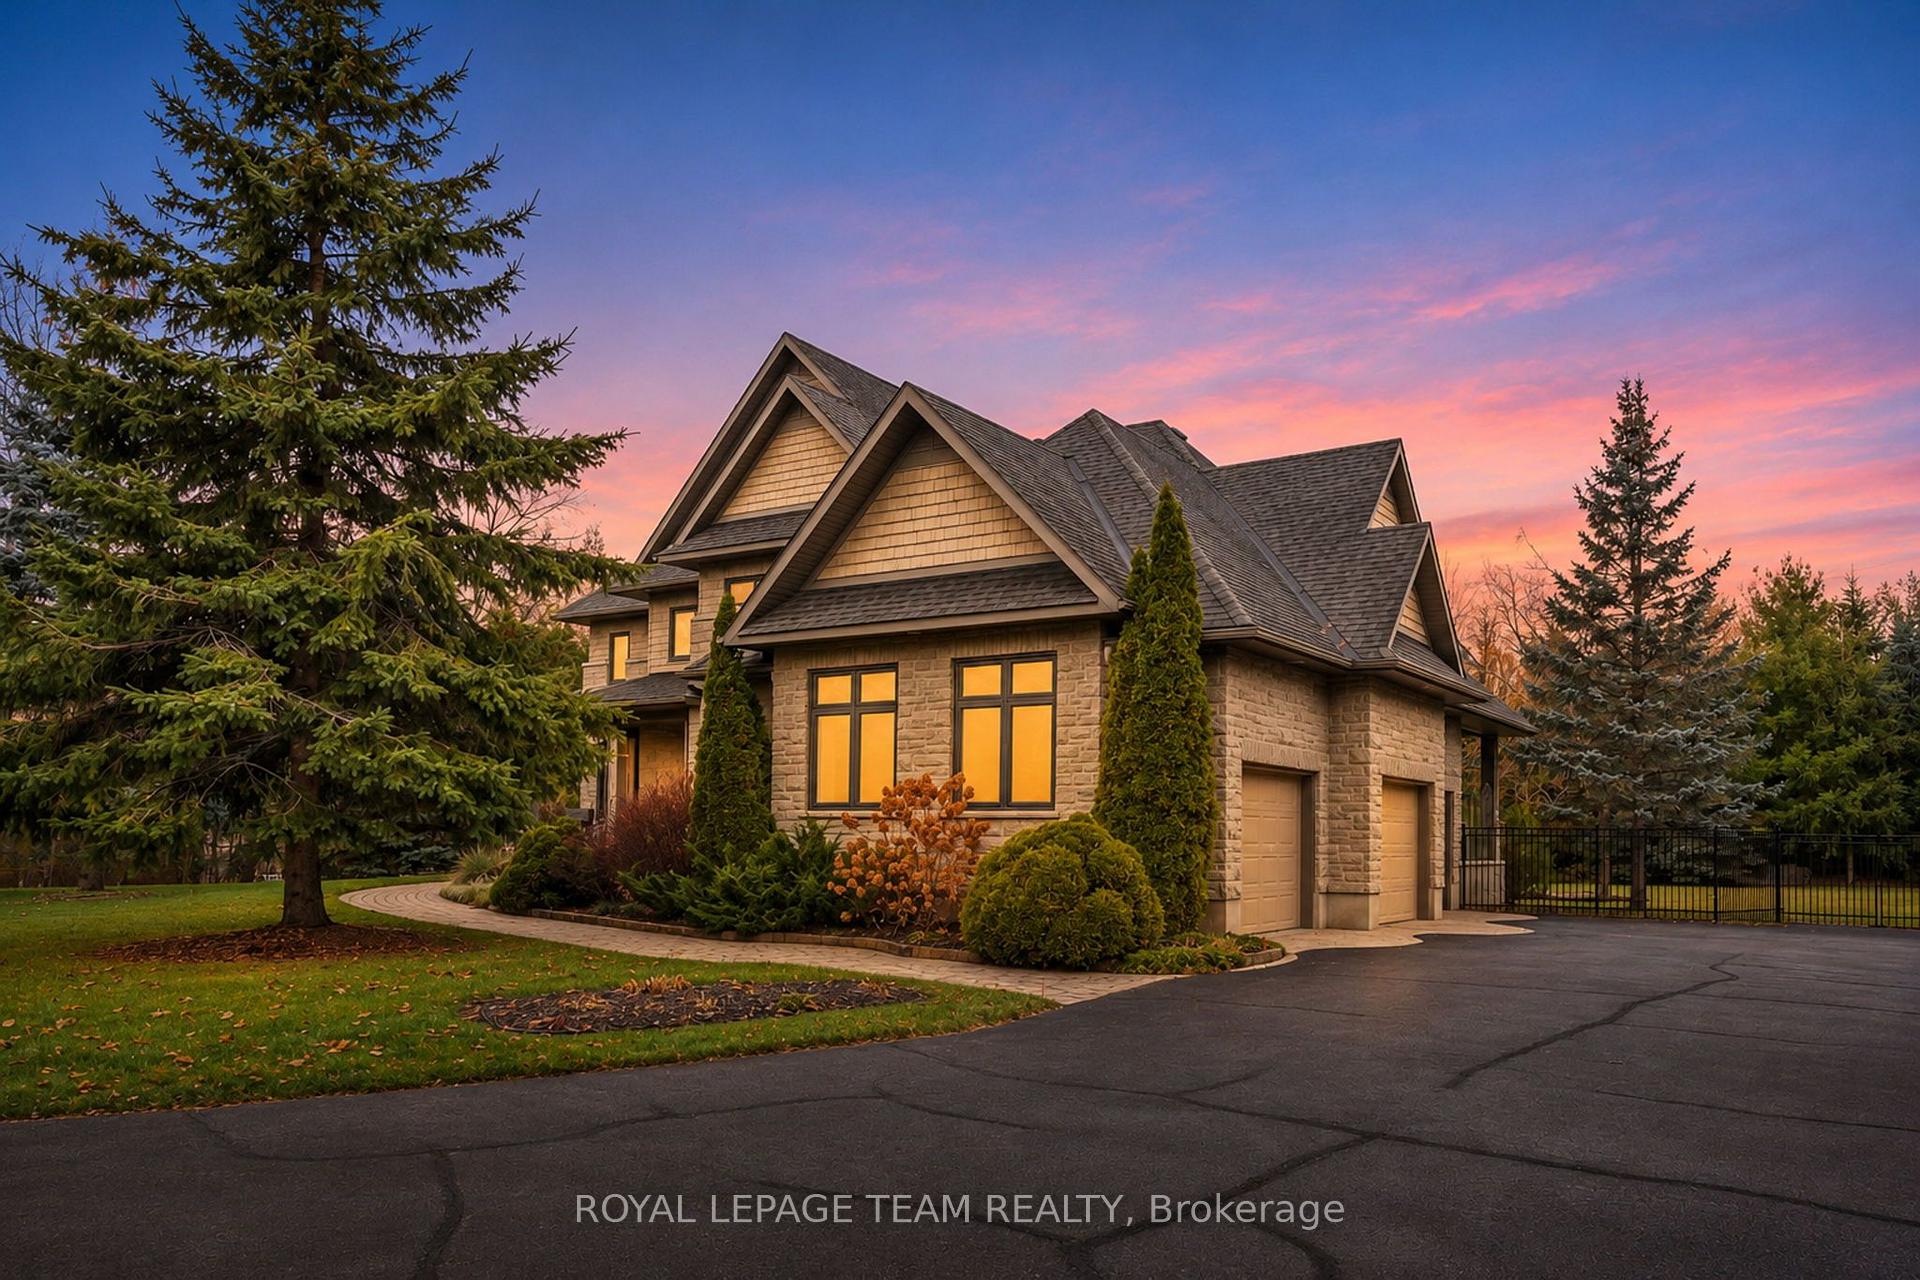
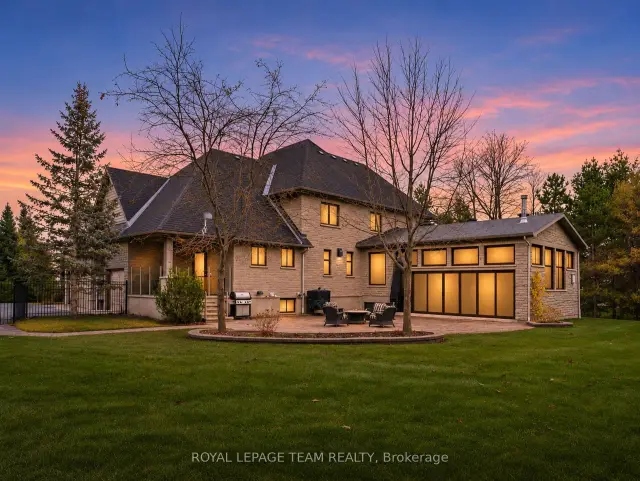
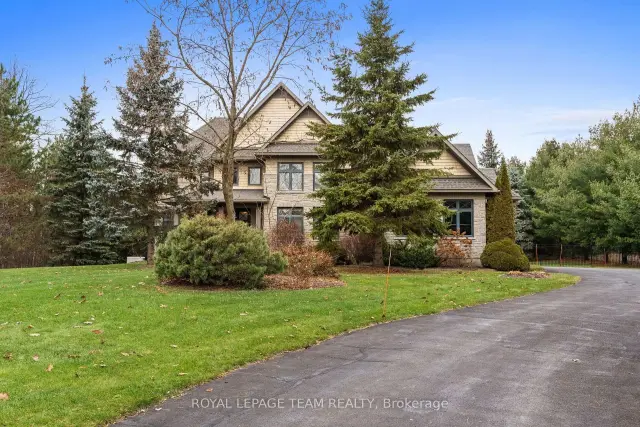
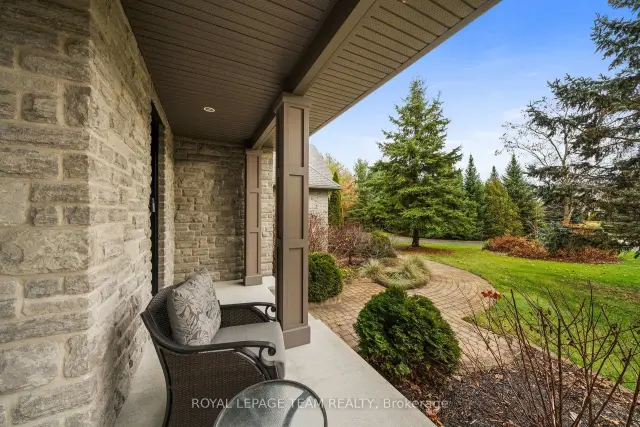
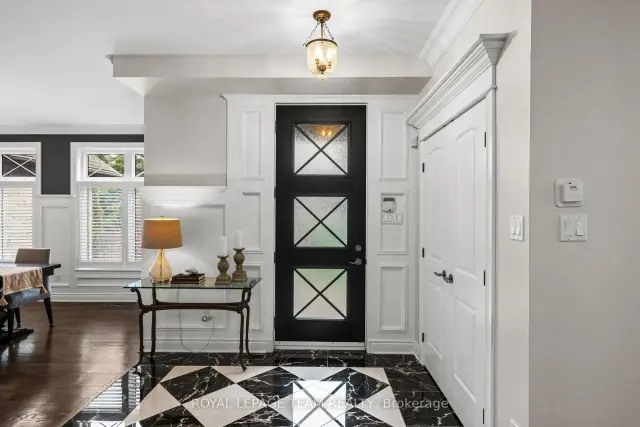
Nestled on a cul-de-sac in the South Point community of Manotick, this beautifully designed home is situated on an approximately 1.29-acre property, conveniently close to boutique shops, restaurants, and cafés in the charming village. The interior showcases 9-ft ceilings, unparalleled quality, hwd flooring, elegant mouldings, and distinctive architectural details. A welcoming foyer introduces the main level, featuring a formal dining room with detailed wainscoting and crown moulding. The kitchen offers rich wood cabinetry, granite countertops, Bertazzoni induction range, a centre island with seating, an adjoining breakfast area, and a separate serving area. The living room features a coffered ceiling, custom built-ins, and a double-sided fireplace. The impressive great room showcases a 15-ft cathedral ceiling, natural clear cedar finishes, and expansive windows overlooking the surrounding landscape. A freestanding wood stove, in-floor heating, and a wet bar with beverage centre and keg add comfort and convenience, while a sliding NanaWall opens the entire wall to the rear patio. An elevated sitting area with glass railings overlooks the great room, creating an open connection between levels. The second level includes a primary bedroom with dual walk-in closets and a 5-pc ensuite featuring a soaker tub and separate glass-enclosed shower. Two additional bedrooms, each with a walk-in closet, and a full bathroom complete this level. The finished lower level offers a recreation room, home office, additional bedroom, and full bathroom. Outdoors, the beautifully maintained grounds feature expansive lawns, mature trees, established gardens, and a fully fenced backyard offering privacy with septic in the front yard for those considering a pool. An interlock patio provides an inviting setting for alfresco dining and gatherings, while a separate firepit area offers a charming spot to spend evenings outdoors. An attached three-car garage completes this exceptional property.
Book a viewing
Around this home
Helpful calculators

Your HOMEH agent
"Priced 1% over the Hestimate. I would see it this week."