

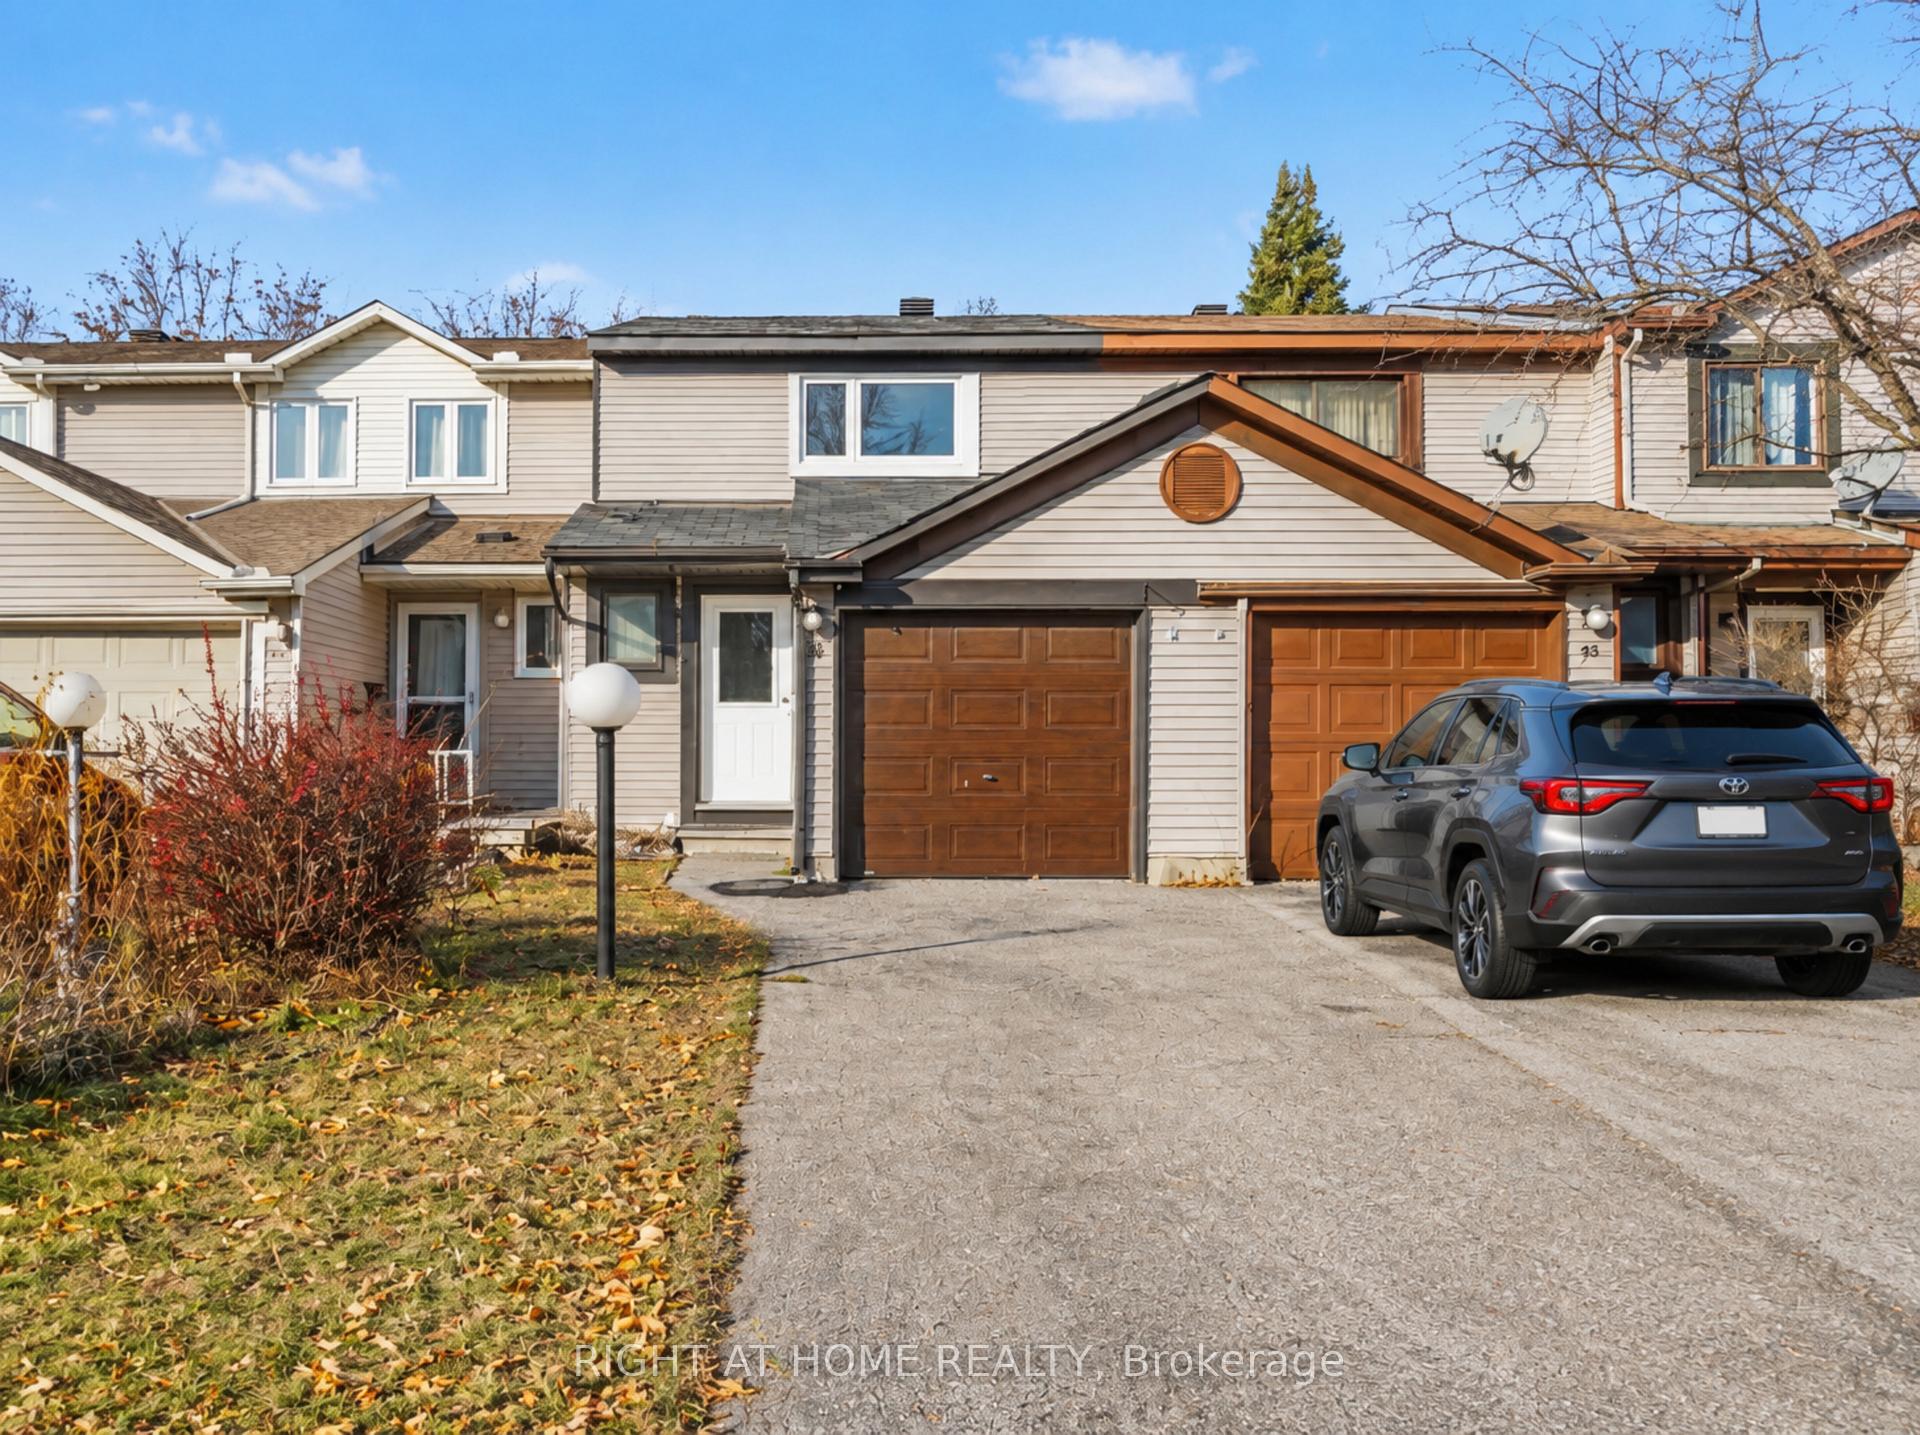
28 Shearer Crescent
28 Shearer Crescent
 See all 13 photos
Facts and features
- BasementFinished
- Lot size19 × 100 ft
- Lease term12 months
- FurnishedUnfurnished
- Fireplace
The homeFreehold Townhouse, 2-storey, 1,100–1,500 sq ft
- Type: Freehold Townhouse
- Style: 2-storey
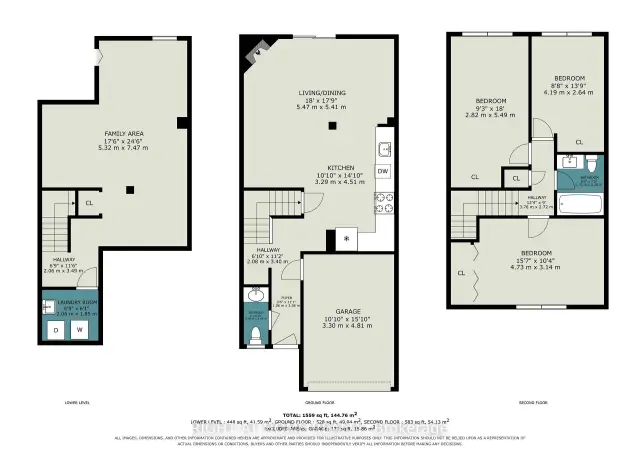
- Living space: 1,100–1,500 sq ft
- Basement: Full, finished
InsideFireplace Yes, wood, In basement, Auto garage door remote
- Fireplace: Yes, wood
- Laundry: In basement
- Features: Auto garage door remote
- Rooms above ground: 11
- Rooms in the basement: 0
- Bedrooms: 3
- Bathrooms: 3
- Kitchens: 1
- Family room: Yes
Outside and lotOther, Asphalt shingle, Concrete
- Exterior: Other
- Roof: Asphalt shingle
- Foundation: Concrete
- Size: 18.7 × 100.33 ft
Parking1 Garage, Attached
- Spaces: 1 Garage
- Garage: Attached
Heating, water and powerForced air, gas, Municipal water, Municipal sewer
- Heating: Forced air, gas
- Water: Municipal water
- Sewer: Municipal sewer
- Natural gas: Yes
- Cable: Available
Rent and termsRent $2,500 a month, Entire property, Unfurnished
- Rent: $2,500 a month
- Space for rent: Entire property
- Furnished: Unfurnished
- Lease: 12 months
- Deposit: Required
- Credit check: Required
- Employment letter: Required
- Rental application: Required
- References: Required
- Rental items: Hot water tank
IncludedFridge, stove, hoodfan, dishwasher, washer, dryer, Not included None
- Included: Fridge, stove, hoodfan, dishwasher, washer, dryer
- Not included: None
NearbyPublic transit, park, fenced yard
- Close to: Public transit, park, fenced yard
Listing detailsX14199836, For Rent, Nov 20, 2026
- MLS® number: X14199836
- Status: For Rent
- Listed on: Nov 20, 2026
- Days on market: Listed today
- Updated: Nov 20, 2026
- Possession: 2027-02-01 / 30-59 days
- Occupied by: Owner
- Listing brokerage: RIGHT AT HOME REALTY
About this home
28 Shearer Crescent, Ottawa (Kanata - Katimavik), ON K2L 3M7
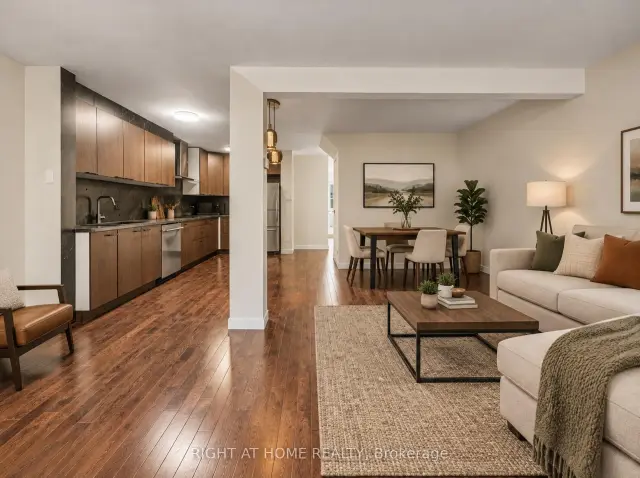
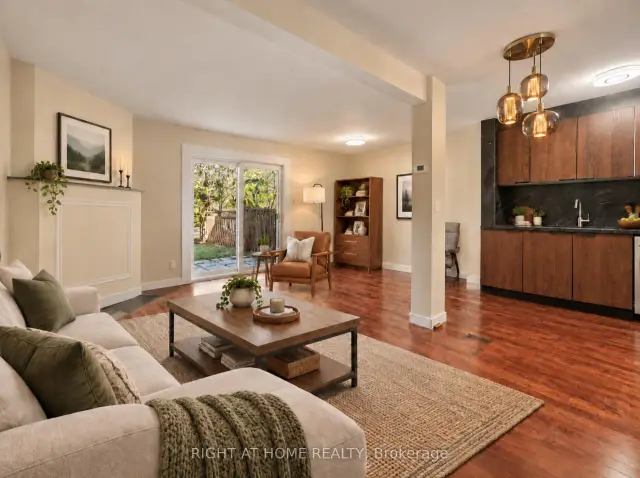
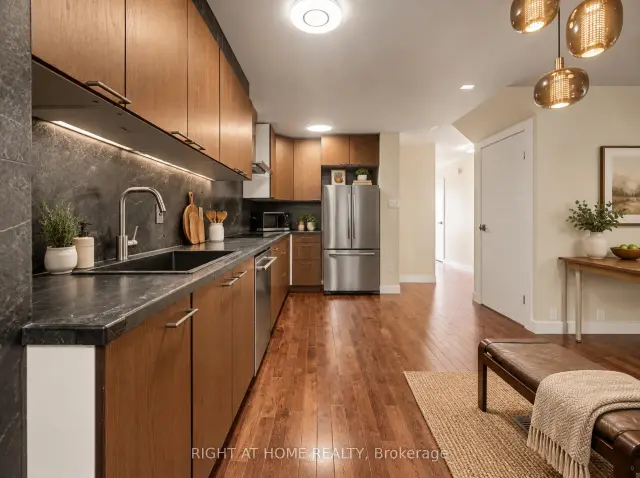
Welcome to 28 Shearer Crescent, a beautifully updated 3-bedroom, 2-bathroom townhome in the desirable Katimavik neighbourhood. The home starts with a bright and inviting living room, offering a comfortable space to relax, entertain, and enjoy everyday living.The updated kitchen features a practical layout with modern finishes and plenty of space for meal preparation. The adjoining dining area is ideal for family meals or hosting guests, while the main floor offers convenient access to the backyard. Upstairs, you'll find three comfortable bedrooms. The fully finished basement adds valuable extra living space and can be used as a family room, home office, gym, playroom, or guest area.The home is close to schools, public transit, shopping, restaurants, grocery stores, and recreational facilities. Nearby highlights include Kanata Centrum, Signature Centre, Tanger Outlets, Kanata Leisure Centre and Wave Pool, Walter Baker Park, and the extensive pathway network along the Ottawa River and surrounding green spaces. Commuters will appreciate easy access to Terry Fox Drive, Eagleson Road, Highway 417, and nearby Kanata's high-tech employment district!
Book a viewing
Around this home
Daily convenience, out of 100, from the distances below
Schools nearby
School rating, out of 10.
Helpful calculators

Your HOMEH agent
"I would see it this week."