
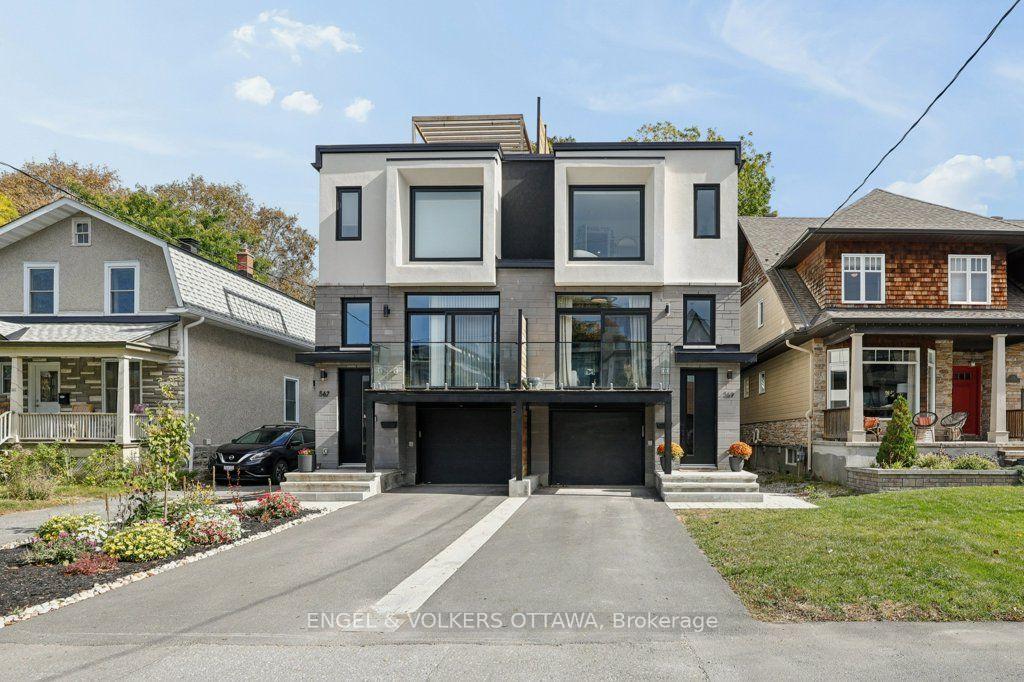
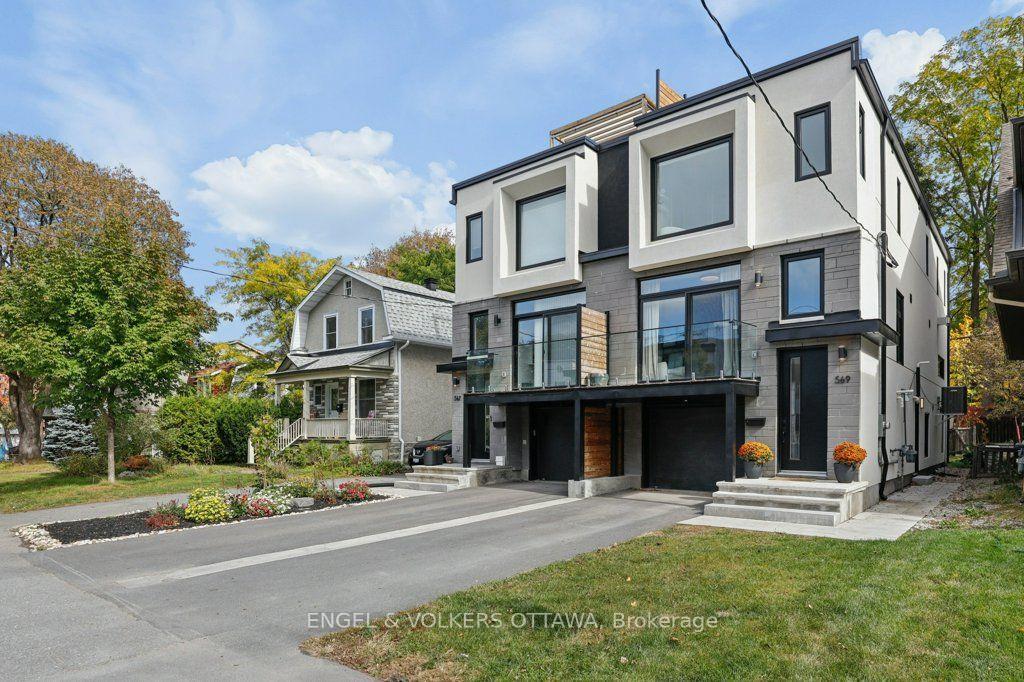
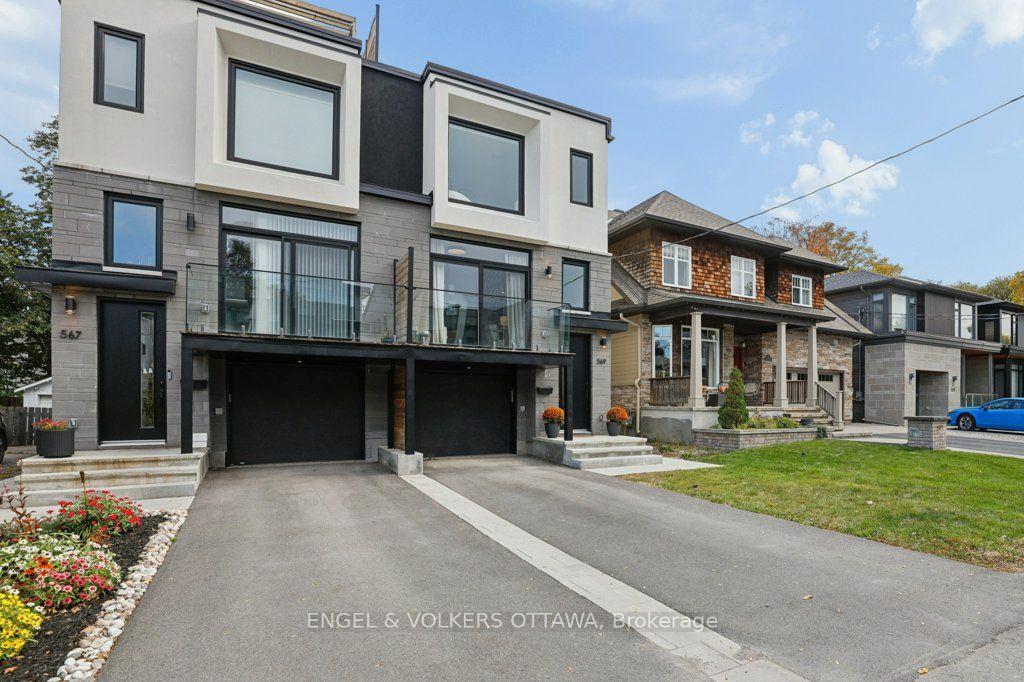
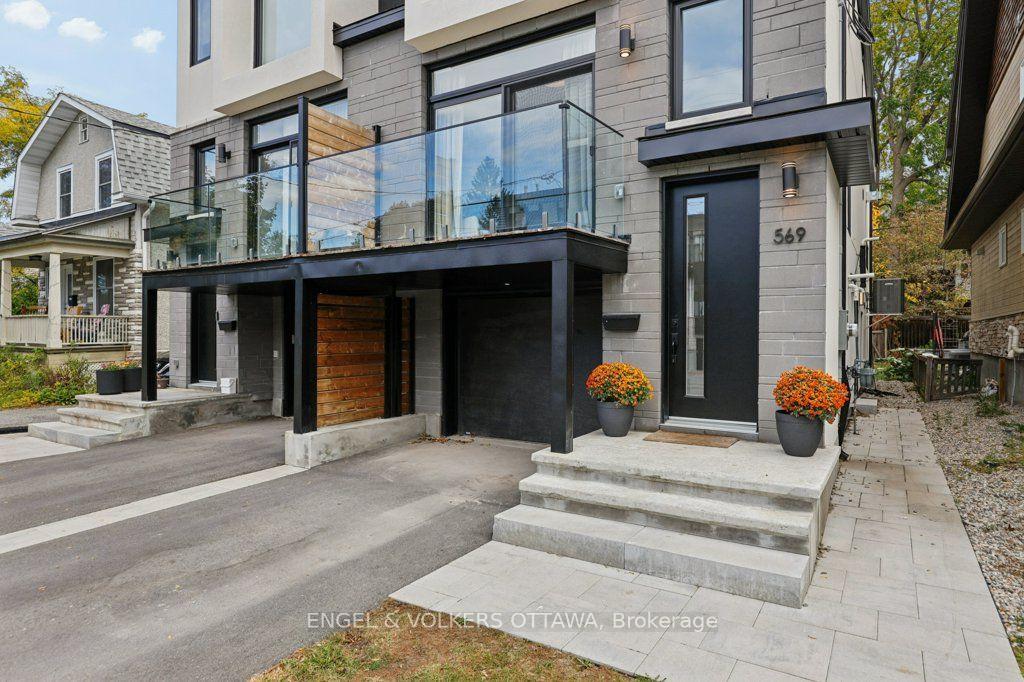
569 Edison Avenue
Ottawa (McKellar/Highland), ON K2A 1V5
- 3+1Bedrooms
- 4Bathrooms
- 1Garage
- 2000–2500Sq Ft
- $11,042Tax
- 22×100 ftLot Size
 Estimated Value:$1,814,272See Free Estimate Report

Sale & Price History for 569 Edison Avenue, Ottawa, McKellar/Highland
| Start Date | End Date | Price | Event | MLS# |
|---|---|---|---|---|
| No listing history available | ||||
Real estate boards require you to or to see the full details of this property.
*Sold prices and complete sale & price history are regulated data. Under the Trust in Real Estate Services Act, 2002 (TRESA) and the rules of the Real Estate Council of Ontario (RECO), and pursuant to the Multiple Listing Service® rules of the Canadian Real Estate Association (CREA) and the Toronto Regional Real Estate Board (TRREB), this information may be shown only to registered users who have agreed to the applicable terms of use (a Virtual Office Website, or "VOW," arrangement). HOMEH Inc., Brokerage therefore provides it to signed-in members only. Creating an account is free and takes under a minute.
About 569 Edison Avenue, Ottawa, McKellar/Highland
Summarized Description
- Luxury semi-detached home in Westboro's McKellar/Highland pocket.
- Built in 2024 with superior craftsmanship and attention to detail.
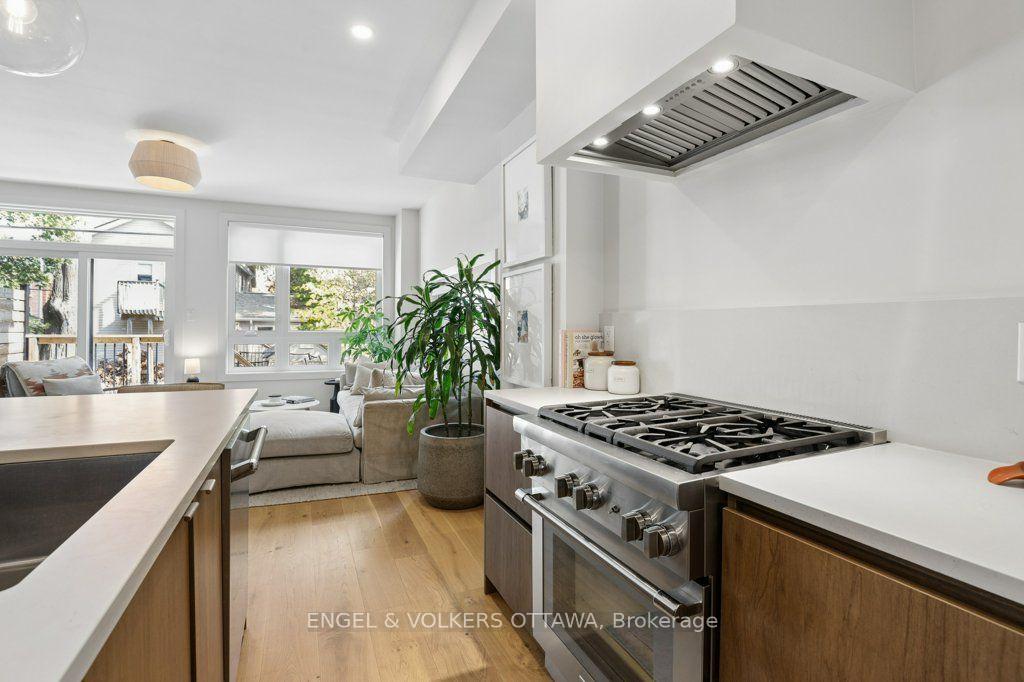
- Gourmet kitchen with premium Thermador appliances and custom millwork.
- High-performance soundproof barrier for added privacy.
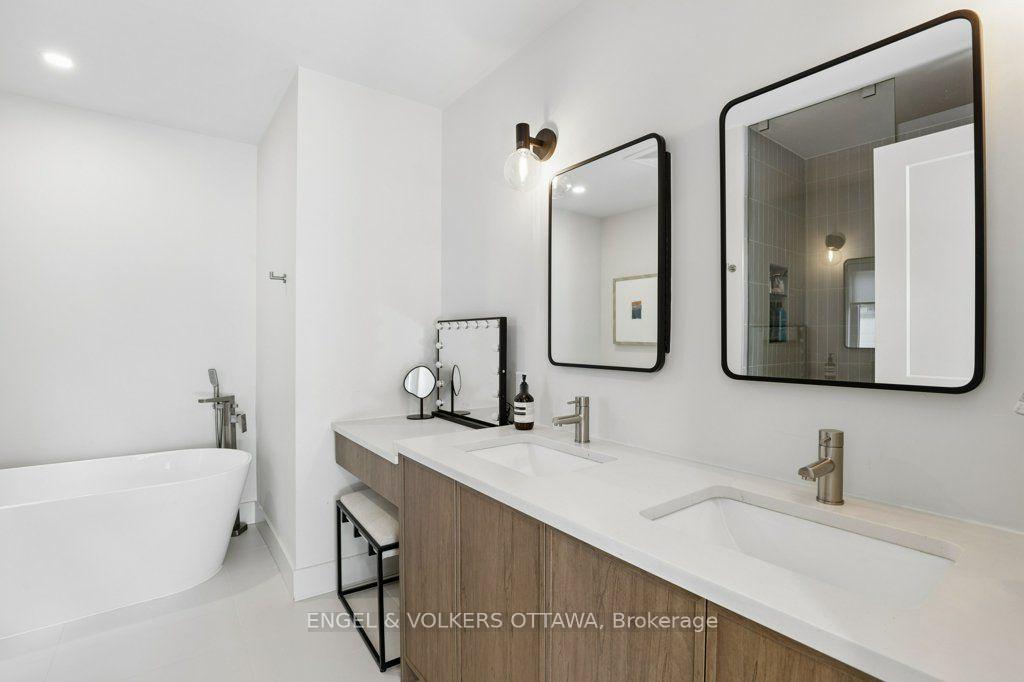
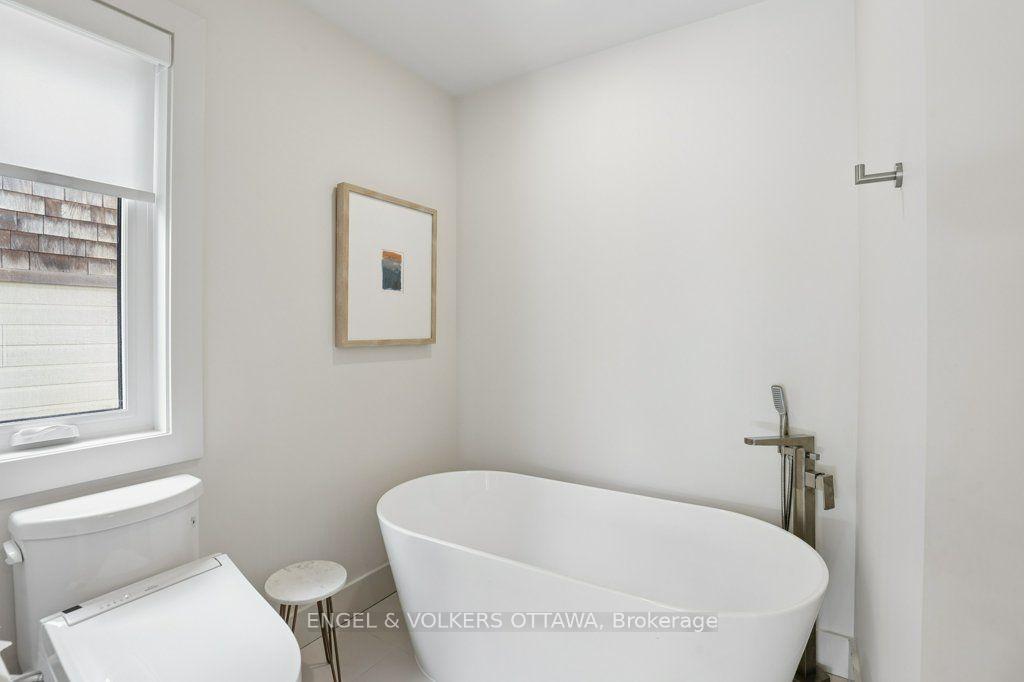
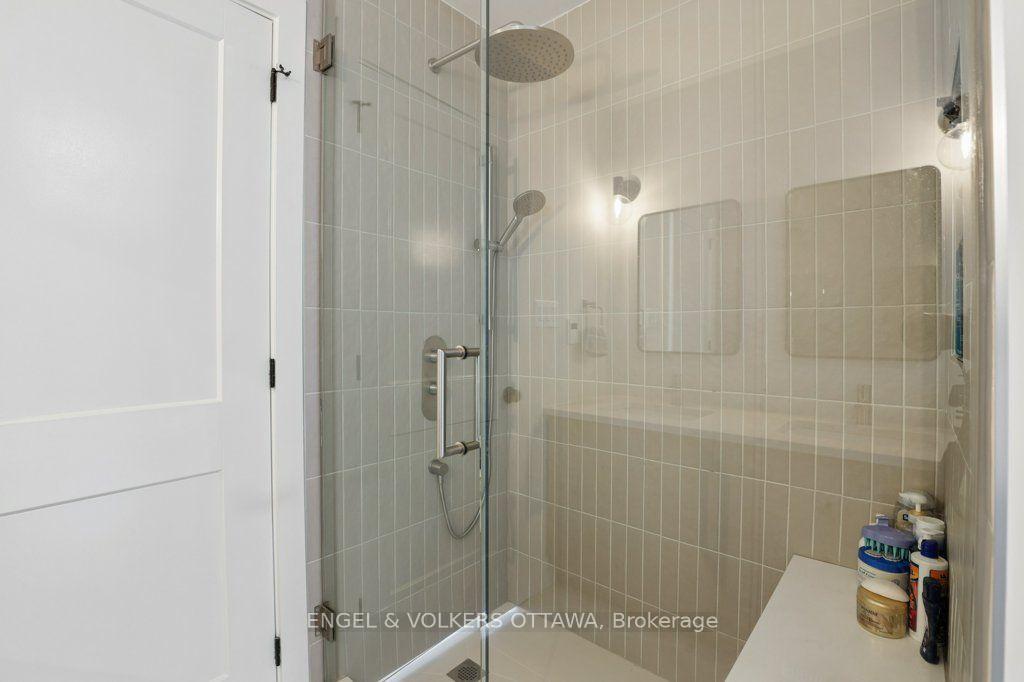
- Spacious bedrooms with heated flooring in all bathrooms.
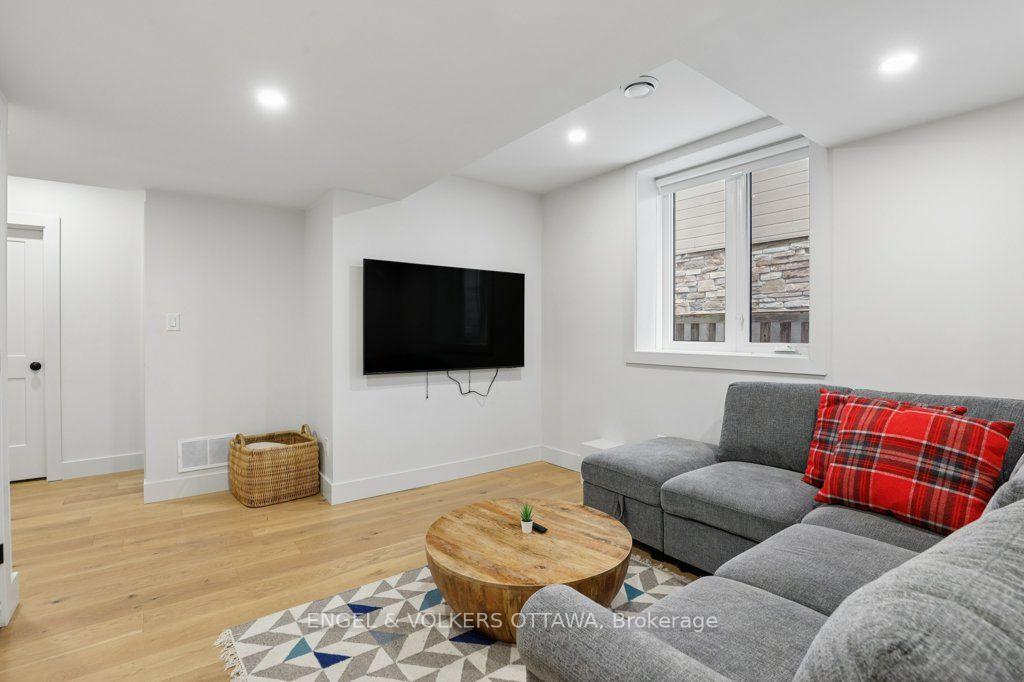
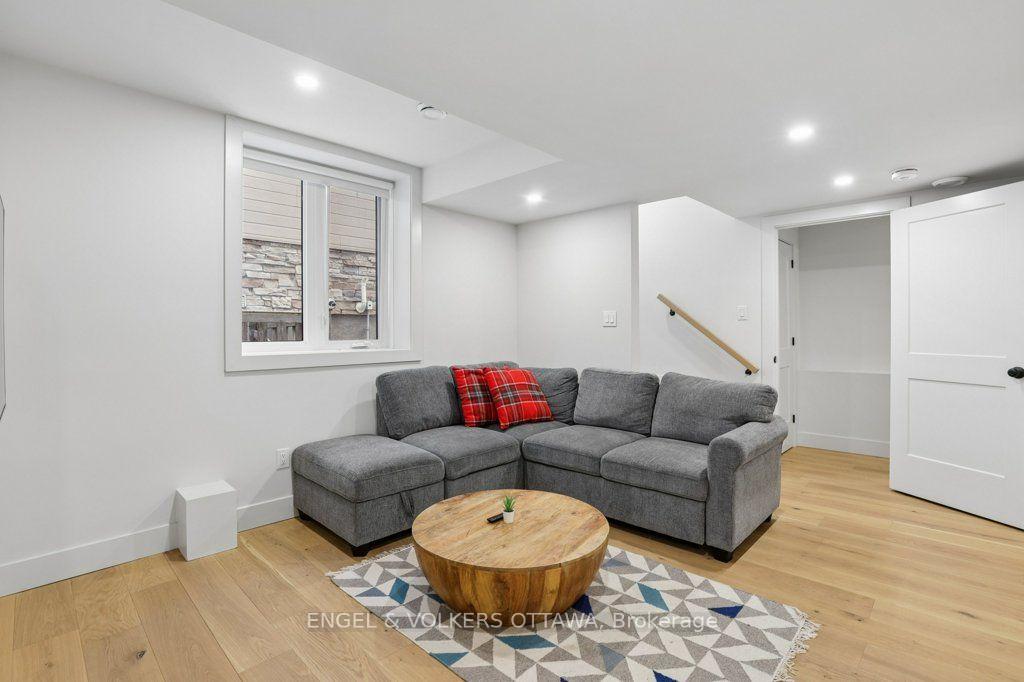
- Includes a fully legal Secondary Dwelling Unit for guests.
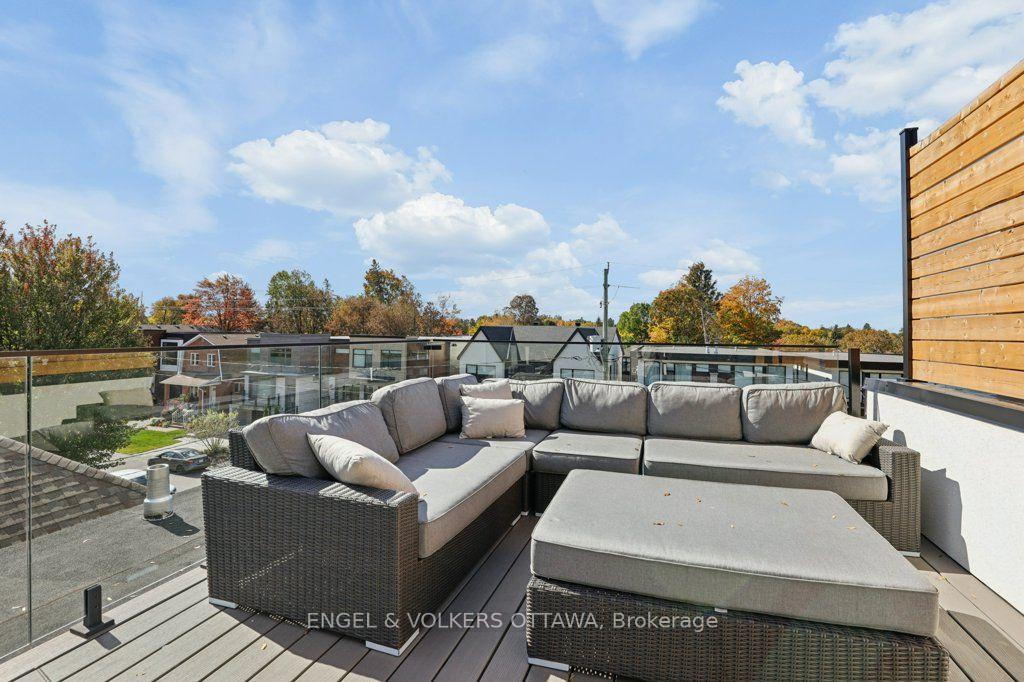
- Private rooftop patio ideal for entertaining.
- Steps away from shops, schools, and recreation facilities.
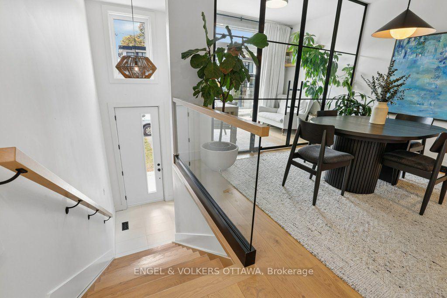
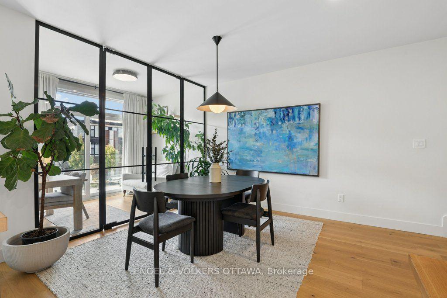
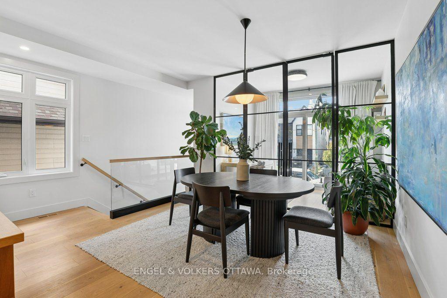
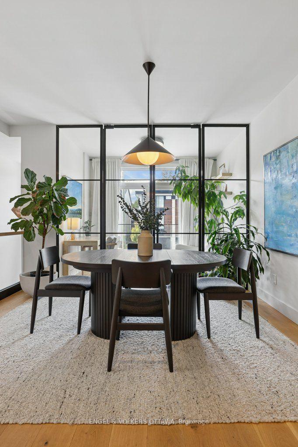
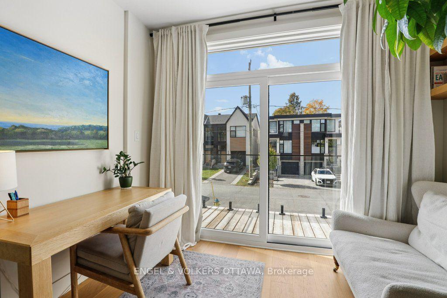
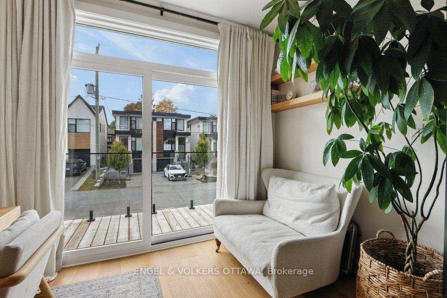
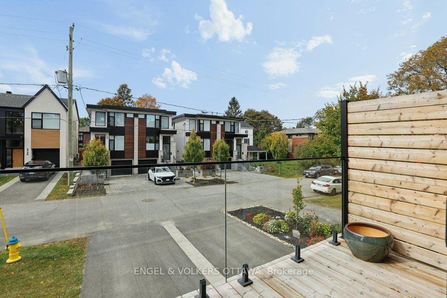
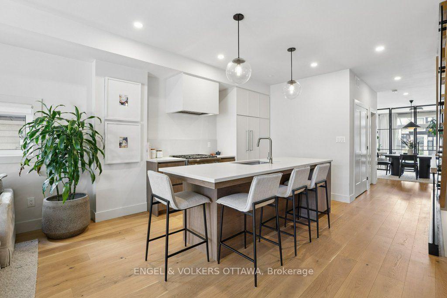
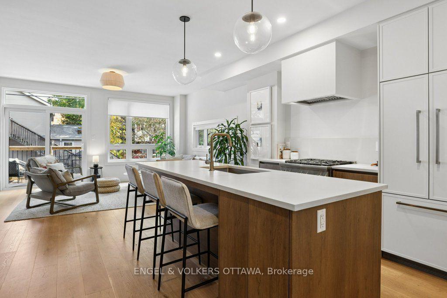
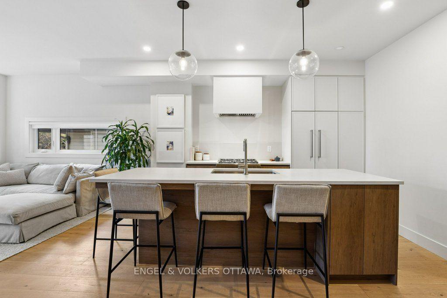
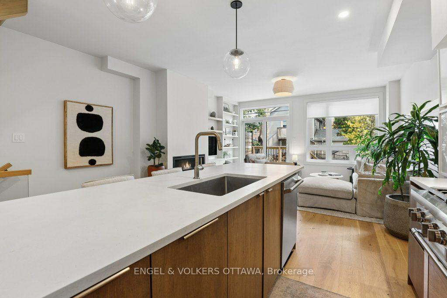
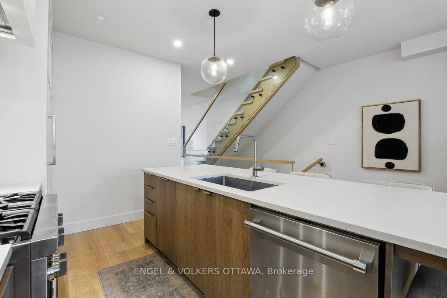
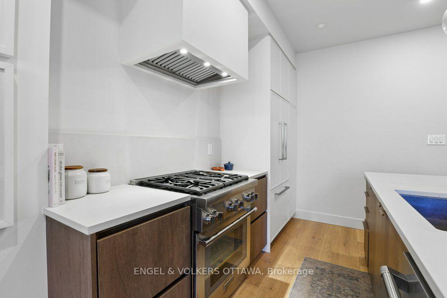
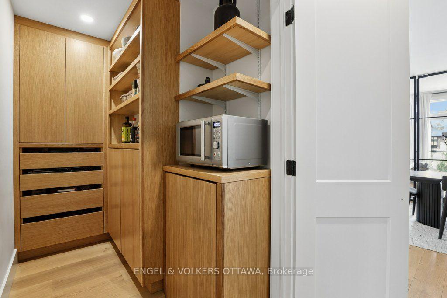
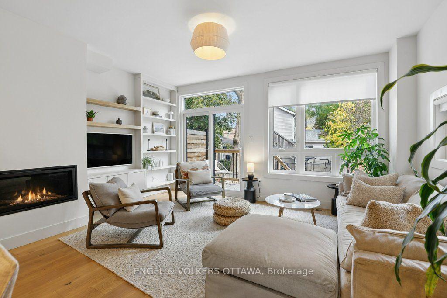
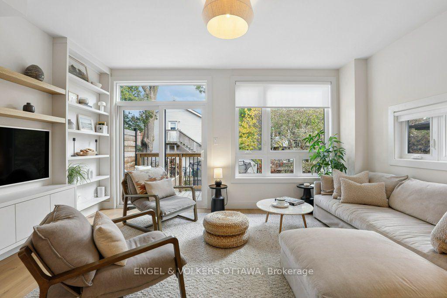
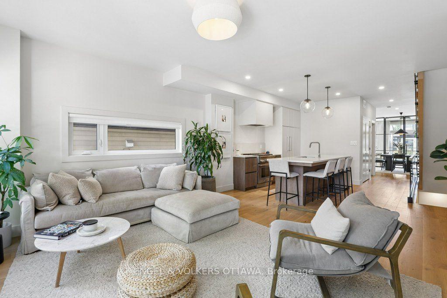
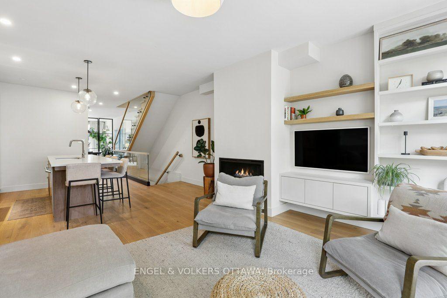
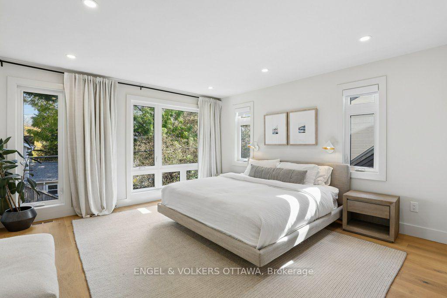
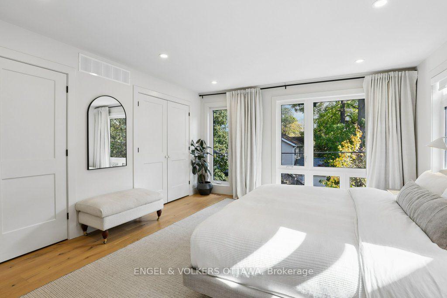
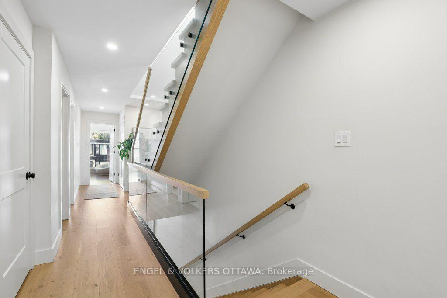
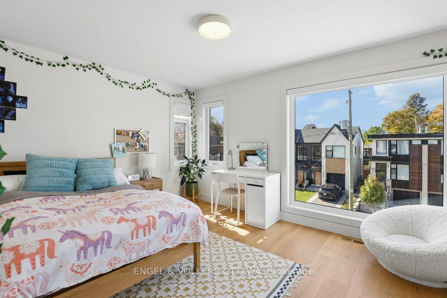
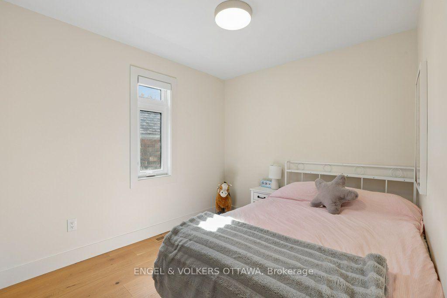
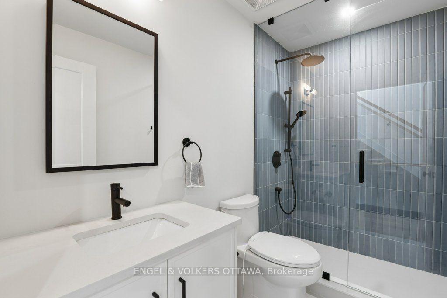
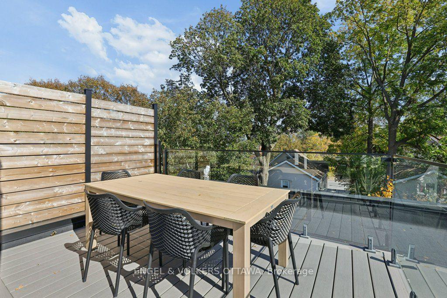
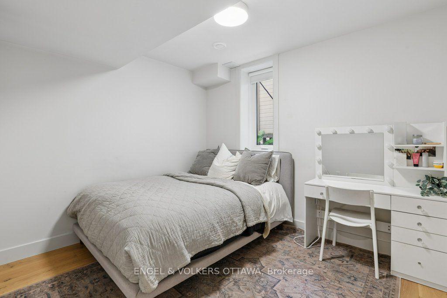
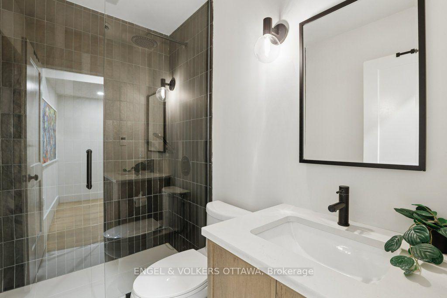
Welcome to 569 Edison Avenue, an architectural masterpiece nestled in a premium residential enclave within Westboro's highly sought-after McKellar/Highland pocket. Just steps from the vibrant commercial core, this luxury semi-detached home offers the perfect balance of peaceful living and urban convenience. Enjoy shops and cafés just steps away. Built in 2024 with meticulous attention to detail, the superior craftsmanship is evident the moment you step through the door, with the remainder of its Tarion warranty offering added peace of mind. Designed for sophisticated living and effortless entertaining, this home features top-tier finishes throughout. The kitchen is a culinary dream, fully equipped with premium Thermador appliances and custom, hand-made millwork crafted by a renowned Almonte artisan-a stunning feature that extends into the walk-in pantry. An upgraded, high-performance soundproof barrier between units helps ensure quiet movie nights and added privacy. The main level showcases a beautiful home office with a custom door, complete with a striking glass-railed balcony. Retreat upstairs to the spacious bedrooms and indulge in a touch of luxury with heated flooring in all three bathrooms. The lower level boasts a fully legal Secondary Dwelling Unit (SDU), filled with natural light through oversized windows, making it an ideal space for an in-law suite or guest retreat. Take entertaining outdoors to your private oasis: an incredible rooftop patio with separate lounge and dining areas, finished throughout with low-maintenance composite decking for easy summer gatherings.Steps from Dovercourt Recreation Centre, top schools, and the Ottawa Farmers' Market, this property is an absolute must-see. Turn your luxury urban lifestyle dreams into reality!
Key Facts & Features
Property Costs
- Annual Property Tax Amount
- $11,042
- Land Transfer Tax Fee
- $30,455
- Basement Type
- Finished, Separate Entrance
Interior Features
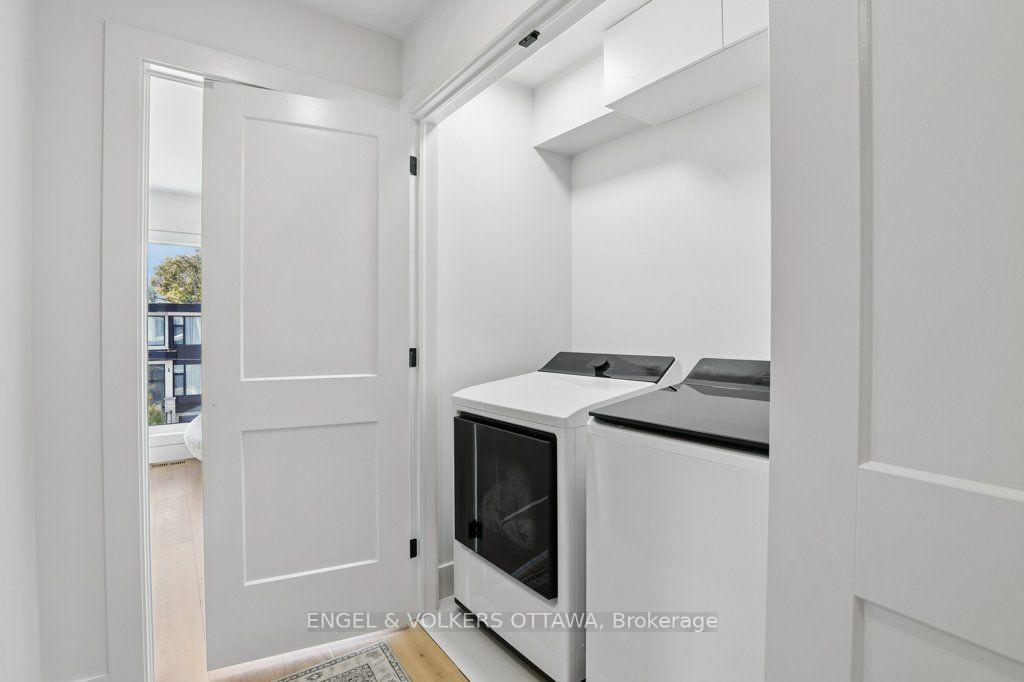
- Laundry Level
- Upper Level
- Interior Extras
- Carpet Free, Guest Accommodations, Auto Garage Door Remote
- Fireplace/Stove
- Yes
- Fireplace Features
- Natural Gas
- Elevator
- No
Exterior Features
- Exterior Extras
- Deck
- Pool
- None
- Property Features
- Rec./Commun.Centre, Public Transit, School
Building
- Building Type
- Semi-Detached
- Building Style
- 2-Storey
- Approx Age
- New
Construction
- Exterior Finish
- Brick Front, Hardboard
- Roof
- Asphalt Shingle
- Foundation Details
- Poured Concrete
- Special Designation
- Unknown
Lot
- Lot Front
- 22.00 ft
- Lot Depth
- 100.30 ft
- Lot Size
- 2206.6
Parking & Garages
- Garage Type
- Attached
- Garage Spaces
- 1
- Parking Spaces
- 2
- Total Garage And Parking Spaces
- 3
Heating & Cooling
- Heat Source
- Gas
- Heat Type
- Forced Air
- Air Conditioning
- Central Air
- Water
- Municipal
- Sewers
- Sewer
- Bedrooms
- 3 + 1
- Washrooms
- 4
- Kitchens
- 1
- Family / bonus room
- Yes
Room sizes
- Utility Room—Lower level
- Bedroom 4—Second level
- Recreation—Lower level
- Living Room—Main level
- Room—Third level
- Kitchen—Main level
- Bedroom—Lower level
- Office—Main level
- Primary Bedroom—Second level
- Bedroom 3—Second level
- Dining Room—Main level
Washrooms
- 3-piece
- 2-piece
- 5-piece
- Municipality
- Ottawa
- Neighbourhood
- McKellar/Highland
- Main cross streets
- Avondale Ave. and Churchill Ave. N
- Directions
- To get there from Hwy 417 West, take Exit 124 for Carling Avenue, turn right, and then head north on Churchill Avenue, turning left onto Byron Avenue and right onto Edison Avenue to reach 569 Edison Ave on your left.
- MLS® number
- X14030398
- Data source
- Toronto Regional Real Estate Board
- Listed on
- 2026-10-14
- Updated on
- 2026-10-14
- Days on market
- 1 day
- Possession type
- Flexible
- Co-op commission
- 2
- Seller
- Listed by
- ENGEL & VOLKERS OTTAWA
Home Market Value
Current home valuation for 569 Edison Avenue, Ottawa, McKellar/Highland, Ottawa, ON. Listed for $1,699,000
HOMEH Estimate
$1,814,272
Estimated Sales Range
$1,088,563 - $2,539,981
HOMEH Estimate for 569 Edison Avenue, Ottawa, McKellar/Highland
Calculated with a real agent's CMA method — 45+ years of experience, codified. Not an AI guess.
Mortgage Payment Calculator
Compare up to 4 down payment scenarios
20% required for homes $1.5M or more
$339,800
| Scenario 1 | Scenario 2 | Scenario 3 | Scenario 4 | |
|---|---|---|---|---|
−Down payment | % $ | % $ | % $ | % $ |
+CMHC insurance | $0 | $0 | $0 | $0 |
=Total mortgage | $1,359,200 | $1,274,250 | $1,189,300 | $1,104,350 |
Amortization | ||||
Mortgage rate | % | % | % | % |
| Payment frequency | ||||
=Mortgage payment | $6,636monthly | $6,222monthly | $5,807monthly | $5,392monthly |
Land Transfer Tax
$30,455
$30,455
Around this home
No schools found nearby
Data provided by OpenStreetMap & Fraser Institute School Rankings
Ask HOMEH
New!Hi there!
👋Text or call (416) 301-9001
Recommended for you
Based on homes you've looked at.
No recommended properties found.
Nearby similar homes
No nearby properties found.
More real estate resources
Other homes nearby
Explore this area
Nearby neighbourhoods
No nearby listings available.