

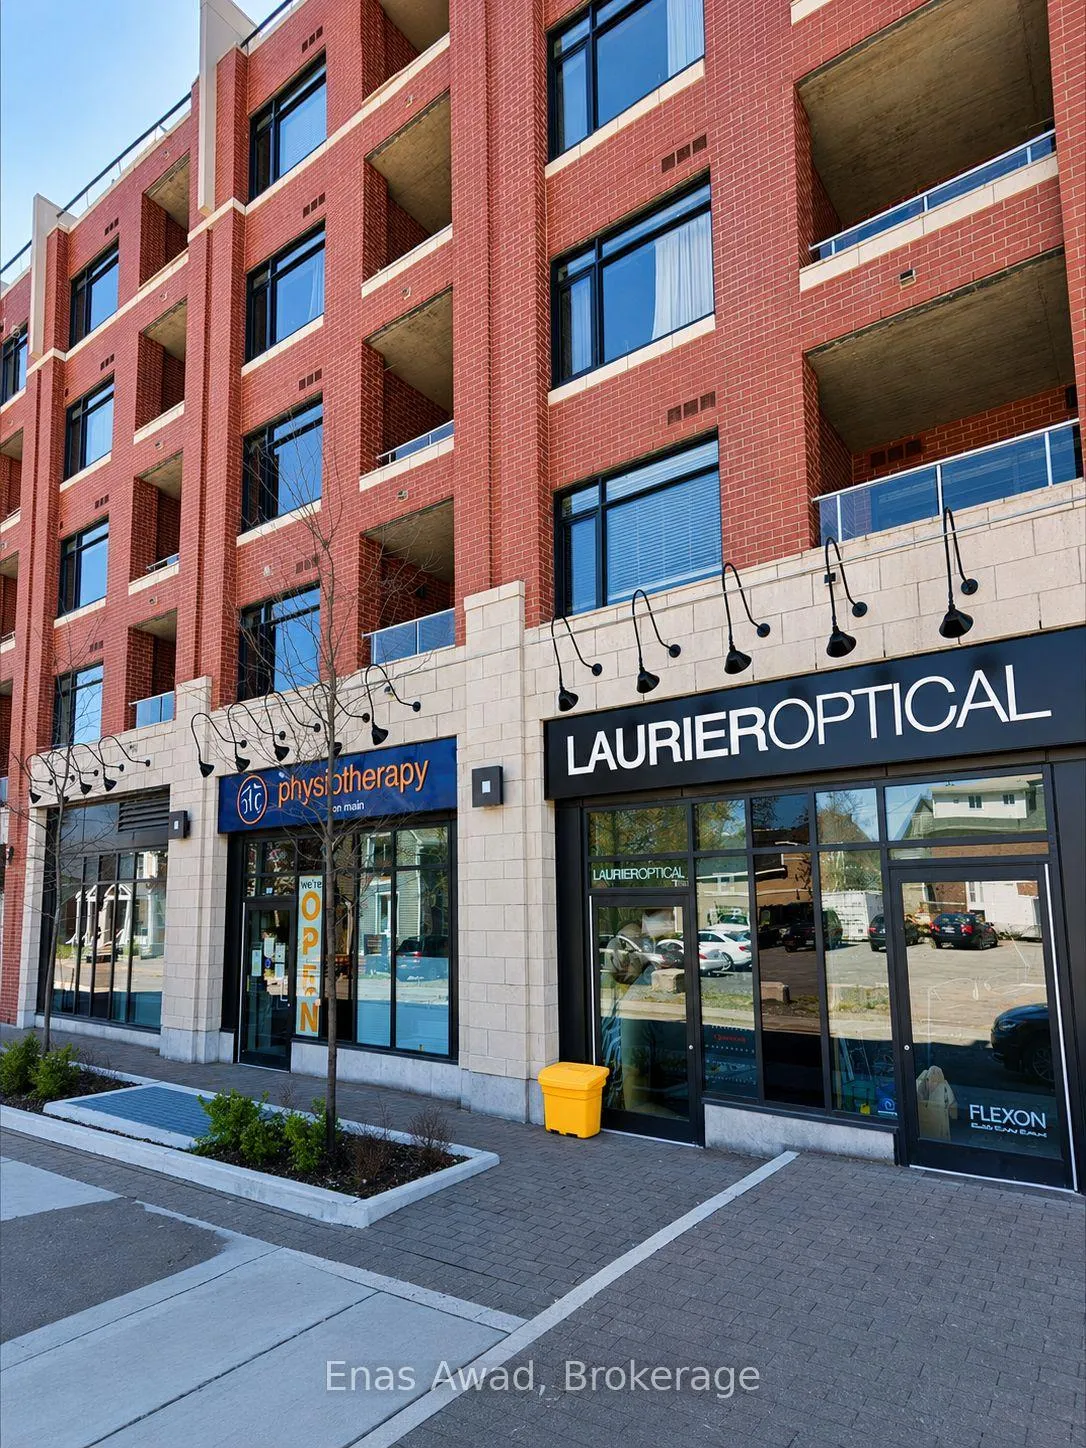
Unit 301, 60 Springhurst Avenue
Unit 301, 60 Springhurst Avenue
 See all 12 photos
Property history
Facts and features
- ExposureNorth
- LaundryEnsuite
- LockerOwned
- BalconyOpen
- Central air
- Rooftop deck/garden
- Party room/meeting room
- Exercise room
The homeCondo Apartment, 1 storey/apt, Age 6–10 years
- Type: Condo Apartment
- Style: 1 storey/apt
- Age: 6–10 years
- Living space: 700–799 sq ft
- Basement: None
- Exposure: North
- View: Clear
InsideEnsuite, main level, Carpet free, water meter, intercom, Smoke detector
- Laundry: Ensuite, main level
- Features: Carpet free, water meter, intercom
- Security: Smoke detector
- Elevator: Yes
- Rooms above ground: 4
- Bedrooms: 1
- Bathrooms: 1
- Kitchens: 1
OutsideBrick, Flat, Poured concrete
- Exterior: Brick
- Roof: Flat
- Foundation: Poured concrete
- Balcony: Open
- Features: Landscaped, lighting, year round living, controlled entry
Parking and locker1 Parking, Underground, Parking type Owned
- Spaces: 1 Parking
- Garage: Underground
- Parking type: Owned
- Locker: Owned
BuildingThe Corners on Main, Storeys 6, Units 63
- Name: The Corners on Main
- Storeys: 6
- Units: 63
- Registered: 2019
- Condo corporation: 1047
- Amenities: Rooftop deck/garden, elevator, guest suites, party room/meeting room, exercise room
- Pets: Not allowed
Heating, water and powerForced air, gas, Central air
- Heating: Forced air, gas
- Cooling: Central air
Rent and termsRent $2,495 a month, Entire property, Unfurnished
- Rent: $2,495 a month
- Space for rent: Entire property
- Furnished: Unfurnished
- Lease: 12 months
- Paid: Monthly
- Rent includes: Parking, building insurance, common elements, exterior maintenance, snow removal, building maintenance
- Deposit: Required
- Credit check: Required
- Employment letter: Required
- Rental application: Required
- References: Required
- Rental items: Hot water heater
IncludedOven/ stove, fridge / freezer, dishwasher, microwave, washer/dryer
- Included: Oven/ stove, fridge / freezer, dishwasher, microwave, washer/dryer
NearbyGolf, park, public transit, school, hospital, rec./commun.centre
- Close to: Golf, park, public transit, school, hospital, rec./commun.centre
Listing detailsX13470116, Rented, Jun 19, 2026
- MLS® number: X13470116
- Status: Rented
- Listed on: Jun 19, 2026
- Days on market: 39
- Updated: Jul 28, 2026
- Possession: 2026-09-01 / 60-89 days
- Occupied by: Tenant
- Listing brokerage: Enas Awad
About this home
Unit 301, 60 Springhurst Avenue, Ottawa (Ottawa East), ON K1S 5V7
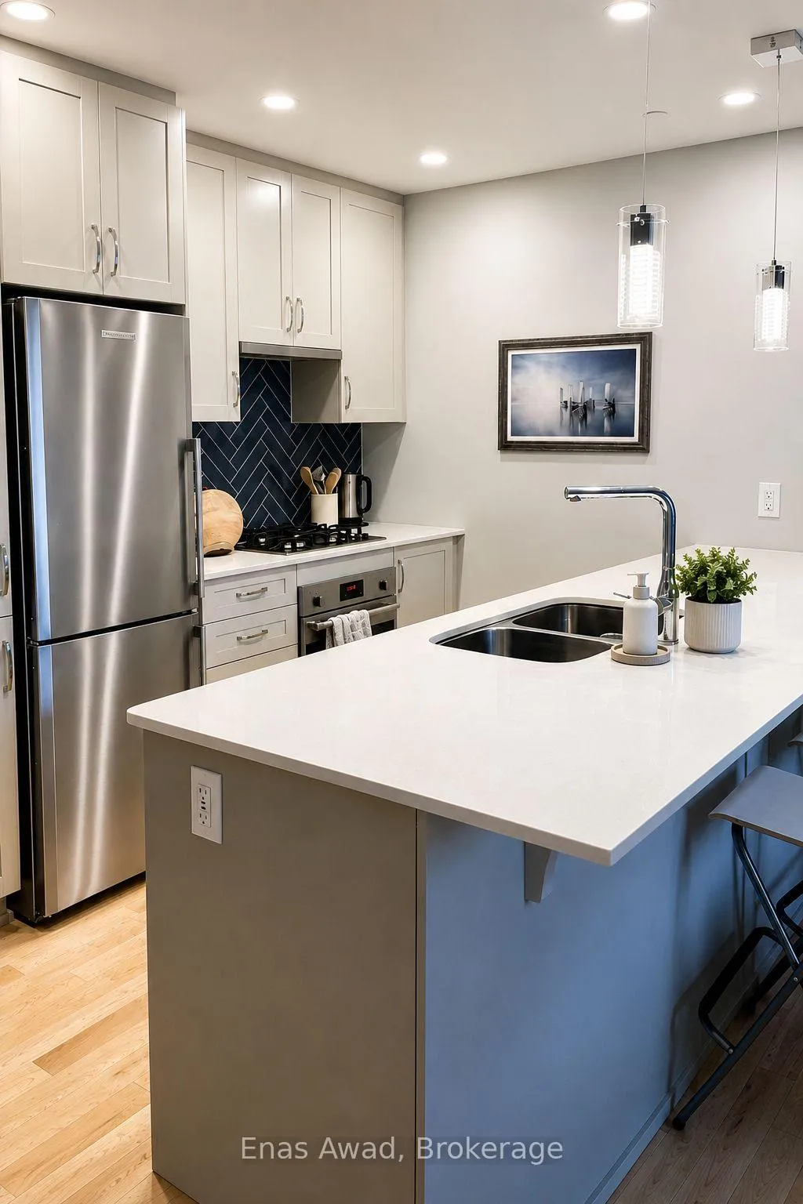
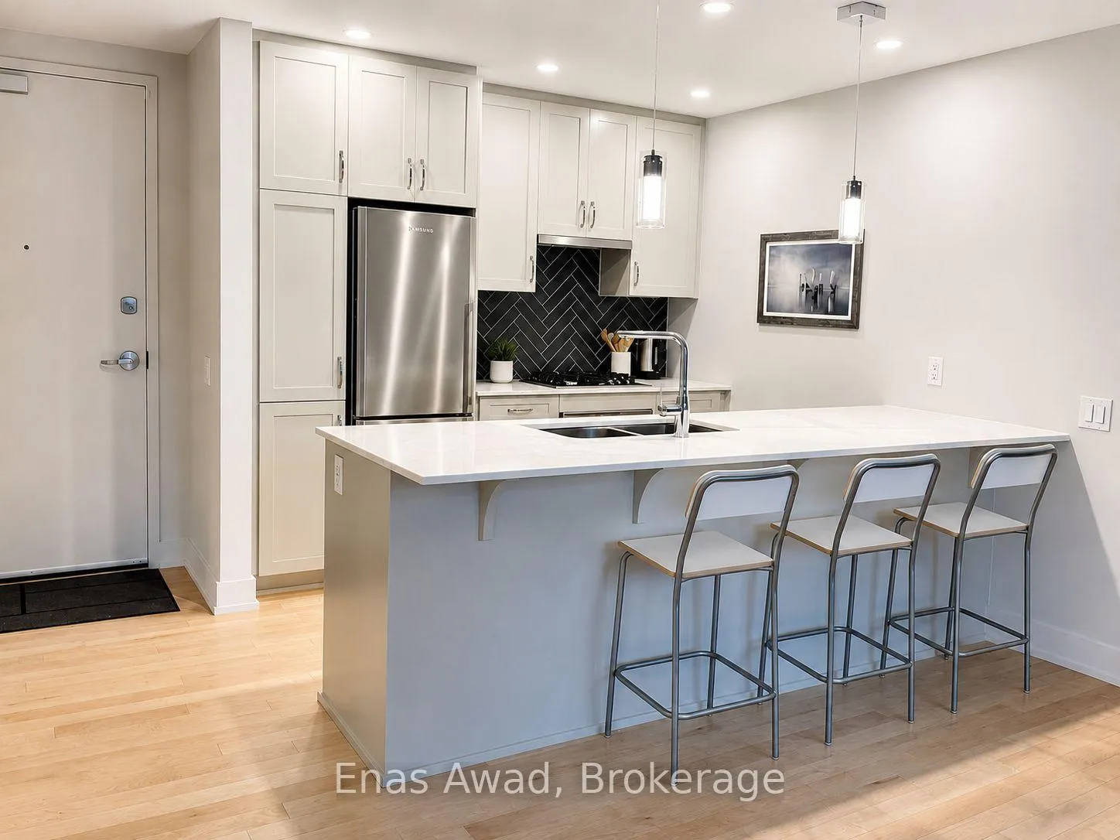
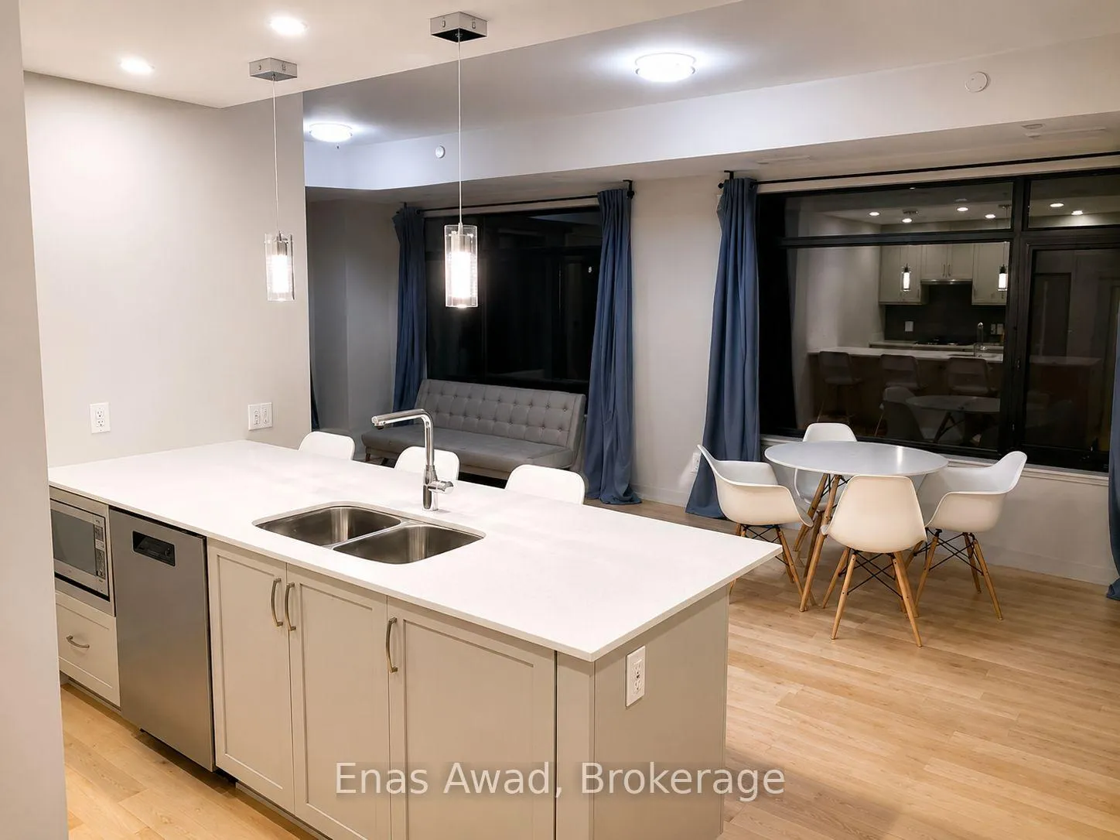
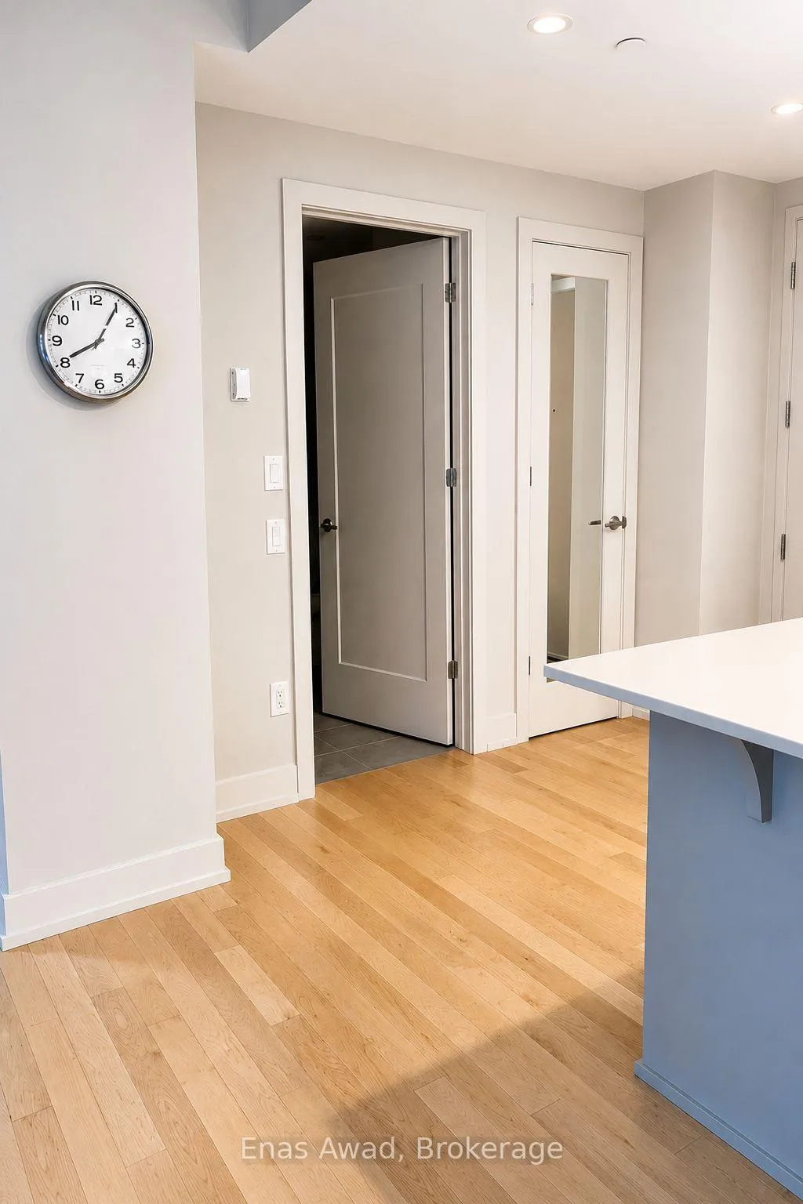
AVAILABLE SEPTEMBER 1st!! Welcome home to beautiful, spacious, Corners on Main II at 60 Springhurst Avenue - a 1-bed + den, 1-bathroom luxury condominium. This open-concept, modern, luxury living space features a stainless steel appliances (dishwasher, microwave, oven + stove, fridge + freezer), a double-basin sink, and a kitchen island with room to seat up to 9 people. Large windows, luxury hardwood throughout, a spacious den, smoke-free designation all contribute to the class and elegance that are synonymous with Corners on Main II. The building contains a gorgeous rooftop terrace, fitness centre, yoga studio, multi-purpose residents lounge/meeting room, and guest suite. Bordered by the Rideau Canal and the Ottawa River, there are many bicycle trails, nature paths, and water activities for residents to enjoy. This location is a cyclist's paradise with many bike paths crisscrossing the neighbourhood connect to many other areas of the city. Right on Main Street, there are also countless boutique shops, restaurants, and pop-up farmers markets. In this neighbourhood, the world is your oyster! It is important to note that this building is not a rental building but owner occupied with the most occupants being either professionals or retired.Includes indoor parking & storage locker; utilities extra. Act fast - this unit will be highly sought-after and will make its newest tenant(s) very happy! Rental Features: Microwave, Hardwood floors, Air conditioner, Refrigerator, Dishwasher, Garage parking, Stove and oven, Dryer, Laundry hookup, Washer, Storage space, Controlled access, Courtyard, Mirrors, Climate control, Kitchen island
Ask about this home
A HOMEH agent will answer your questions about this home.
Know more about The Corners on Main
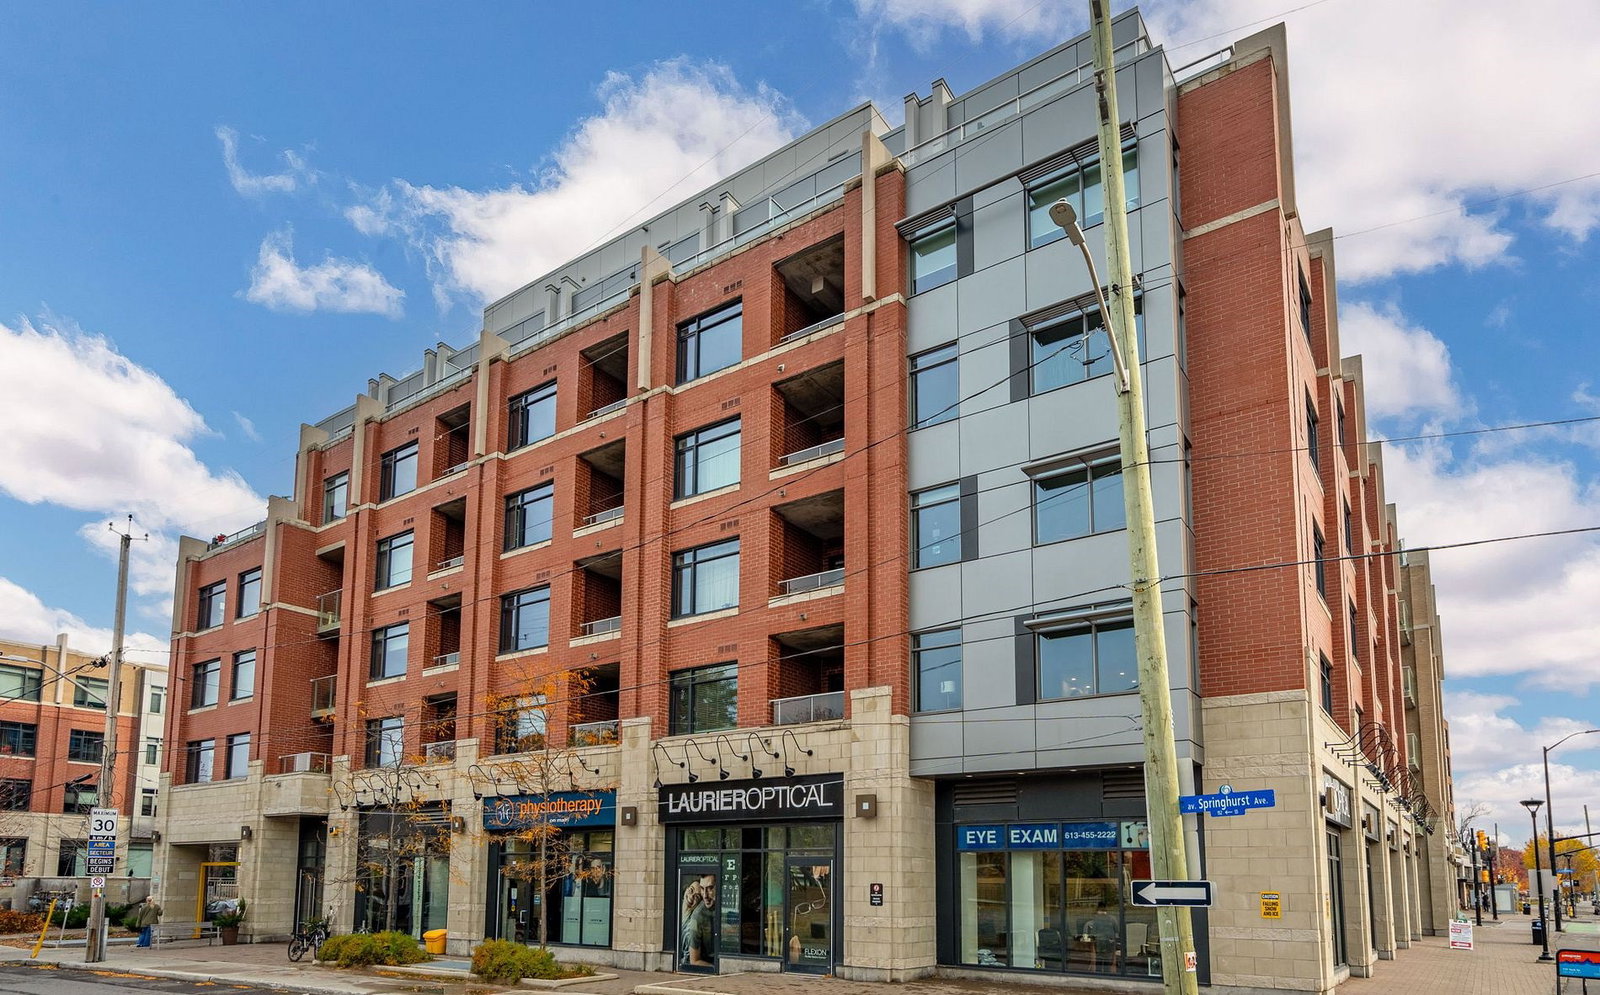
Condo building · 60 Springhurst Ave
The Corners on Main is a 6-storey condo with 63 suites, built in 2019 by Domicile Developments. Right now 2 for sale and 1 for rent are on the market here.
- 6storeys
- 63suites
- $742/sq ft
- 2019built
No similar units for rent in The Corners on Main right now.
Around this home
Daily convenience, out of 100, from the distances below
Schools nearby
School rating, out of 10.
Helpful calculators
Your HOMEH agent

"I would see it this week."