
36 Marchbrook Circle
Ottawa (Kanata - Rural Kanata, Central), ON K2W 1A1
- 6Bedrooms
- 5Bathrooms
- 3Garage
- 5000 +Sq Ft
- $9,522Tax
- 166×306 ftLot Size
 Estimated Value:$2,455,722See Free Estimate Report

Property not available for sale or for rent.
HOMEH One: full-service selling for a 1% listing fee. The buyer's agent commission is separate.
Free Home EvaluationHow Much Is My Home Worth?Homes for Sale NearbySale & Price History for 36 Marchbrook Circle, Ottawa, Kanata - Rural Kanata (Central)
| Start Date | End Date | Price | Event | MLS# |
|---|---|---|---|---|
| 2026-06-19 | 2026-07-10 | Login to See Prices | Sold | x13470244 |
Real estate boards require you to or to see the full details of this property.
*Sold prices and complete sale & price history are regulated data. Under the Trust in Real Estate Services Act, 2002 (TRESA) and the rules of the Real Estate Council of Ontario (RECO), and pursuant to the Multiple Listing Service® rules of the Canadian Real Estate Association (CREA) and the Toronto Regional Real Estate Board (TRREB), this information may be shown only to registered users who have agreed to the applicable terms of use (a Virtual Office Website, or "VOW," arrangement). HOMEH Inc., Brokerage therefore provides it to signed-in members only. Creating an account is free and takes under a minute.
About 36 Marchbrook Circle, Ottawa, Kanata - Rural Kanata (Central)
Summarized Description
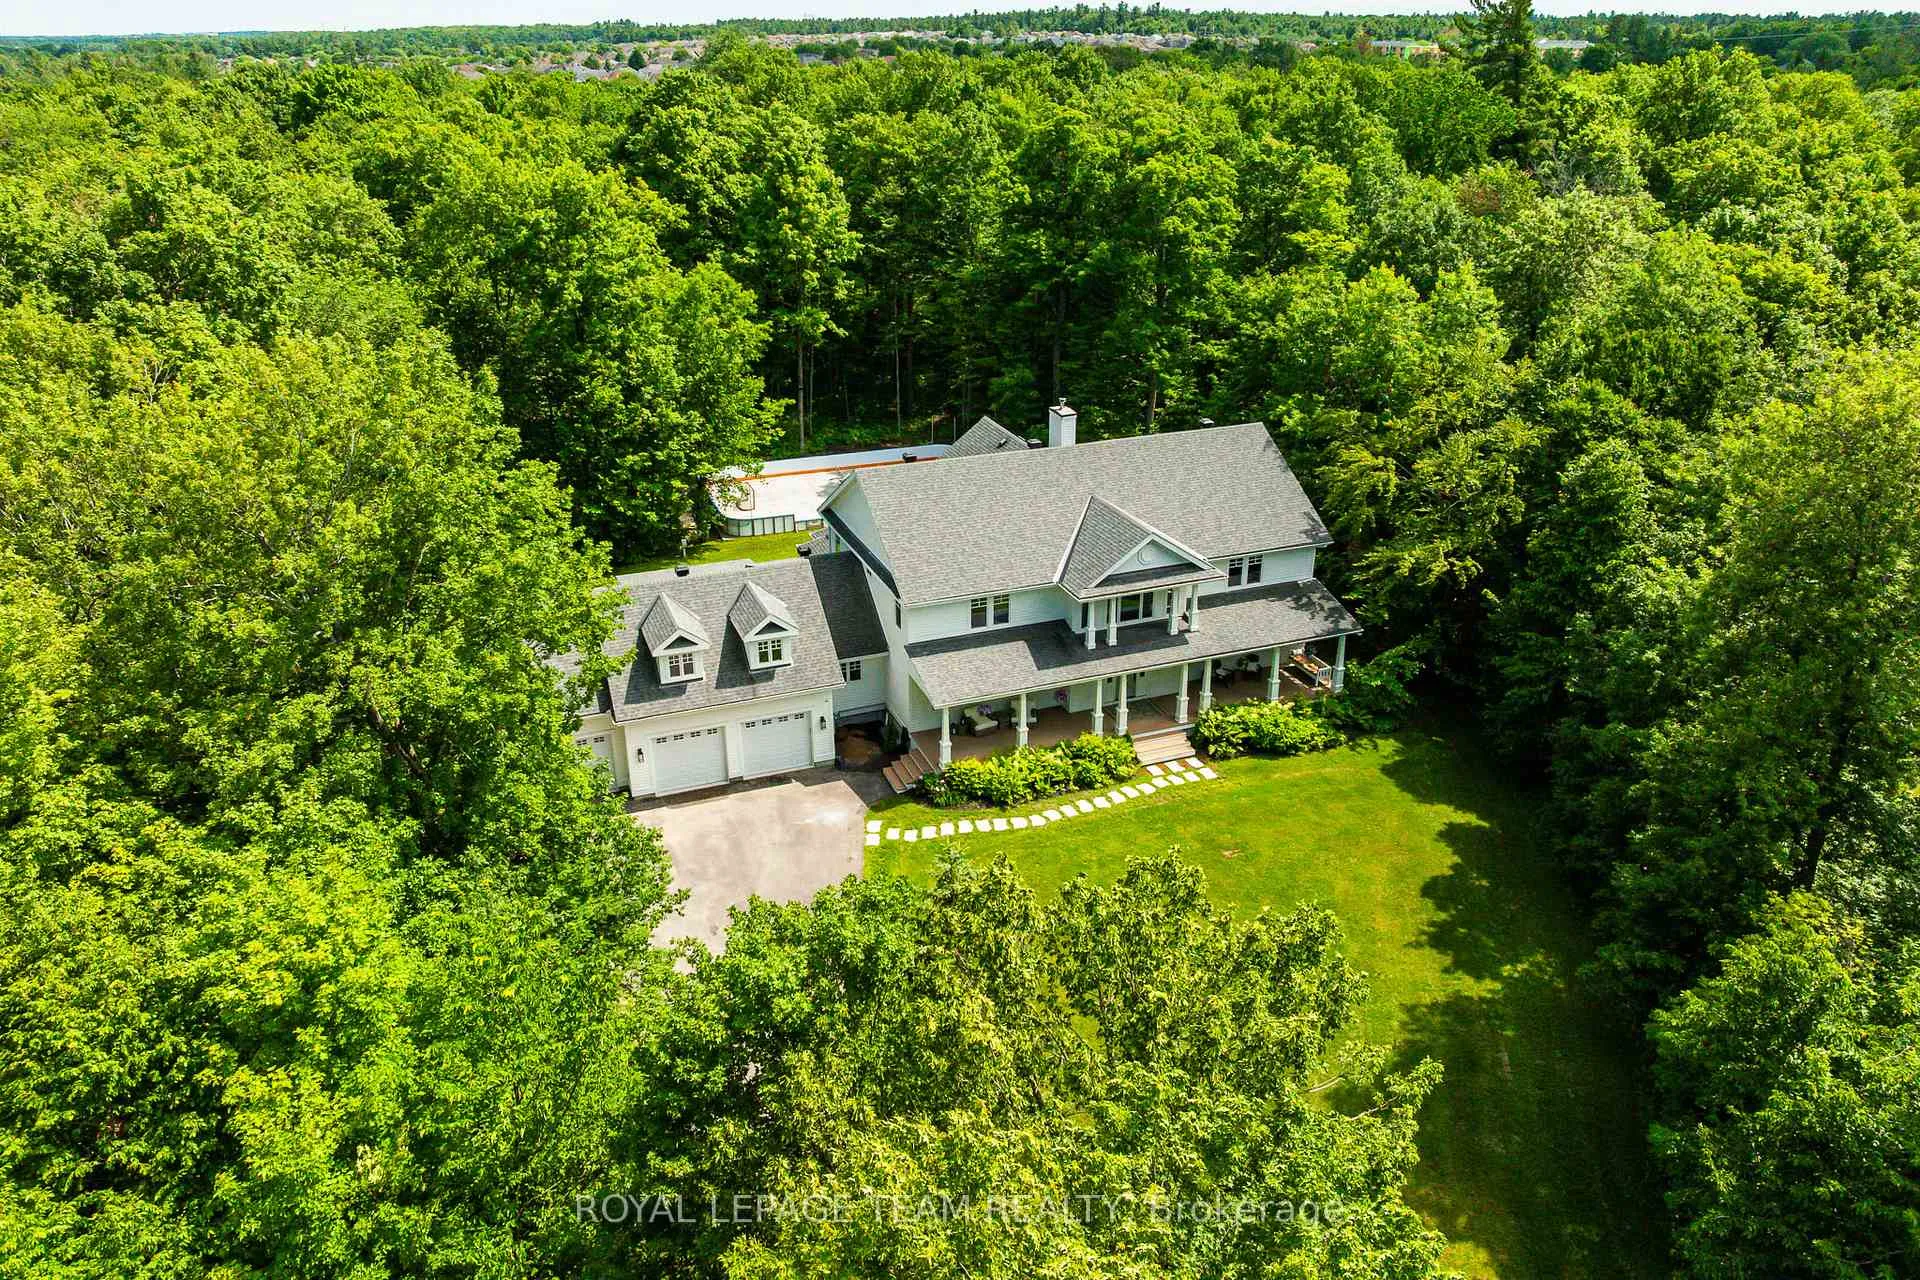
- Stunning 6-bedroom, 5-bathroom estate on 2-acre lot
- Completely renovated with exceptional craftsmanship
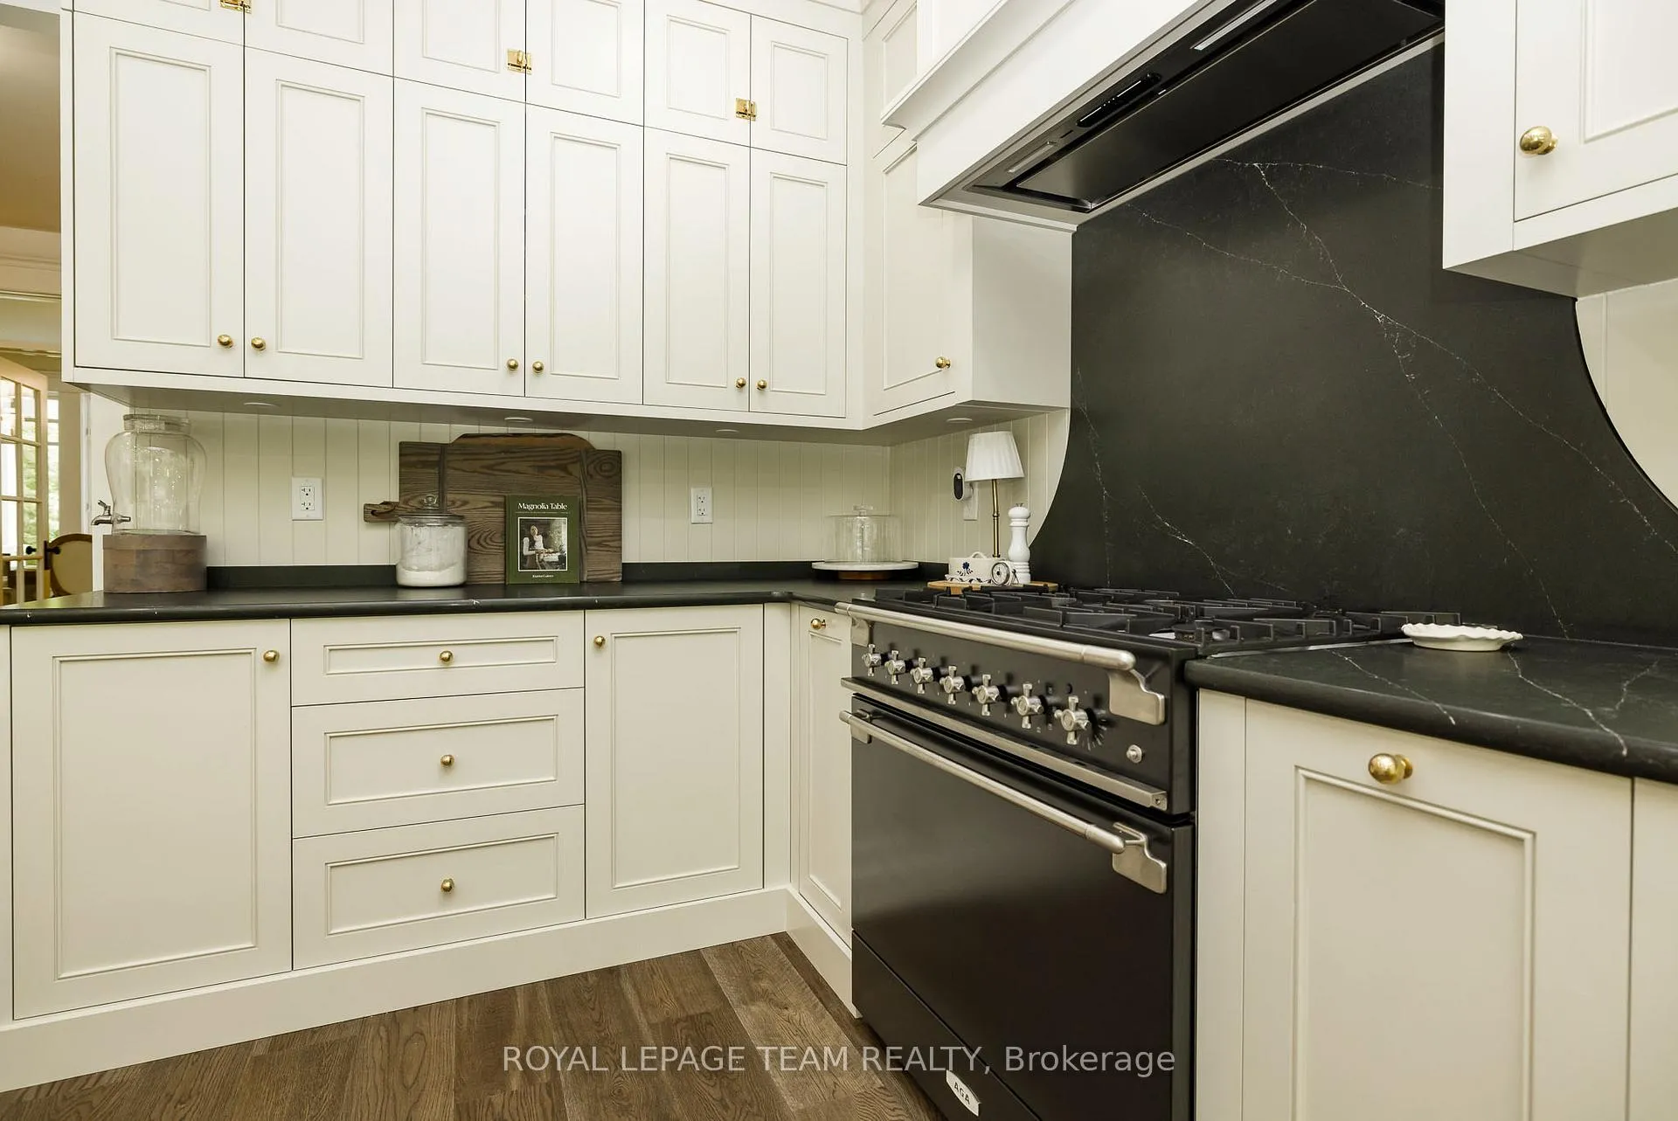
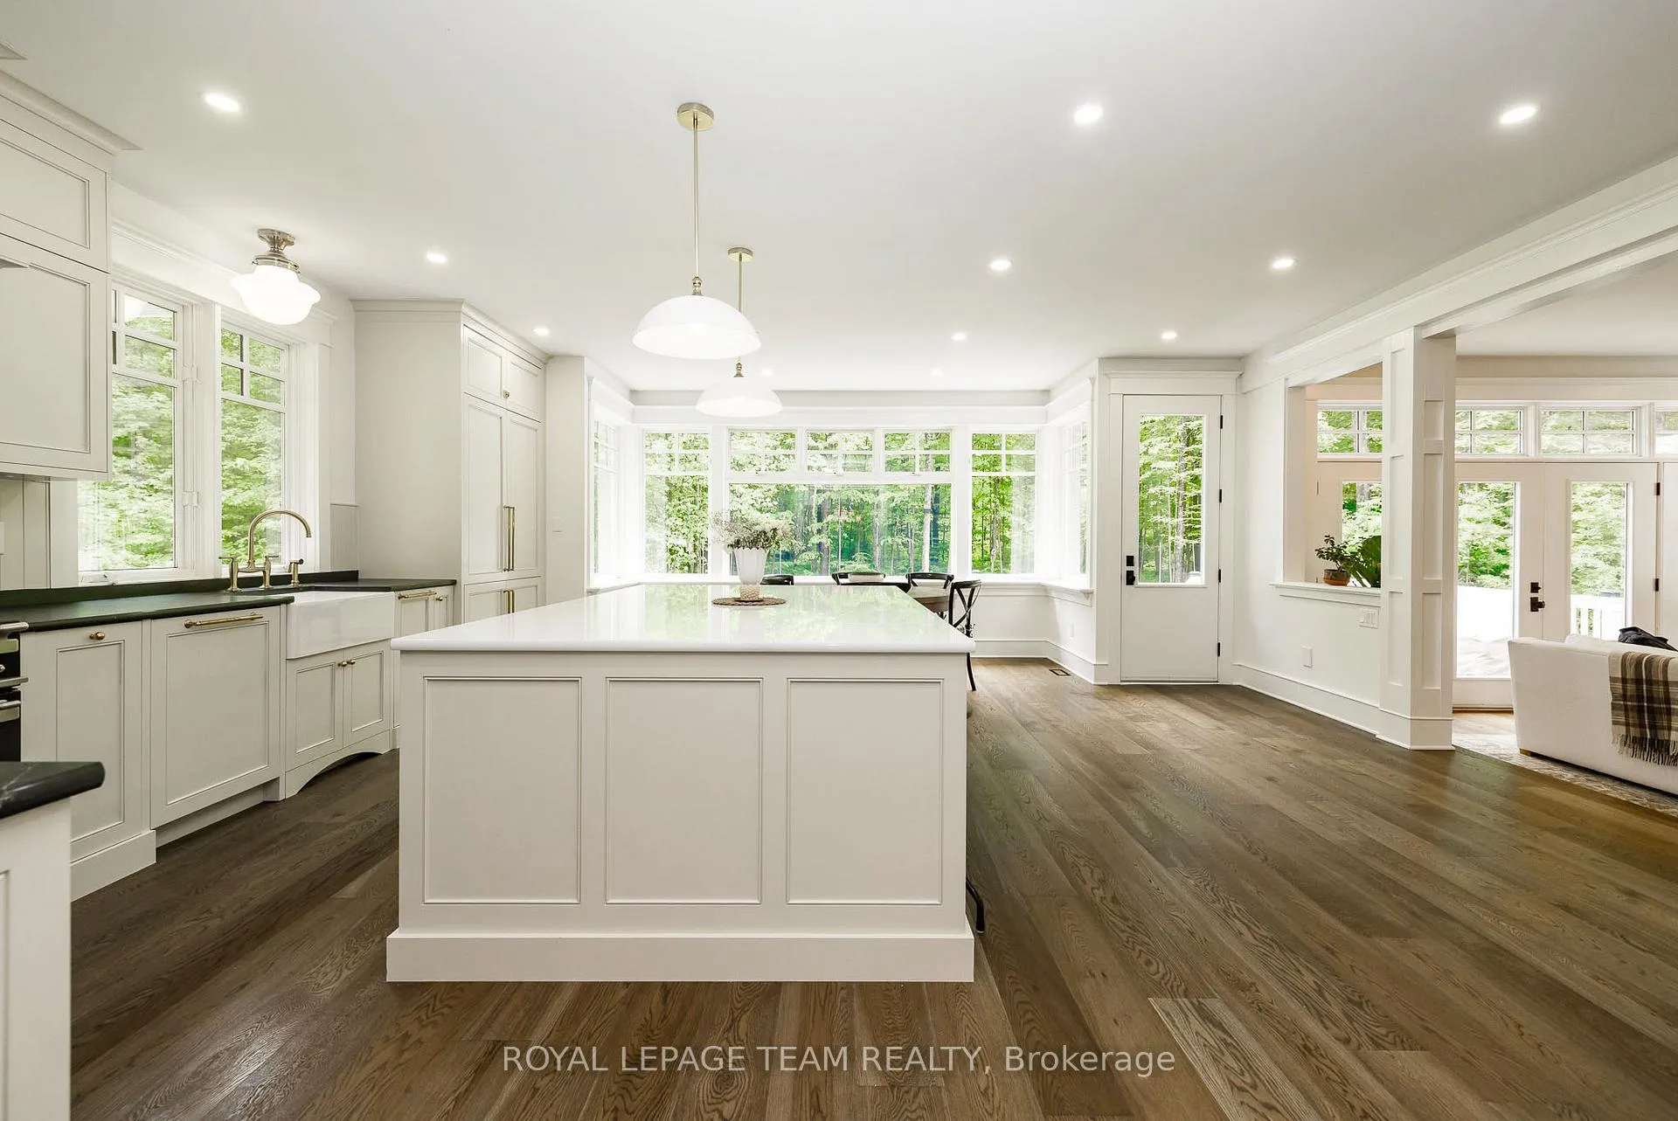
- Chef-inspired kitchen with oversized island and high-end appliances
- Luxurious primary suite with spa-like ensuite
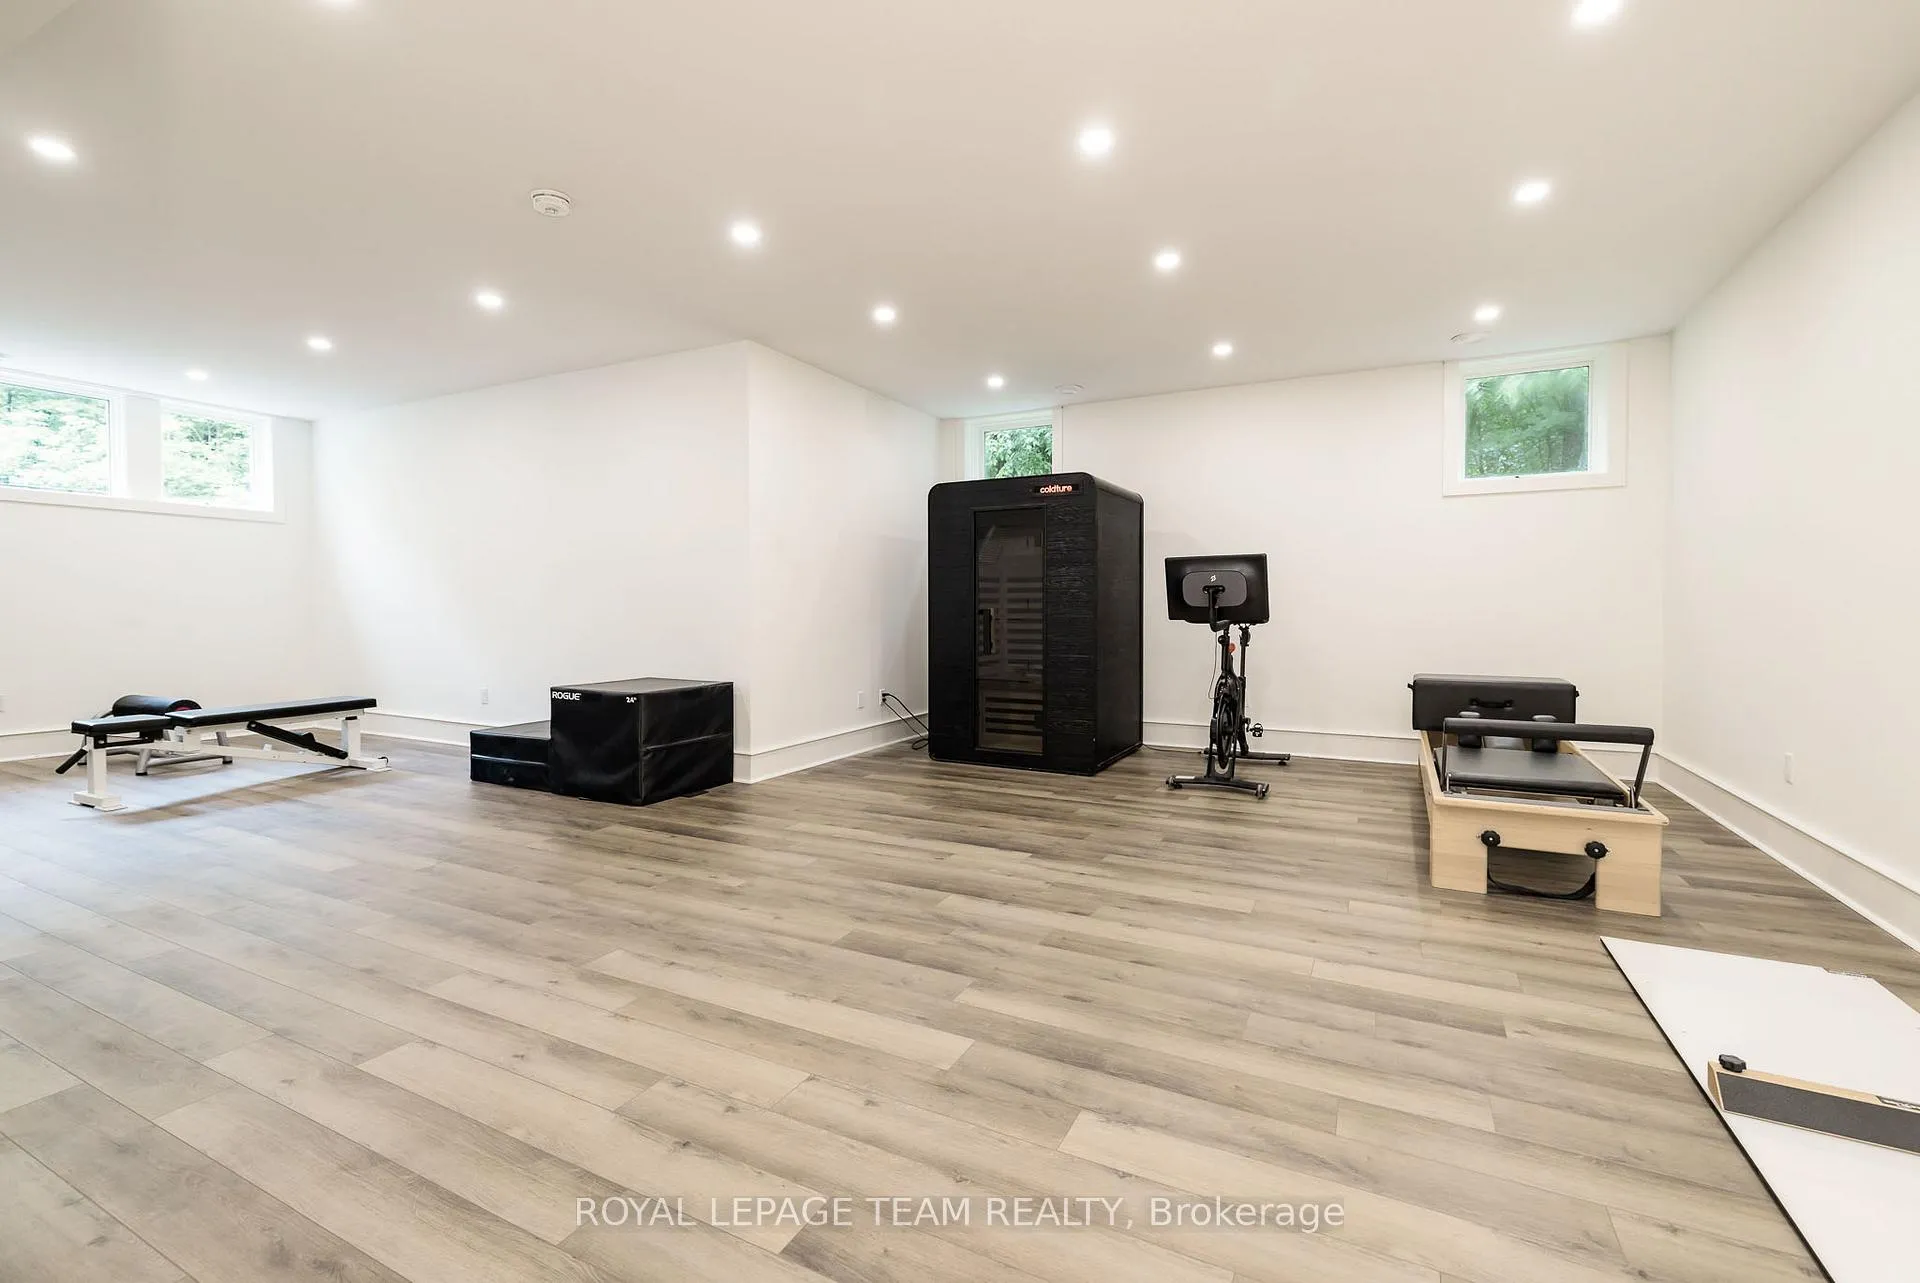
- Finished basement with oversized rec room and gym
- Private in-law suite with kitchenette
- 3-car garage with heating and cooling
- Close to Kanata North amenities and schools
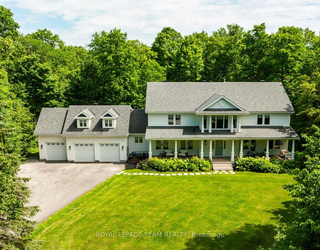
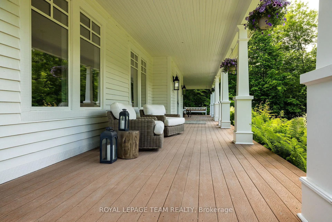
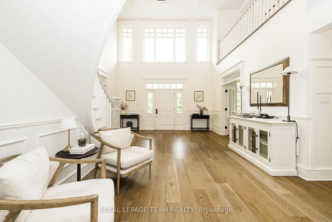
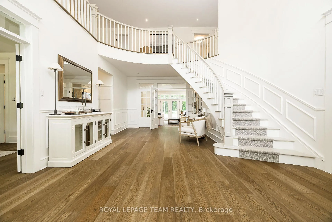
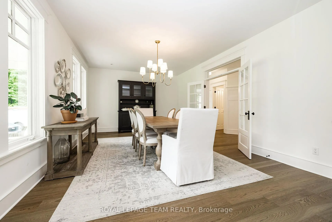
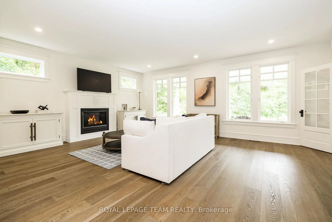
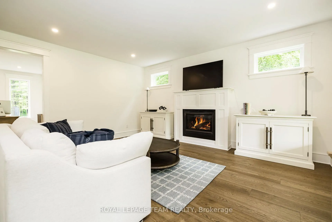
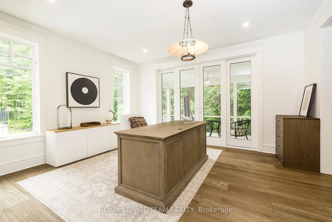
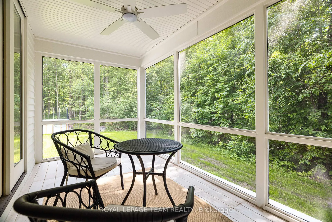
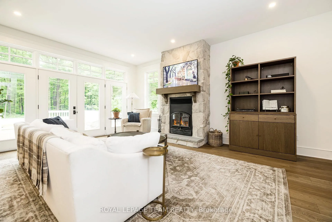
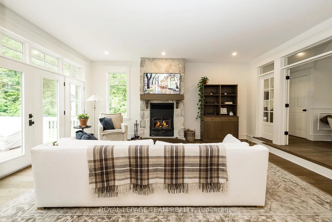
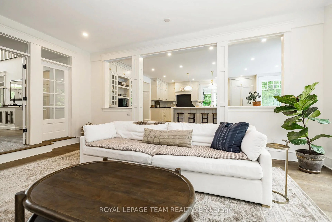
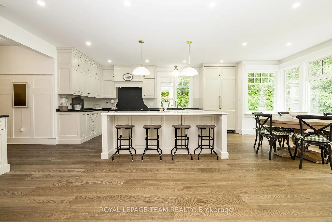
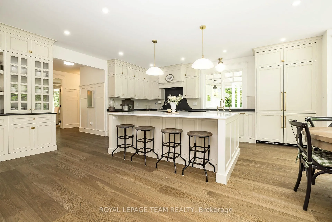
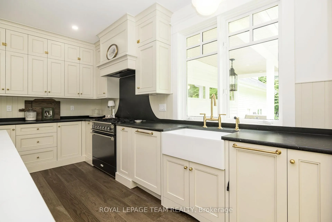
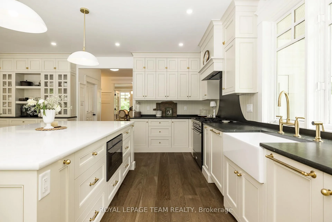
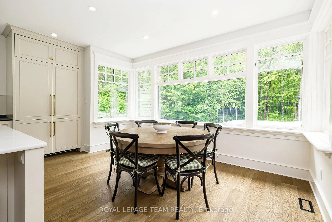
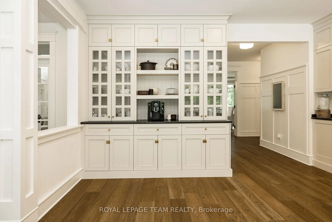
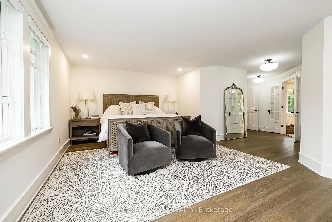
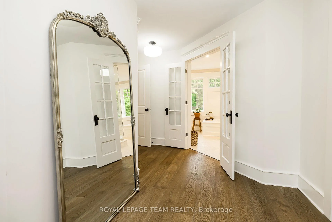
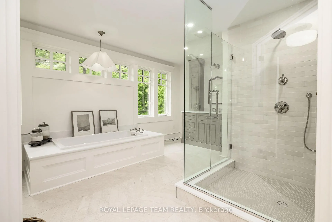
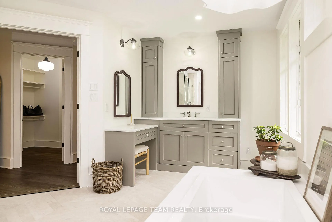
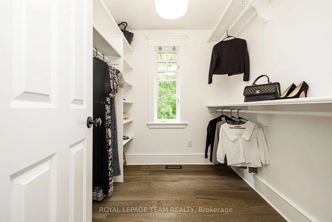
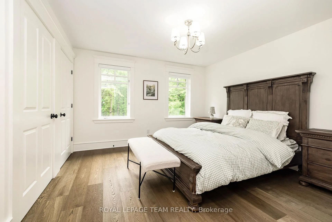
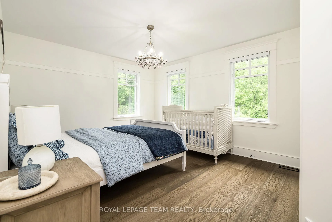
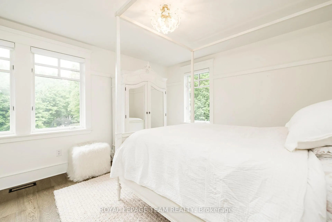
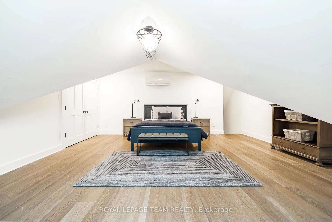
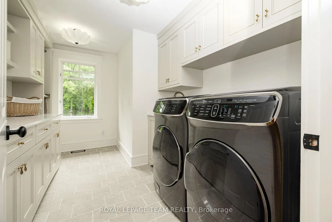
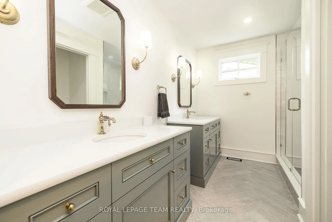
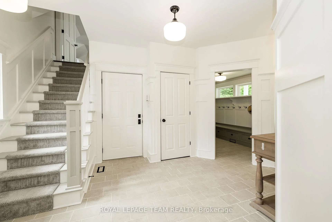
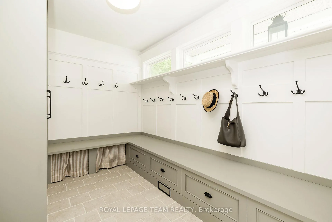
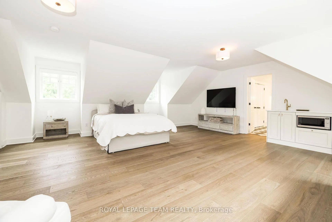
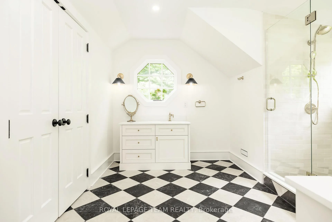
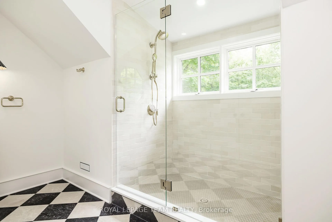
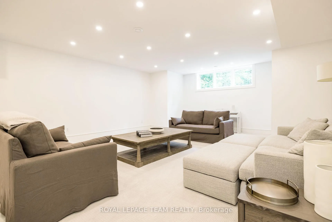
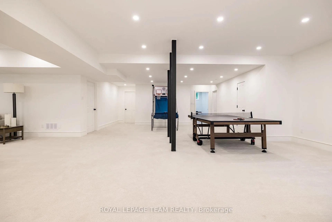
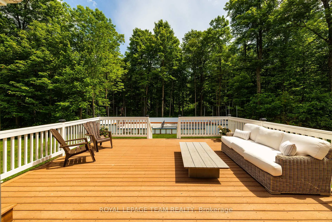
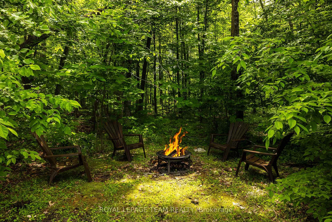
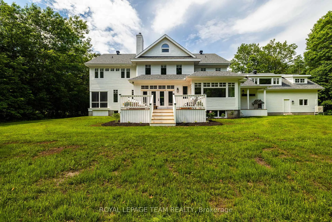
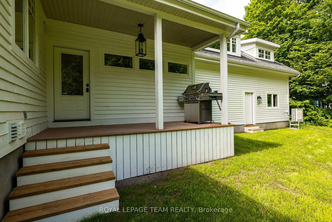
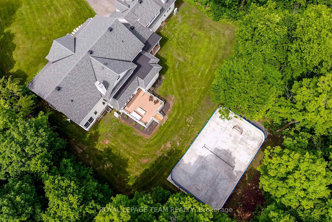
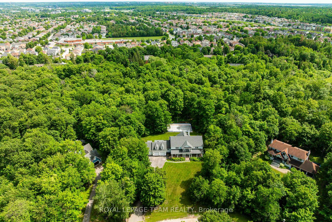
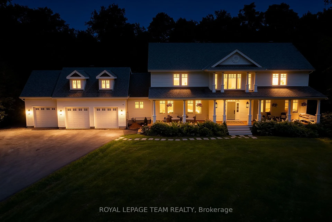
Welcome to an extraordinary estate residence on a beautifully treed 2-acre lot in sought-after Kanata, where timeless character, craftsmanship and modern luxury come together. Completely renovated with exceptional attention to detail, this 6-bedroom, 5-bathroom home offers an elegant traditional layout, over 5,600 sq. ft. above grade and custom finishes throughout. A grand foyer creates a showstopping first impression with soaring ceilings, curved staircase, wainscotting and elegant trim. Hardwood floors and curated finishes create a warm, elevated atmosphere. The chef-inspired kitchen features an oversized island with storage, quartz counters, custom cabinetry, farmhouse sink and high-end appliances. Open to the family room, it is ideal for entertaining and everyday living. The family room is anchored by a wood-burning fireplace and framed by views of the deck and private treed backyard. Enjoy peaceful outdoor living from the screened-in room or covered front porch with classic swing. The luxurious primary suite features hardwood flooring, his-and-her closets and a spa-like ensuite with oversized custom shower, double custom vanities with quartz counters, soaker tub and herringbone tile. Four additional bedrooms, a gorgeous 4-piece bath with double vanity and a dream laundry room complete the second level. The third level offers a private custom-finished bedroom, perfect as a guest retreat, office, studio or playroom. The renovated in-law suite is equally impressive with hardwood flooring, kitchenette, storage and a custom bath. The finished basement offers high ceilings and exceptional living space, including an oversized rec room, gym, 3-piece bath with custom vanity and marble tile, plus direct stairs to the garage. The 3-car garage features epoxy flooring, heating and cooling. Close to Kanata North amenities, schools, shopping and conveniences, this remarkable property offers privacy, space, sophistication and modern comfort in a timeless estate setting.
Key Facts & Features
Property Costs
- Annual Property Tax Amount
- $9,522
- Land Transfer Tax Fee
- $55,223
Rental Items
- Rental Equipment
- Alarm.
- Basement Type
- Finished, Full
Interior Features
- Laundry Level
- Upper Level
- Interior Extras
- Auto Garage Door Remote, ERV/HRV, In-Law Suite, Storage
- View
- Trees/Woods
- Security Features
- Alarm System, Smoke Detector
- Fireplace/Stove
- Yes
- Fireplace Features
- Natural Gas, Wood
- Elevator
- No
Exterior Features
- Exterior Extras
- Deck, Porch, Lighting, Privacy, Year Round Living, Landscaped
- Pool
- None
- Property Features
- Golf, Public Transit, Park, Cul de Sac/Dead End, Electric Car Charger, Wooded/Treed
Building
- Building Type
- Detached
- Building Style
- 3-Storey
Construction
- Exterior Finish
- Wood
- Roof
- Asphalt Shingle, Flat
- Foundation Details
- Concrete
- Special Designation
- Unknown
Lot
- Lot Front
- 165.78 ft
- Lot Depth
- 306.27 ft
Inclusions
- Inclusions
- All light fixtures, All window coverings, Appliances: Dacor 48 Inch Built-In French Door Fridge, AGA Elise 36 Inch Dual Fuel Range, Built-in Bosch Dishwasher, Hood Fan, Microwave, Washer + Dryer, Fridge/Freezer and Microwave (In-law suite), Garage Door Openers & remotes, Water Treatment, Mounted TV's, MosquitoBuzz for 2026 Season
Exclusions
- Exclusions
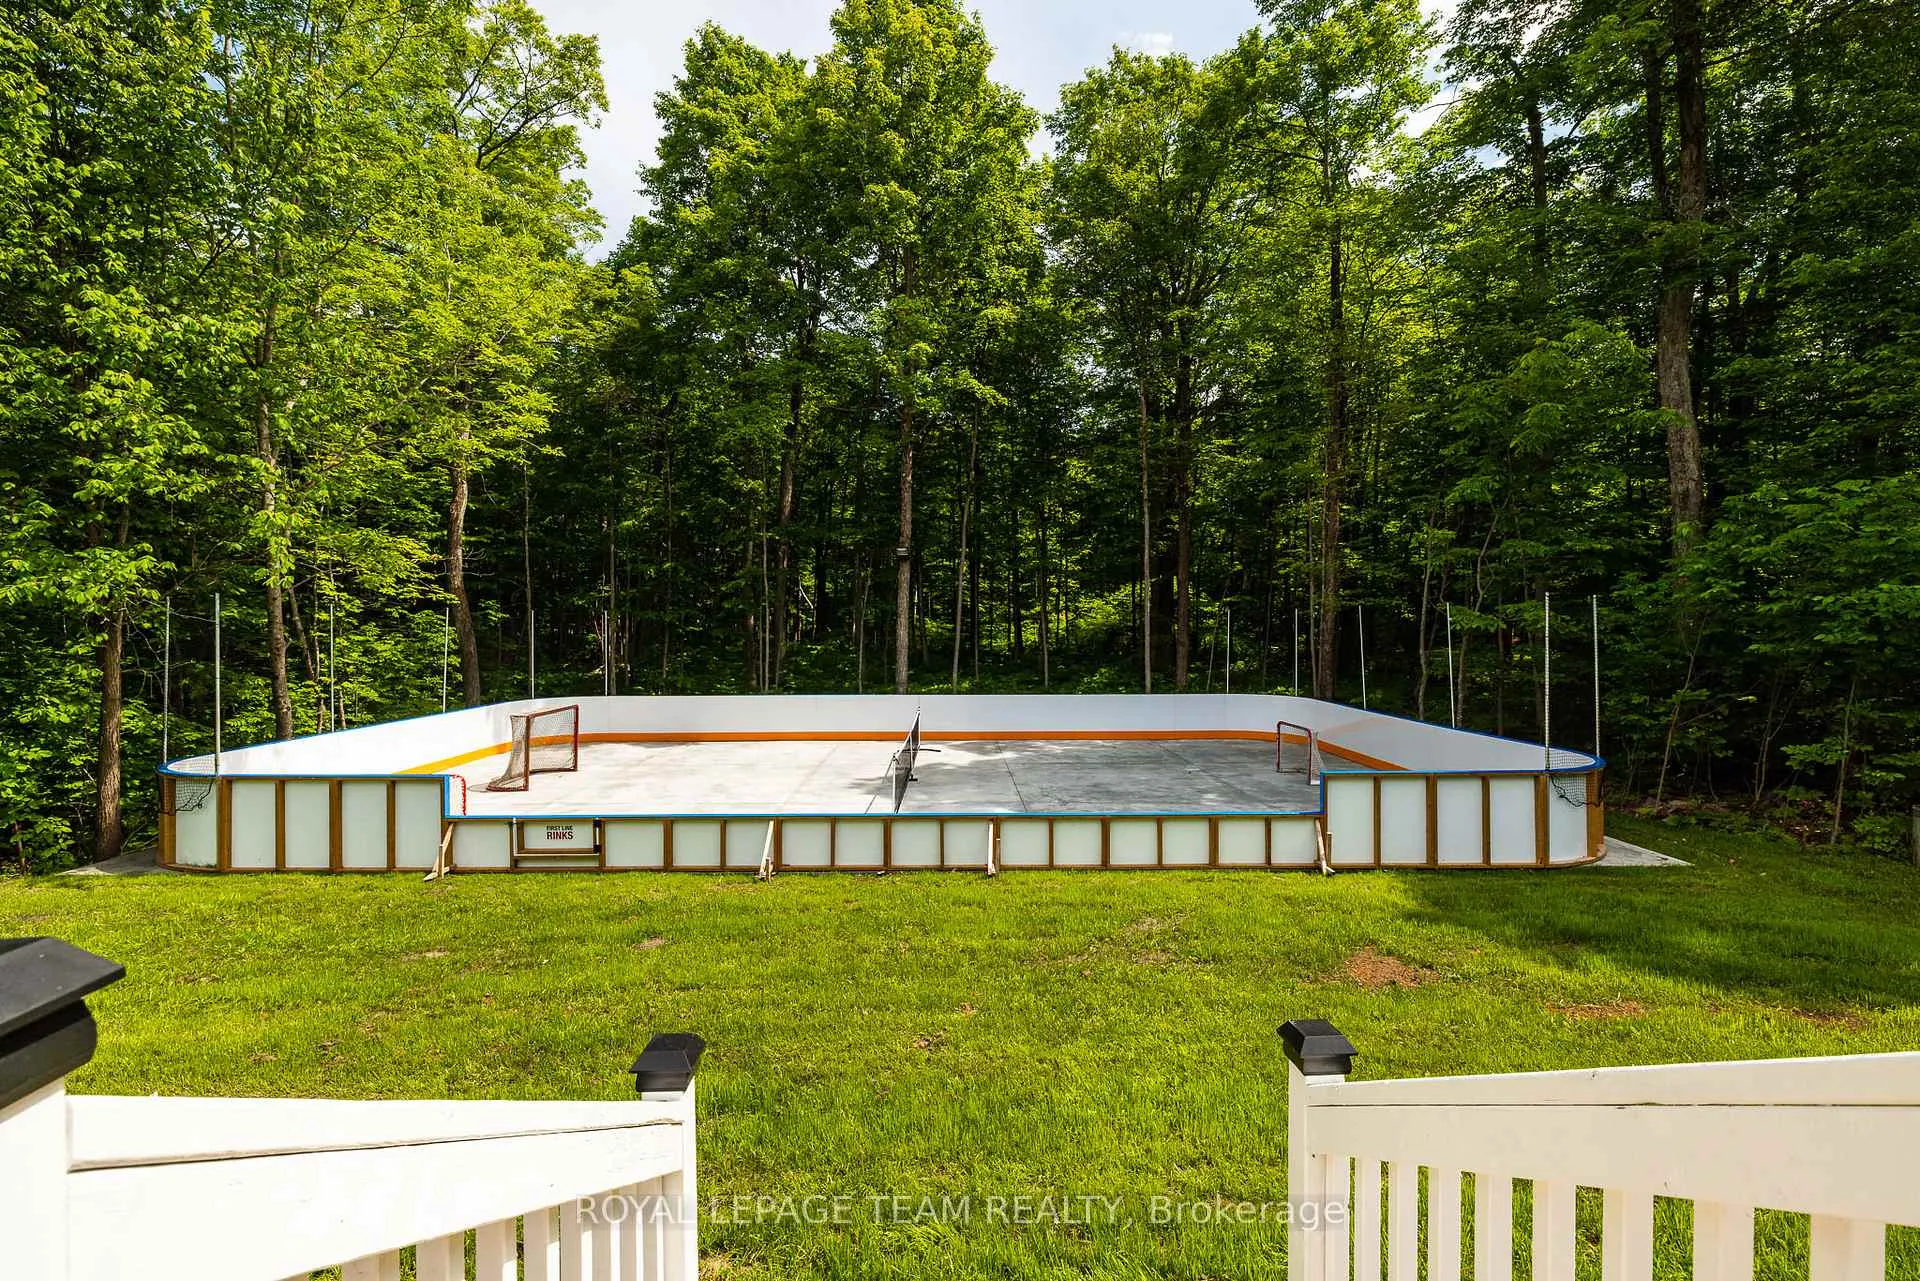
- Sauna, Rink Boards.
Parking & Garages
- Garage Type
- Attached
- Garage Spaces
- 3
- Parking Spaces
- 6
- Total Garage And Parking Spaces
- 10
Heating & Cooling
- Heat Source
- Electric
- Heat Type
- Forced Air
- Air Conditioning
- Central Air, Other
- Water
- Well
- Sewers
- Septic
- Natural Gas
- Yes
- Hydro
- Yes
- Bedrooms
- 6
- Washrooms
- 5
- Kitchens
- 1
- Family / bonus room
- Yes
Room sizes
- Bedroom—Second level
- Bedroom 2—Second level
- Bathroom—Second level
- Laundry—Second level
- Primary Bedroom—Second level
- Bathroom—Second level, 6 Pc Ensuite
- Bedroom 3—Second level, 4 Pc Bath
- Bedroom 4—Third level
- Living Room—Main level
- Office—Main level
- Dining Room—Main level
- Foyer—Main level
- Family Room—Main level
- Kitchen—Main level
- Bathroom—Basement level, 3 Pc Bath
- Exercise Room—Basement level
- Recreation—Basement level
- Bathroom—Second level, 3 Pc Bath
- Bedroom 5—Second level
- Foyer—Second level
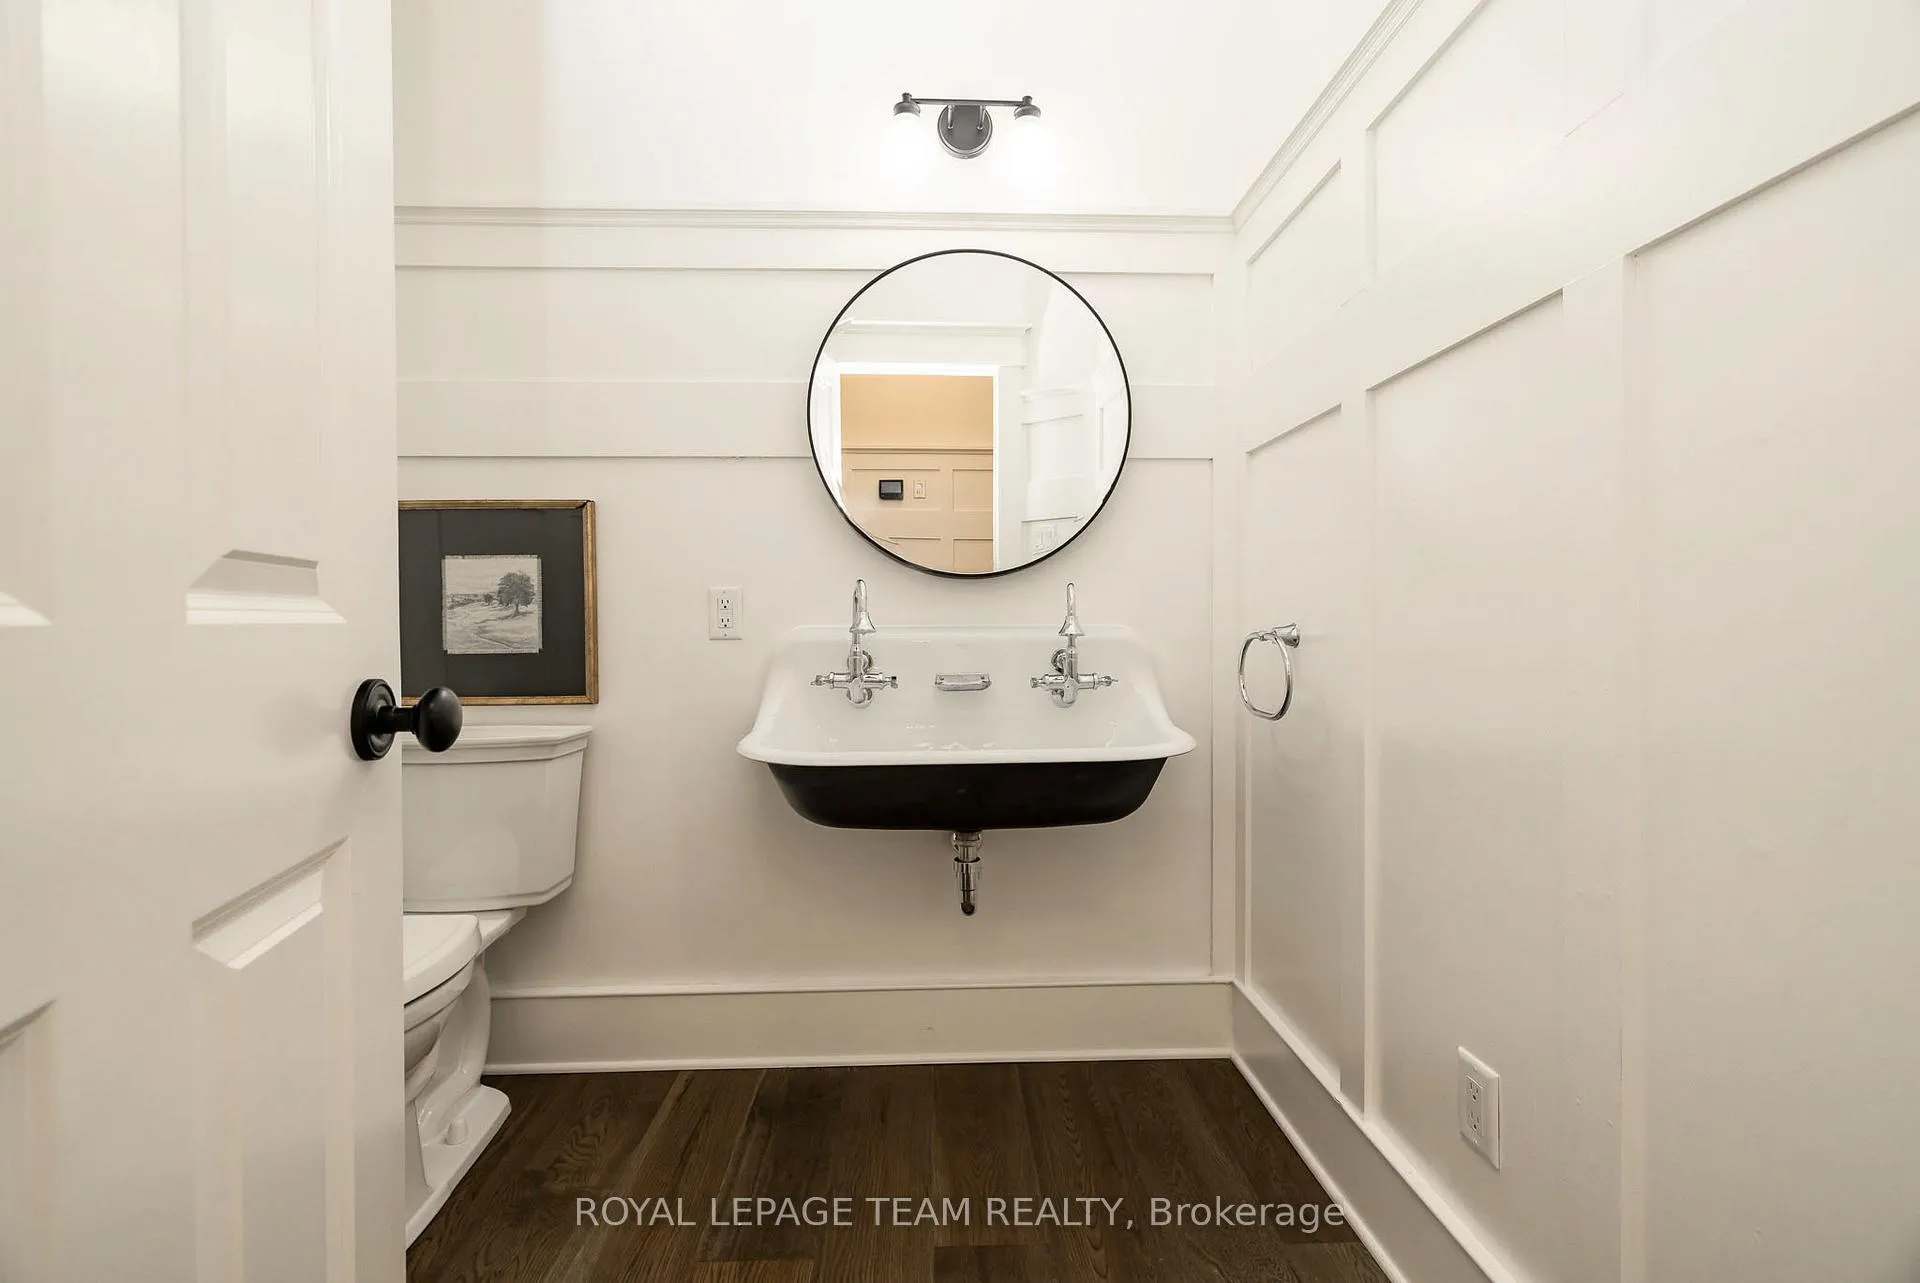
- Bathroom—Main level, 2 Pc Bath
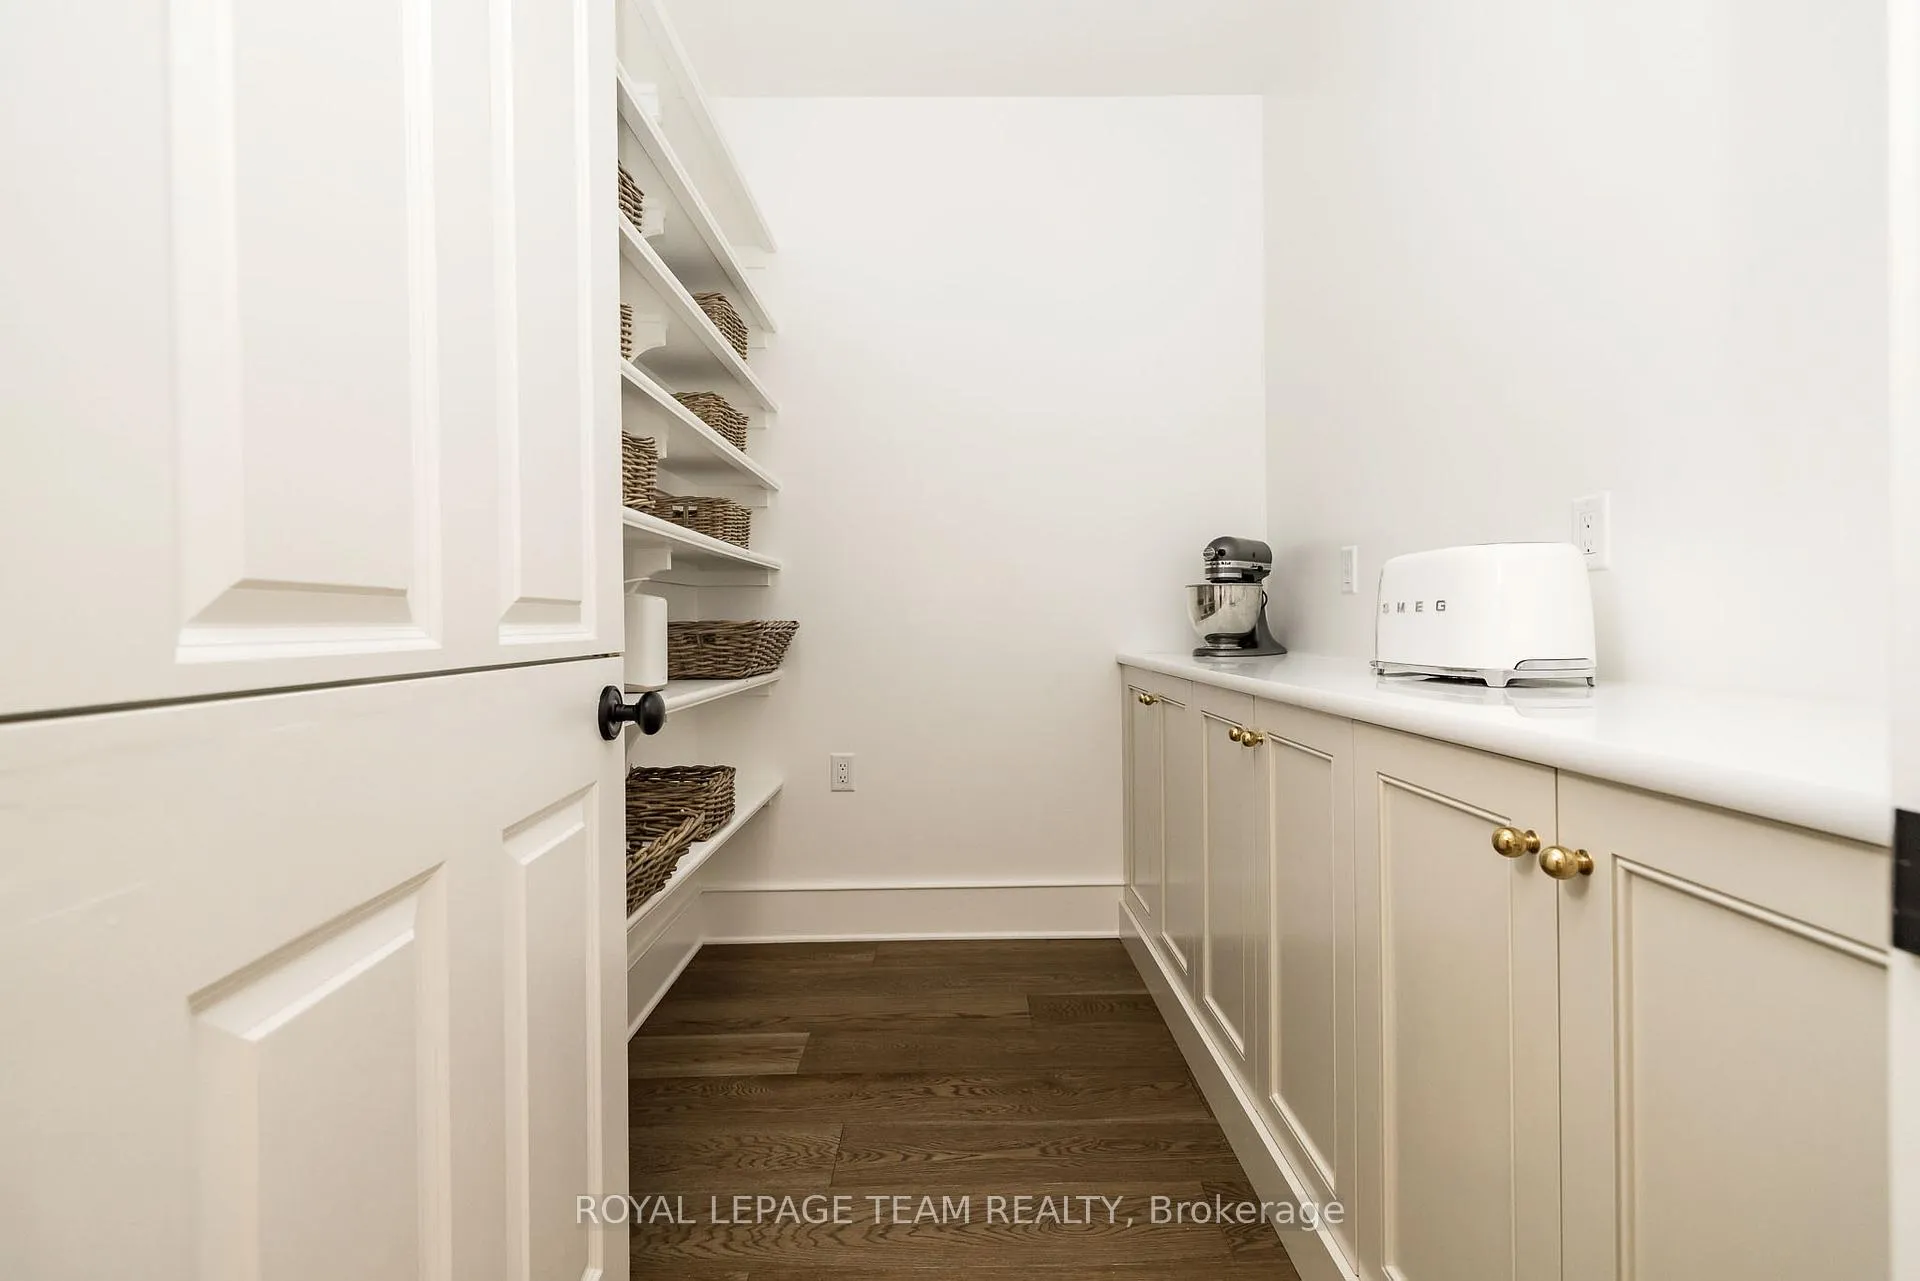
- Pantry—Main level
Washrooms
- 2-piece, Main
- 6-piece, Second
- 3-piece, Basement
- 3-piece, Second
- 4-piece, Second
- Municipality
- Ottawa
- Neighbourhood
- Kanata - Rural Kanata (Central)
- Main cross streets
- Old Carp Rd/Marchbrook Circle
- Zoning
- RR3
- Directions
- Take Highway 417 to March Road North. Turn left and take Halton Terrace to Old Carp Road and turn right. Turn right onto Marchbrook Circle, take your first left and the home will be on the left.
- MLS® number
- X13470244
- Data source
- Toronto Regional Real Estate Board
- Status change
- 2026-07-10
- Listed on
- 2026-06-19
- Days on market
- 21 days
- Possession type
- Immediate
- Co-op commission
- 2%
- Seller
- Listed by
- ROYAL LEPAGE TEAM REALTY
Home Market Value
Current home valuation for 36 Marchbrook Circle, Ottawa, Kanata - Rural Kanata (Central), Ottawa, ON. Listed for $2,749,900
HOMEH Estimate
$2,455,722
Estimated Sales Range
$1,719,005 - $3,192,439
HOMEH Estimate for 36 Marchbrook Circle, Ottawa, Kanata - Rural Kanata (Central)
Calculated with a real agent's CMA method — 45+ years of experience, codified. Not an AI guess.
For the owner
Is this your home? Track its value.
Get this home's HOMEH Estimate by email once a month, with how many homes are for sale around you.
Mortgage Payment Calculator
Compare up to 4 down payment scenarios
20% required for homes $1.5M or more
$549,980
| Scenario 1 | Scenario 2 | Scenario 3 | Scenario 4 | |
|---|---|---|---|---|
−Down payment | % $ | % $ | % $ | % $ |
+CMHC insurance | $0 | $0 | $0 | $0 |
=Total mortgage | $2,199,920 | $2,062,425 | $1,924,930 | $1,787,435 |
Amortization | ||||
Mortgage rate | % | % | % | % |
| Payment frequency | ||||
=Mortgage payment | $10,741monthly | $10,070monthly | $9,398monthly | $8,727monthly |
Land Transfer Tax
$55,223
$55,223
Around this home
No schools found nearby
Data provided by OpenStreetMap & Fraser Institute School Rankings
Ask HOMEH
New!Hi there!
👋Text or call (416) 301-9001
Recommended for you
Based on homes you've looked at.
No recommended properties found.
Nearby similar homes
No nearby properties found.
More real estate resources
Other homes nearby
Nearby neighbourhoods
- 9008 - Kanata - Morgan's Grant/South March homes for sale
- 6001 - Woodroffe homes for sale
- 9006 - Kanata - Kanata (North East) homes for sale
- 9007 - Kanata - Kanata Lakes/Heritage Hills homes for sale
- 9005 - Kanata - Kanata (North West) homes for sale
- 4202 - Hintonburg homes for sale
- 4606 - Riverside Park South homes for sale
- 9001 - Kanata - Beaverbrook homes for sale
No nearby listings available.