
85 Knowlton Drive
Ottawa (Barrhaven East), ON K2G 6V3
- 2+2Bedrooms
- 3Bathrooms
- 2Garage
- 1500–2000Sq Ft
- $6,272Tax
- 73 ftLot frontage
 Estimated Value:$958,500See Free Estimate Report

Property not available for sale or for rent.
HOMEH One: full-service selling for a 1% listing fee. The buyer's agent commission is separate.
Free Home EvaluationHow Much Is My Home Worth?Homes for Sale NearbySale & Price History for 85 Knowlton Drive, Ottawa, Barrhaven East
| Start Date | End Date | Price | Event | MLS# |
|---|---|---|---|---|
| 2026-06-18 | 2026-06-29 | Login to See Prices | Sold | x13470264 |
Real estate boards require you to or to see the full details of this property.
*Sold prices and complete sale & price history are regulated data. Under the Trust in Real Estate Services Act, 2002 (TRESA) and the rules of the Real Estate Council of Ontario (RECO), and pursuant to the Multiple Listing Service® rules of the Canadian Real Estate Association (CREA) and the Toronto Regional Real Estate Board (TRREB), this information may be shown only to registered users who have agreed to the applicable terms of use (a Virtual Office Website, or "VOW," arrangement). HOMEH Inc., Brokerage therefore provides it to signed-in members only. Creating an account is free and takes under a minute.
About 85 Knowlton Drive, Ottawa, Barrhaven East
Summarized Description
- Rare ravine location with no rear neighbors.
- Custom built storage in primary suite.
- Fully finished lower level with recreation room.
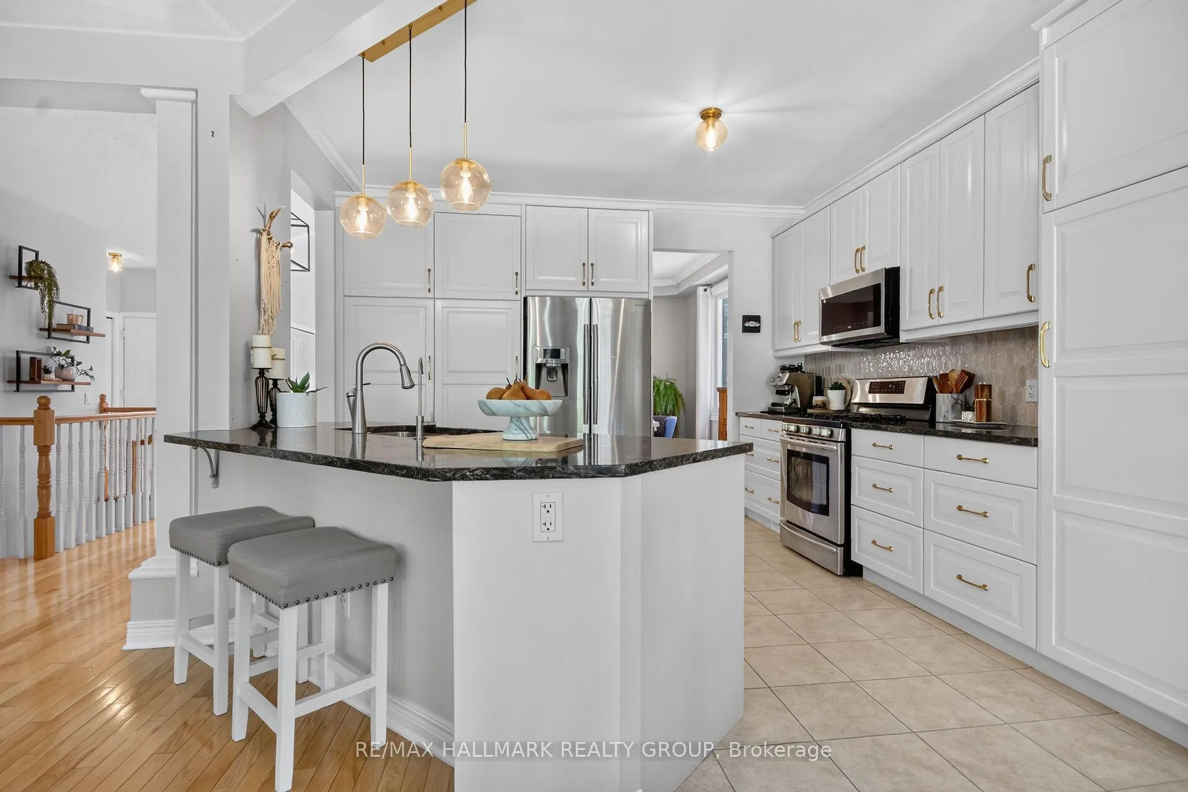
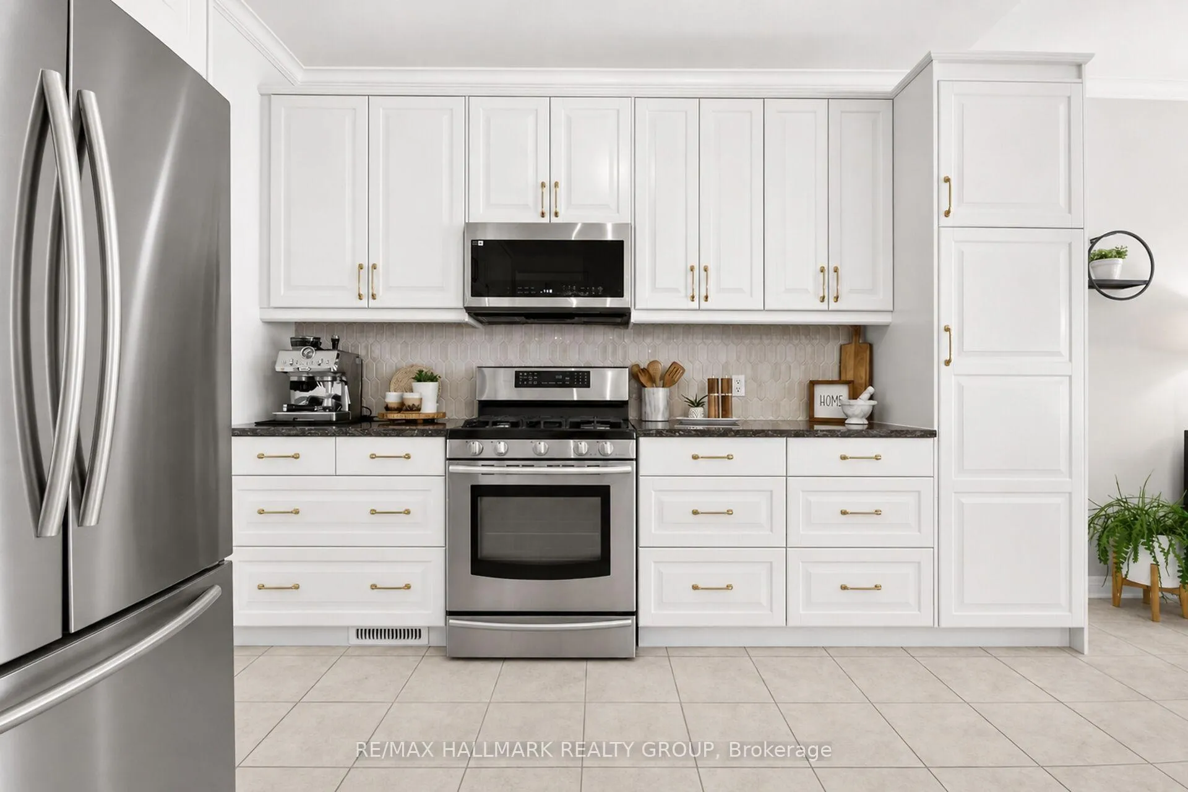
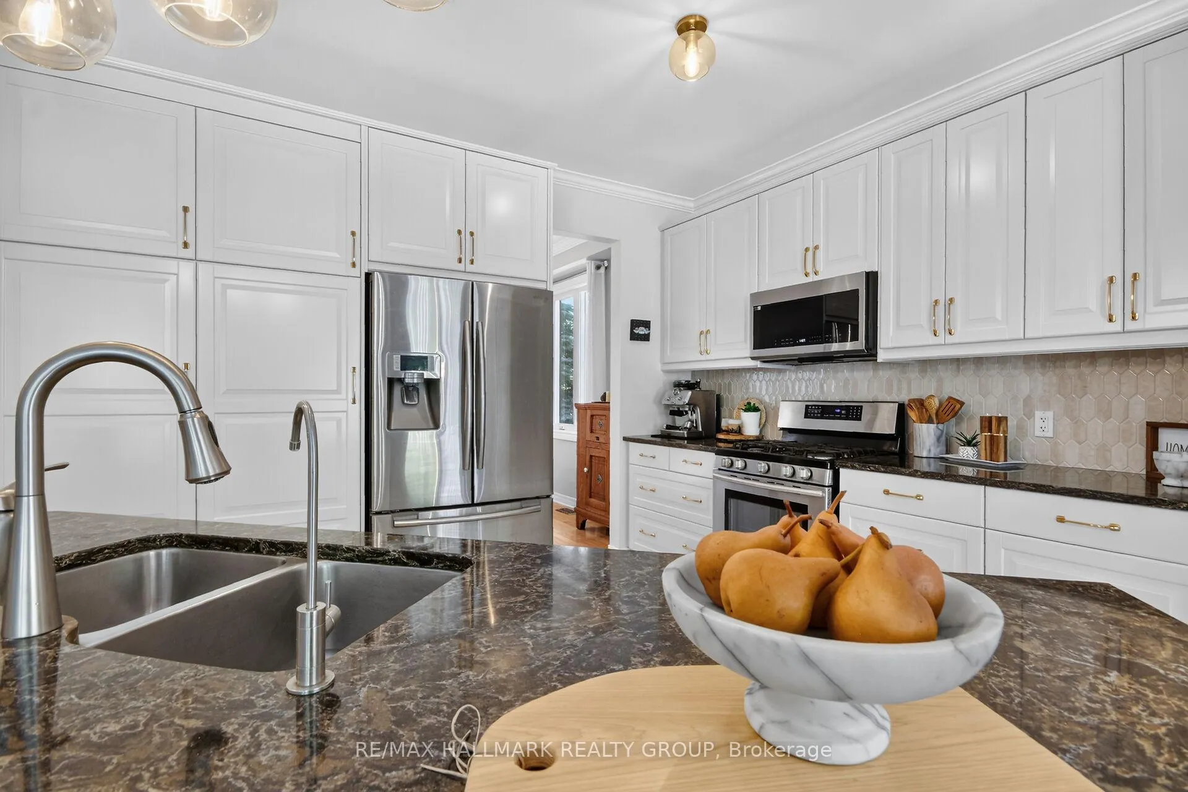
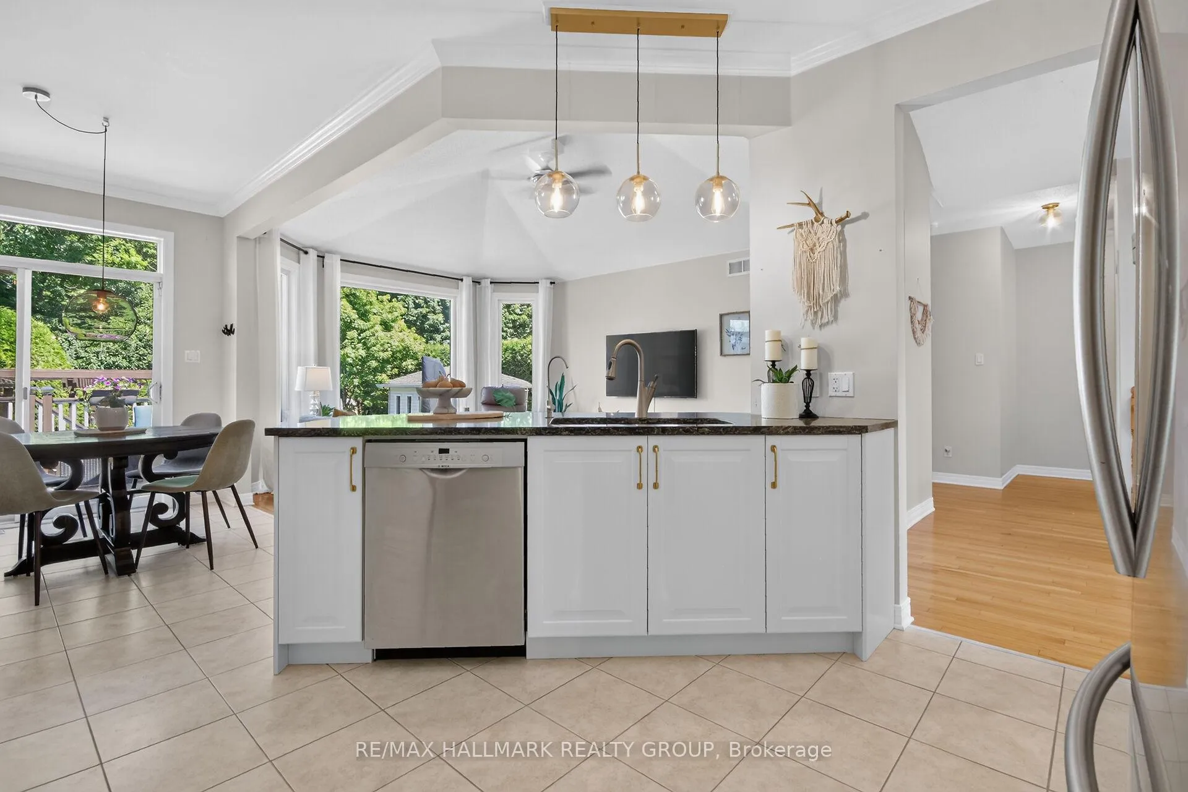
- Open kitchen with granite counters and cathedral ceiling.
- Private landscaped retreat with mature trees.
- Direct access to Kennedy Craig Forest trails.
- Major updates since 2020 with transferable warranties.
- Close to parks, schools, and shopping amenities.
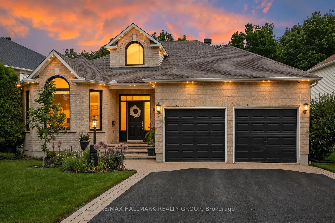
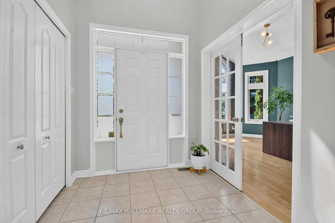
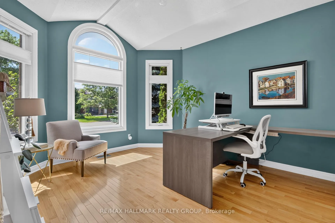
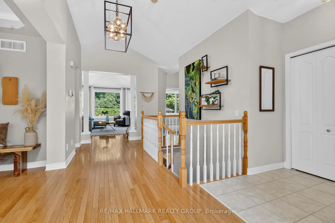
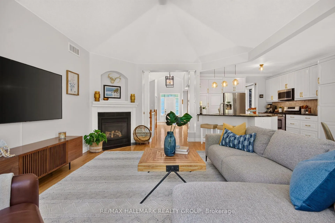
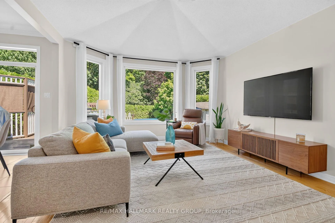
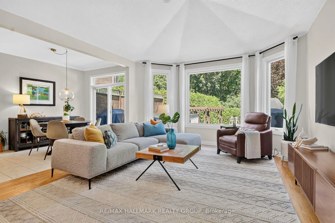
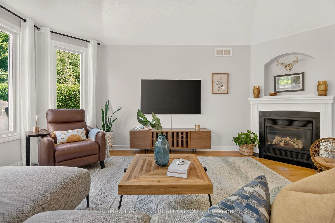
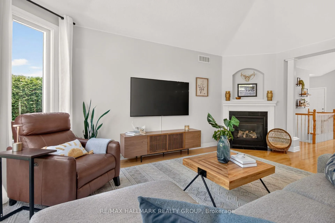
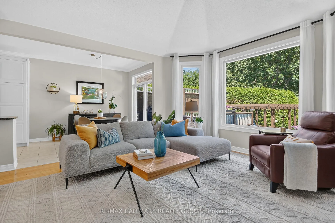
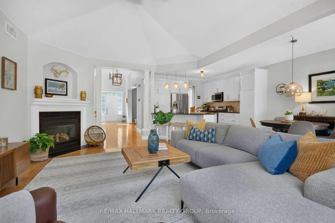
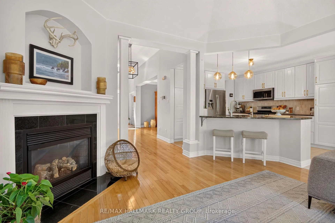
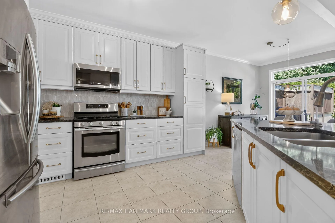
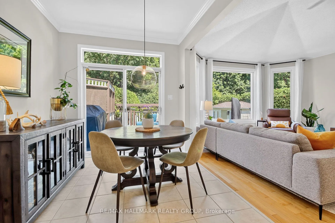
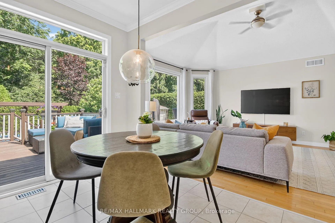
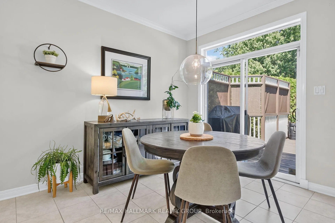
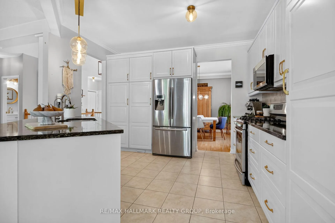
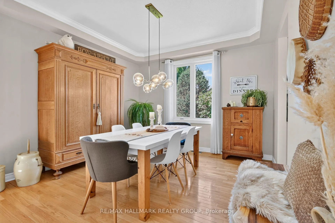
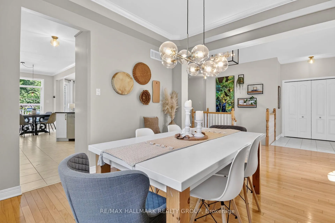
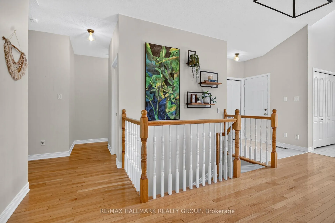
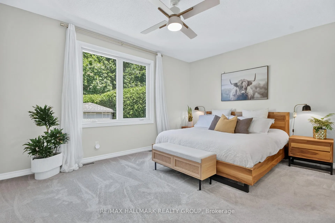
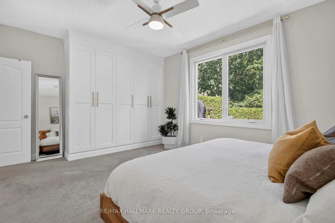
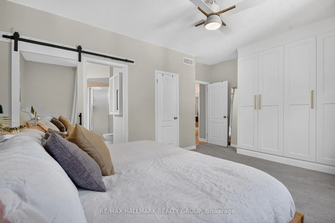
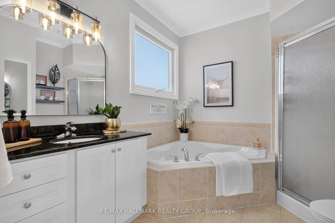
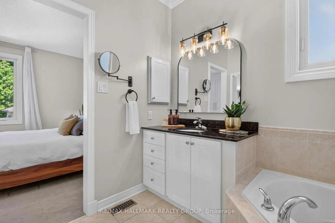
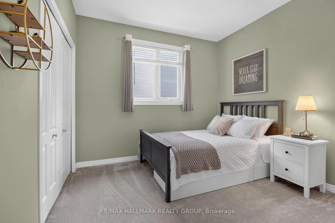
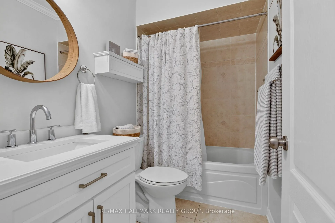
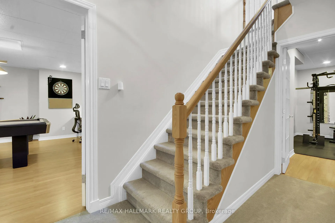
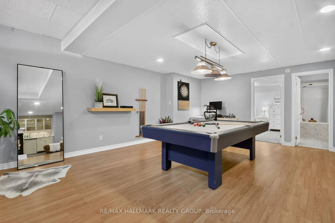
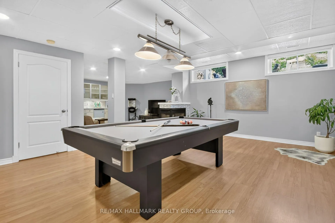
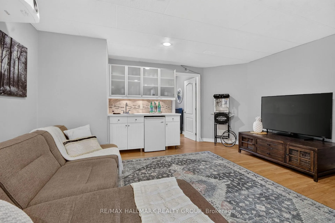
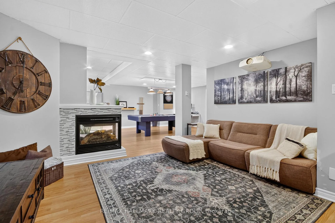
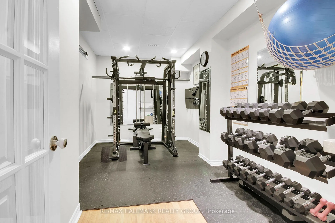
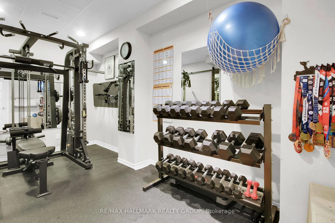
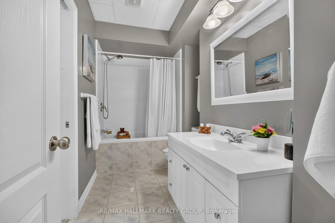
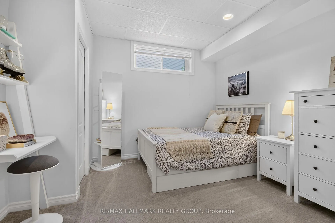
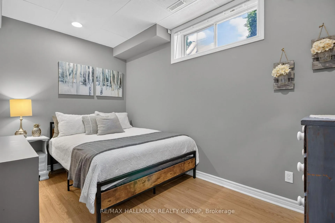
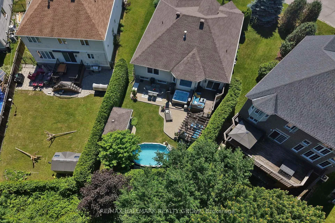
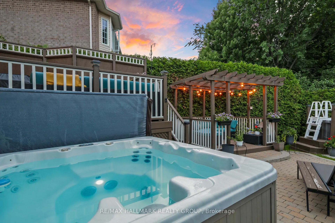
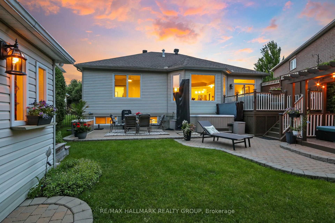
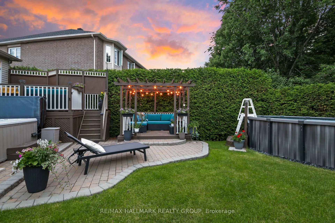
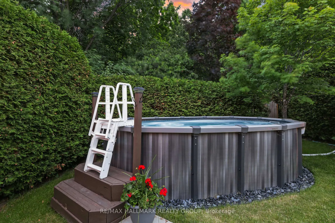
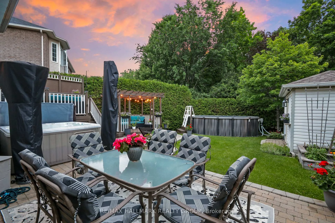
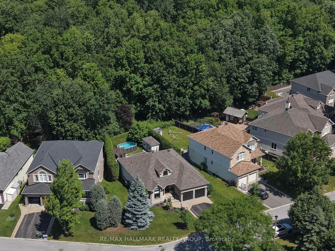
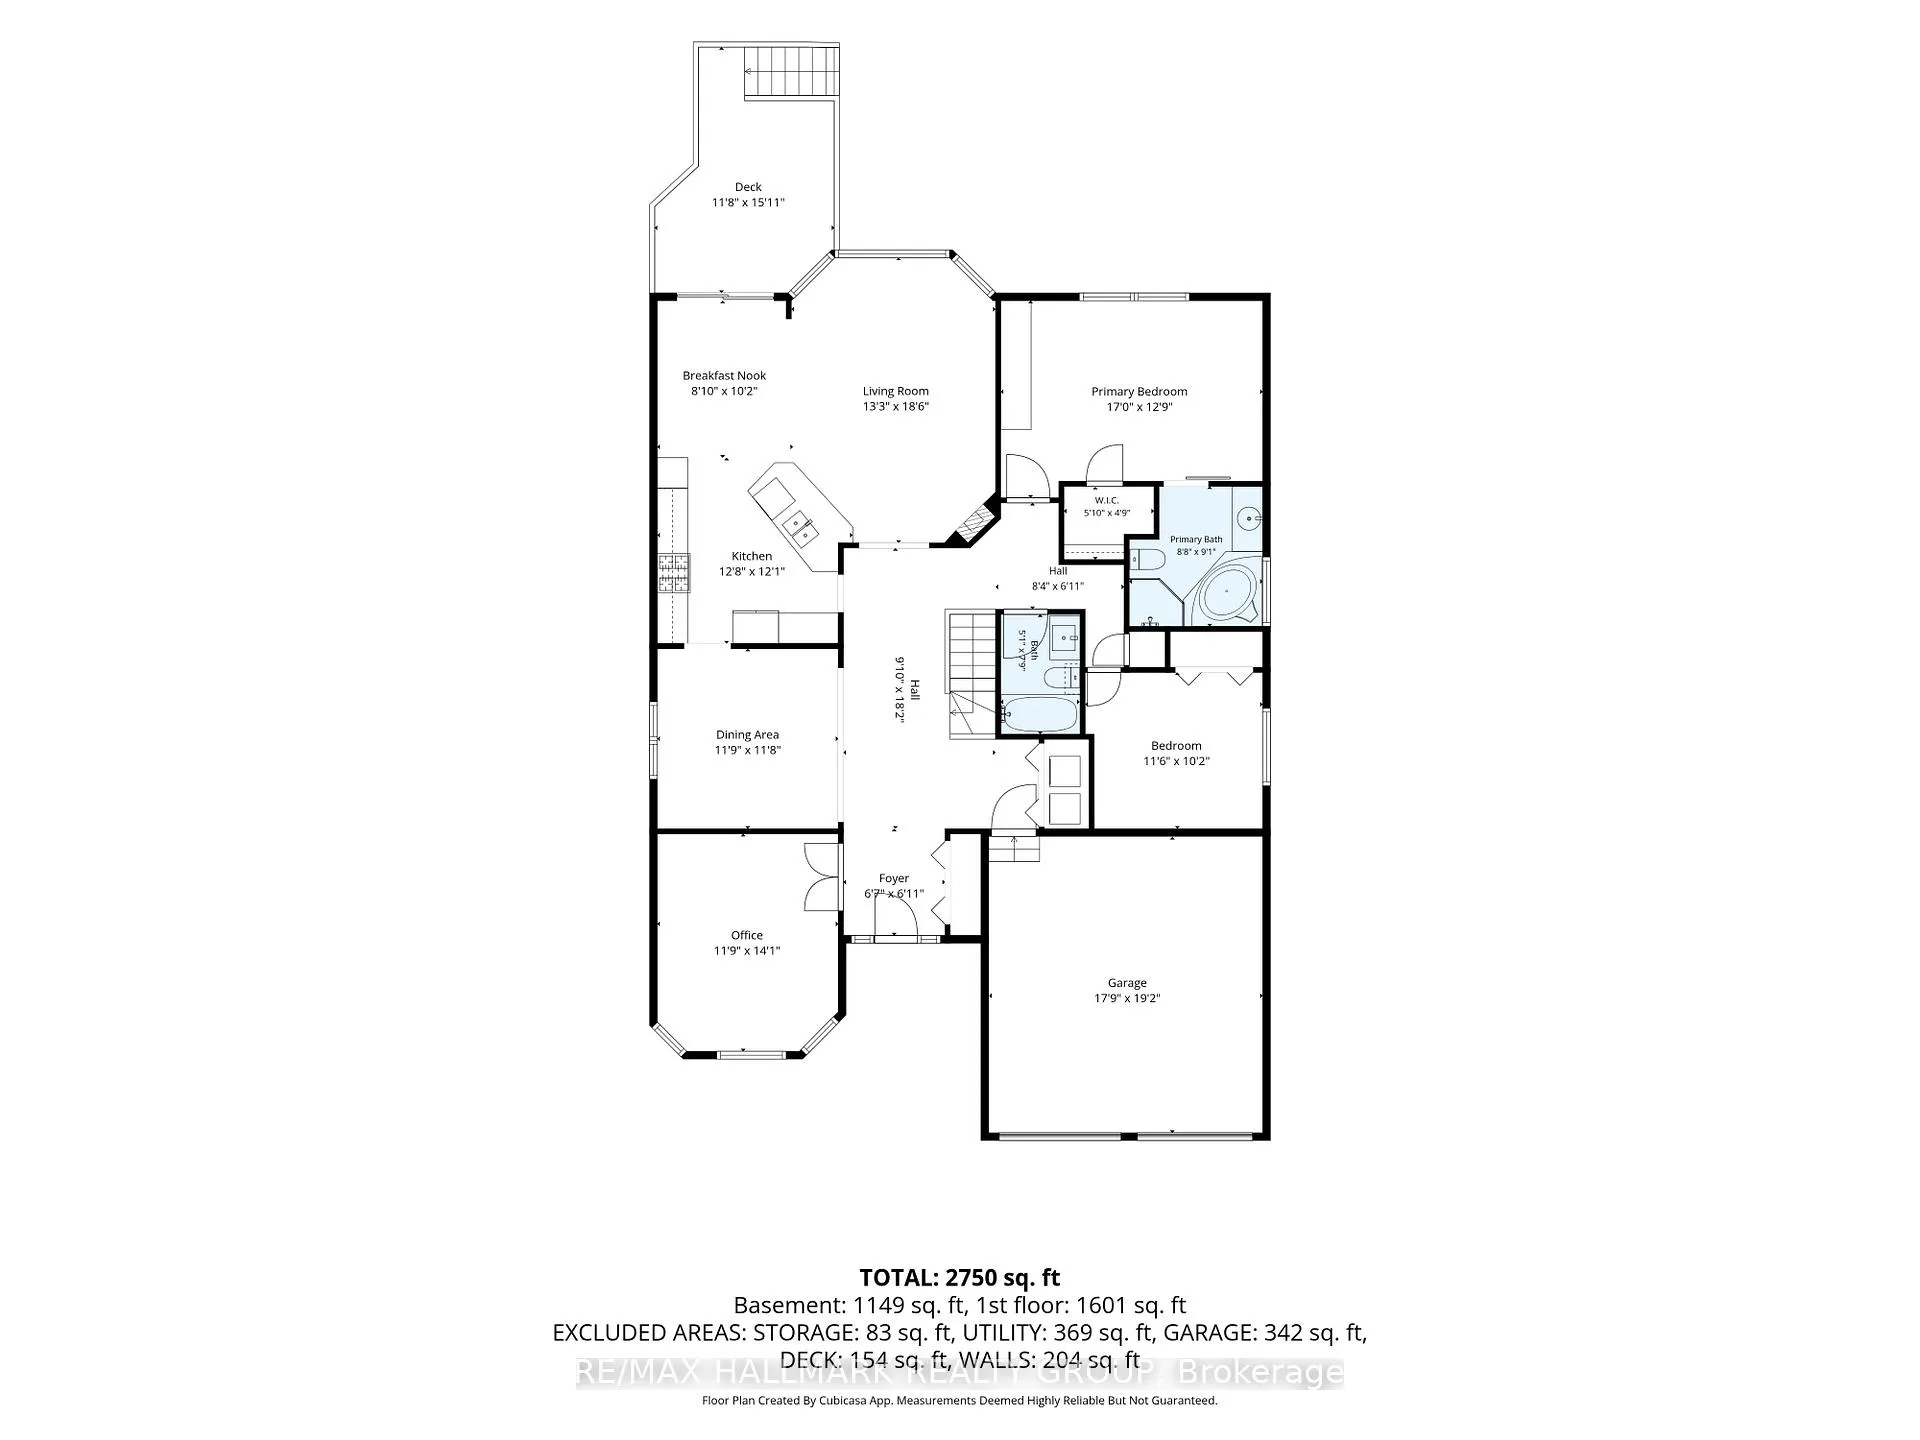
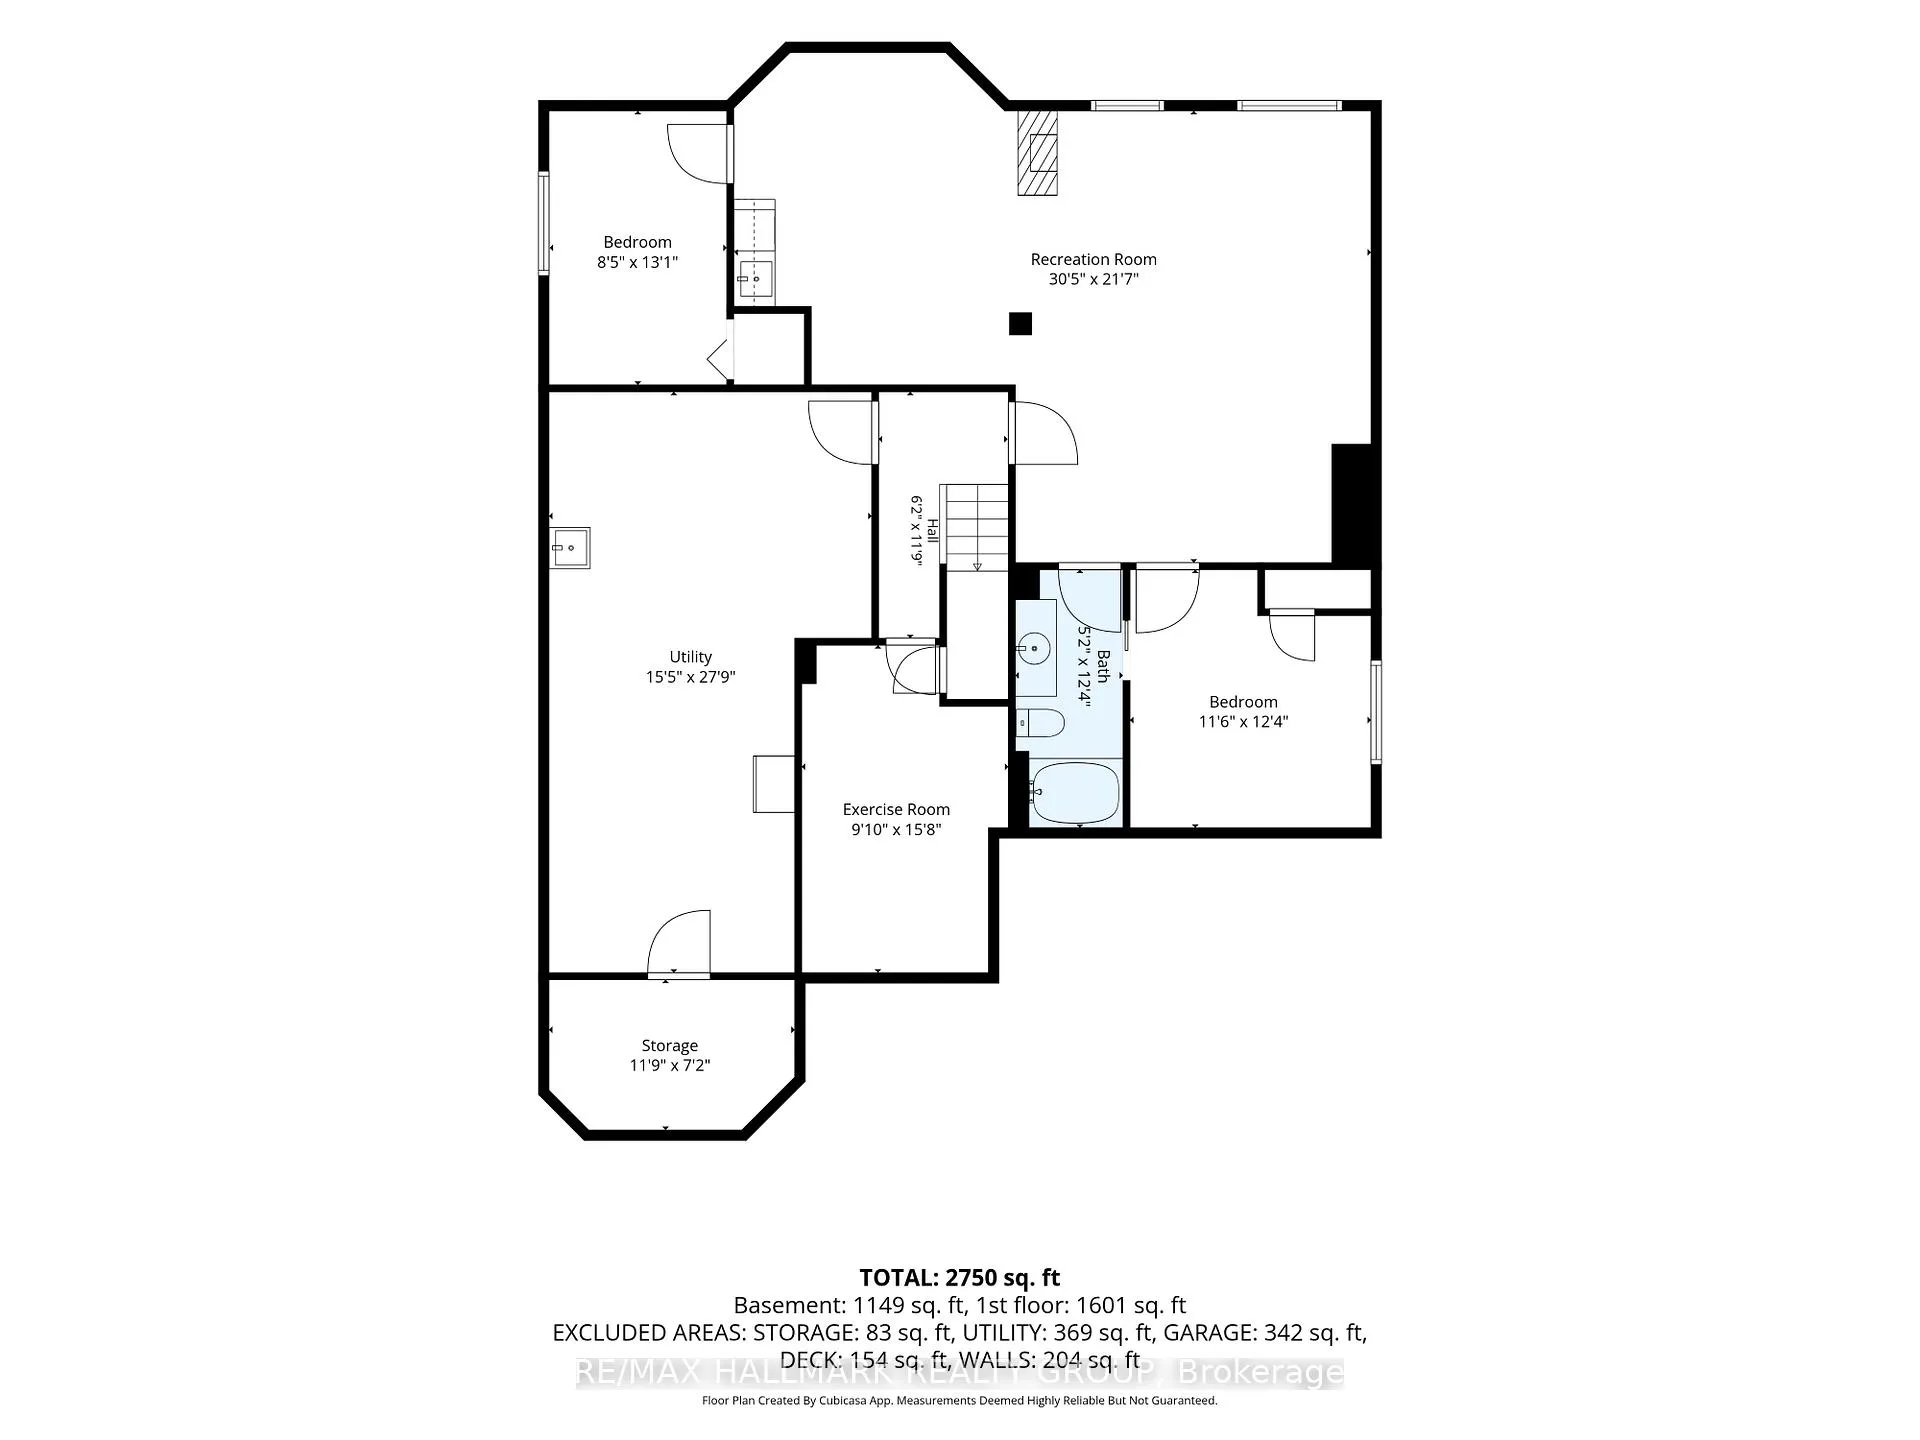
Rare ravine + forest-backed Richcraft Keystone Bungalow on one of Barrhaven East's most desirable cul-de-sac streets, across from Knowlton Park, with no rear neighbours and direct access to Kennedy Craig Forest trails. This deceptively spacious 2+2 bedroom + main floor Den, 3 full bath home blends premium location, thoughtful upgrades and an exceptional recreation lifestyle minutes to parks, schools, shopping, transit, & recreation The bright main level offers a generous foyer, formal dining room, main floor den/office, 2 bedrooms, laundry/mudroom and an open kitchen/great room with cathedral ceiling, oversized windows and peaceful backyard views. The kitchen features granite counters, tons of storage, gas stove, breakfast nook, professionally refinished cabinetry with transferable warranty, updated hardware and backsplash. The primary suite includes a walk-in closet plus custom built-in storage and refreshed ensuite. The fully finished lower level greatly expands the living space with a large recreation/games room, home theatre with wet bar/kitchenette, 2 additional bedrooms, 4-piece bath, mirrored gym, workshop and tons of excellent storage. Outdoors, enjoy a private landscaped retreat with mature trees, perennial gardens, multi-level deck with BBQ gas hookup, interlock patio, pergola, hot tub, above-ground pool, shed with power, front/back irrigation and a backyard gate to ravine trails. Major updates since 2021 include windows with transferable warranty, Lennox furnace/A/C, HRV, R60 attic insulation, lighting, ensuite refresh, primary closet built-ins, attic insulation, Celebright exterior lighting, carpet + More! electrical ESAs available for EV outlet, hot tub, pool and exterior lighting. Roof 2012. Walk to Adrienne Clarkson ES, Stonecrest/Southpointe amenities, Farm Boy, Milano's, Quickie's/Tim Hortons, RCMP and more. A rare bungalow for recreation, entertaining, multi-generational flexibility and everyday comfort in a special setting with tons of privacy
Key Facts & Features
Property Costs
- Annual Property Tax Amount
- $6,272
- Land Transfer Tax Fee
- $18,375
Rental Items
- Rental Equipment
- Hot Water Tank
- Under Contract
- Hot Water Tank-Gas
- Basement Type
- Full, Finished
Interior Features
- Laundry Level
- Main Level
- Interior Extras
- Air Exchanger, Auto Garage Door Remote, Bar Fridge, Central Vacuum, In-Law Capability, Workbench, Storage, Primary Bedroom - Main Floor, Upgraded Insulation, Guest Accommodations
- View
- Forest, Garden, Park/Greenbelt, Pool, Trees/Woods, Skyline
- Security Features
- Security System, Smoke Detector
- Fireplace/Stove
- Yes
- Fireplace Features
- Family Room, Living Room, Natural Gas
- Elevator
- No
Exterior Features
- Exterior Extras
- Deck, Hot Tub, Landscaped, Lawn Sprinkler System, Lighting, Patio, Privacy, Porch, Recreational Area
- Pool
- Above Ground
- Property Features
- Cul de Sac/Dead End, Fenced Yard, Park, Ravine, Wooded/Treed, Rec./Commun.Centre
- Other Structures
- Fence - Full, Garden Shed, Gazebo
Building
- Building Type
- Detached
- Building Style
- Bungalow
Construction
- Exterior Finish
- Brick, Vinyl Siding
- Roof
- Shingles
- Foundation Details
- Poured Concrete
- Special Designation
- Unknown
Lot
- Lot Front
- 73.06 ft
- Lot Size
- 6867
- Lot Shape
- Reverse Pie
Inclusions
- Inclusions
- Fridge, gas stove, microwave/hoodfan, dishwasher, washer, dryer, pergola, bar fridge in lower level kitchenette, garden shed with power, above ground pool + pool equipment, home theatre projector, tv bracket in great room, central vacuum with attachments, all light fixtures, all window coverings, floating shelves throughout main and lower level, workbench in storage, Pool table + cues + accessories, Celebright exterior light system, Mirrors in gym, upright freezer, Black trellis with grapevine, underground sprinkler system, hot tub + accessories, Brown storage unit in storage room, built-in shelving
Exclusions
- Exclusions
- Security System, Tesla Charger, white leaning wall desk in carpeted Basement Bedroom
Parking & Garages
- Garage Type
- Attached
- Garage Spaces
- 2
- Parking Spaces
- 4
- Total Garage And Parking Spaces
- 6
Heating & Cooling
- Heat Source
- Gas
- Heat Type
- Forced Air
- Air Conditioning
- Central Air
- Water
- Municipal
- Sewers
- Sewer
- Bedrooms
- 2 + 2
- Washrooms
- 3
- Kitchens
- 2
- Family / bonus room
- Yes
Washrooms
- 4-piece, Main
- 4-piece, Lower
- Municipality
- Ottawa
- Neighbourhood
- Barrhaven East
- Main cross streets
- Woodroffe + Stoneway
- Zoning
- R3Z[663]
- Directions
- Woodroffe Ave. to Stoneway Dr. to Mountain Ash Dr, left on Knowlton - Destination will be on the left
- MLS® number
- X13470264
- Data source
- Toronto Regional Real Estate Board
- Status change
- 2026-06-29
- Listed on
- 2026-06-18
- Days on market
- 11 days
- Possession type
- Flexible
- Co-op commission
- 2.0
- Seller
- Listed by
- RE/MAX HALLMARK REALTY GROUP
Home Market Value
Current home valuation for 85 Knowlton Drive, Ottawa, Barrhaven East, Ottawa, ON. Listed for $1,095,000
HOMEH Estimate
$958,500
Estimated Sales Range
$734,671 - $1,182,329
HOMEH Estimate for 85 Knowlton Drive, Ottawa, Barrhaven East
Calculated with a real agent's CMA method — 45+ years of experience, codified. Not an AI guess.
For the owner
Is this your home? Track its value.
Get this home's HOMEH Estimate by email once a month, with how many homes are for sale around you.
Mortgage Payment Calculator
Compare up to 4 down payment scenarios
5% on first $500K + 10% on $595,000 over $500K
$84,500
| Scenario 1 | Scenario 2 | Scenario 3 | Scenario 4 | |
|---|---|---|---|---|
−Down payment | % $ | % $ | % $ | % $ |
+CMHC insurance | $40,384 | $30,551 | $26,061 | $0 |
=Total mortgage | $1,049,974 | $1,016,051 | $956,811 | $876,000 |
Amortization | ||||
Mortgage rate | % | % | % | % |
| Payment frequency | ||||
=Mortgage payment | $5,126monthly | $4,961monthly | $4,672monthly | $4,277monthly |
Land Transfer Tax
$18,375
$18,375
Around this home
No schools found nearby
Data provided by OpenStreetMap & Fraser Institute School Rankings
Ask HOMEH
New!Hi there!
👋Text or call (416) 301-9001
Recommended for you
Based on homes you've looked at.
No recommended properties found.
Nearby similar homes
No nearby properties found.
More real estate resources
Other homes nearby
Explore this area
Nearby neighbourhoods
- 7709 - Barrhaven - Strandherd homes for sale
- 7403 - Rideau Heights/Ashdale/Rideau Glen homes for sale
- 7706 - Barrhaven - Longfields homes for sale
- 7702 - Barrhaven - Knollsbrook homes for sale
- 7705 - Barrhaven - On the Green homes for sale
- 7704 - Barrhaven - Heritage Park homes for sale
- 7708 - Barrhaven - Stonebridge homes for sale
- 7701 - Barrhaven - Pheasant Run homes for sale
No nearby listings available.