

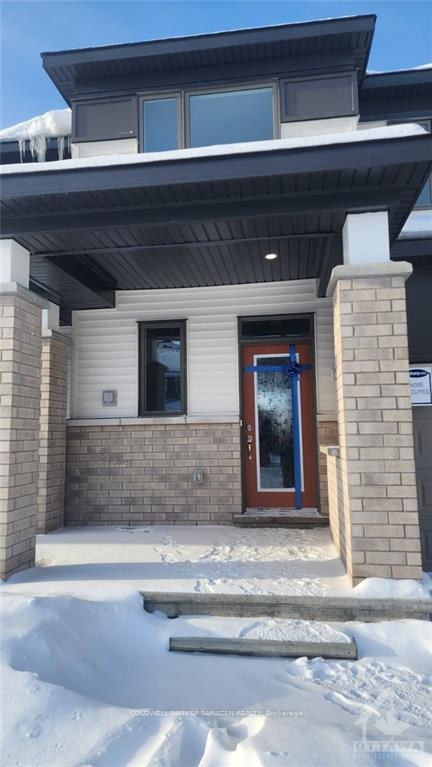
609 Allied Mews
609 Allied Mews
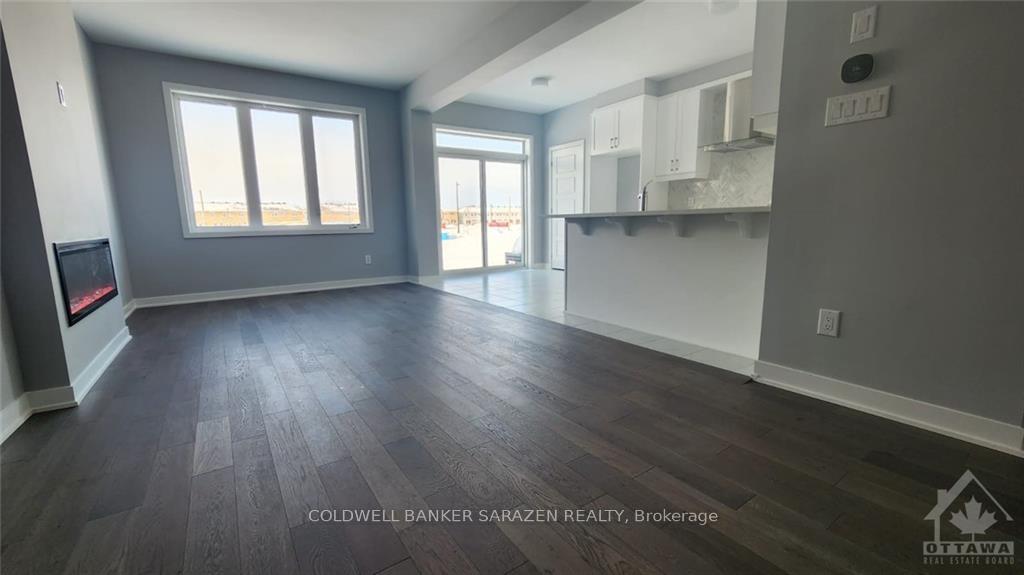 See all 28 photos
Property history
Facts and features
- BasementFull
- Lot size21 × 84 ft
- Lease term12 months
- FurnishedUnfurnished
- Fireplace
- Central air
The homeFreehold Townhouse, 2-storey, 1,500–2,000 sq ft
- Type: Freehold Townhouse
- Style: 2-storey
- Living space: 1,500–2,000 sq ft
- Basement: Full
InsideFireplace Yes, In-suite laundry, Auto garage door remote
- Fireplace: Yes
- Laundry: In-suite laundry
- Features: Auto garage door remote
- Rooms above ground: 8
- Rooms in the basement: 0
- Bedrooms: 3
- Bathrooms: 3
- Kitchens: 1
Outside and lotBrick, Shingles, Concrete
- Exterior: Brick
- Roof: Shingles
- Foundation: Concrete
- Size: 21.33 × 83.66 ft
Parking1 Garage, Attached
- Spaces: 1 Garage
- Garage: Attached
Heating, water and powerForced air, gas, Central air, Municipal water
- Heating: Forced air, gas
- Cooling: Central air
- Water: Municipal water
- Sewer: Municipal sewer
Rent and termsRent $2,645 a month, Entire property, Unfurnished
- Rent: $2,645 a month
- Space for rent: Entire property
- Furnished: Unfurnished
- Lease: 12 months
- Deposit: Required
- Credit check: Required
- Employment letter: Required
- Rental application: Required
- References: Required
Listing detailsX12209761, Rented, Jun 10, 2025
- MLS® number: X12209761
- Status: Rented
- Listed on: Jun 10, 2025
- Days on market: 101
- Updated: Sep 19, 2025
- Possession: 2025-08-01 / 30-59 days
- Occupied by: Tenant
- Listing brokerage: COLDWELL BANKER SARAZEN REALTY
About this home
609 Allied Mews, Ottawa (Stittsville, North), ON K2S 3A3
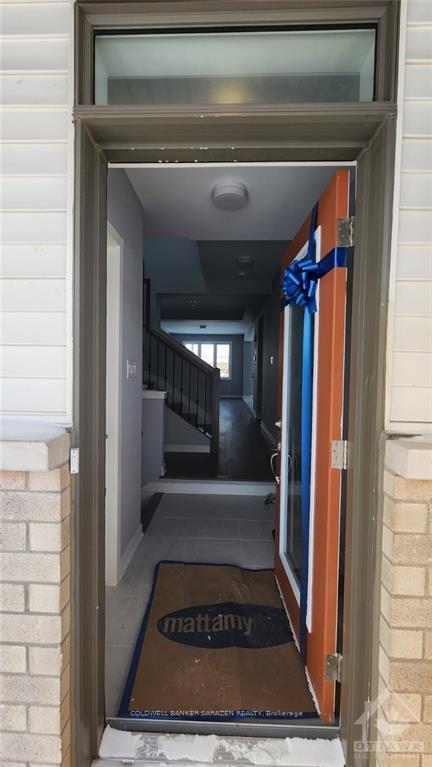
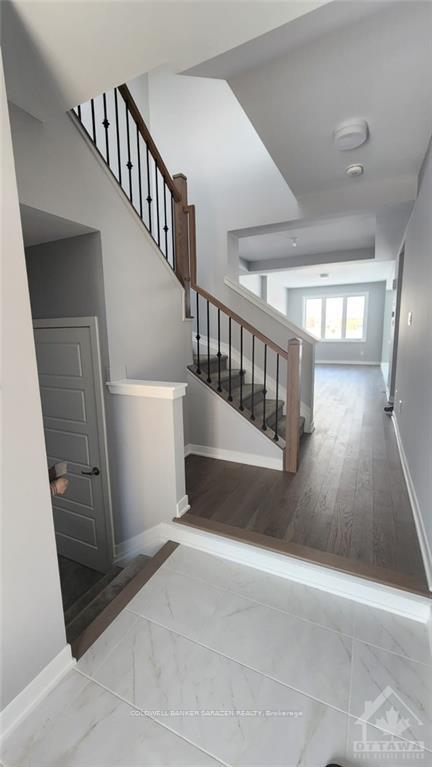
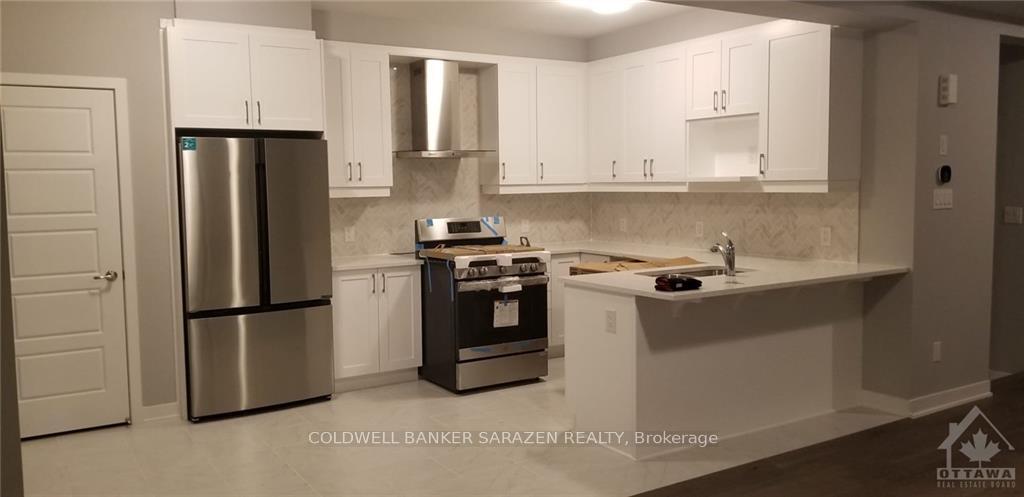
A large foyer w/ a walk-in closet featuring stunning high-end tiles is one of the many practical features. You will fall in love with the open-concept main floor. Large U shaped eat-in kitchen with Quartz counter tops, modern cabinets & loads counter space, upgraded SS appliances & cozy breakfast nook w/ bright patio door lining the back wall, trendy fire place in living area, garage door opener. The 2nd floor is where you will find your Primary bedroom w/ a spa-like ensuite & walk-in closet. Computer alcove can also be set up as a home office. Laundry room w/ stacked washer/dryer, full bath & two generous sized bedrooms complete the 2nd level. Fully finished LL w/ large rec room, full sized windows, 3piece rough-in & lots of additional storage space. Close to schools, parks, shopping, transit and all amenities., Flooring: Hardwood, Flooring: Carpet W/W & Mixed Deposit: 5390 **Note: Pictures are from earlier listing (old)
Ask about this home
A HOMEH agent will answer your questions about this home.
Around this home
Daily convenience, out of 100, from the distances below
Schools nearby
School rating, out of 10.
Helpful calculators
Your HOMEH agent

"I would see it this week."