

820 Clapham Terrace
820 Clapham Terrace
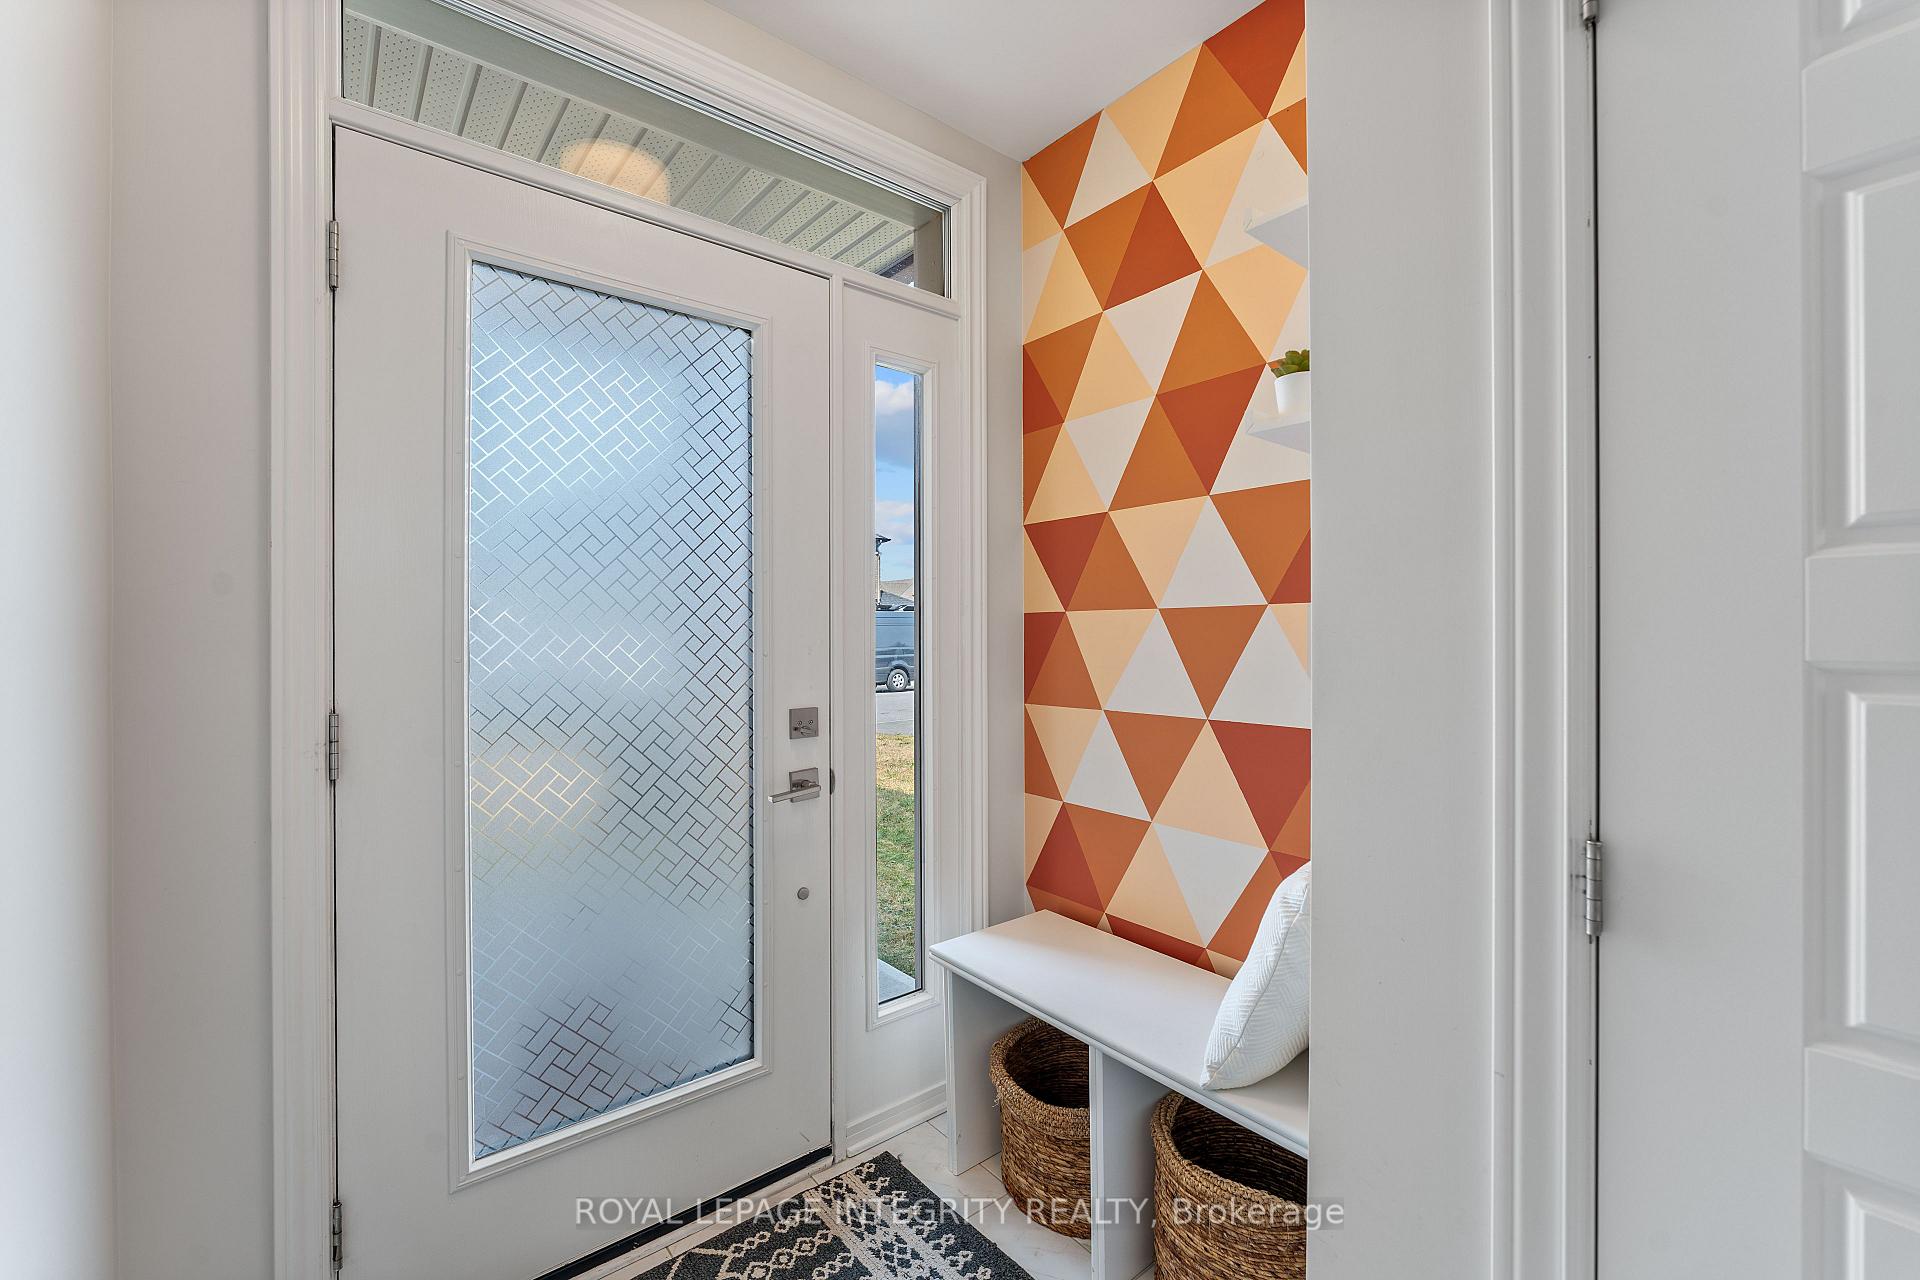 See all 50 photos
Property history
Facts and features
- BasementFinished
- Water, sewerMunicipal
- Lot shapeRectangular
- HeatingForced air
- Fireplace
- Central air
The homeFreehold Townhouse, 2-storey, 1,500–2,000 sq ft
- Type: Freehold Townhouse
- Style: 2-storey
- Living space: 1,500–2,000 sq ft
- Basement: Finished
InsideFireplace Yes, family room, natural gas, Upper level, Smoke detector
- Fireplace: Yes, family room, natural gas
- Laundry: Upper level
- Security: Smoke detector
- Rooms above ground: 6
- Rooms in the basement: 1
- Bedrooms: 3
- Bathrooms: 3
- Kitchens: 1
- Family room: Yes
Outside and lotVinyl siding, brick, Asphalt shingle, Concrete block
- Exterior: Vinyl siding, brick
- Roof: Asphalt shingle
- Foundation: Concrete block
- Features: Patio
- Other structures: Fence - full
- Size: 25.89 × 98.43 ft
- Shape: Rectangular
- Zoning: R3Z
Parking1 Garage, Built-in, Available, covered
- Spaces: 1 Garage
- Garage: Built-in
- Driveway: Available, covered
Heating, water and powerForced air, gas, Central air, Municipal water
- Heating: Forced air, gas
- Cooling: Central air
- Water: Municipal water
- Sewer: Municipal sewer
- Natural gas: No
- Hydro: No
- Cable: No
Costs and taxesTaxes $4,783 a year, HST included in the price, Hot water tank: $55/month
- Taxes, 2025: $4,783 a year
- HST: HST included in the price
- Rental items: Hot water tank: $55/month
- Under contract: Hot water tank-gas
Included in the saleFridge, stove (as is), dishwasher, washer, dryer, blinds throughout the home, 4 kitchen light fixtures and light fixture in the stairs., Tv (open to selling if presented with a fair offer)
- Included: Fridge, stove (as is), dishwasher, washer, dryer, blinds throughout the home, 4 kitchen light fixtures and light fixture in the stairs.
- Not included: Tv (open to selling if presented with a fair offer)
NearbyFenced yard, park, public transit
- Close to: Fenced yard, park, public transit
Listing detailsX12339290, Sold, Aug 11, 2025
- MLS® number: X12339290
- Status: Sold
- Listed on: Aug 11, 2025
- Days on market: 19
- Updated: Aug 30, 2025
- Possession: 60-89 days
- Occupied by: Owner
- Listing brokerage: ROYAL LEPAGE INTEGRITY REALTY
About this home
820 Clapham Terrace, Ottawa (Stittsville, South), ON K2S 2N8
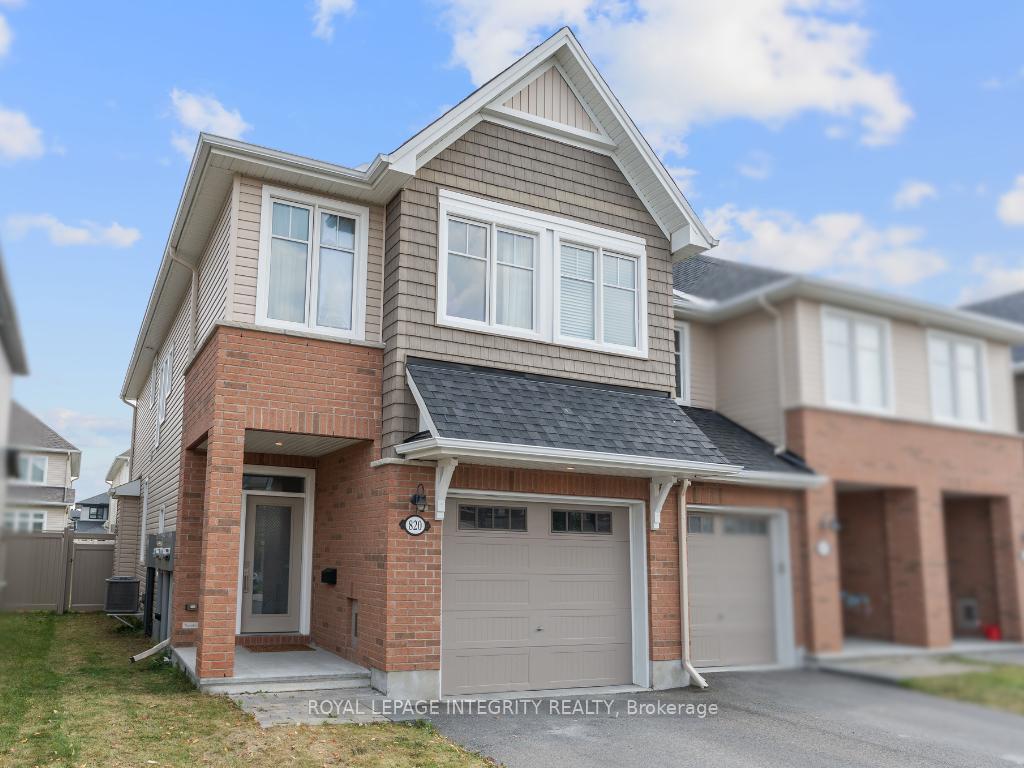
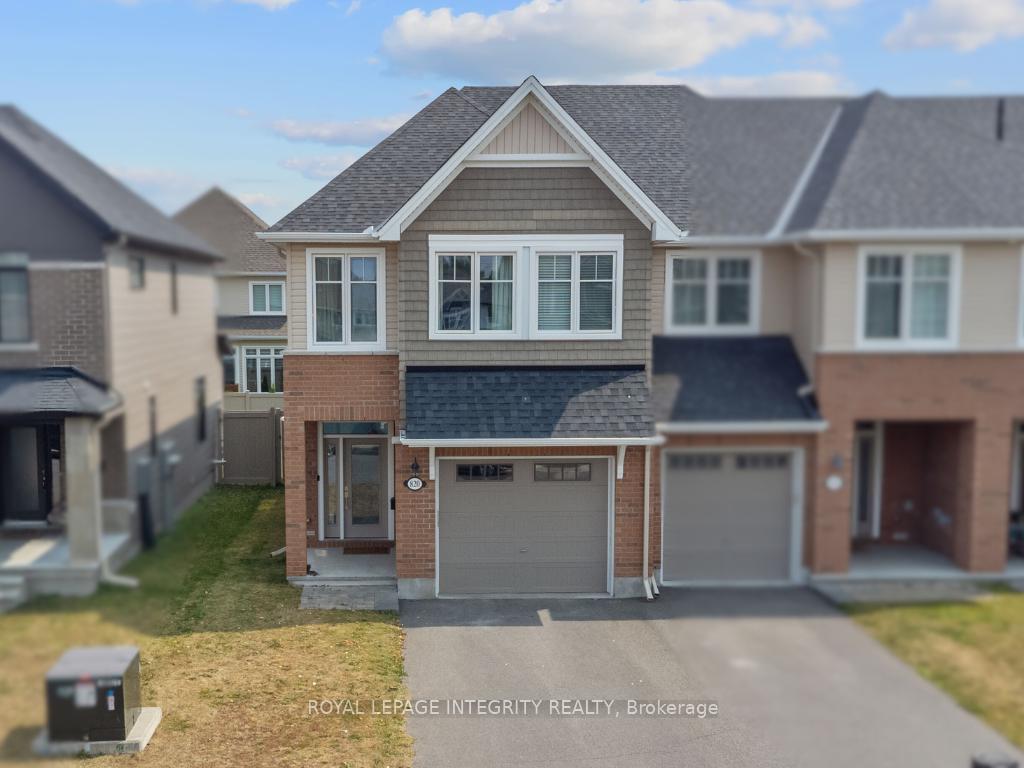
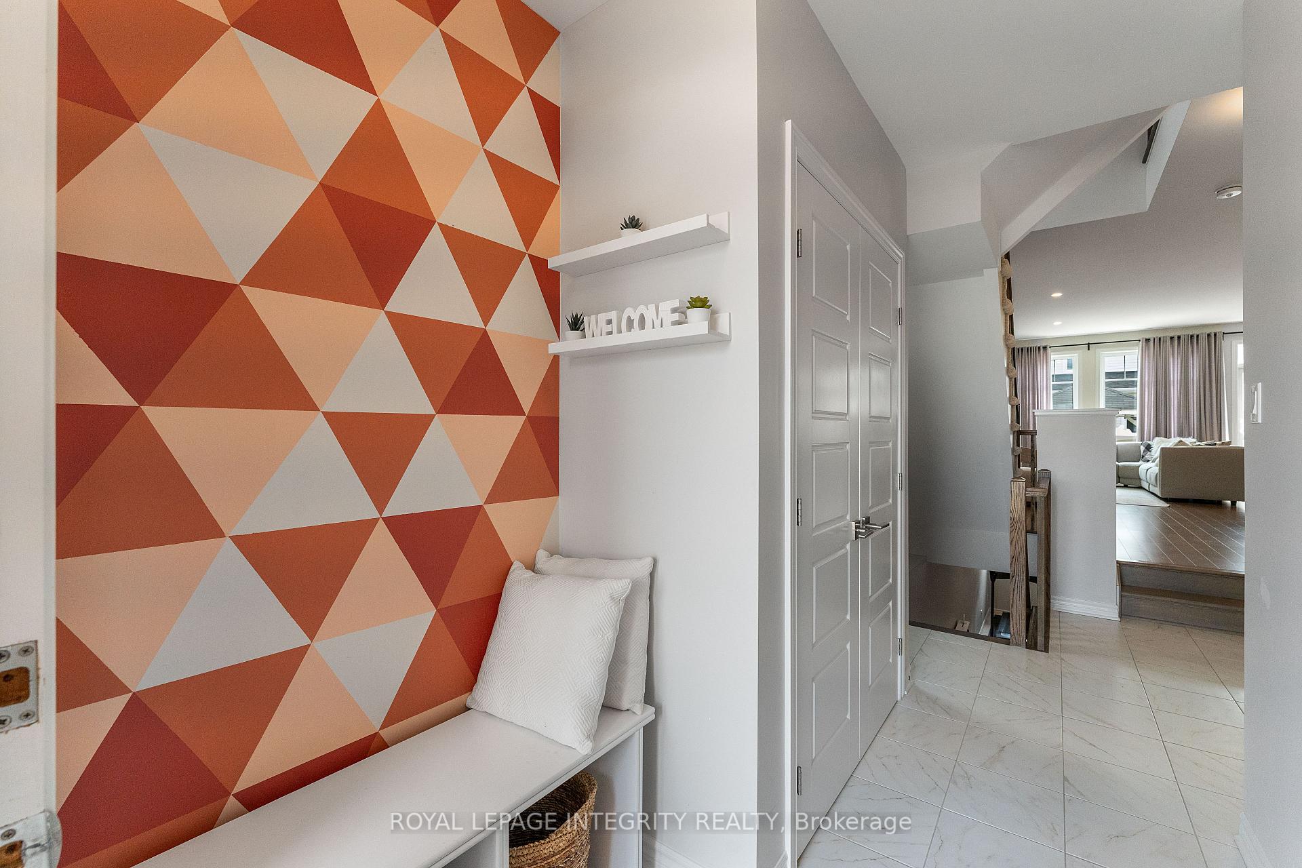
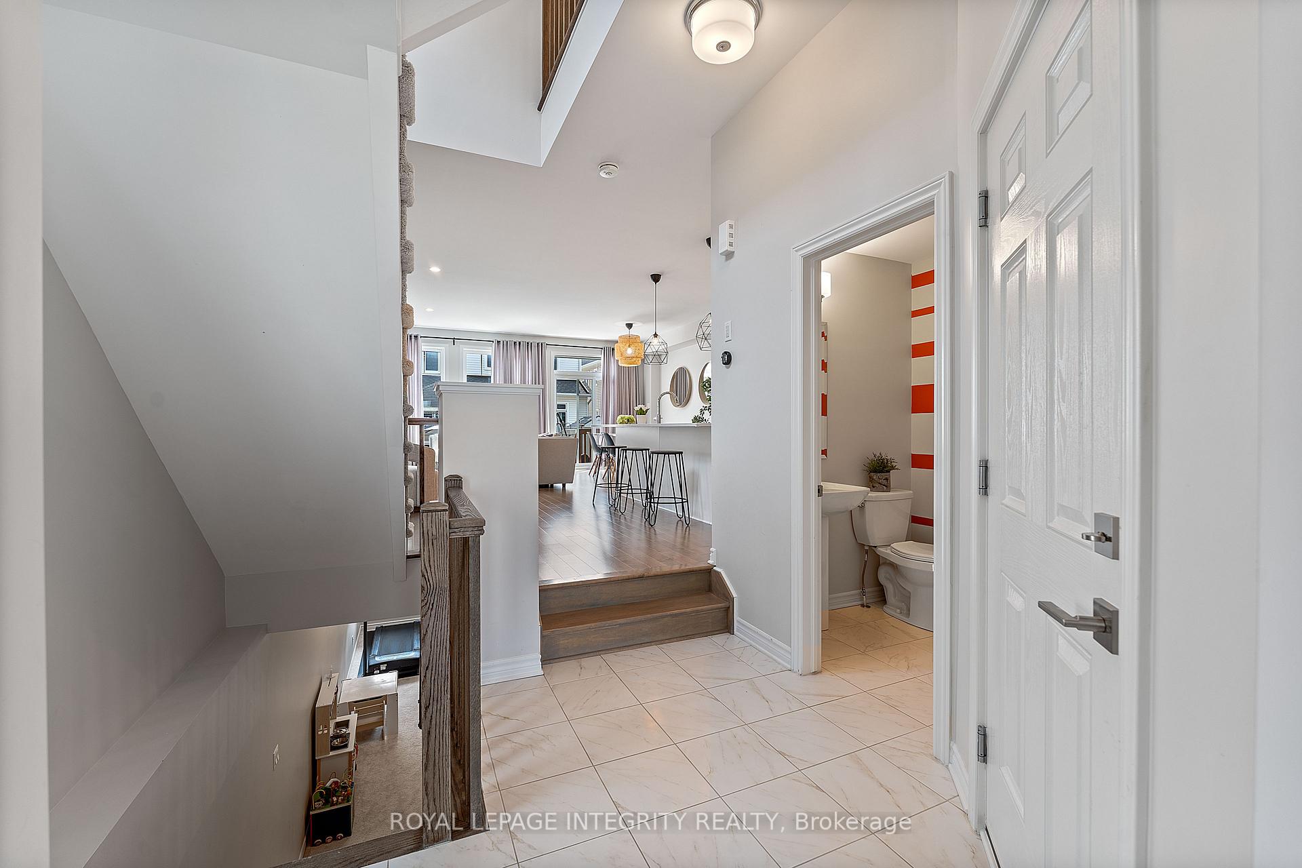
Welcome to this beautifully upgraded 3 bedroom, 3 bathroom end-unit townhome offering style, comfort, and functionality throughout! Inside, you'll find thoughtful design details at every turn. The kitchen boasts a Cambria quartz countertop (Torquay), shaker-style painted cabinets in Traditional White, a sleek backsplash, pan drawers, and an extended/deepened fridge cabinet. The tiled fireplace wall adds a modern touch to the main living area, while centered LED pot lights (with dimmers) highlight the kitchen, fireplace, and niche. Comfort is key with memory foam under pad on the staircase, hallway, and bedroom, plus upgraded carpet throughout (CORONET Relaxing Getaway, Beige Clay). The home also features a modern oak railing with charcoal stain, granite countertop in the ensuite (Black Pearl), a second sink, upgraded vanity lighting, and taller soft-close toilets in all bathrooms. This property also has two bright working spaces added into the finished basement, perfect for remote work or hobbies. The backyard is complete with attractive stonework and fencing, creating a private, low-maintenance outdoor retreat. Additional upgrades include Riverside-style interior doors, satin nickel grip set and lever handles. Major systems are in excellent shape with a furnace and roof only 5 years old. Located in Stittsville, this home is close to schools, parks, shopping, and transit, making it ideal for families seeking both convenience and a welcoming community. This move-in-ready property blends modern upgrades with practical features, don't miss your chance to make it yours! 24 hours irrevocable on all offers.
Ask about this home
A HOMEH agent will answer your questions about this home.
Around this home
Daily convenience, out of 100, from the distances below
Schools nearby
School rating, out of 10.
Helpful calculators
Your HOMEH agent

"I would see it this week."