

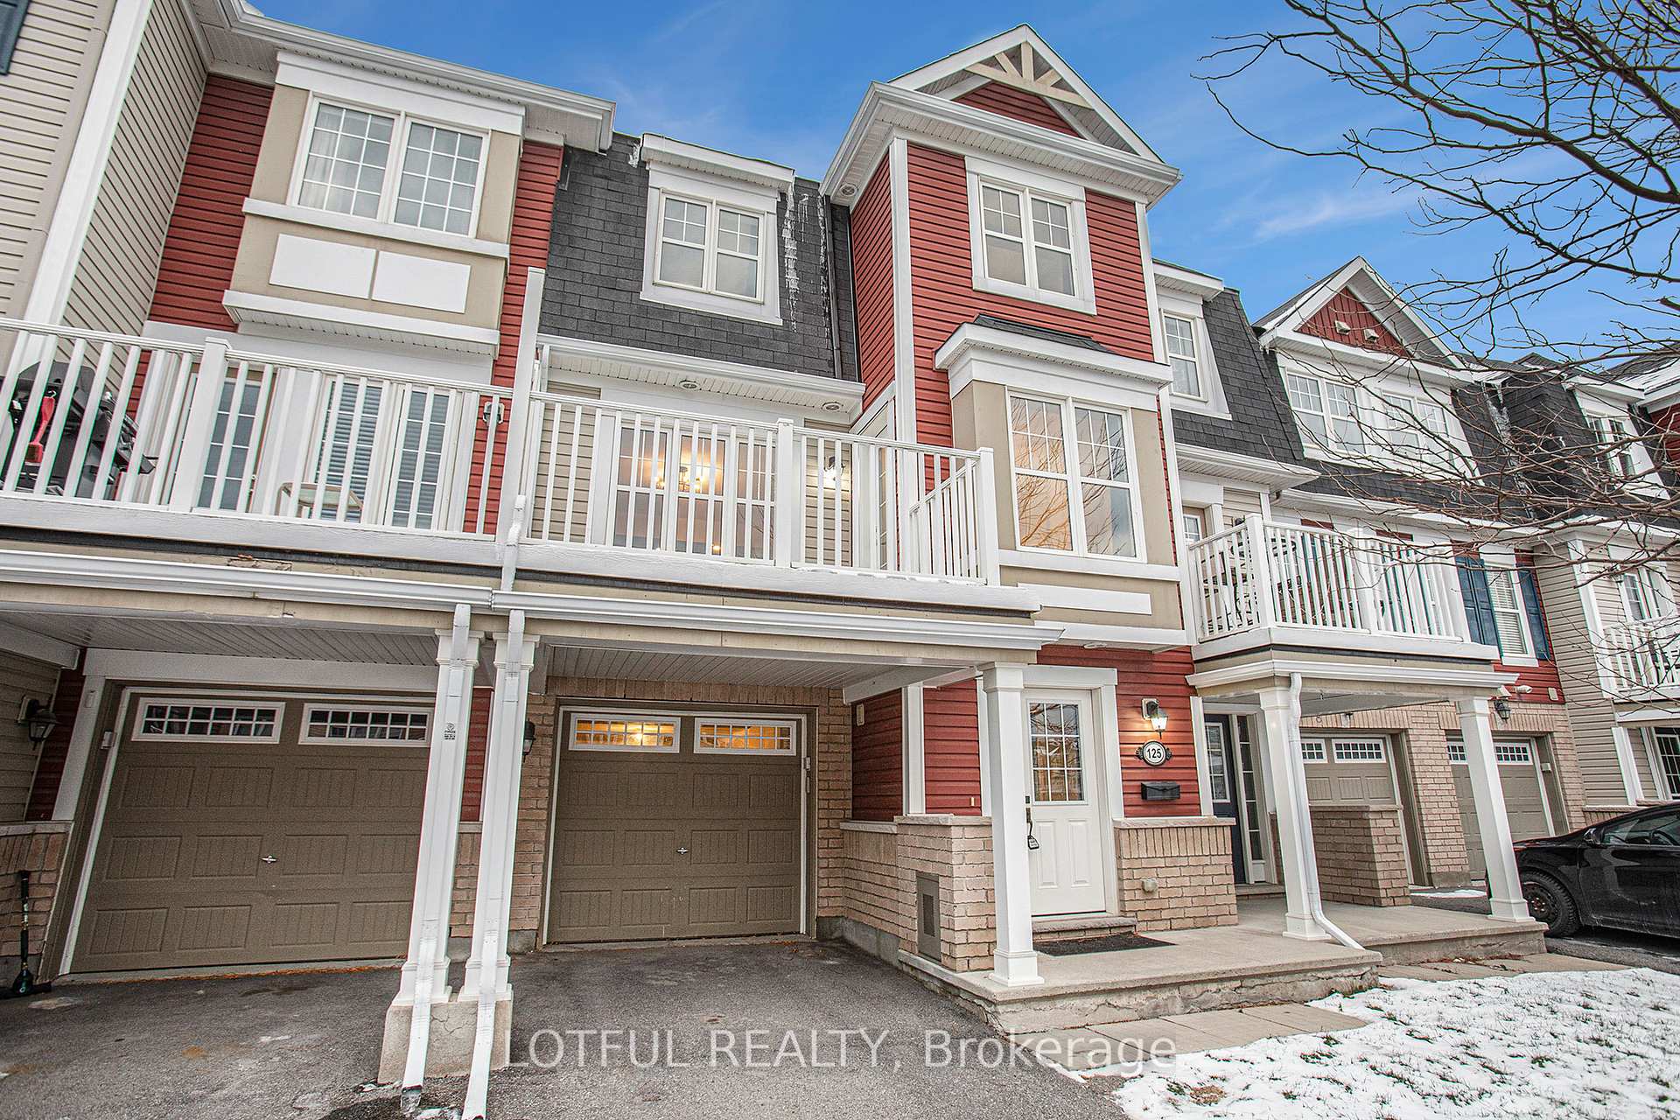
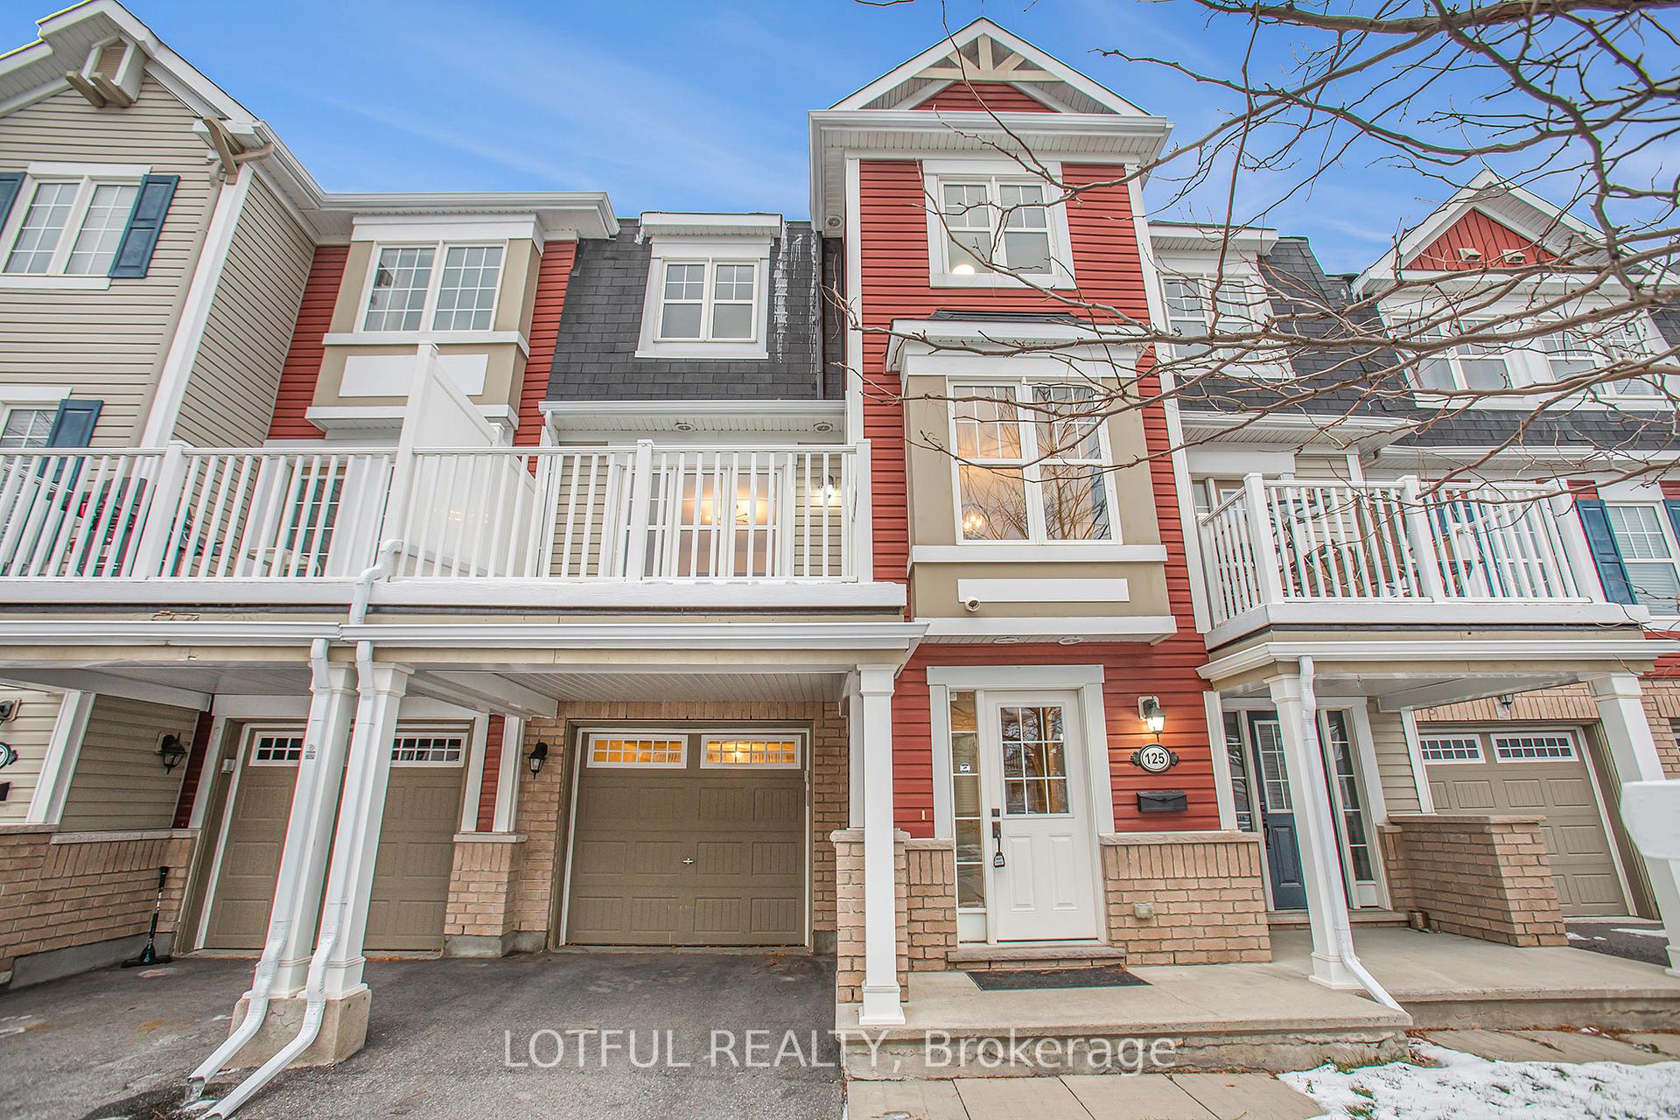
125 Grenadine Street
125 Grenadine Street
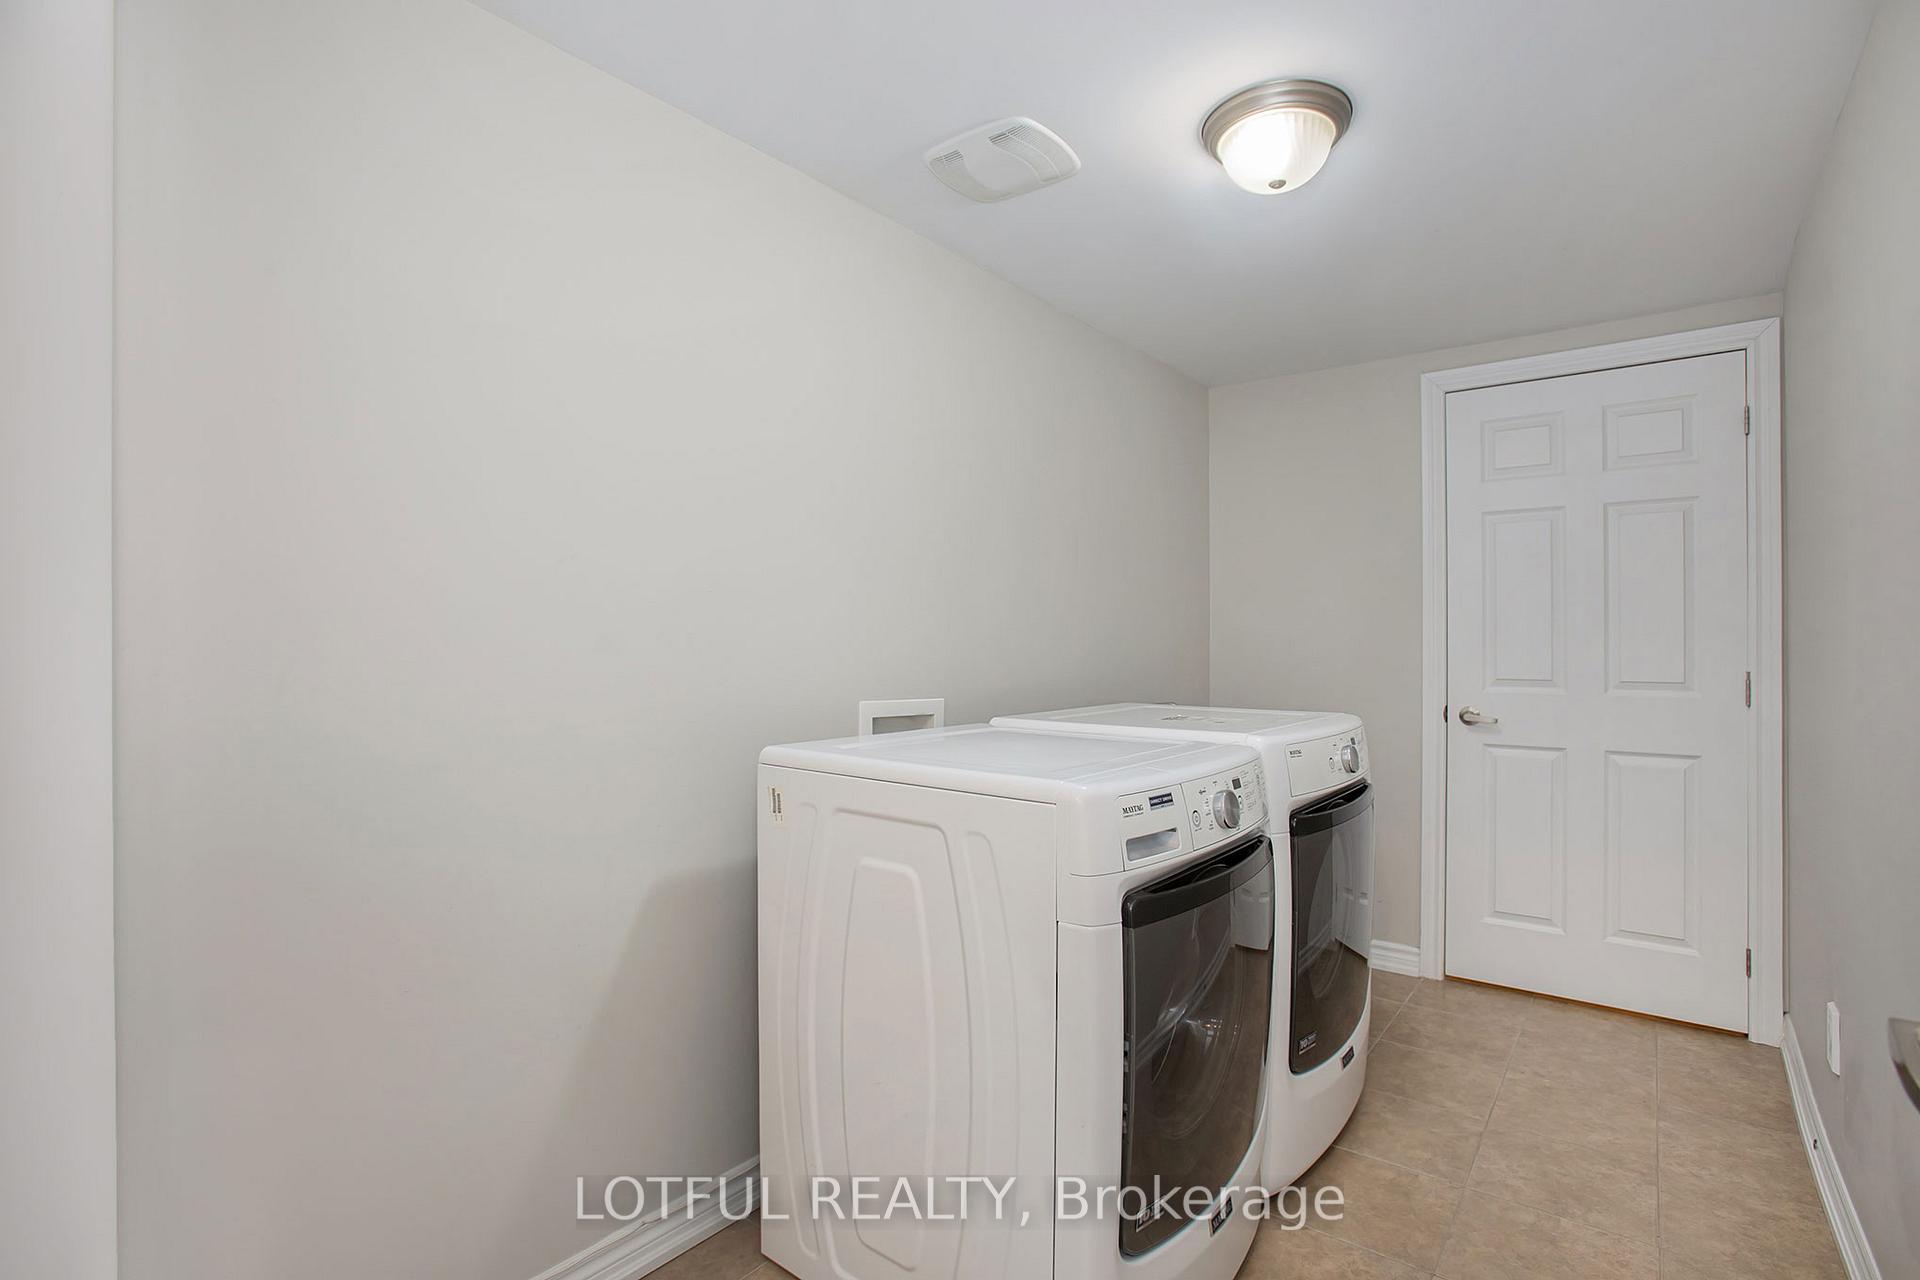 See all 20 photos
Property history
Facts and features
- BasementNone
- Water, sewerMunicipal
- HeatingForced air
- CoolingCentral air
- Central air
The homeFreehold Townhouse, 3-storey, 1,100–1,500 sq ft
- Type: Freehold Townhouse
- Style: 3-storey
- Living space: 1,100–1,500 sq ft
- Basement: None
InsideRooms above ground 10, Bedrooms 2, Bathrooms 2
- Rooms above ground: 10
- Bedrooms: 2
- Bathrooms: 2
- Kitchens: 1
- Family room: Yes
Outside and lotBrick, vinyl siding, Asphalt shingle, Poured concrete
- Exterior: Brick, vinyl siding
- Roof: Asphalt shingle
- Foundation: Poured concrete
- Size: 21 × 44.29 ft
Parking1 Garage, Attached
- Spaces: 1 Garage
- Garage: Attached
Heating, water and powerForced air, gas, Central air, Municipal water
- Heating: Forced air, gas
- Cooling: Central air
- Water: Municipal water
- Sewer: Municipal sewer
Costs and taxesTaxes $3,348 a year, HST included in the price
- Taxes, 2025: $3,348 a year
- HST: HST included in the price
NearbyPark, school
- Close to: Park, school
Listing detailsX12337470, Sold, Aug 11, 2025
- MLS® number: X12337470
- Status: Sold
- Listed on: Aug 11, 2025
- Days on market: 12
- Updated: Aug 23, 2025
- Possession: 2025-10-01 / 30-59 days
- Occupied by: Tenant
- Listing brokerage: LOTFUL REALTY
About this home
125 Grenadine Street, Ottawa (Stittsville, North), ON K2S 0P1
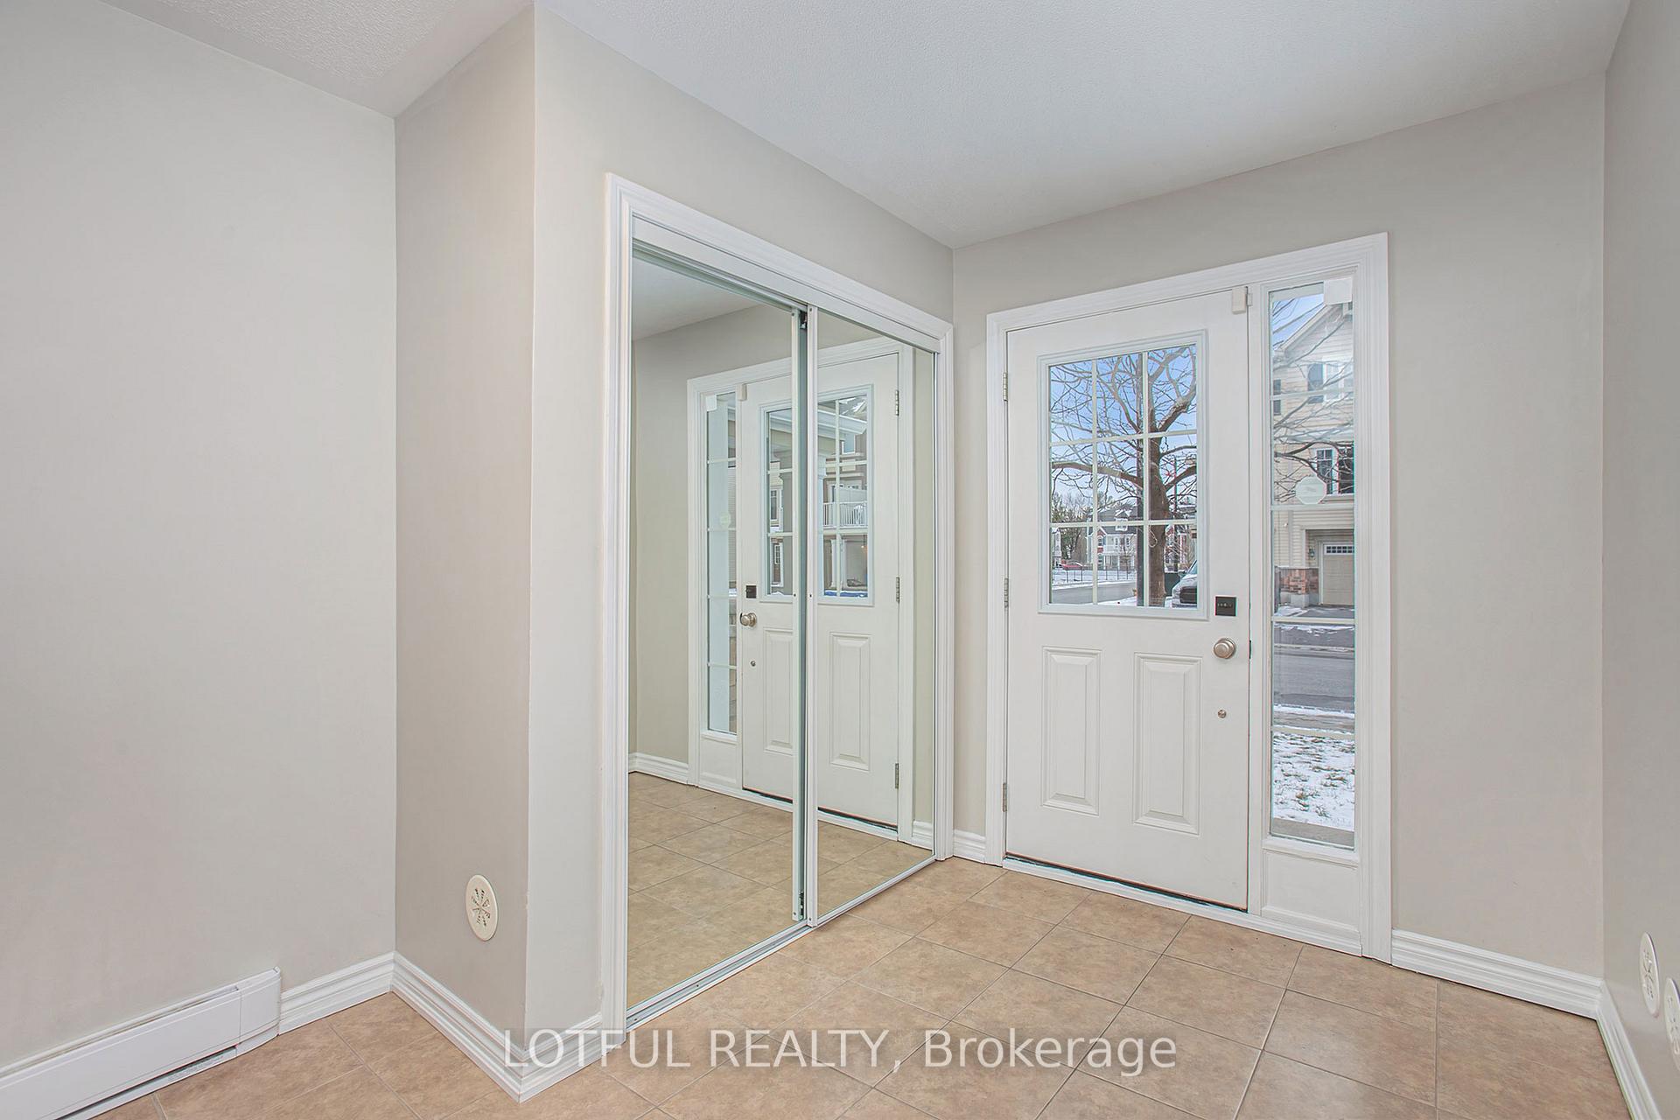
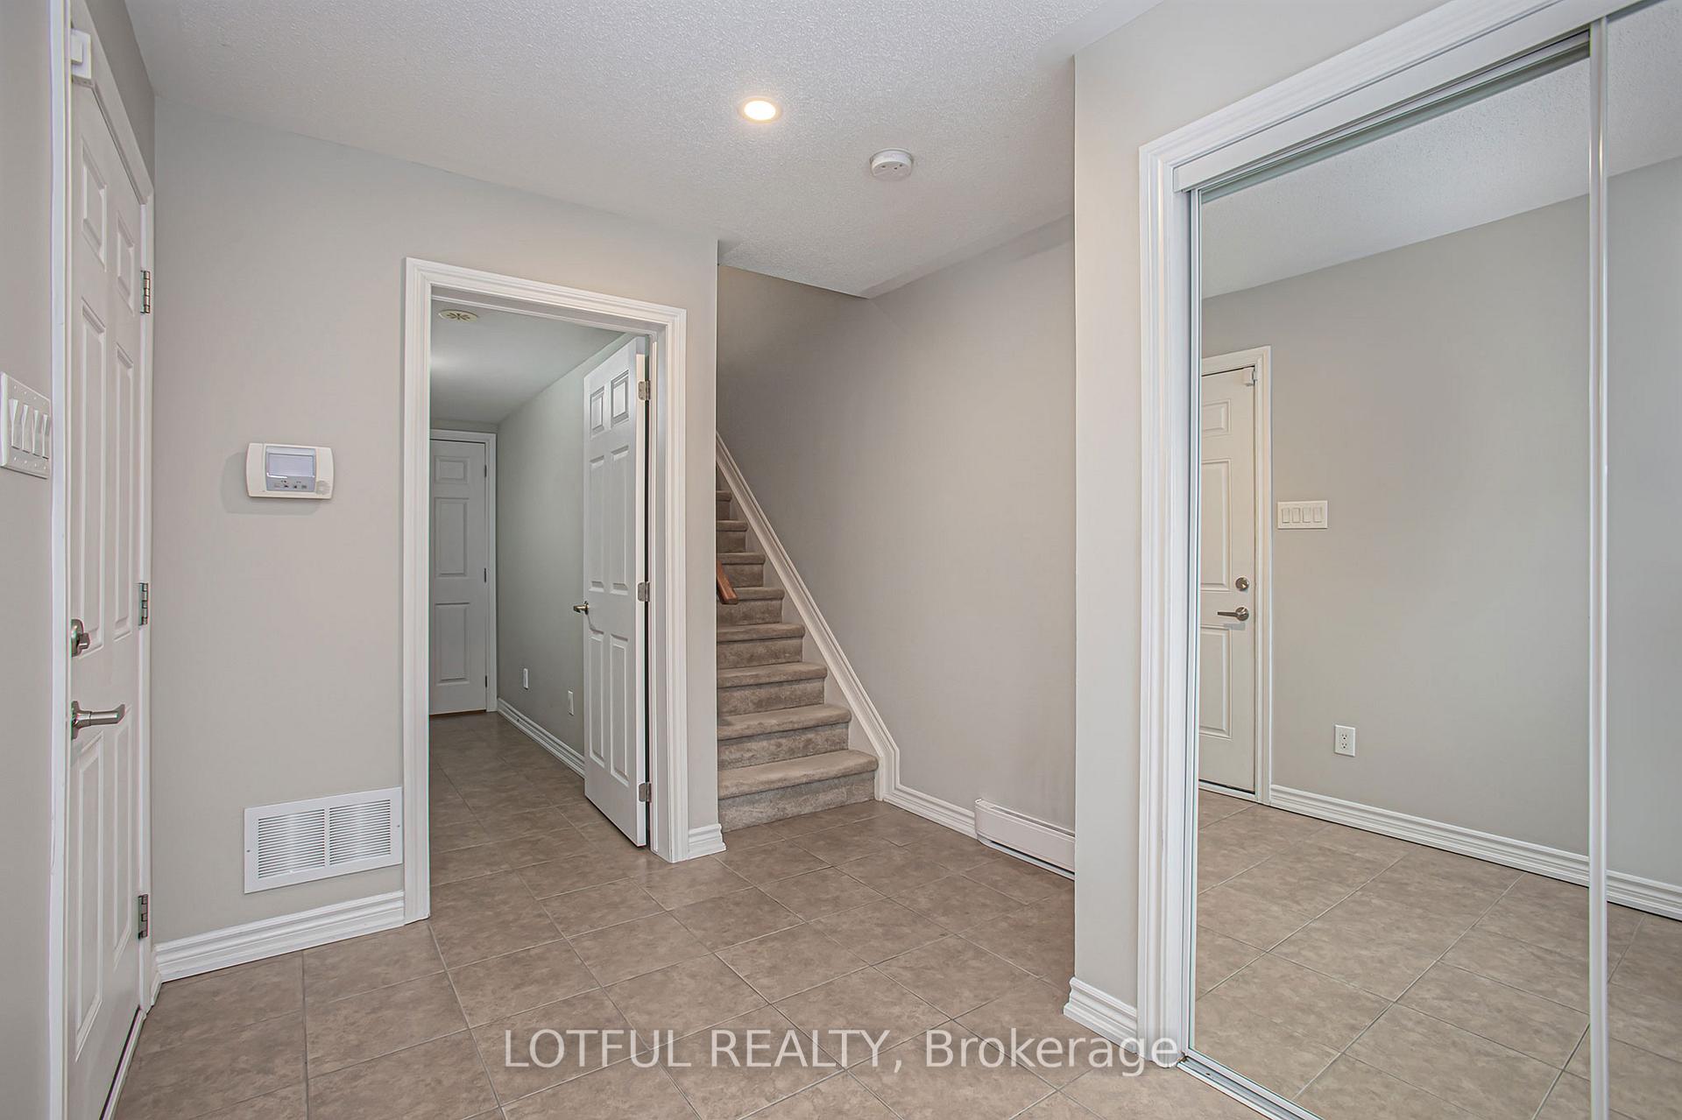
Welcome to this sun-filled 2 bed, 1.5 bath townhome in the sought-after Fairwinds community. The bright, open-concept main floor features hardwood flooring on both the 2nd and 3rd levels, a modern kitchen with stainless steel appliances, and a generous pantry for extra storage. Upstairs, you'll find two spacious bedrooms, including a primary suite with a walk-in closet and convenient cheater-door access to the full bath. The versatile 3rd-floor landing offers the perfect spot for a home office, study, or reading nook. Enjoy a balcony just off the great room, complete with a natural gas BBQ hookup perfect for outdoor dining. This home is ideally located steps from parks, and within walking distance to transit, schools, and all amenities. Don't miss your chance to make this beautiful home yours book a showing today! photos are from previous listing
Ask about this home
A HOMEH agent will answer your questions about this home.
Around this home
Daily convenience, out of 100, from the distances below
Schools nearby
School rating, out of 10.
Helpful calculators
Your HOMEH agent

"I would see it this week."