

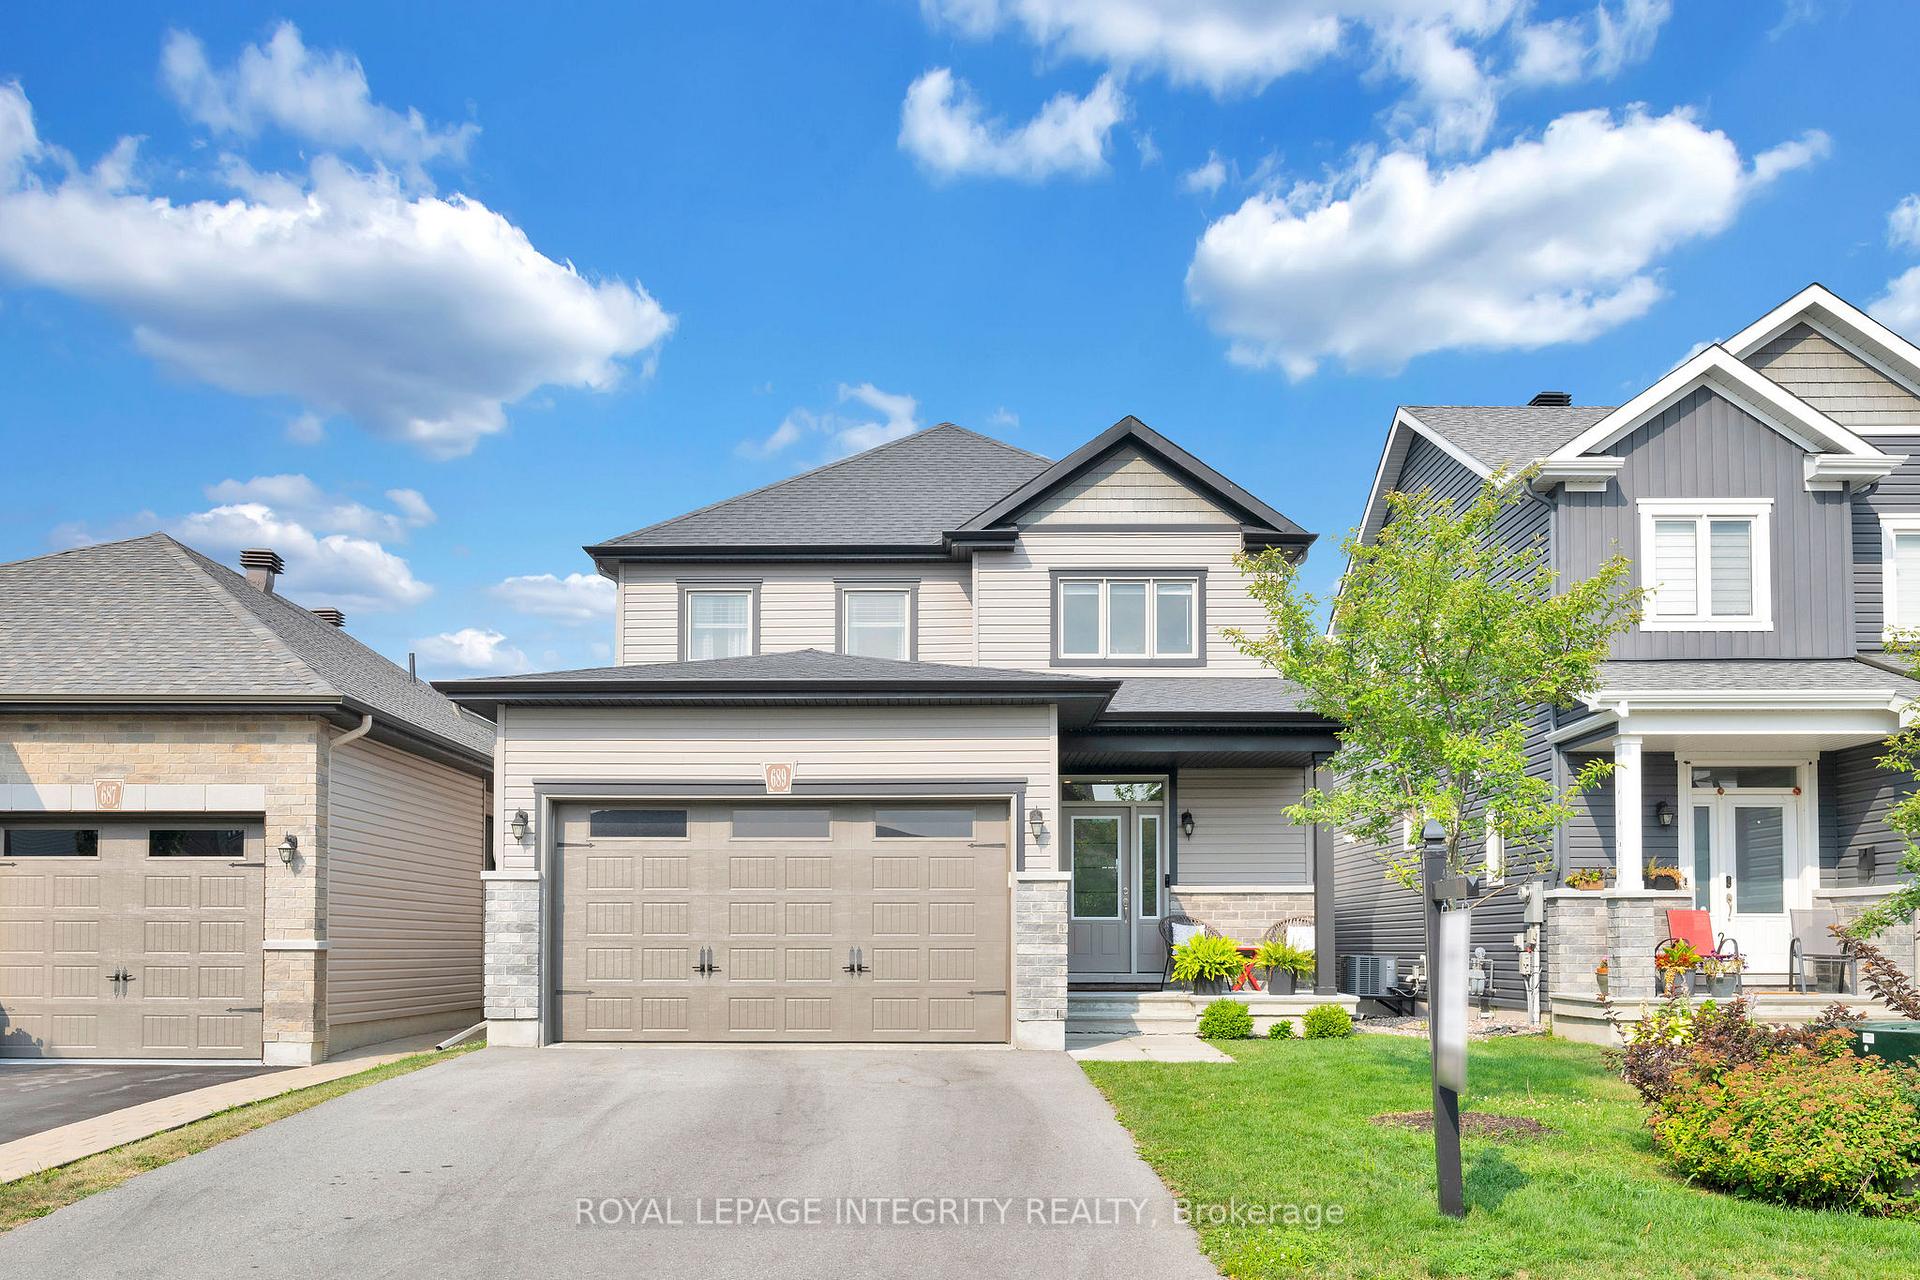
689 Parade Drive
689 Parade Drive
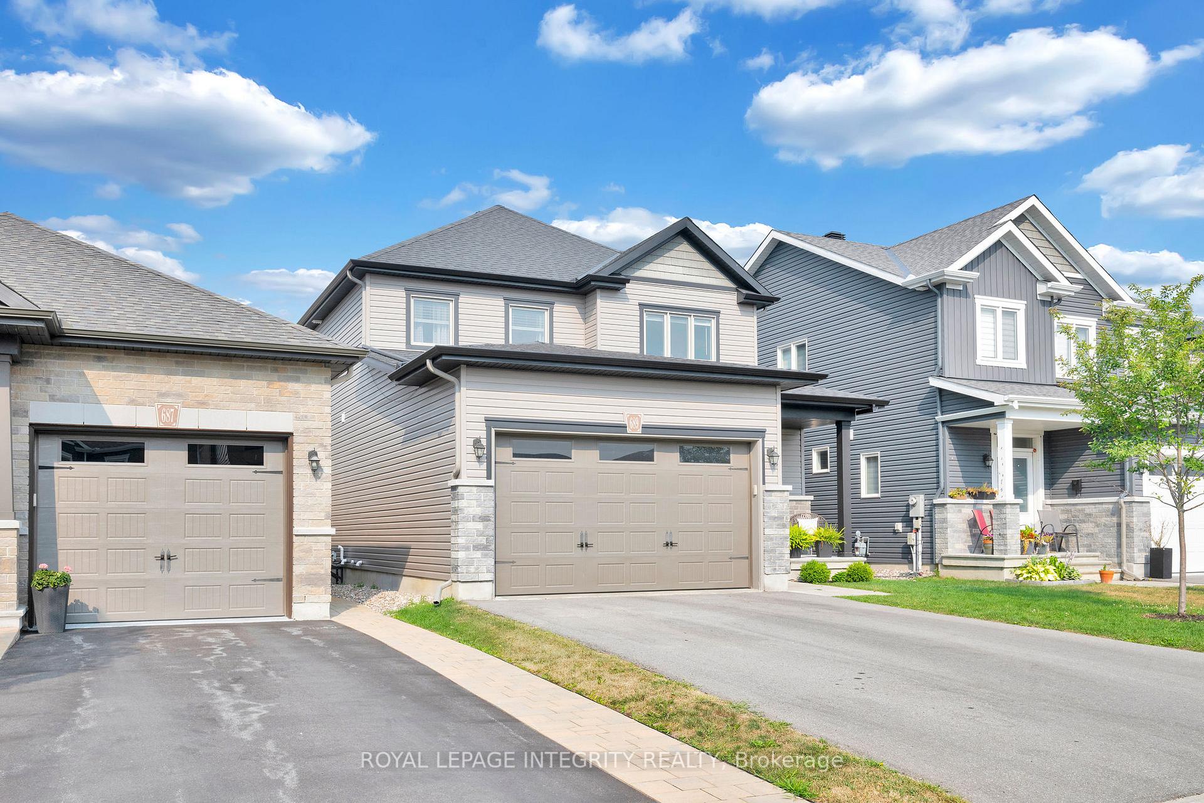
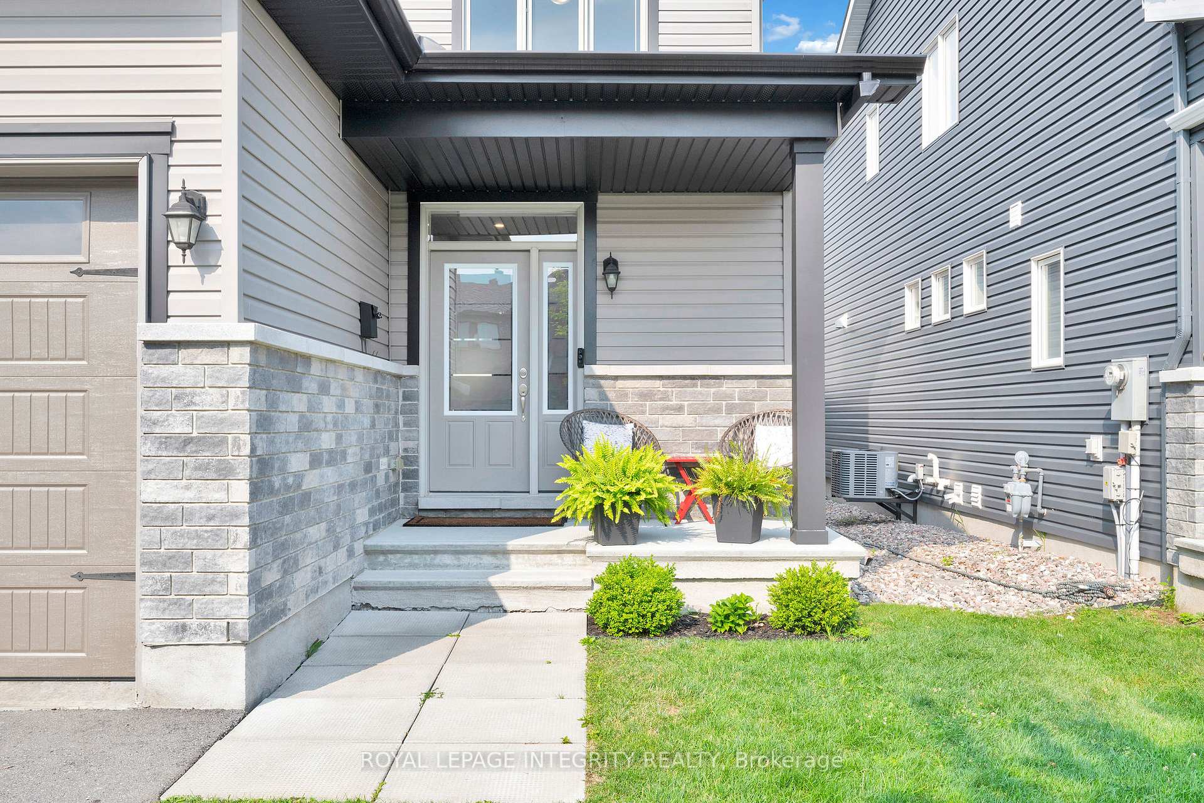
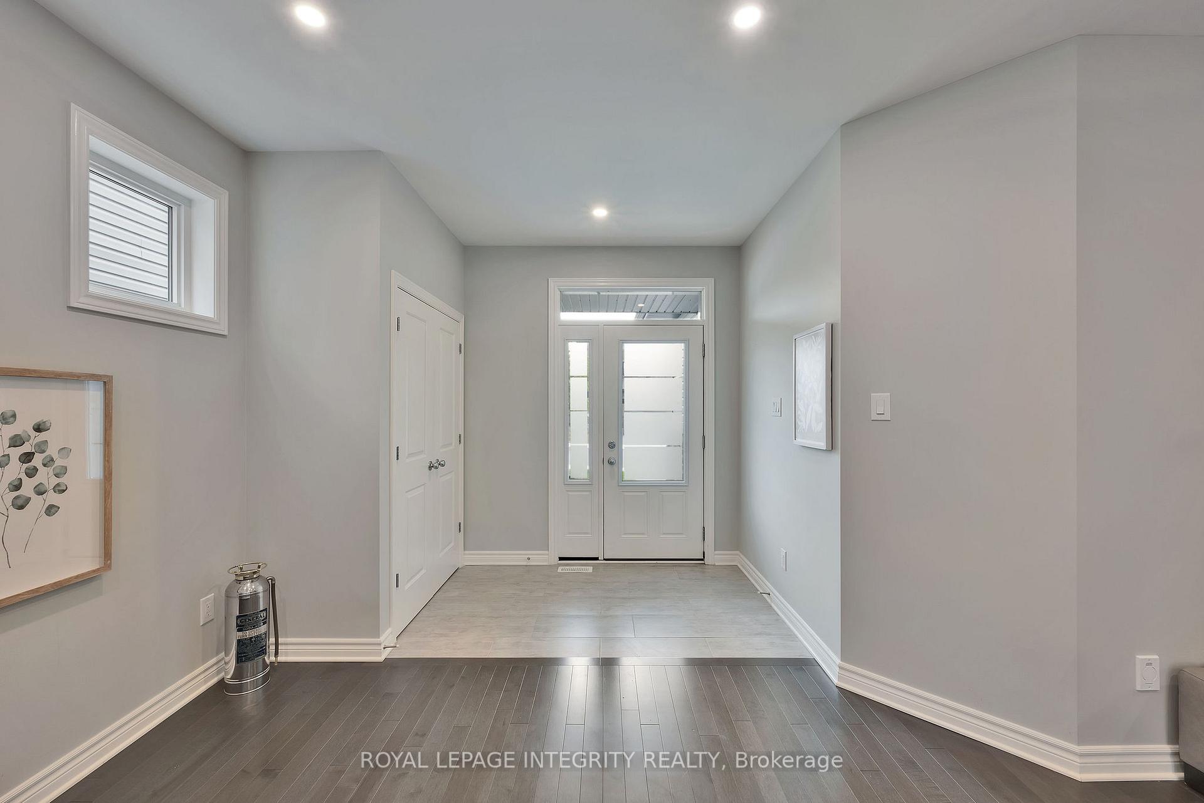
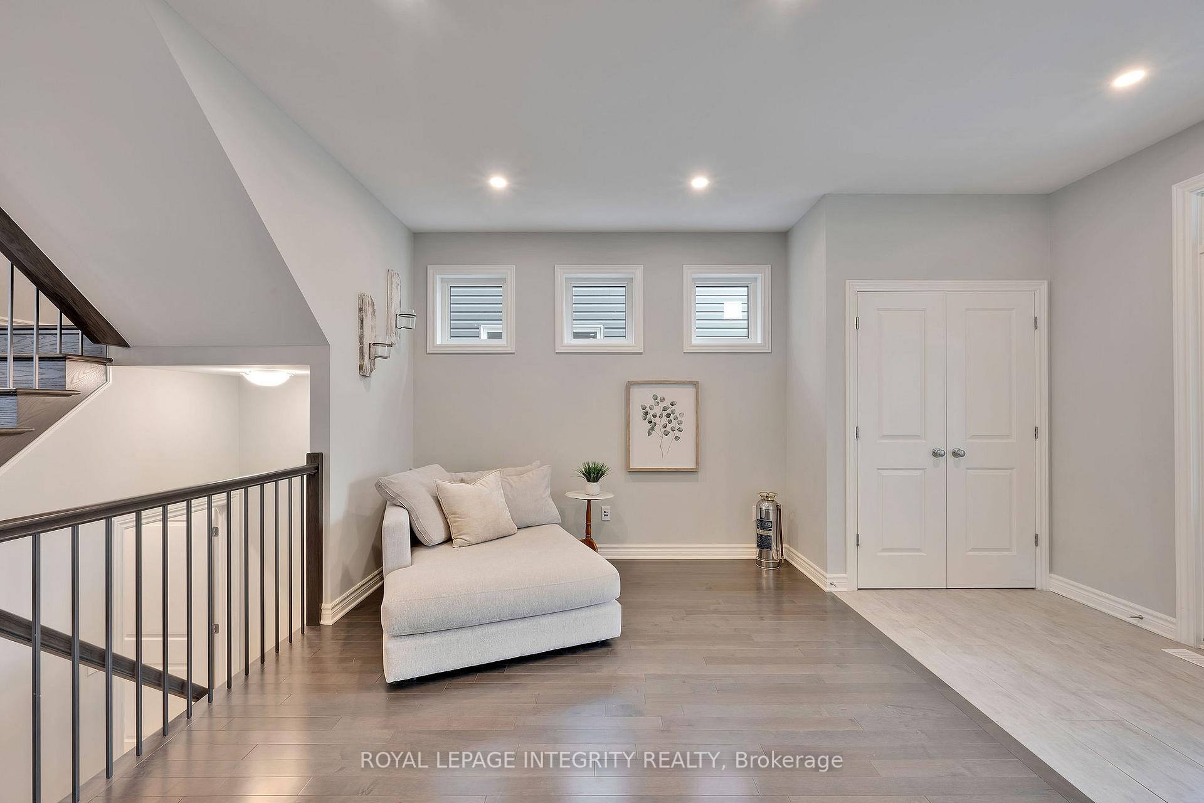 See all 48 photos
Property history
Facts and features
- BasementFinished
- Water, sewerMunicipal
- HeatingForced air
- CoolingCentral air
- Fireplace
- Central air
The homeDetached, 2-storey, 1,500–2,000 sq ft
- Type: Detached
- Style: 2-storey
- Living space: 1,500–2,000 sq ft
- Basement: Finished, full
InsideFireplace Yes, natural gas, Main level, Bar fridge, auto garage door remote, central vacuum
- Fireplace: Yes, natural gas
- Laundry: Main level
- Features: Bar fridge, auto garage door remote, central vacuum
- Rooms above ground: 10
- Bedrooms: 3 + 1 in the basement
- Bathrooms: 4
- Kitchens: 1
- Family room: Yes
Outside and lotBrick veneer, vinyl siding, Asphalt shingle, Poured concrete
- Exterior: Brick veneer, vinyl siding
- Roof: Asphalt shingle
- Foundation: Poured concrete
- Features: Deck, landscaped
- Size: 10.7 × 32 ft
Parking2 Garage, Attached, Private double
- Spaces: 2 Garage
- Garage: Attached
- Driveway: Private double
Heating, water and powerForced air, gas, Central air, Municipal water
- Heating: Forced air, gas
- Cooling: Central air
- Water: Municipal water
- Sewer: Municipal sewer
Costs and taxesTaxes $5,696 a year, HST included in the price, Hot water heater
- Taxes, 2025: $5,696 a year
- HST: HST included in the price
- Rental items: Hot water heater
Included in the saleDishwasher, dryer, microwave, refrigerator, stove, washer, wine fridge
- Included: Dishwasher, dryer, microwave, refrigerator, stove, washer, wine fridge
NearbyFenced yard, golf, park, rec./commun.centre
- Close to: Fenced yard, golf, park, rec./commun.centre
Listing detailsX12336579, Sold, Aug 11, 2025
- MLS® number: X12336579
- Status: Sold
- Listed on: Aug 11, 2025
- Days on market: 11
- Updated: Aug 22, 2025
- Possession: Flexible
- Occupied by: Owner
- Listing brokerage: ROYAL LEPAGE INTEGRITY REALTY
About this home
689 Parade Drive, Ottawa (Stittsville, South), ON K2S 0X8
Welcome to the most charming home in the heart of Stittsville! This beautiful 2-storey detached family home is ideally located within walking distance to top-rated schools, parks, and scenic trails. Arrive to a generous 4 car driveway and a double car garage, leading to a lovely west-facing front patio perfect for enjoying your morning coffee or evening sunsets. Step inside to a welcoming foyer that opens into a versatile flex space, ideal for a formal dining room, home office, or children's play area.The main level boasts a bright and airy open-concept layout featuring a chef-inspired kitchen with quartz countertops, upgraded cabinetry, stainless steel appliances, and a spacious walk-in pantry. The adjacent living room is anchored by a cozy gas fireplace and overlooks the fully fenced; perfect for relaxing or entertaining. A stylish powder room and main floor laundry complete the main level. Upstairs, you'll find three generously sized bedrooms and two full bathrooms. The primary suite is a true retreat, offering a walk-in closet, quartz vanity, and a beautiful glass shower. The two secondary bedrooms share a well-appointed 4-piece bathroom. The fully finished lower level offers incredible additional living space with a large rec room, a fourth bedroom, a full 4-piece bathroom, and storage space. Outside, enjoy a private, fully fenced backyard featuring a beautiful deck ideal for summer dining, family BBQs, or simply unwinding at the end of the day. This lovingly maintained home checks all the boxes, dont miss your chance to own this gem in one of Stittsville's most sought-after neighbourhoods!
Ask about this home
A HOMEH agent will answer your questions about this home.
Around this home
Daily convenience, out of 100, from the distances below
Schools nearby
School rating, out of 10.
Helpful calculators
Your HOMEH agent

"I would see it this week."