

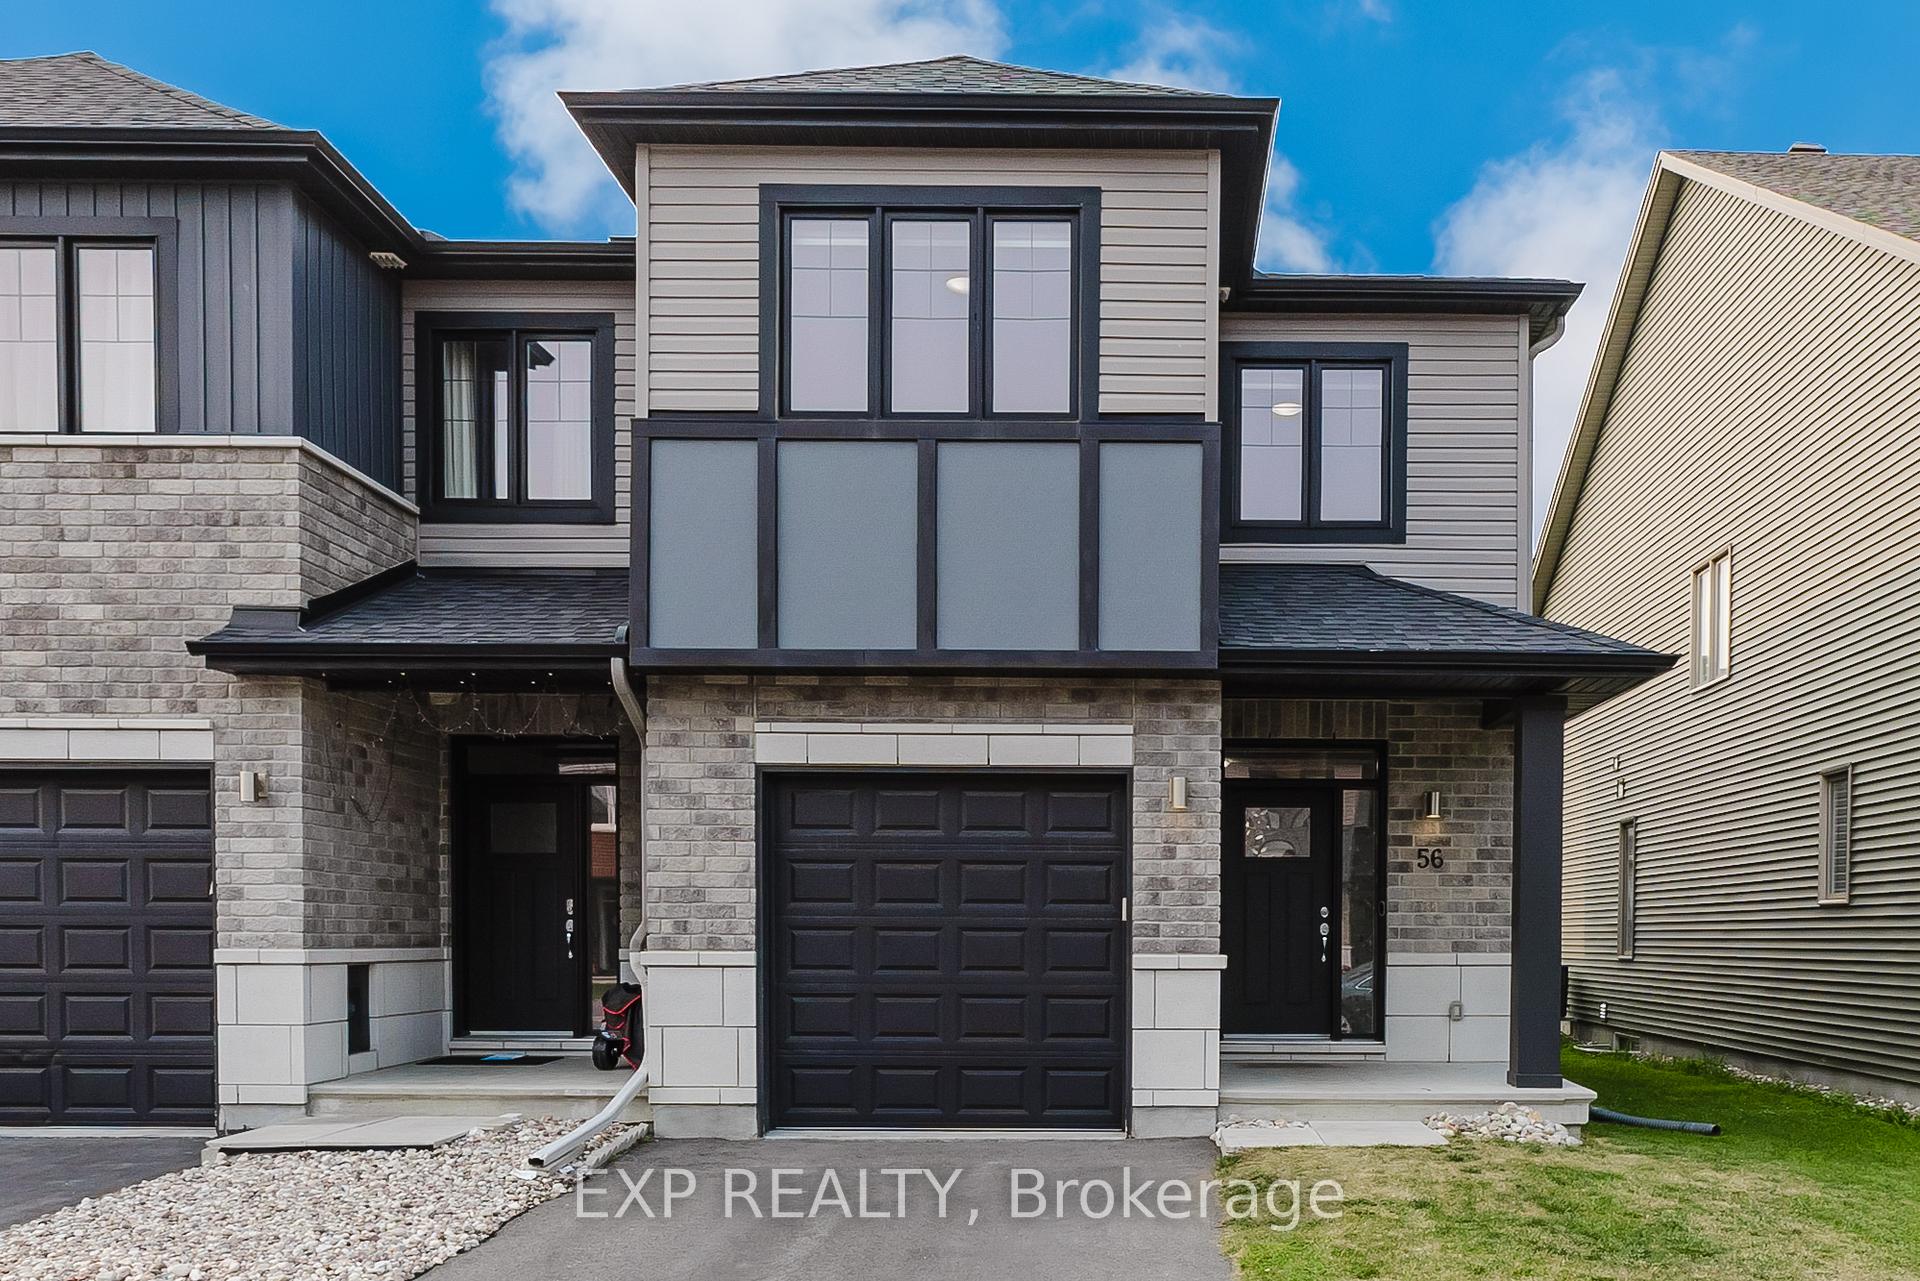
56 Jardiniere Street
56 Jardiniere Street
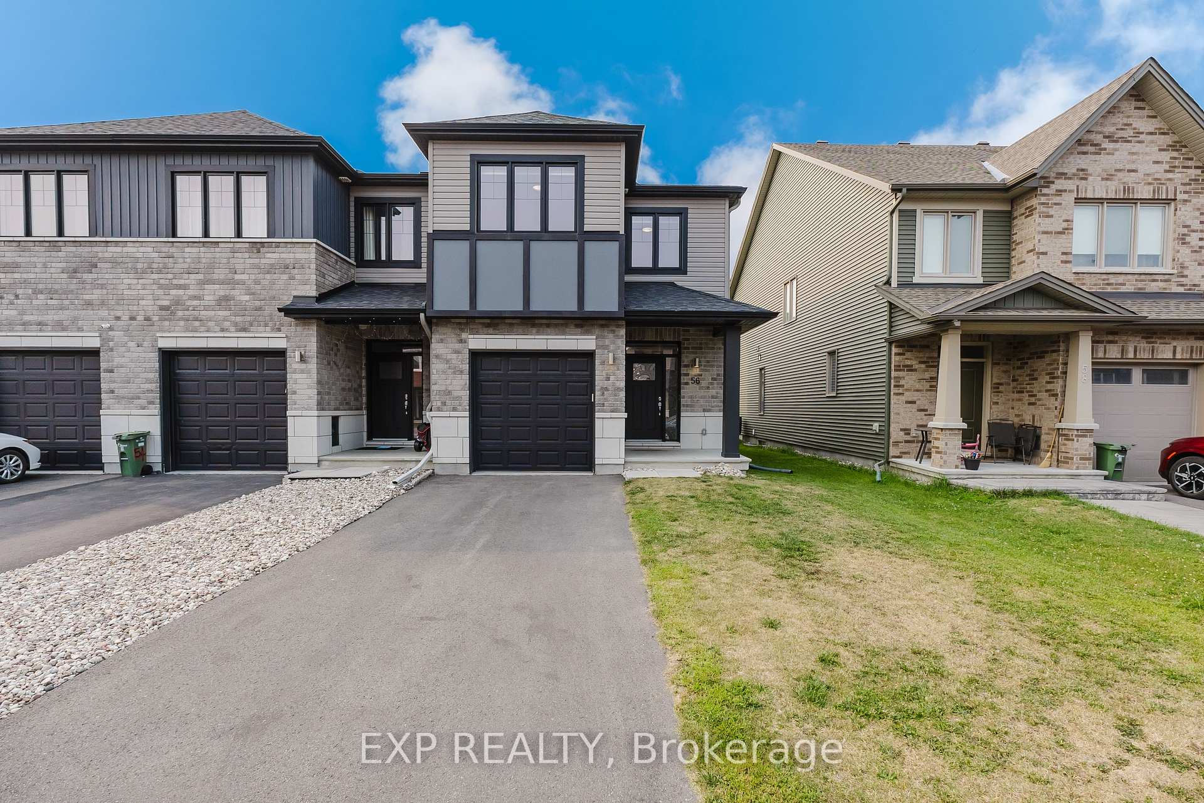
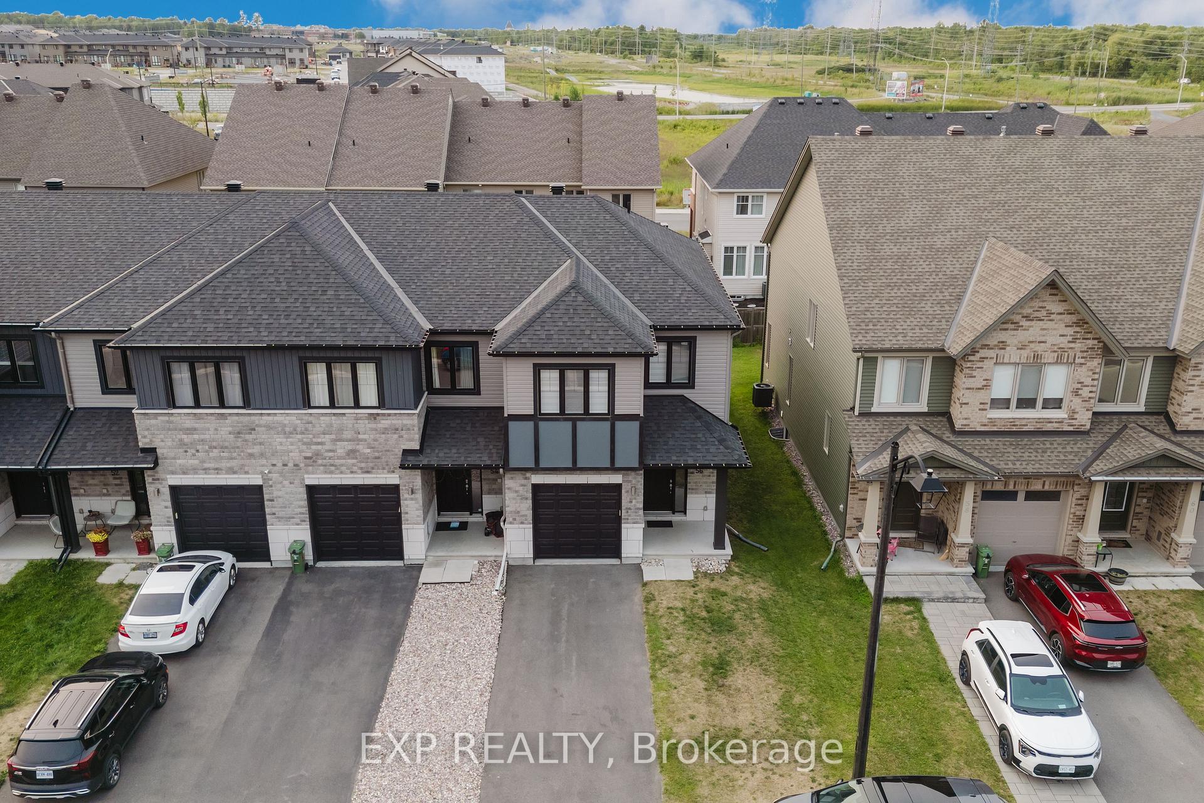
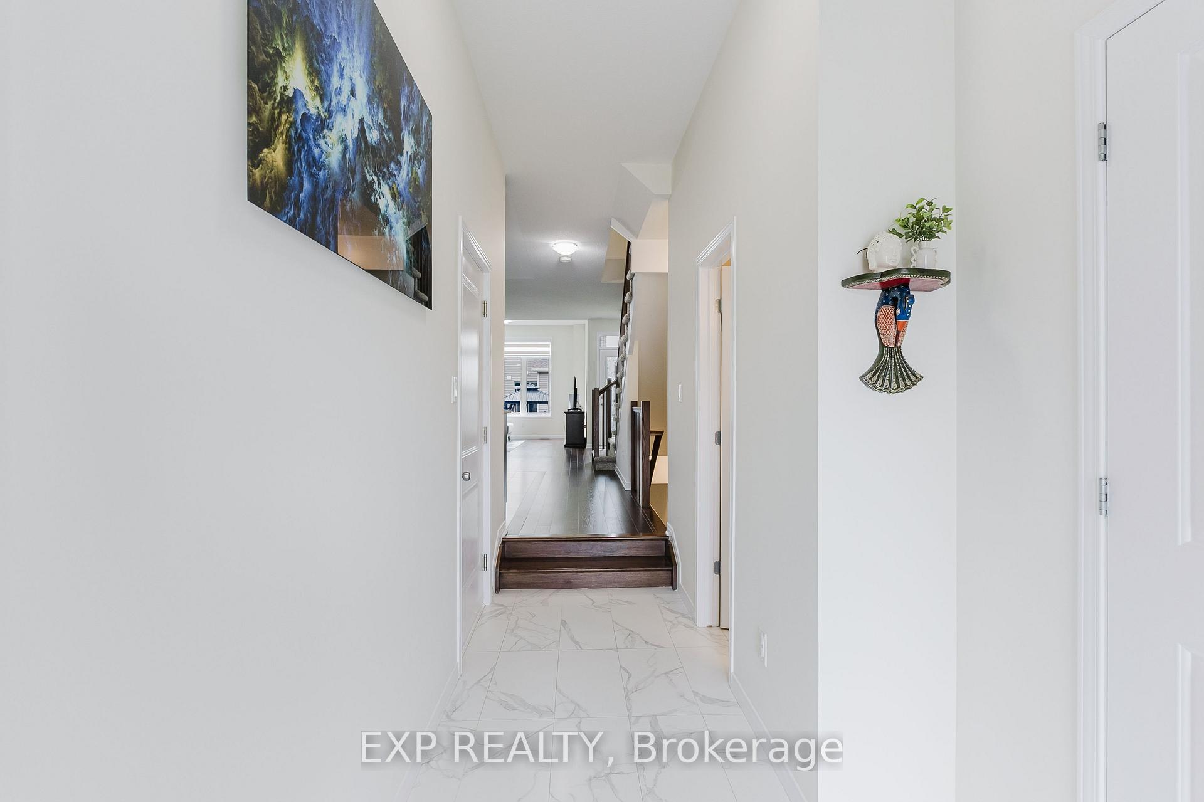
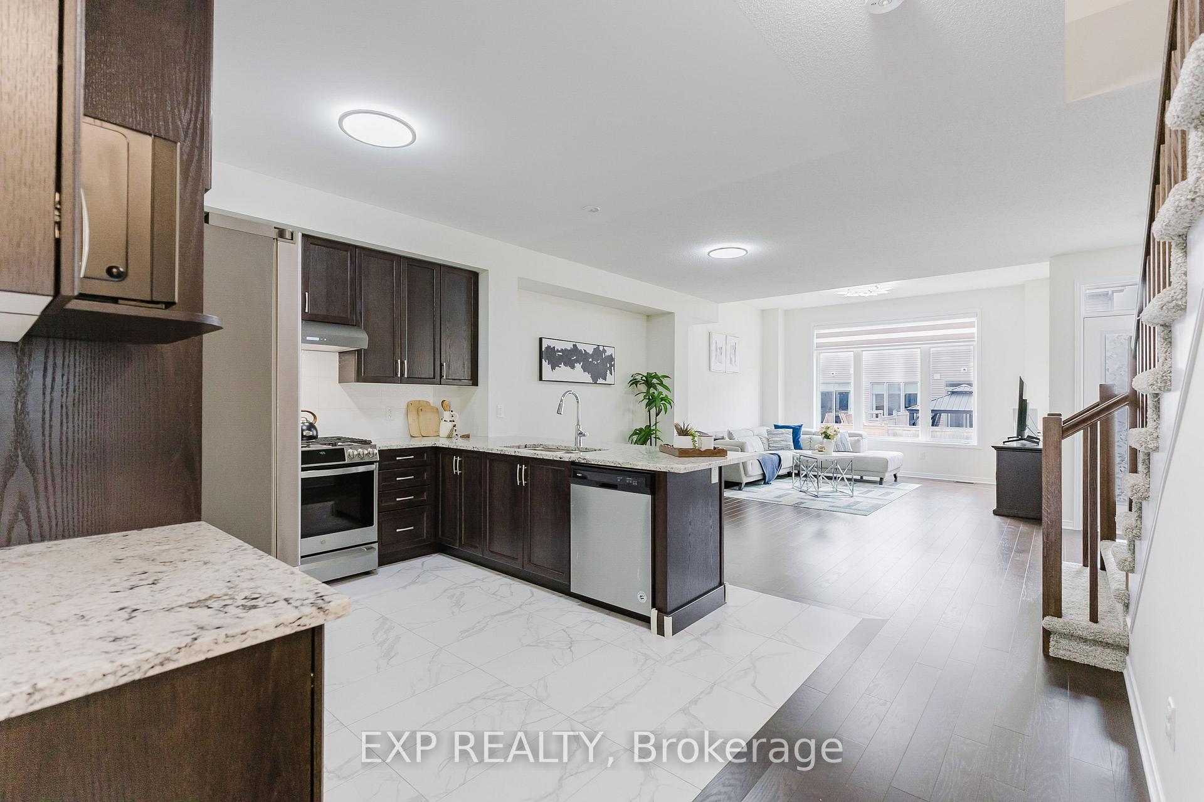 See all 29 photos
Property history
Facts and features
- BasementFinished
- Water, sewerMunicipal
- HeatingForced air
- CoolingCentral air
- Central air
The homeFreehold Townhouse, 2-storey, 1,500–2,000 sq ft
- Type: Freehold Townhouse
- Style: 2-storey
- Living space: 1,500–2,000 sq ft
- Basement: Finished, full
- Waterfront: None
InsideUpper level, Auto garage door remote, air exchanger, storage, Rooms above ground 8
- Laundry: Upper level
- Features: Auto garage door remote, air exchanger, storage
- Rooms above ground: 8
- Bedrooms: 3
- Bathrooms: 3
- Kitchens: 1
- Family room: Yes
Outside and lotVinyl siding, brick, Asphalt shingle, Poured concrete
- Exterior: Vinyl siding, brick
- Roof: Asphalt shingle
- Foundation: Poured concrete
- Size: 25.67 × 98.43 ft
Parking1 Garage, Built-in
- Spaces: 1 Garage
- Garage: Built-in
Heating, water and powerForced air, gas, Central air, Municipal water
- Heating: Forced air, gas
- Cooling: Central air
- Water: Municipal water
- Sewer: Municipal sewer
- Natural gas: Available
- Hydro: Available
- Cable: Available
- Telephone: Available
Costs and taxesTaxes $4,342 a year, HST No HST, Hot water tank
- Taxes, 2025: $4,342 a year
- HST: No HST
- Rental items: Hot water tank
- Under contract: Hot water heater
Included in the saleGas stove, refrigerator, dishwasher, hoodfan, washer, dryer, auto garage door opener, window blinds, Smart door bell camera
- Included: Gas stove, refrigerator, dishwasher, hoodfan, washer, dryer, auto garage door opener, window blinds
- Not included: Smart door bell camera
Listing detailsX12333570, Sold, Aug 8, 2025
- MLS® number: X12333570
- Status: Sold
- Listed on: Aug 8, 2025
- Days on market: 5
- Updated: Aug 13, 2025
- Possession: Flexible
- Occupied by: Owner
- Listing brokerage: eXp Realty
About this home
56 Jardiniere Street, Ottawa (Remainder of Stittsville & Area), ON K2S 2K3
Step into luxury with this stunning end unit townhome offering 3 bedrooms, 2.5 baths, a finished basement rec room, and abundant storage perfect for families and professionals alike. Just steps away from community parks, schools, CardelRec and major amenities including Walmart Superstore etc. this beautiful property blends modern comfort, style, and unbeatable convenience. Walk inside and be greeted by upgraded oak hardwood floors throughout the main level. The chefs kitchen features high-end stainless steel appliances, a sought-after gas stove, granite countertops throughout (including all bathrooms), and a walk-in pantry. The heart of the home is open and airy, with a dedicated dining area, inviting living room with high 10 ft ceiling, and a smart desk/nook for remote work or study. Upstairs, enjoy the convenience of plush upgraded carpeting, three bright spacious bedrooms, two full baths and a laundry room. The tranquil master suite offers a walk-in closet and a spa-inspired luxury 4-pc ensuite, complete with a glass shower and elegant finishes. The fully finished lower level offers an expansive rec room, ideal for entertaining, movie nights, or a play space, plus massive dedicated storage area for all your needs. Don't miss out on this rare opportunity!
Ask about this home
A HOMEH agent will answer your questions about this home.
Around this home
Daily convenience, out of 100, from the distances below
Schools nearby
School rating, out of 10.
Helpful calculators
Your HOMEH agent

"I would see it this week."