

30 Baywood Drive
30 Baywood Drive
 See all 49 photos
Property history
Facts and features
- BasementFinished
- Water, sewerMunicipal
- Lot shapeRectangular
- HeatingForced air
- Fireplace
- Central air
- Inground pool
The homeDetached, 2-storey, 2,000–2,500 sq ft
- Type: Detached
- Style: 2-storey
- Living space: 2,000–2,500 sq ft
- Basement: Full, finished
InsideFireplace Yes, natural gas, family room, Tile, Main level
- Fireplace: Yes, natural gas, family room
- Flooring: Tile
- Laundry: Main level
- Features: Auto garage door remote, storage, central vacuum
- Rooms above ground: 11
- Bedrooms: 4 + 1 in the basement
- Bathrooms: 3
- Kitchens: 1
- Family room: Yes
Outside and lotBrick, vinyl siding, Asphalt shingle, Poured concrete
- Exterior: Brick, vinyl siding
- Roof: Asphalt shingle
- Foundation: Poured concrete
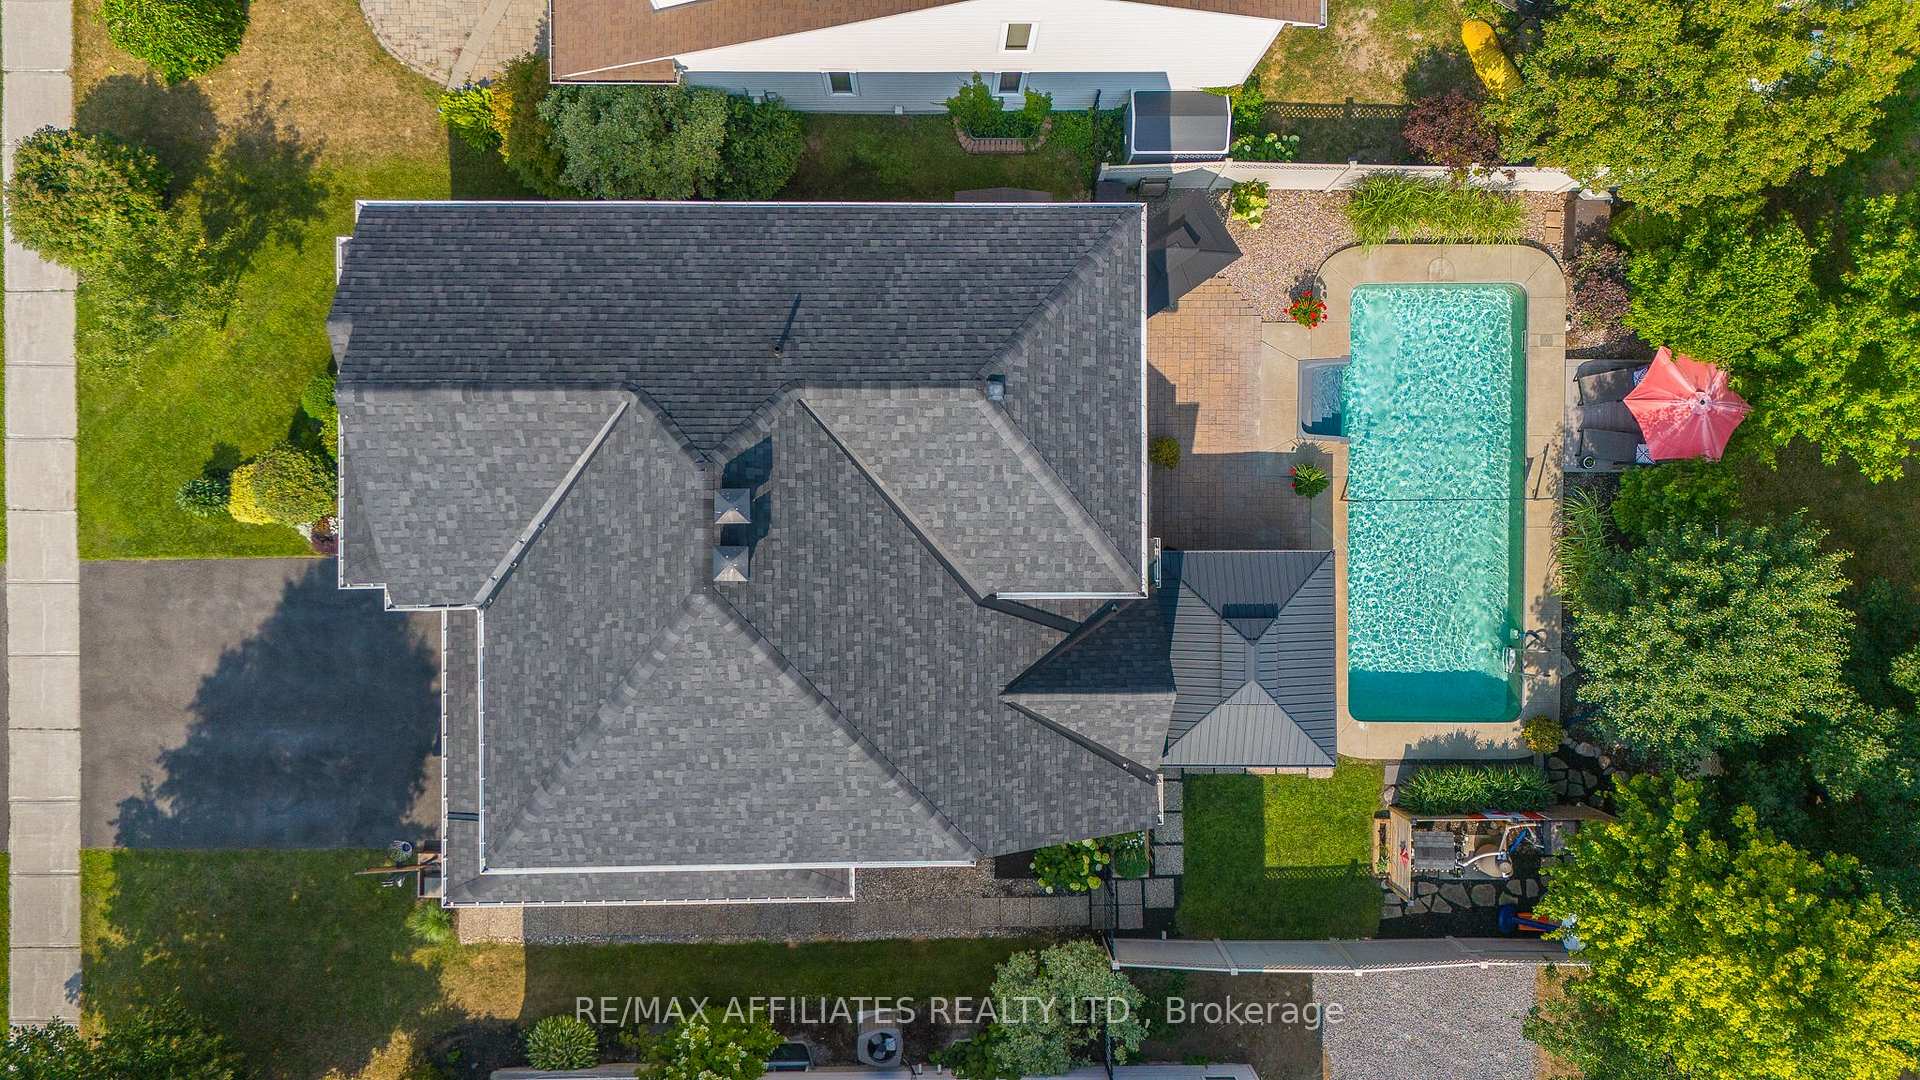
- Pool: Inground, salt, outdoor
- Features: Landscaped, privacy, patio
- Size: 51.67 × 105.28 ft
- Shape: Rectangular
Parking2 Garage, Attached
- Spaces: 2 Garage
- Garage: Attached
Heating, water and powerForced air, gas, Central air, Municipal water
- Heating: Forced air, gas
- Cooling: Central air
- Water: Municipal water
- Sewer: Municipal sewer
Costs and taxesTaxes $5,336 a year, HST included in the price, Hot water tank
- Taxes, 2025: $5,336 a year
- HST: HST included in the price
- Rental items: Hot water tank
Included in the saleFridge, stove, range hood fan, dishwasher, microwave, wine fridge, 1 ceiling fan, all window coverings, 2 gazebos- one with mosquito net, 2 deck boxes, pool volleyball net, pool vacuum, pool accessories, pool heater, pool filter, pool pump, salt chlorinator, tv mount in family room, humidifier, garage door opener & 2 remotes, all attached shelving, central vacuum & attachments, 2 sets of hanging lights in both gazebos, 4 mounted tvs & 3 tv mounts, pool table & accessories
- Included: Fridge, stove, range hood fan, dishwasher, microwave, wine fridge, 1 ceiling fan, all window coverings, 2 gazebos- one with mosquito net, 2 deck boxes, pool volleyball net, pool vacuum, pool accessories, pool heater, pool filter, pool pump, salt chlorinator, tv mount in family room, humidifier, garage door opener & 2 remotes, all attached shelving, central vacuum & attachments, 2 sets of hanging lights in both gazebos
- Not included: 4 mounted tvs & 3 tv mounts, pool table & accessories
NearbyFenced yard, school, park, school bus route, public transit, wooded/treed
- Close to: Fenced yard, school, park, school bus route, public transit, wooded/treed
Listing detailsX12332543, Sold, Aug 8, 2025
- MLS® number: X12332543
- Status: Sold
- Listed on: Aug 8, 2025
- Days on market: 7
- Updated: Aug 15, 2025
- Possession: Flexible
- Occupied by: Owner
- Listing brokerage: RE/MAX AFFILIATES REALTY LTD.
About this home
30 Baywood Drive, Ottawa (Stittsville, South), ON K2S 2G2
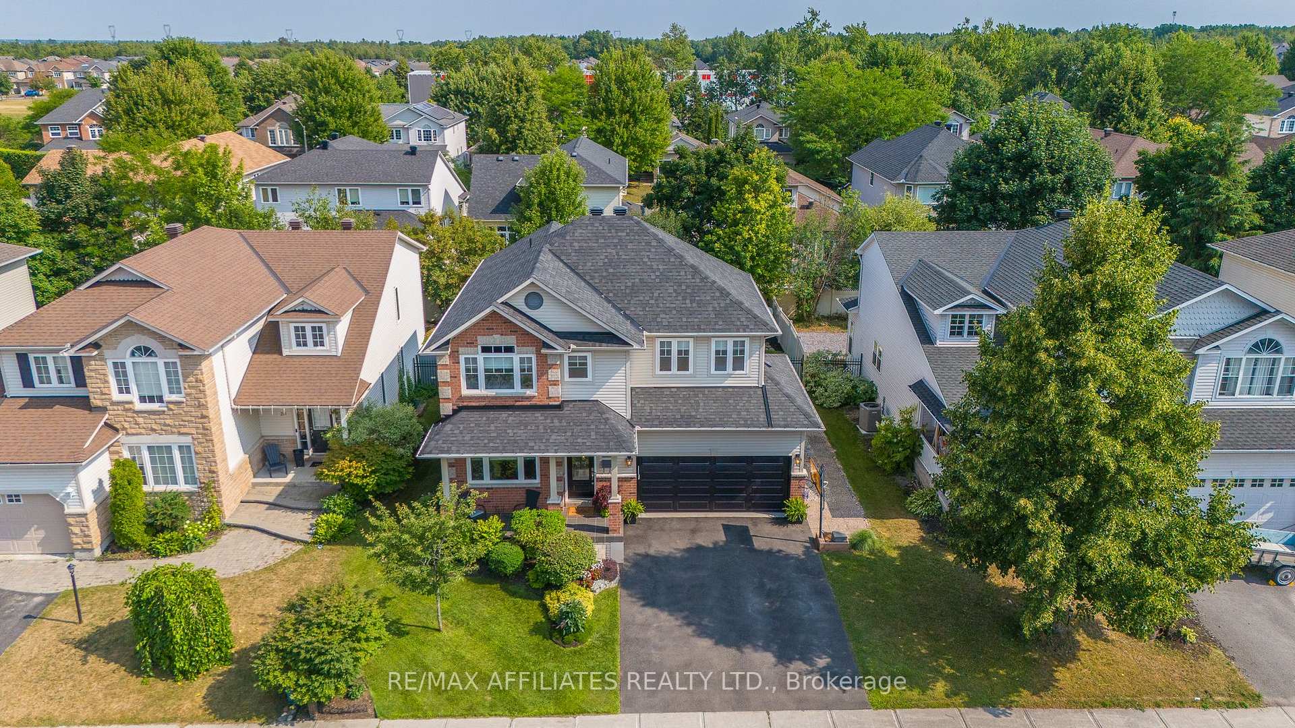
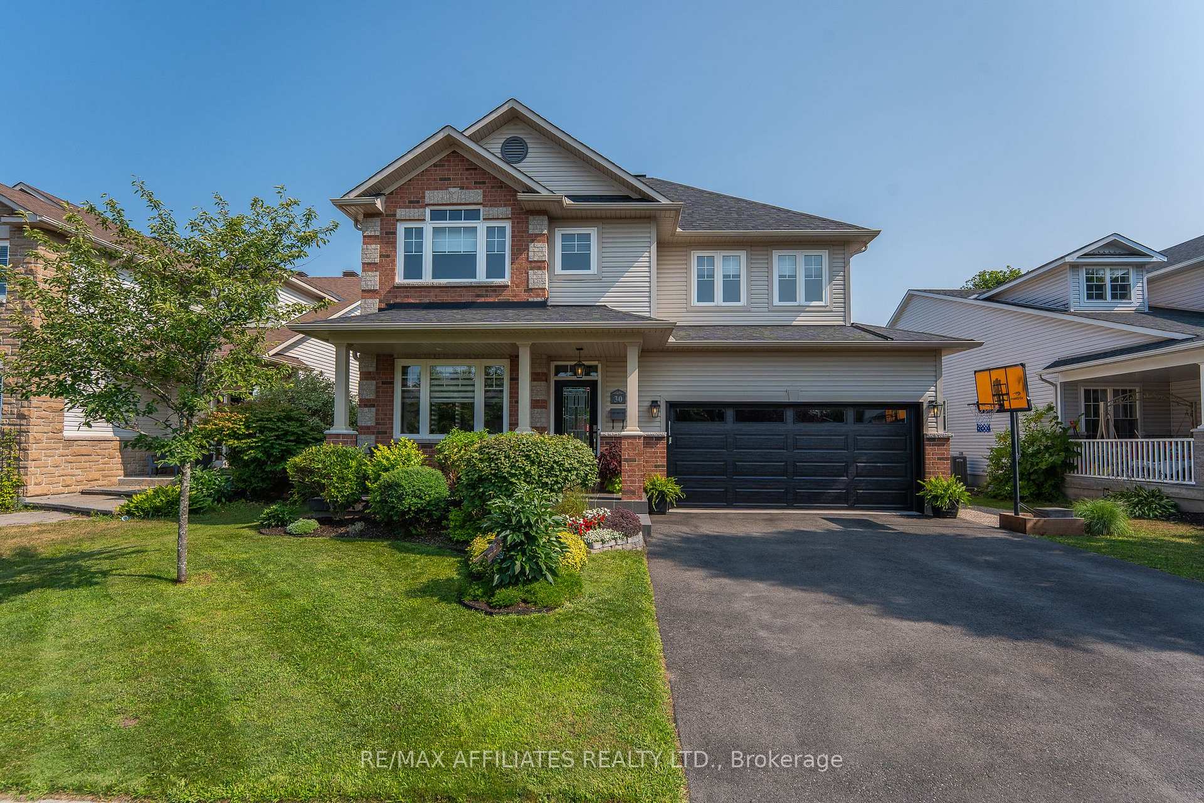
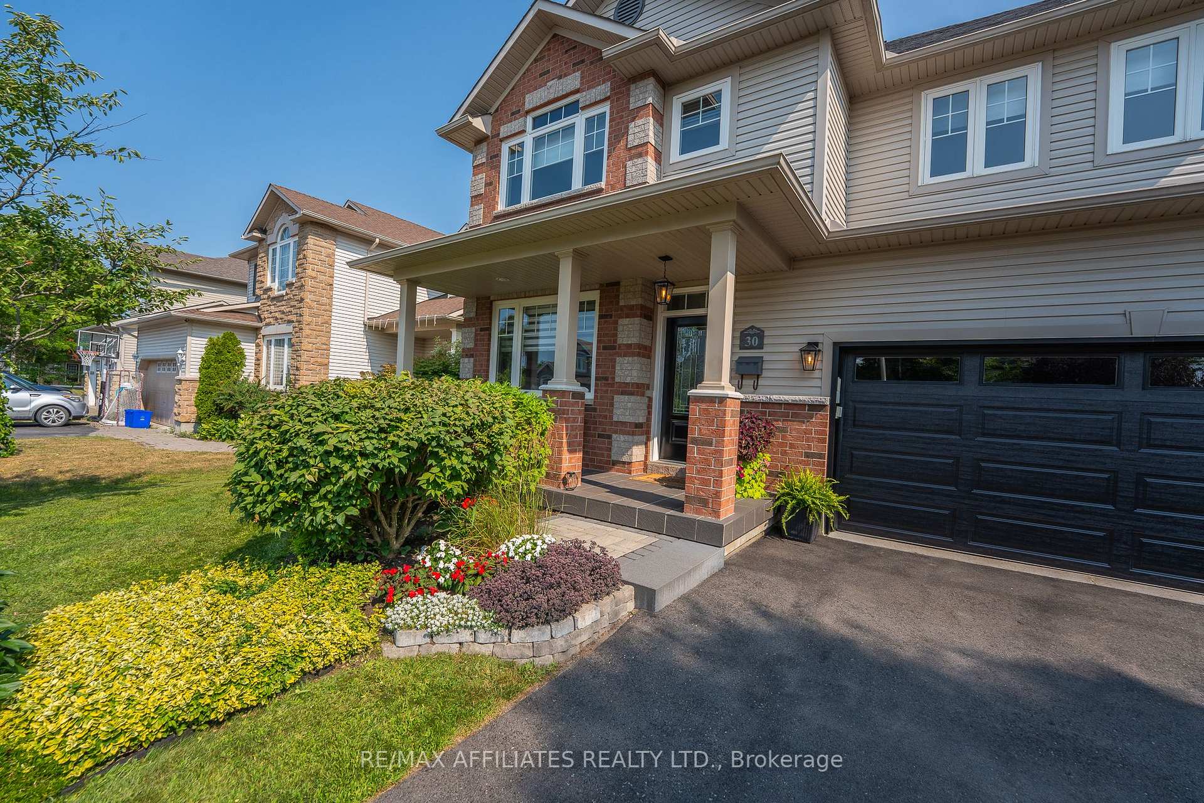
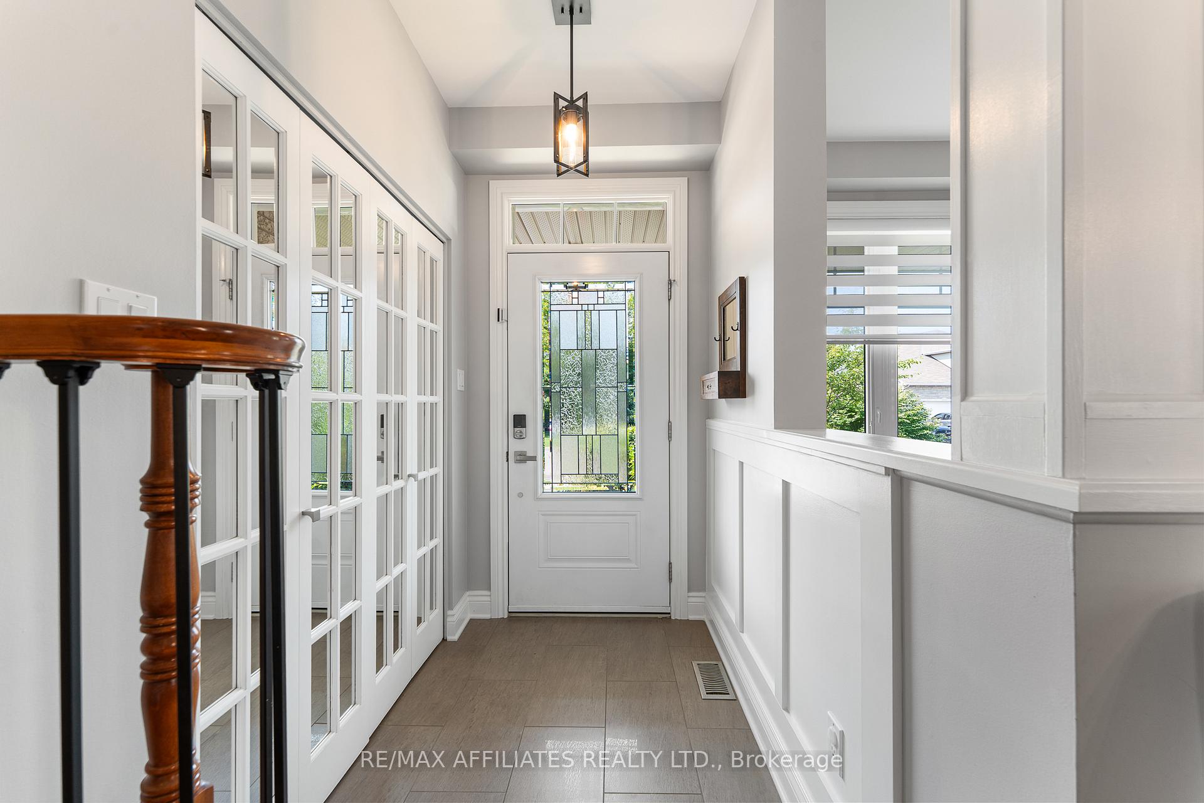
Beautifully Updated Holitzner- home on a 51FT lot in a Family- Friendly Neighbourhood, steps from highly-rated schools (Catholic & Public), Parks & Trans Canada Trail w/Private Backyard Oasis w/IN-GROUND HEATED SALT WATER POOL (12 X 30). Meticulously Landscaped Gardens & Spacious Front Porch leads to Modern Tiled Entrance w/Wainscoting flowing into the Open Concept Liv Rm & Din Rm. Gleaming Hardwood & Upgraded Tile throughout the Main Flr, lead to Fully Reno'd Kitchen w/Upgraded Cabinets, Pantry, Quartz w/Island & Break Bar, SS Appliances w/Range Hood, Under Valance Lights, Backsplash & Spacious Eat In w/Modern Tile Flrs. Cozy Fam Rm off the Kitch fts Cathedral Ceilings, Lg Windows w/Gas Fp. The real show stopper is the Backyard Oasis! Walk out to a Private, Meticulously Landscaped haven w/HEATED, SALT WATER IN-GROUND POOL, Interlock, & TWO Gazebos- one w/mosquito net for bug-free evenings (14 x 12). Surrounded by mature trees, this space is ideal for both entertaining & quiet relaxation. Main Flr Laundry/Mud Rm off Garage & Fully Renod Powder w/Shiplap & Modern Tile complete the main flr. Hardwood Stairs w/Iron Spindles lead to 2nd flr w/Hrdwd Landing featuring 4 Bdrms & 2 Full Baths (w/Jack & Jill). Primary Bdrm is a true retreat w/Hrdwd flrs, Spacious WIC & Renod 5PC Luxury Ensuite w/Double Sinks w/Quartz, Lg Separate Tub & Glass Shower w/Modern Tile. Generous size Bdrms 2 & 3 feature a 5PC Jack & Jill Bath w/Double Sinks, Versatile 4th Bdrm is currently an office. Fully Finish Bsmt offers even more space w/a Rec Rm, 5th Bdrm or Home Gym w/Plenty of Storage & Workshop. Location is great for families, quiet, private mature street steps to 6 parks & top rated Public & Catholic Schools (Guardian Angels Elementary School, Westwind Public School, Baywood School Age Program). Recent Upgrades- AC (2025), Furnace (2021), Roof (2016), Pool- Heater (2017), Pump (2020), Filter (2024). This home truly has it all location, style & comfort. 24HR Irrevocable on all offers.
Ask about this home
A HOMEH agent will answer your questions about this home.
Around this home
Daily convenience, out of 100, from the distances below
Schools nearby
School rating, out of 10.
Helpful calculators
Your HOMEH agent

"I would see it this week."