

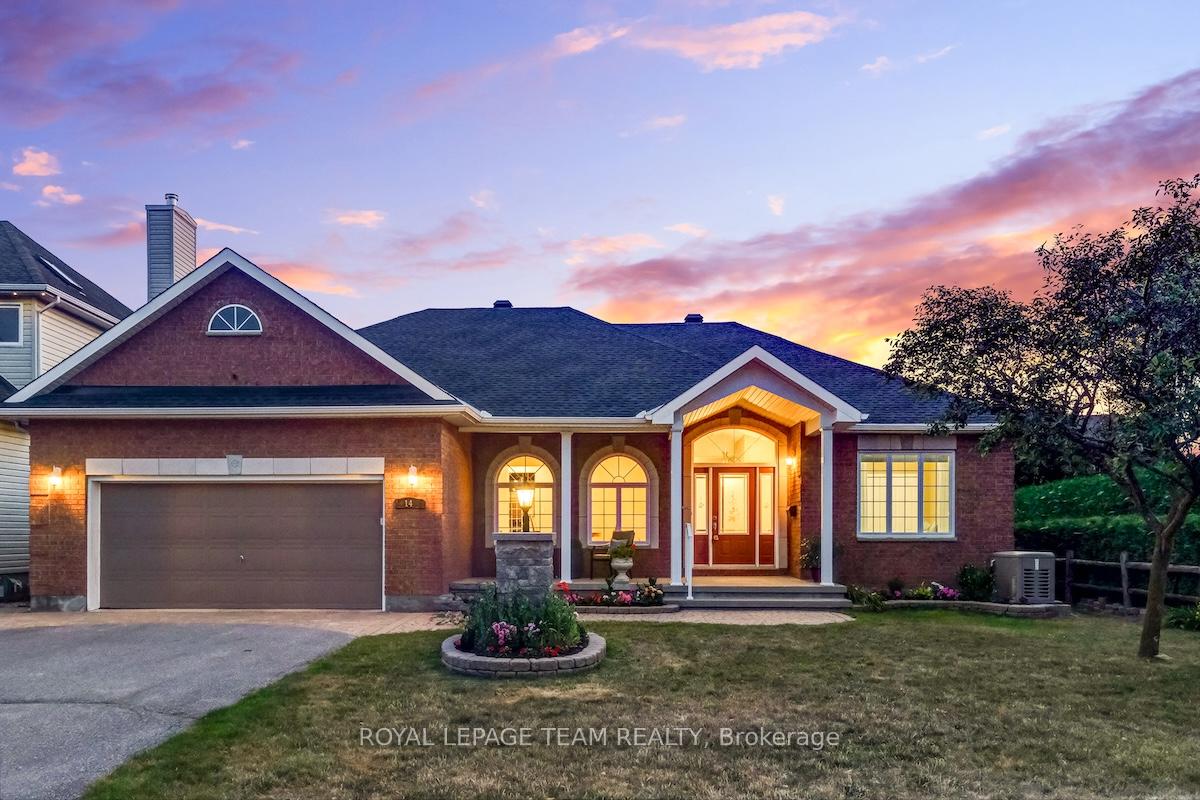
14 Slate Street
14 Slate Street
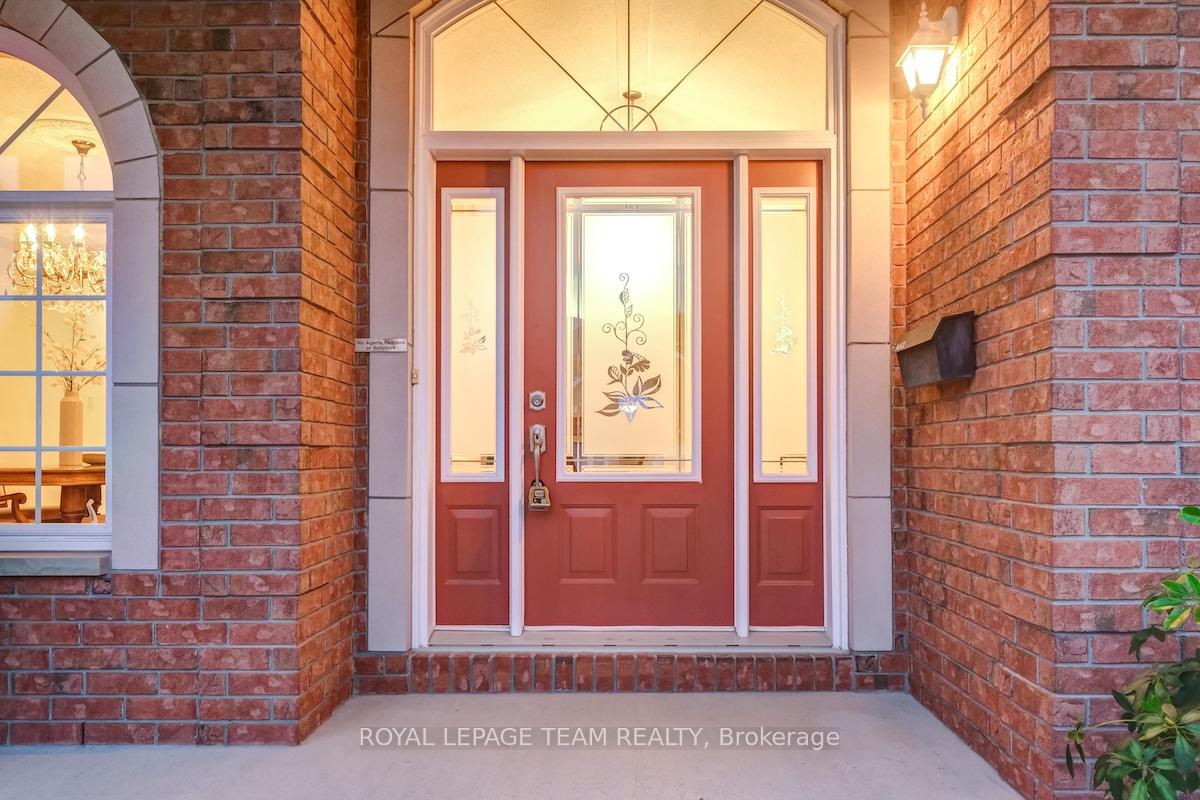 See all 49 photos
Property history
Facts and features
- BasementUnfinished
- Water, sewerMunicipal
- HeatingForced air
- CoolingCentral air
- Fireplace
- Central air
The homeDetached, Bungalow, 2,000–2,500 sq ft
- Type: Detached
- Style: Bungalow
- Living space: 2,000–2,500 sq ft
- Basement: Full, unfinished
InsideFireplace Yes, natural gas, Auto garage door remote, Rooms above ground 7
- Fireplace: Yes, natural gas
- Features: Auto garage door remote
- Rooms above ground: 7
- Bedrooms: 3
- Bathrooms: 2
- Kitchens: 1
- Family room: Yes
Outside and lotBrick, Asphalt shingle, Poured concrete
- Exterior: Brick
- Roof: Asphalt shingle
- Foundation: Poured concrete
- Size: 62.2 × 104.85 ft
- Zoning: Residential
Parking2 Garage, Attached, Inside entry
- Spaces: 2 Garage
- Garage: Attached
- Driveway: Inside entry
Heating, water and powerForced air, gas, Central air, Municipal water
- Heating: Forced air, gas
- Cooling: Central air
- Water: Municipal water
- Sewer: Municipal sewer
- Natural gas: Yes
Costs and taxesTaxes $6,317 a year, HST included in the price
- Taxes, 2025: $6,317 a year
- HST: HST included in the price
Included in the saleStove, refrigerator, dishwasher, hood fan, washer, dryer, all light fixtures, window blinds, bathroom mirrors, alarm system, automatic garage door opener & remote, storage shed, hot water heater, Dining room chandelier, ramp in garage
- Included: Stove, refrigerator, dishwasher, hood fan, washer, dryer, all light fixtures, window blinds, bathroom mirrors, alarm system, automatic garage door opener & remote, storage shed, hot water heater
- Not included: Dining room chandelier, ramp in garage
Listing detailsX12329648, Sold, Aug 7, 2025
- MLS® number: X12329648
- Status: Sold
- Listed on: Aug 7, 2025
- Days on market: 4
- Updated: Aug 11, 2025
- Possession: Flexible
- Occupied by: Vacant
- Listing brokerage: ROYAL LEPAGE TEAM REALTY
About this home
14 Slate Street, Ottawa (Stittsville, Central), ON K2S 1Y7
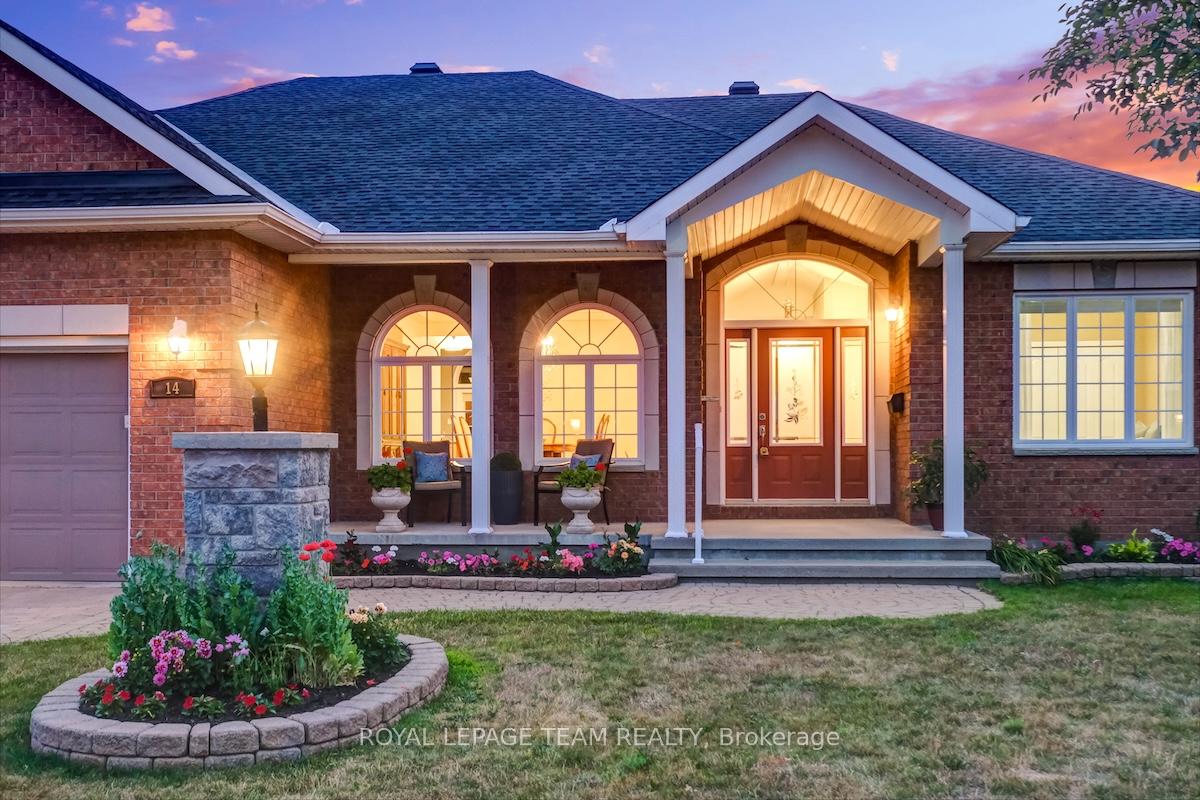
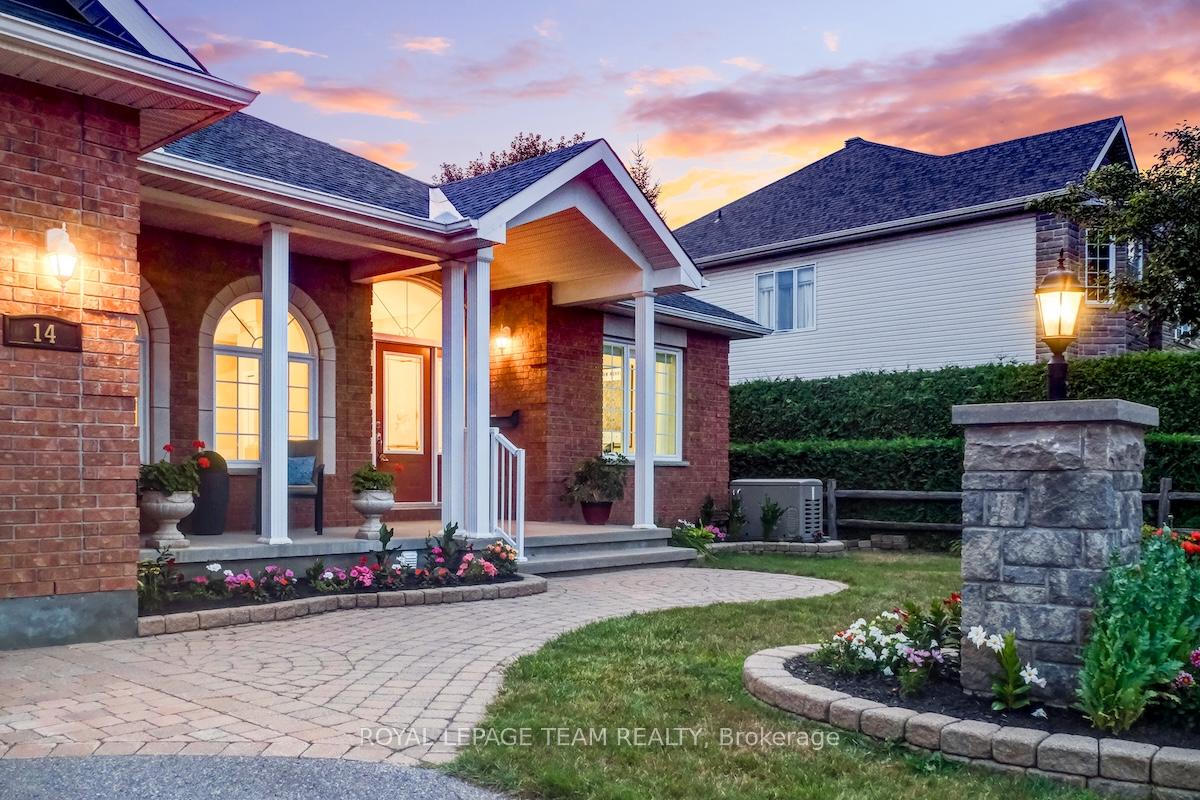
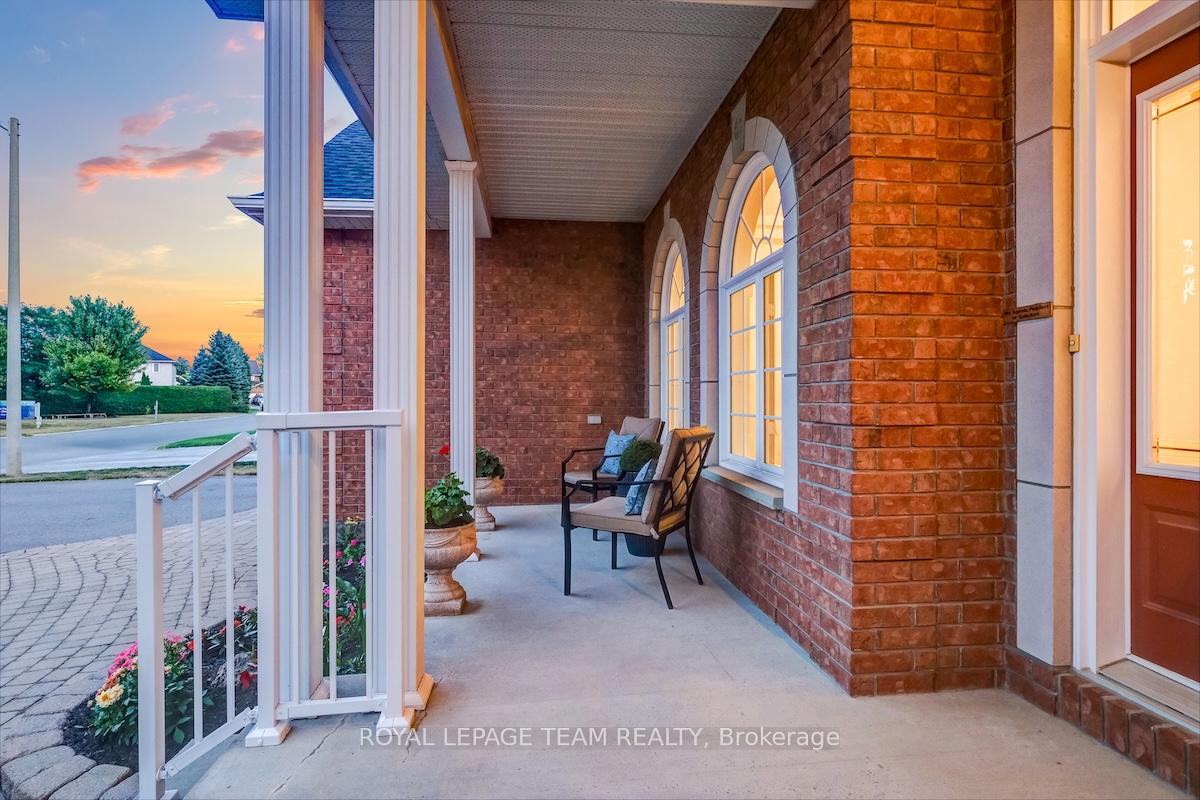
Fantastic, high-caliber bungalow in the heart of Stittsville set on a quiet street with park views and exceptional privacy! Proudly build with quality construction by A&B Bulat Homes, customised Irish Hills model has been meticulously maintained by original owners. Surrounded by mature foliage, no immediate front or side neighbours - enjoy lovely park across the street & peaceful walking path next door. Boasting standout curb appeal with full brick exterior, beautiful gardens, stone walkway & charming covered front porch. Interior layout blends distinct formal spaces with open, airy feel, starting with spacious foyer under impressive, peaked ceiling. Formal dining room exudes elegance framed by columns, arched windows & tray ceiling + useful passthrough hall to back of home for effortless entertaining. Generous living room centers around cozy gas fireplace & flows seamlessly into eat-in kitchen adorn with granite countertops, full height pantry bay, upgraded appliances + sunny breakfast nook looking out to private backyard. Sizeable primary suite offers walk-in closets and beautifully renovated ensuite bathroom. Two additional bedrooms thoughtfully placed at opposite side of home with full bathroom in-between - ideal for children & guests. Finished laundry room, huge oversized double car garage + new Generac generator (2024). Sprawling basement offers incredible blank canvas to tailor to your needs - extended living space, hobby rooms/offices, potential in-law suite & more! Stepping outside, private backyard feels like a private retreat lined by tall privacy hedges, impressive stone patio & storage shed. Desirable Stittsville neighbourhood offers great community feel, minutes from both Stittsville Main & Hazeldean for endless shopping & dining options. Steps from parks & great schools while also nearby recreation facilities & golf! Well connected with transit, HWY 417 & Trans Canada Trail.
Ask about this home
A HOMEH agent will answer your questions about this home.
Around this home
Daily convenience, out of 100, from the distances below
Schools nearby
School rating, out of 10.
Helpful calculators
Your HOMEH agent

"I would see it this week."