

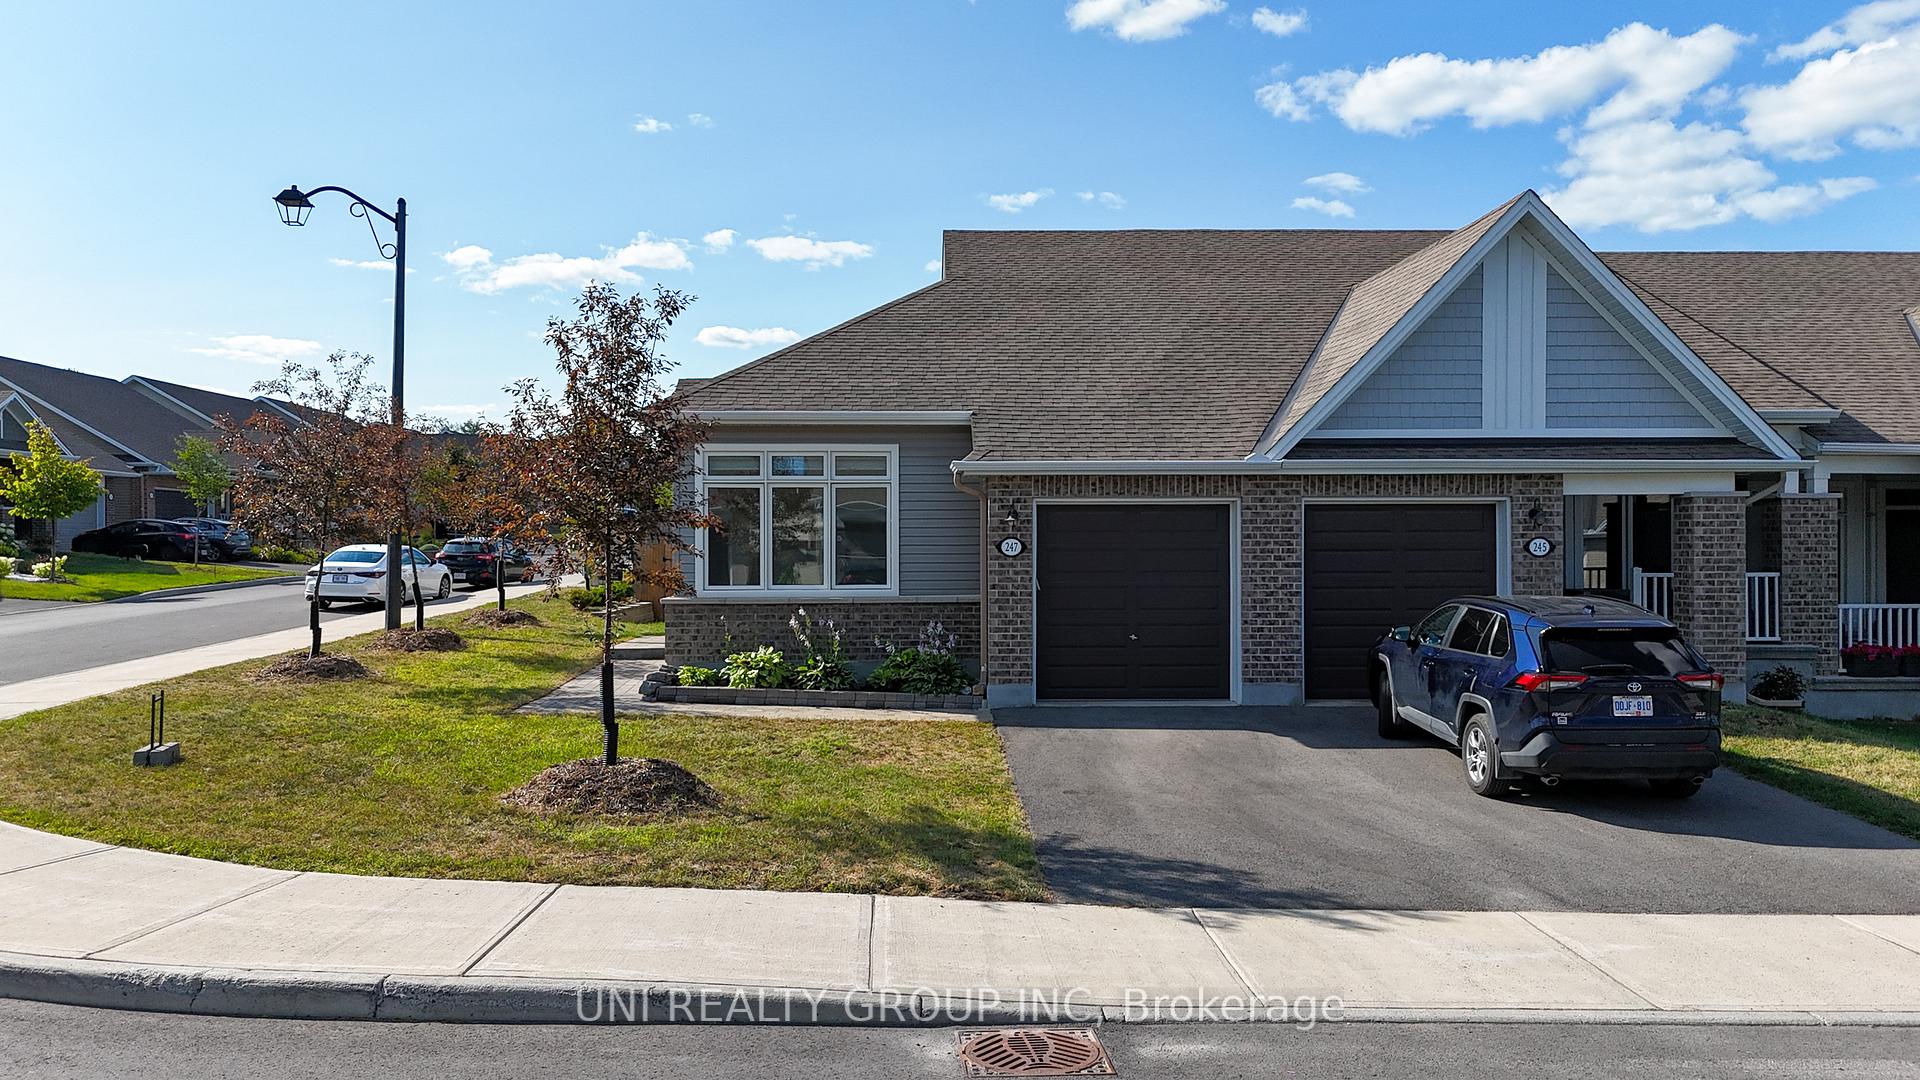
247 Maygrass Way
247 Maygrass Way
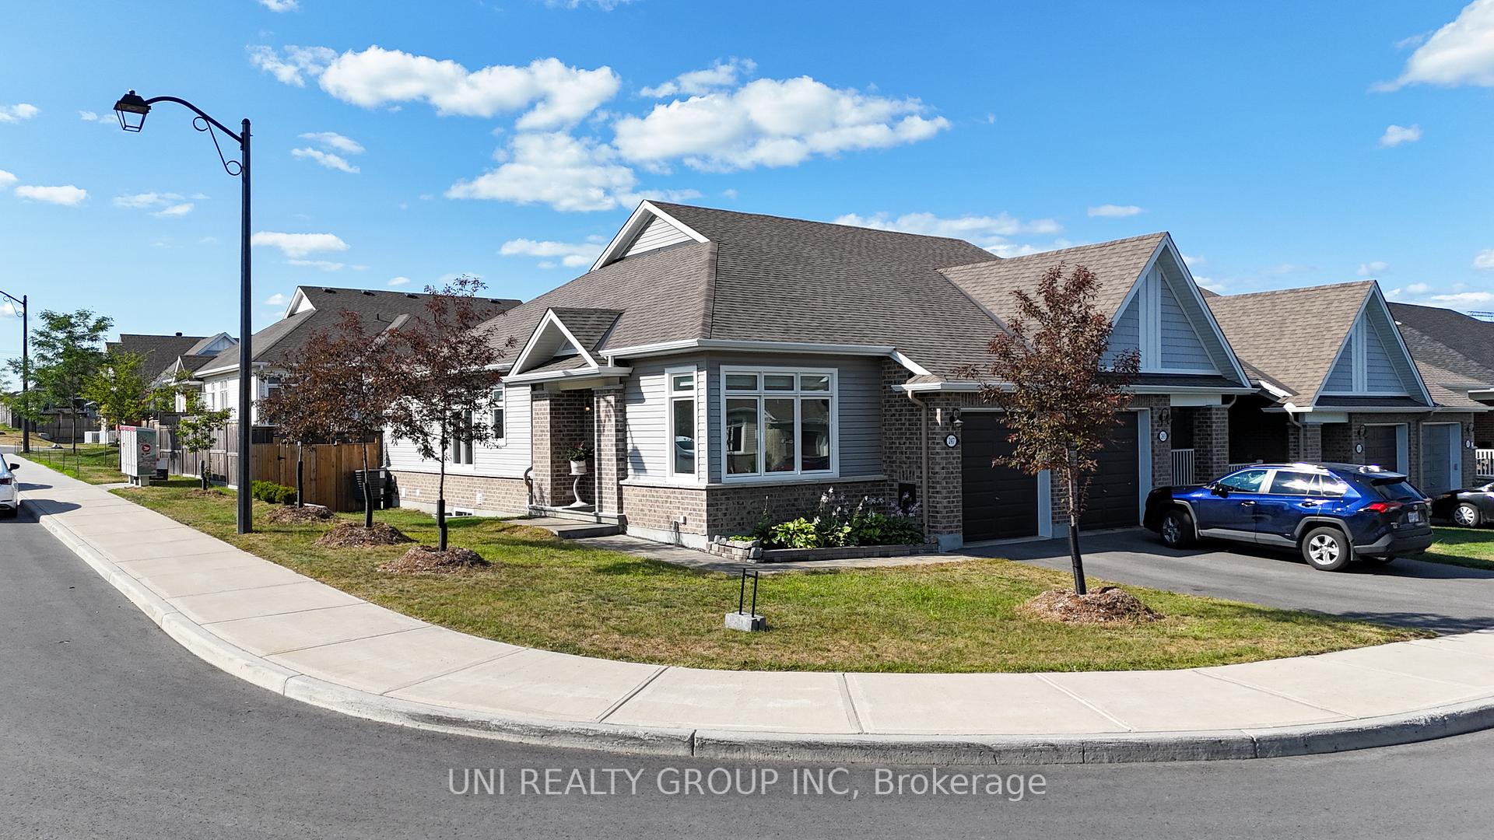
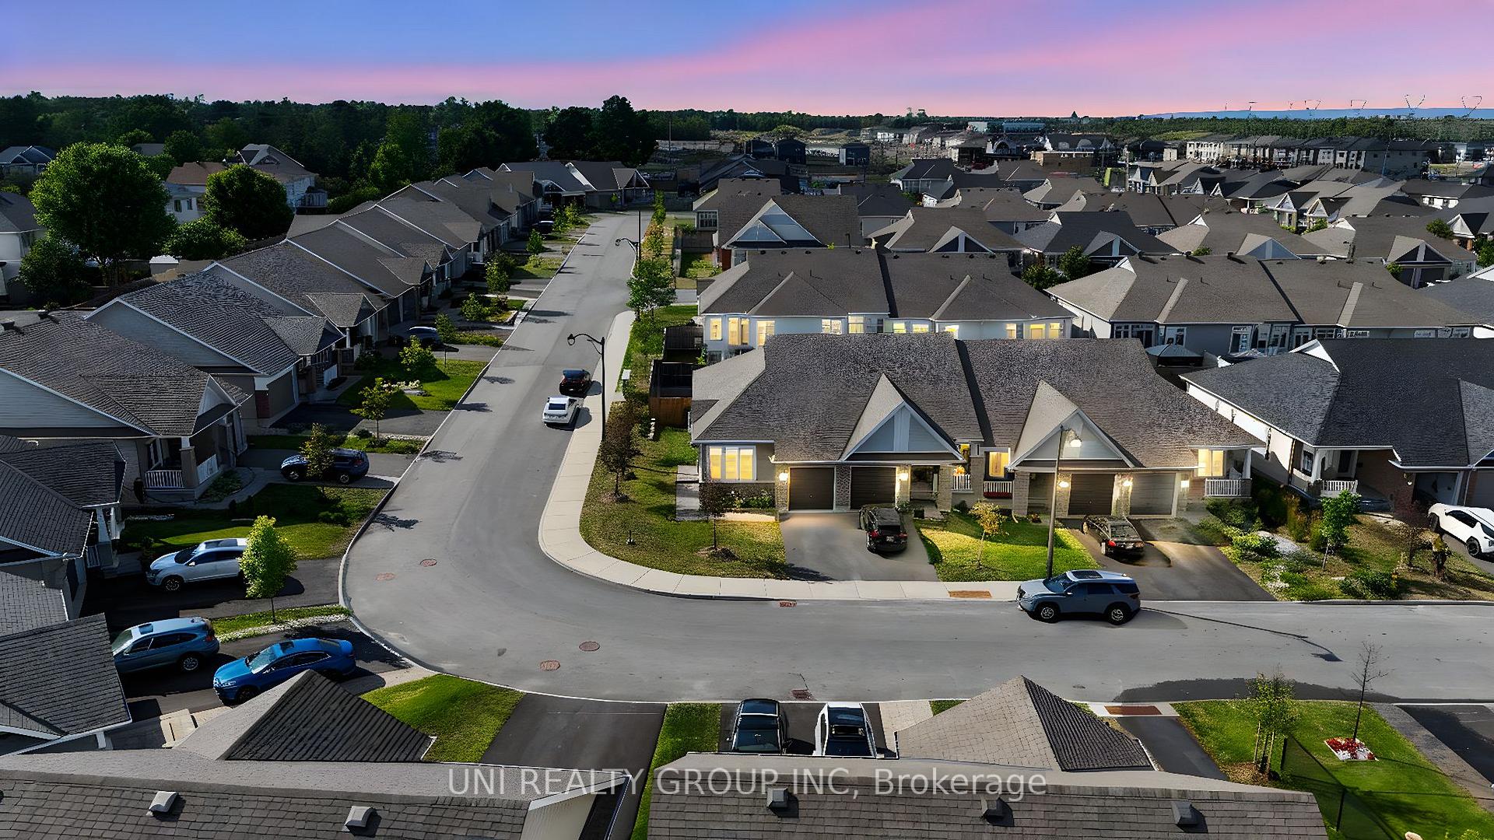
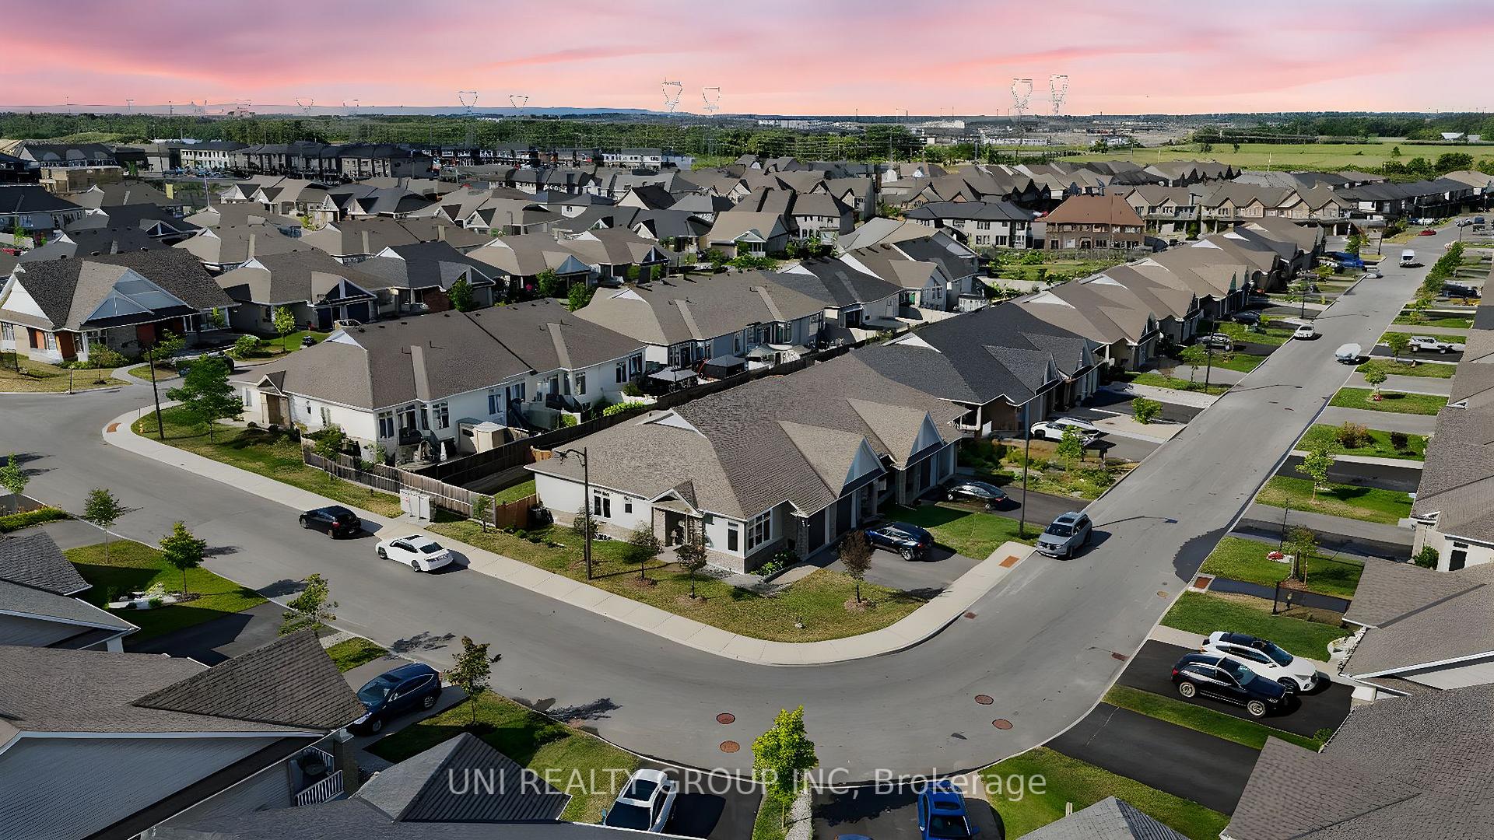
 See all 50 photos
Property history
Facts and features
- BasementWalk-up
- Age of home0–5 years
- Water, sewerMunicipal
- HeatingForced air
- Central air
The homeFreehold Townhouse, Bungalow, Age 0–5 years
- Type: Freehold Townhouse
- Style: Bungalow
- Age: 0–5 years
- Living space: 1,100–1,500 sq ft
- Basement: Finished, walk-up
InsideLower level, Auto garage door remote, on demand water heater, primary bedroom - main floor, storage, water meter, central vacuum, Rooms above ground 14
- Laundry: Lower level
- Features: Auto garage door remote, on demand water heater, primary bedroom - main floor, storage, water meter, central vacuum
- Rooms above ground: 14
- Bedrooms: 2 + 1 in the basement
- Bathrooms: 3
- Kitchens: 1
- Family room: Yes
Outside and lotBrick front, Asphalt shingle, Poured concrete
- Exterior: Brick front
- Roof: Asphalt shingle
- Foundation: Poured concrete
- Features: Porch
- Other structures: Fence - full
- Size: 35.49 × 88.49 ft
- Zoning: Residential
Parking1 Garage, Attached, Lane
- Spaces: 1 Garage
- Garage: Attached
- Driveway: Lane
Heating, water and powerForced air, gas, Central air, Municipal water
- Heating: Forced air, gas
- Cooling: Central air
- Water: Municipal water
- Sewer: Municipal sewer
Costs and taxesTaxes $4,318 a year, HST included in the price, Hot water tank
- Taxes, 2025: $4,318 a year
- HST: HST included in the price
- Rental items: Hot water tank
Included in the saleStove, dryer, washer, refrigerator, dishwasher, blinds. microwave, hoodfan and hrv system, All shelves are included, except for those in the living room and two shelves in the basement.
- Included: Stove, dryer, washer, refrigerator, dishwasher, blinds. microwave, hoodfan and hrv system
- Not included: All shelves are included, except for those in the living room and two shelves in the basement.
NearbyRec./commun.centre, school, school bus route, public transit, fenced yard
- Close to: Rec./commun.centre, school, school bus route, public transit, fenced yard
Listing detailsX12325759, Sold, Aug 5, 2025
- MLS® number: X12325759
- Status: Sold
- Listed on: Aug 5, 2025
- Days on market: 33
- Updated: Sep 7, 2025
- Possession: Flexible
- Occupied by: Owner
- Listing brokerage: UNI REALTY GROUP INC
About this home
247 Maygrass Way, Ottawa (Remainder of Stittsville & Area), ON K2S 2K9
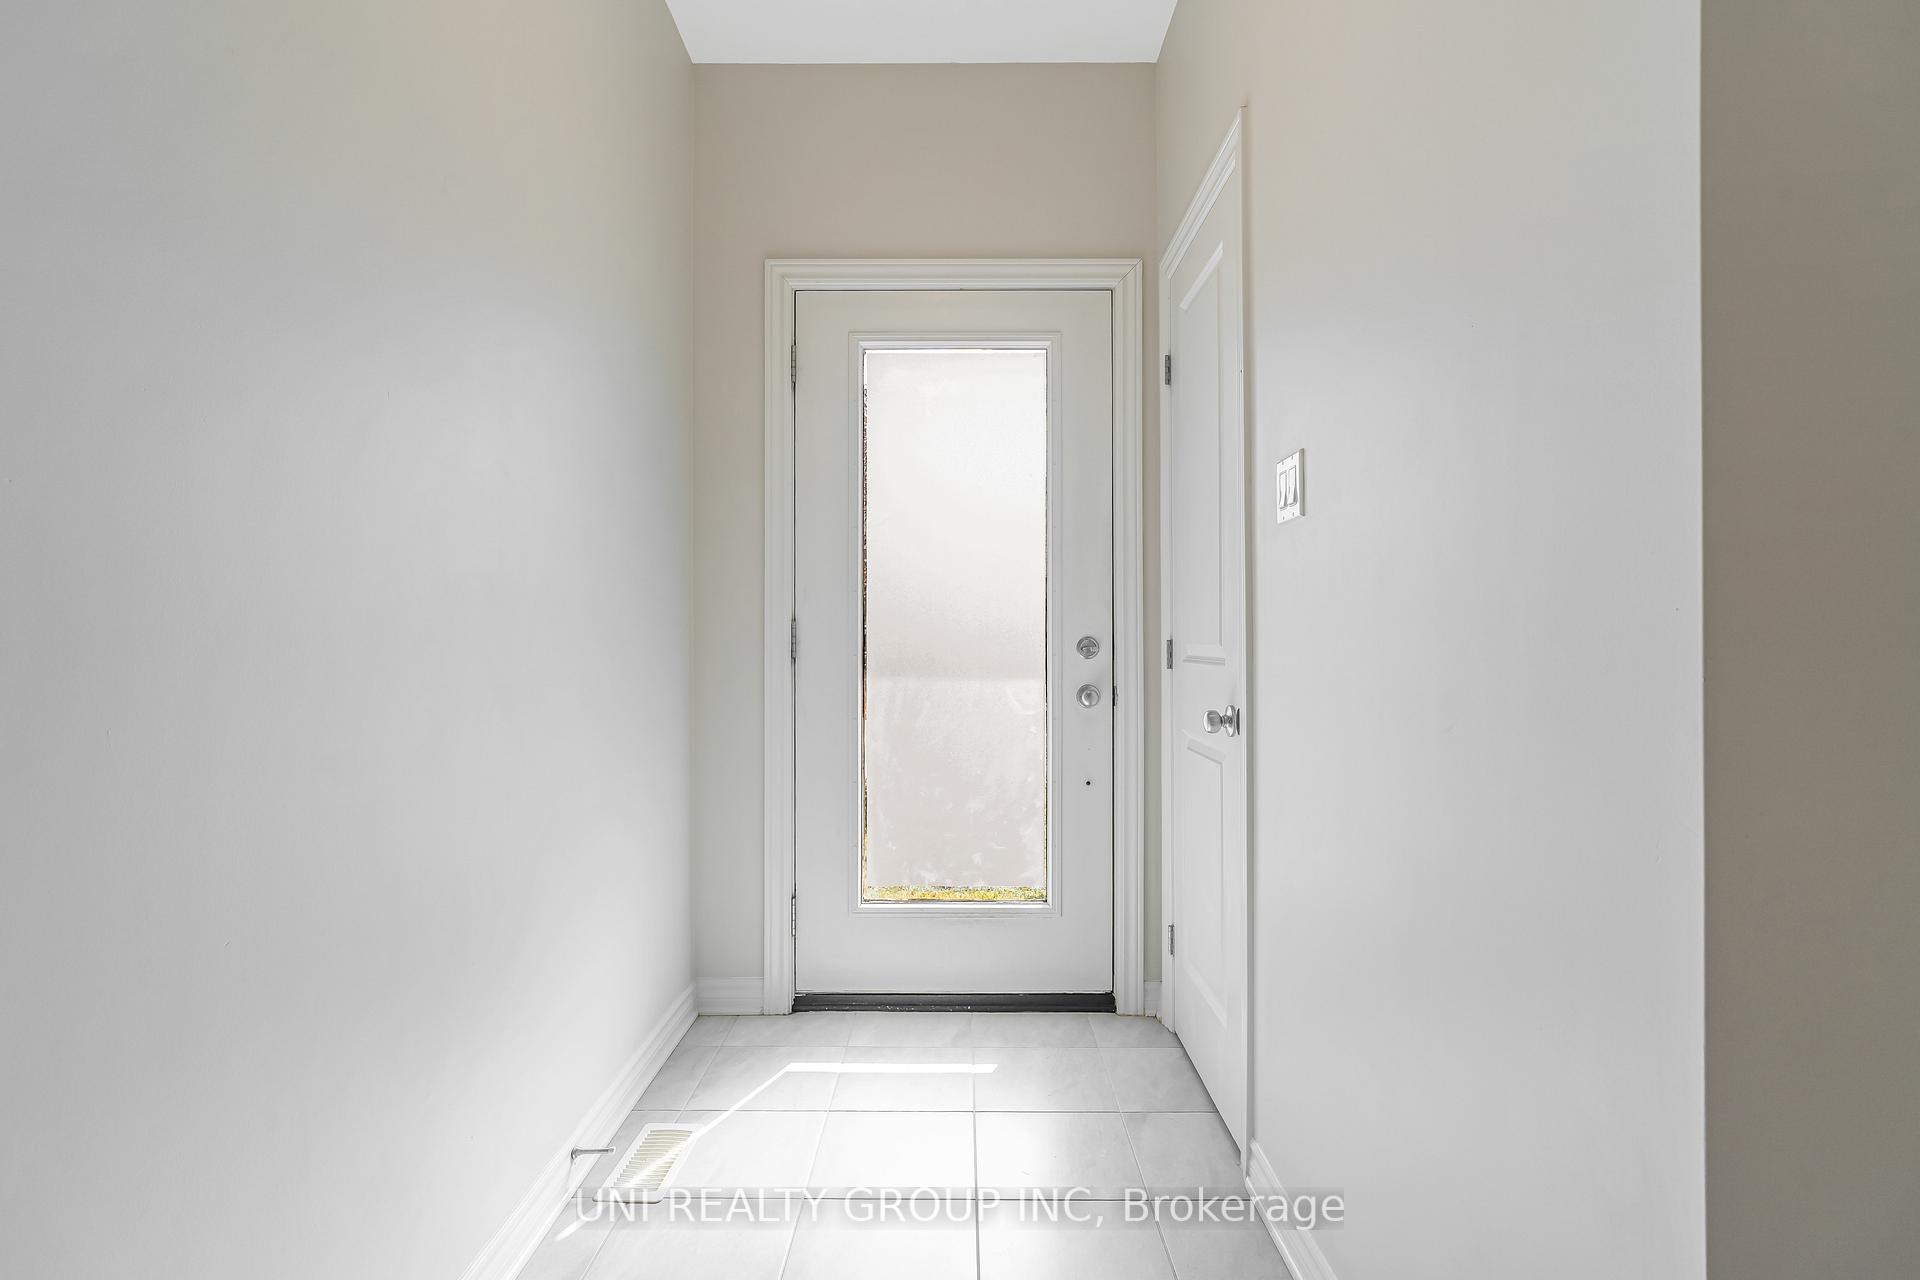
This Stittsville stunning Tamarack Kingbird model bungalow end unit townhouse, nestled on a large corner lot in the sought after Edenwylde adult lifestyle community, is a true dream home. This beautifully maintained 2 bedroom + den (optional 3rd bedroom), 3 bath home offers an ideal layout with over $40,000 in builder upgrades. The main floor features hardwood flooring, potlights, elegant modern railing with square spindles, and a bright open concept living/dining space. The custom kitchen boasts upgraded cabinetry, HanStone quartz countertops, gorgeous backsplash, center island, and high end stainless steel appliances with rough in water line to the fridge. The spacious primary bedroom includes a walk in closet and luxurious ensuite with glass shower, quartz counters, and linen closet. A convenient mudroom, powder room, pantry, and laundry hookups for main floor laundry if desired. The finished lower level includes a bedroom, full bath, cozy rec room, dedicated laundry room with extra storage and cabinetry, and upgraded underpad throughout the staircase, rec room, and bedrooms. Enjoy outdoor living in the fully fenced and gated backyard, perfect for BBQs and relaxing. Located on a quiet street, this home includes access to the vibrant community clubhouse with planned social events ($300 annual fee). This move in ready home is a true gem in a peaceful, adult oriented neighborhood, dont miss this opportunity! Some of the pictures are virtually staged, 24 hours irrevocable for all offers.
Ask about this home
A HOMEH agent will answer your questions about this home.
Around this home
Daily convenience, out of 100, from the distances below
Schools nearby
School rating, out of 10.
Helpful calculators
Your HOMEH agent

"I would see it this week."