

49 Shining Star Circle
49 Shining Star Circle
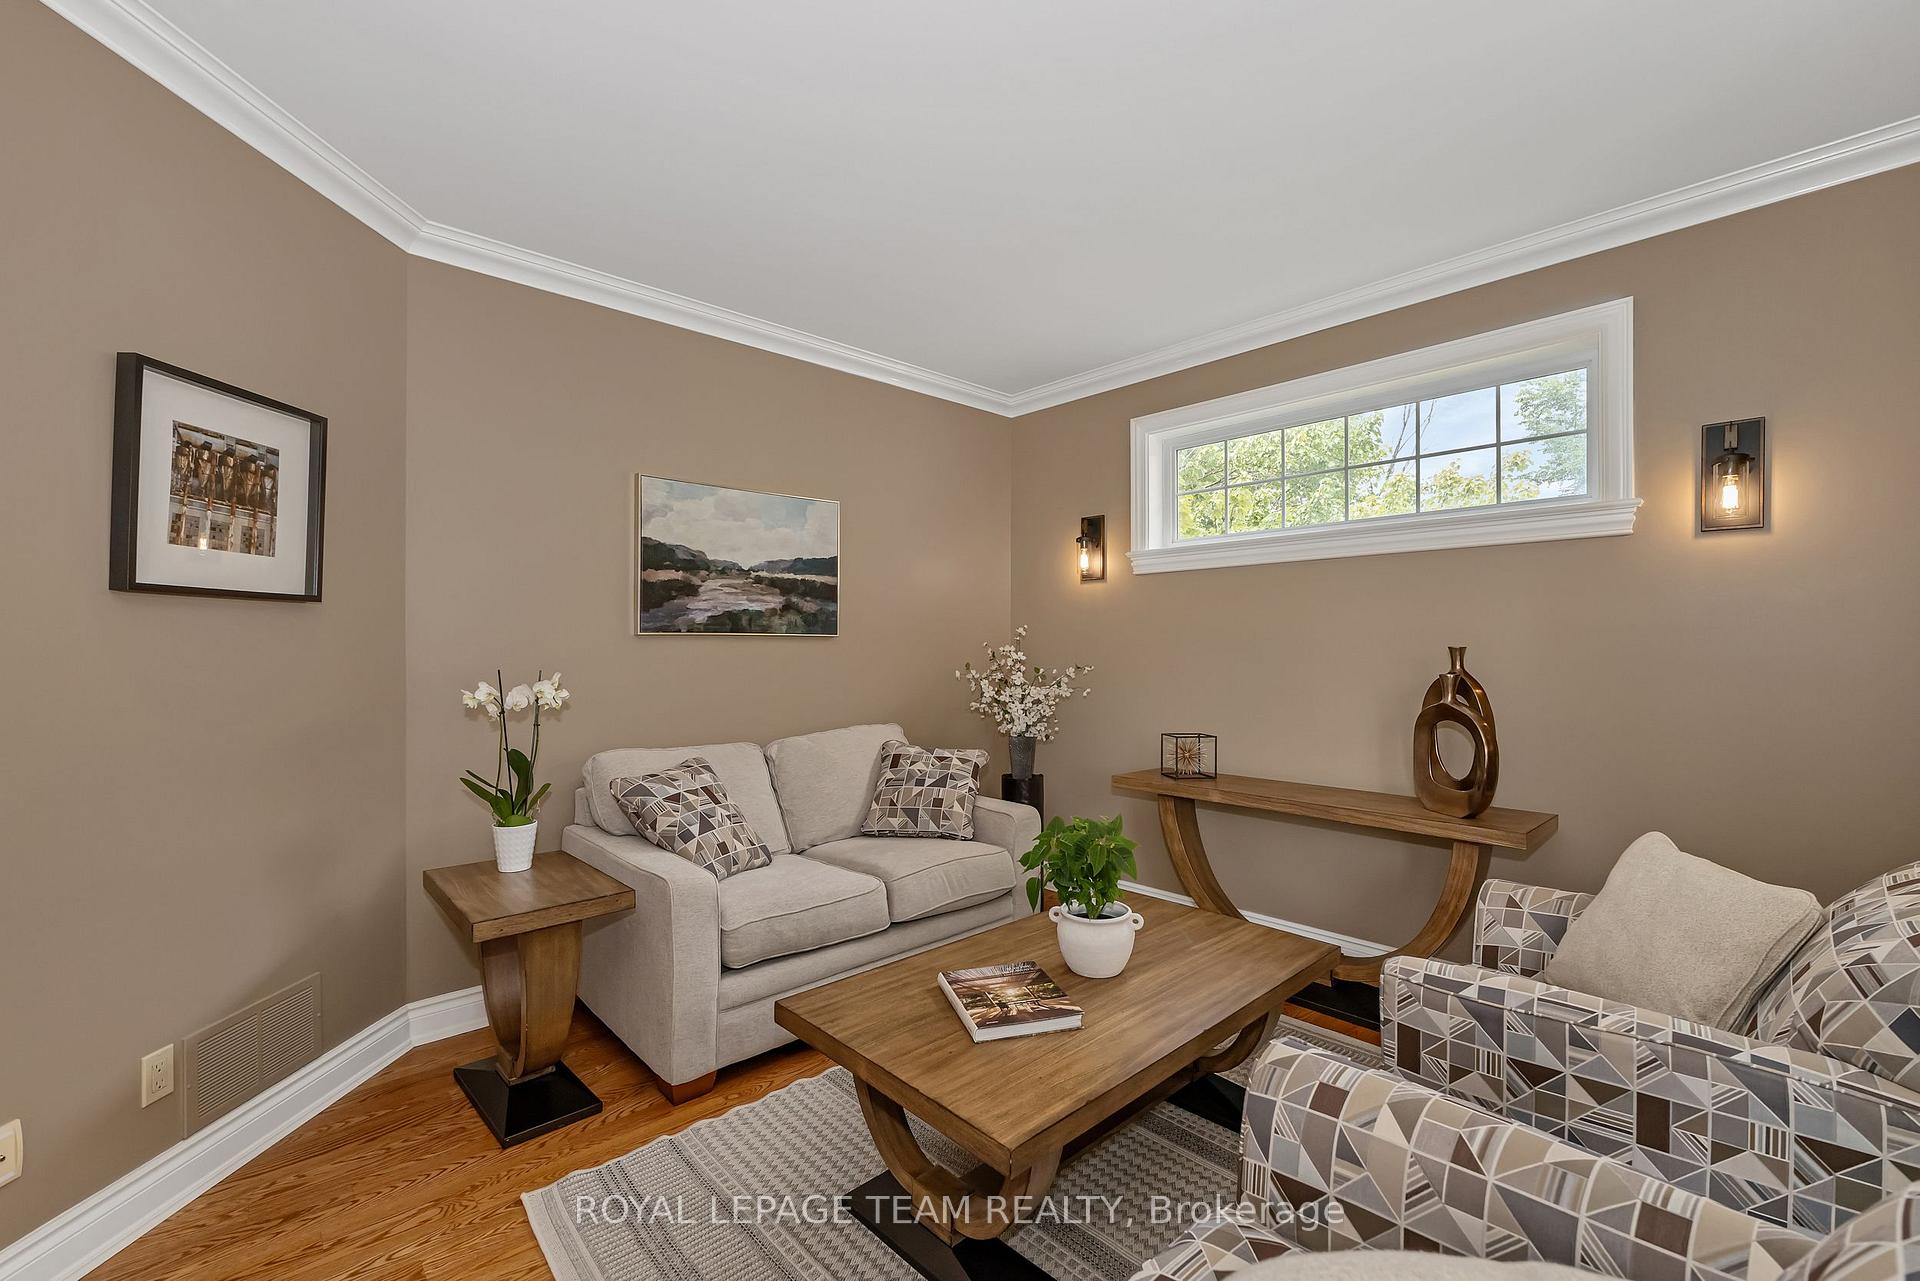 See all 50 photos
Property history
Facts and features
- BasementFinished
- Water, sewerMunicipal
- Lot shapeIrregular
- HeatingForced air
- Fireplace
- Central air
- Inground pool
The homeDetached, 2-storey, 3,500–5,000 sq ft
- Type: Detached
- Style: 2-storey
- Living space: 3,500–5,000 sq ft
- Basement: Finished
InsideFireplace Yes, Rooms above ground 9, Rooms in the basement 3
- Fireplace: Yes
- Rooms above ground: 9
- Rooms in the basement: 3
- Bedrooms: 4 + 1 in the basement
- Bathrooms: 4
- Kitchens: 1
- Family room: Yes
Outside and lotBrick, stone, Asphalt shingle, Concrete
- Exterior: Brick, stone
- Roof: Asphalt shingle
- Foundation: Concrete
- Pool: Inground
- Size: 49.57 × 108 ft
- Shape: Irregular
- Zoning: Residential
Parking2 Garage, Attached
- Spaces: 2 Garage
- Garage: Attached
Heating, water and powerForced air, gas, Central air, Municipal water
- Heating: Forced air, gas
- Cooling: Central air
- Water: Municipal water
- Sewer: Municipal sewer
Costs and taxesTaxes $9,058 a year, HST included in the price, Hot water tank
- Taxes, 2025: $9,058 a year
- HST: HST included in the price
- Rental items: Hot water tank
Included in the saleFridge, stove, hood fan, dishwasher, -small fridge in bar area, extra fridge with freezer in the basement, freezer in the furnace room, hutch in kitchen eating area (attached), chiminea fireplace outside in sitting area under deck, pool & equipment (incl. winter cover, robot vacuum and other accessories), central vac equipment, security system, Curtains in the front living room
- Included: Fridge, stove, hood fan, dishwasher, -small fridge in bar area, extra fridge with freezer in the basement, freezer in the furnace room, hutch in kitchen eating area (attached), chiminea fireplace outside in sitting area under deck, pool & equipment (incl. winter cover, robot vacuum and other accessories), central vac equipment, security system
- Not included: Curtains in the front living room
Listing detailsX12317959, Sold, Jul 31, 2025
- MLS® number: X12317959
- Status: Sold
- Listed on: Jul 31, 2025
- Days on market: 13
- Updated: Aug 13, 2025
- Possession: Flexible
- Occupied by: Owner
- Listing brokerage: ROYAL LEPAGE TEAM REALTY
About this home
49 Shining Star Circle, Ottawa (Stittsville, South), ON K2S 2B4
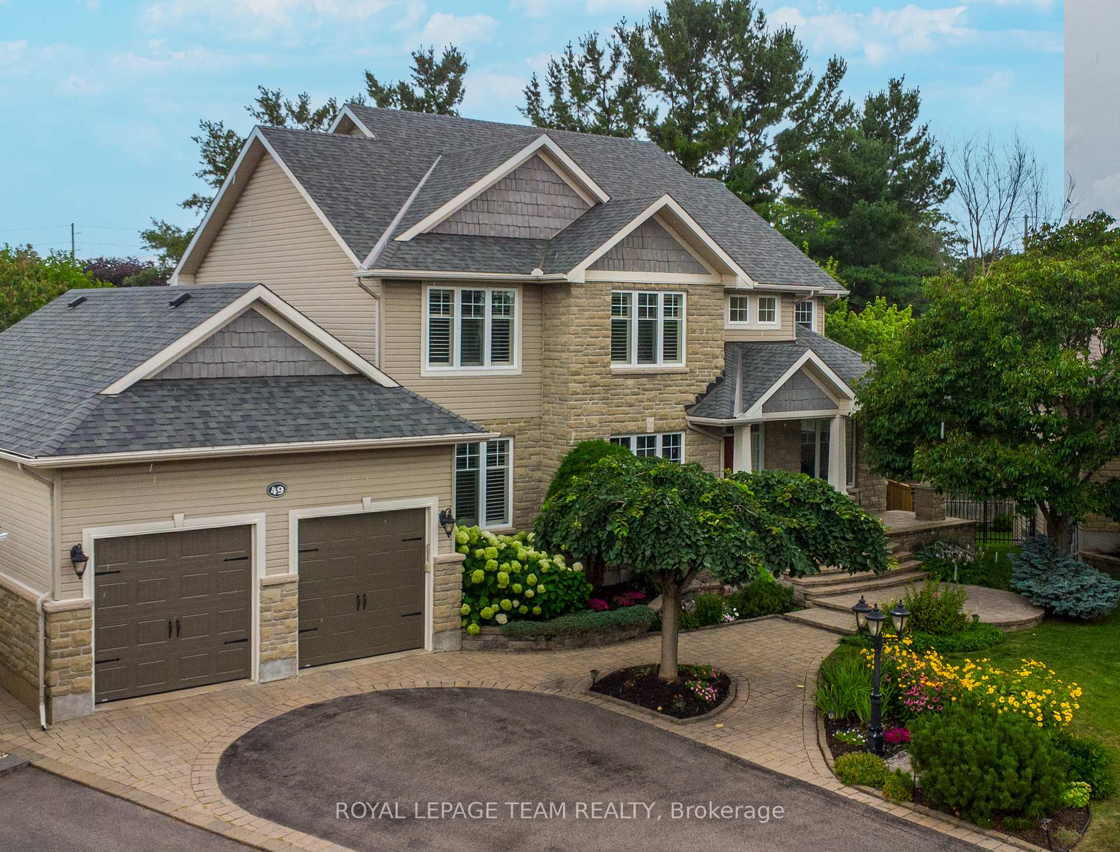
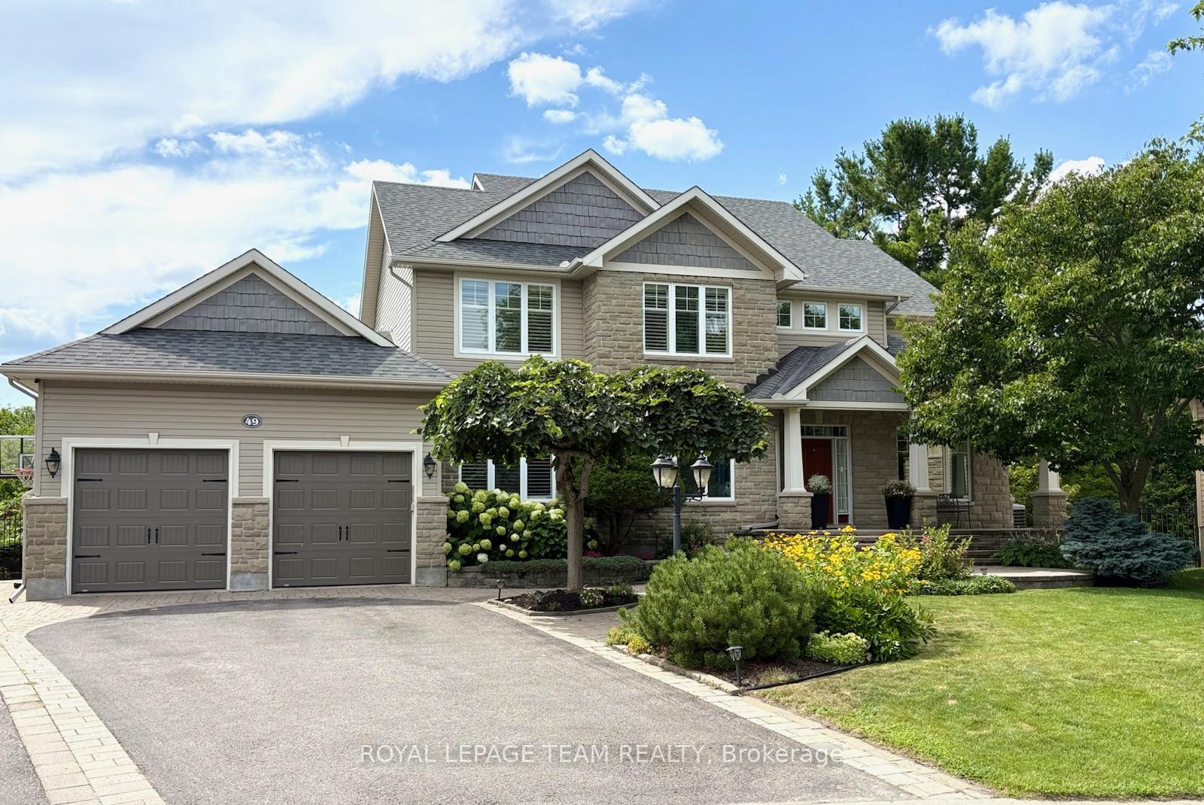
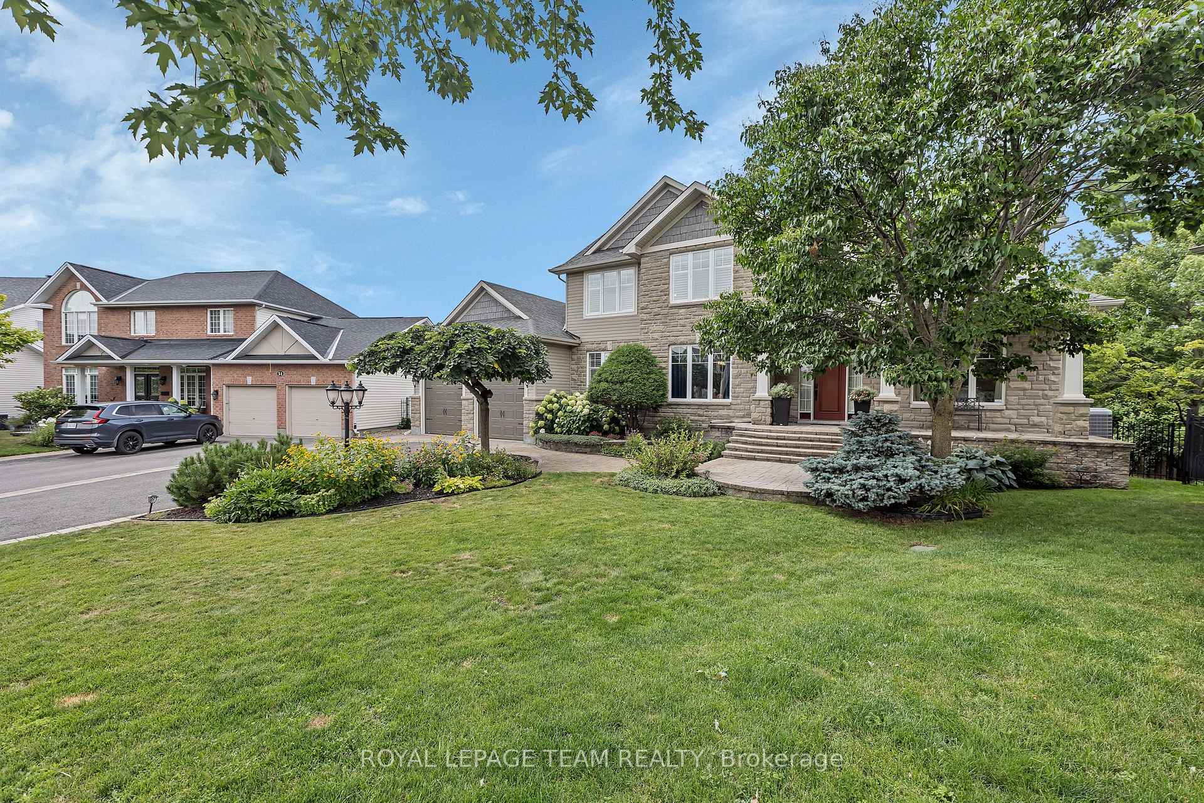
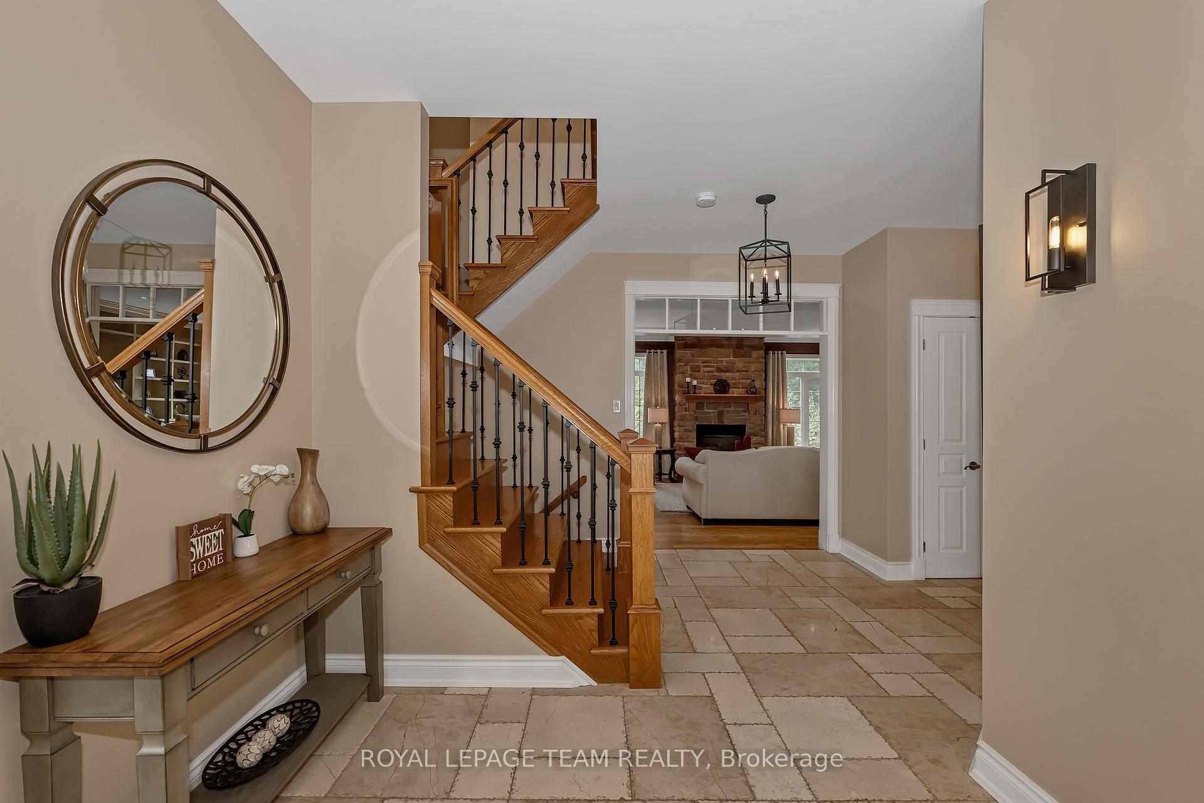
Discover this stunning 5-bedroom residence, perfectly situated on one of Stittsville's most coveted quiet crescents. From the moment you step into the inviting foyer, you'll be captivated by the elegance and thoughtful design throughout this grand two-storey custom home. A dramatic dual staircase leads to the second level, setting a tone of luxury and sophistication that rivals any comparable property. The spacious family room with custom built-in cabinetry seamlessly connects to the gourmet chefs kitchen, ideal for hosting both intimate dinners and lively gatherings. The layout is further enhanced by a butlers pantry, formal dining room, and main-floor den, offering flexibility and function. Enjoy beautiful hardwood flooring, ceramic tile, and plush carpeting that flow throughout the home. Upstairs, the oversized primary retreat provides a serene escape, complemented by three additional well-appointed bedrooms and two spa-inspired bathrooms. The fully finished walk-out basement extends your living space, featuring a recreation area with pool table and TV zone, and an impressive 11-foot wet bar, perfect for entertaining. The basement also includes a large 5th bedroom and full bathroom, perfect for a teenage or multi-generational living. Step outside to your own private backyard oasis, complete with an updated in-ground pool, lush professionally landscaped gardens, and irrigation system, all designed for low-maintenance enjoyment and total privacy. There is gorgeous hard landscaping surrounding the home. The oversized double garage offers ample space for vehicles and extensive storage. This exceptional home combines comfort, elegance, and practicality in one perfect package. Don't miss your opportunity to own a truly special property in one of Stittsville's most desirable neighbourhoods.
Ask about this home
A HOMEH agent will answer your questions about this home.
Around this home
Daily convenience, out of 100, from the distances below
Schools nearby
School rating, out of 10.
Helpful calculators
Your HOMEH agent

"I would see it this week."