

709 Reverie Private
709 Reverie Private
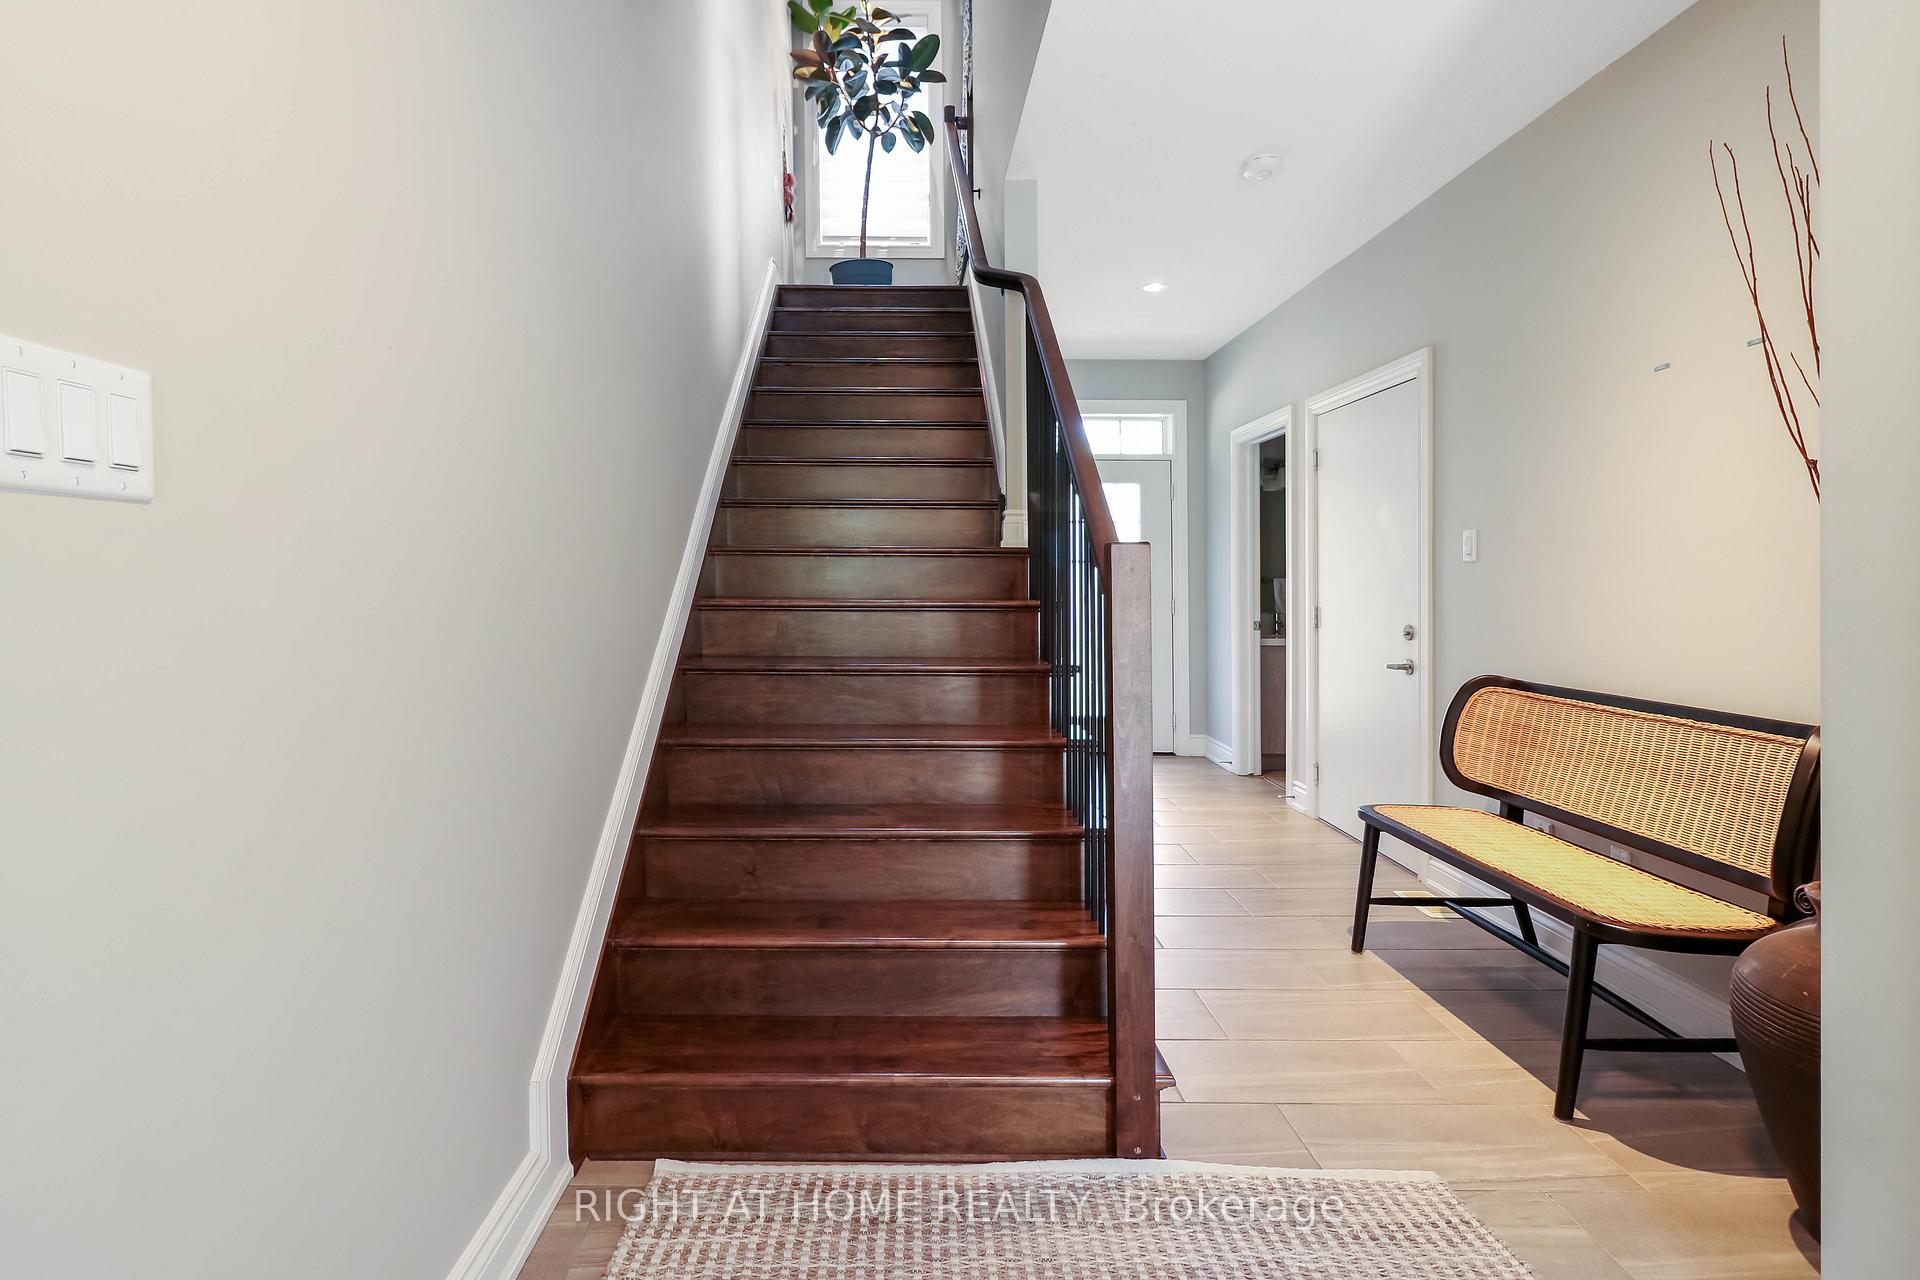 See all 25 photos
Property history
Facts and features
- BasementUnfinished
- Water, sewerMunicipal
- HeatingForced air
- CoolingCentral air
- Central air
The homeFreehold Townhouse, 3-storey, 1,500–2,000 sq ft
- Type: Freehold Townhouse
- Style: 3-storey
- Living space: 1,500–2,000 sq ft
- Basement: Full, unfinished
InsideAir exchanger, Rooms above ground 9, Rooms in the basement 0
- Features: Air exchanger
- Rooms above ground: 9
- Rooms in the basement: 0
- Bedrooms: 2
- Bathrooms: 2
- Kitchens: 1
Outside and lotStone, other, Asphalt shingle, Concrete
- Exterior: Stone, other
- Roof: Asphalt shingle
- Foundation: Concrete
- Size: 24.74 × 68.67 ft
- Zoning: Residential
Parking1 Garage, Built-in, Inside entry
- Spaces: 1 Garage
- Garage: Built-in
- Driveway: Inside entry
Heating, water and powerForced air, gas, Central air, Municipal water
- Heating: Forced air, gas
- Cooling: Central air
- Water: Municipal water
- Sewer: Municipal sewer
- Natural gas: Yes
- Hydro: Yes
Costs and taxesTaxes $3,900 a year, HST No HST, Rental items None
- Taxes, 2025: $3,900 a year
- HST: No HST
- Rental items: None
Included in the saleCustom zebra style blinds, curtain rods in bedrooms, refrigerator, dishwasher, stove, otr microwave, washer, dryer, Curtains in bedrooms
- Included: Custom zebra style blinds, curtain rods in bedrooms, refrigerator, dishwasher, stove, otr microwave, washer, dryer
- Not included: Curtains in bedrooms
NearbyPublic transit, park
- Close to: Public transit, park
Listing detailsX12321901, Sold, Aug 2, 2025
- MLS® number: X12321901
- Status: Sold
- Listed on: Aug 2, 2025
- Days on market: 21
- Updated: Aug 23, 2025
- Possession: 2025-09-01 / Immediate
- Occupied by: Owner
- Listing brokerage: RIGHT AT HOME REALTY
About this home
709 Reverie Private, Ottawa (Stittsville, Central), ON K2S 0T9
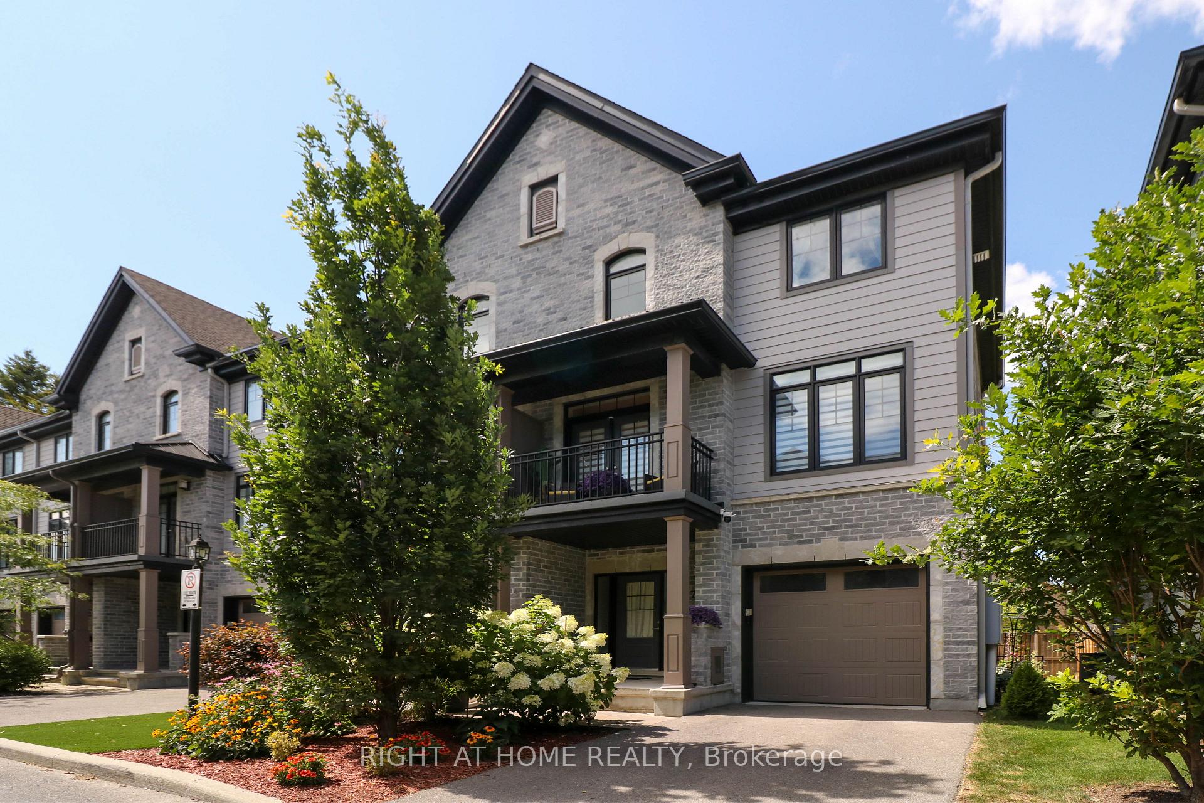
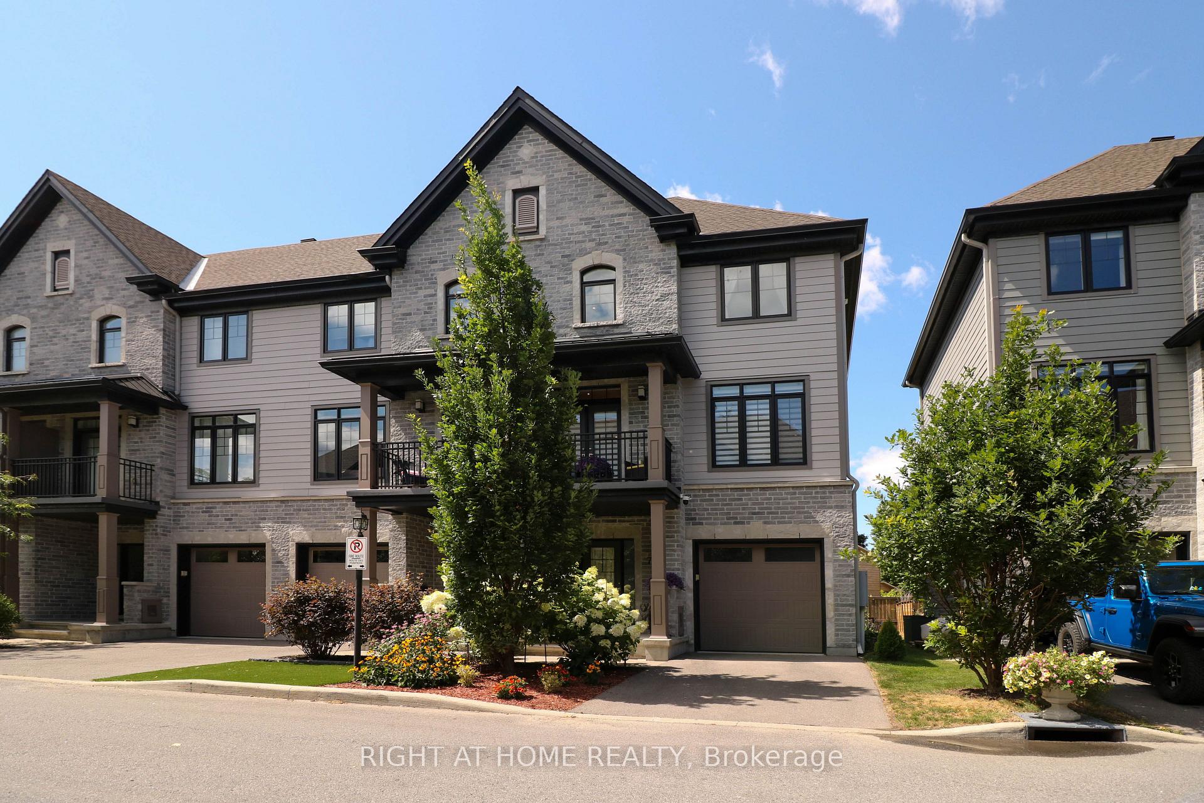
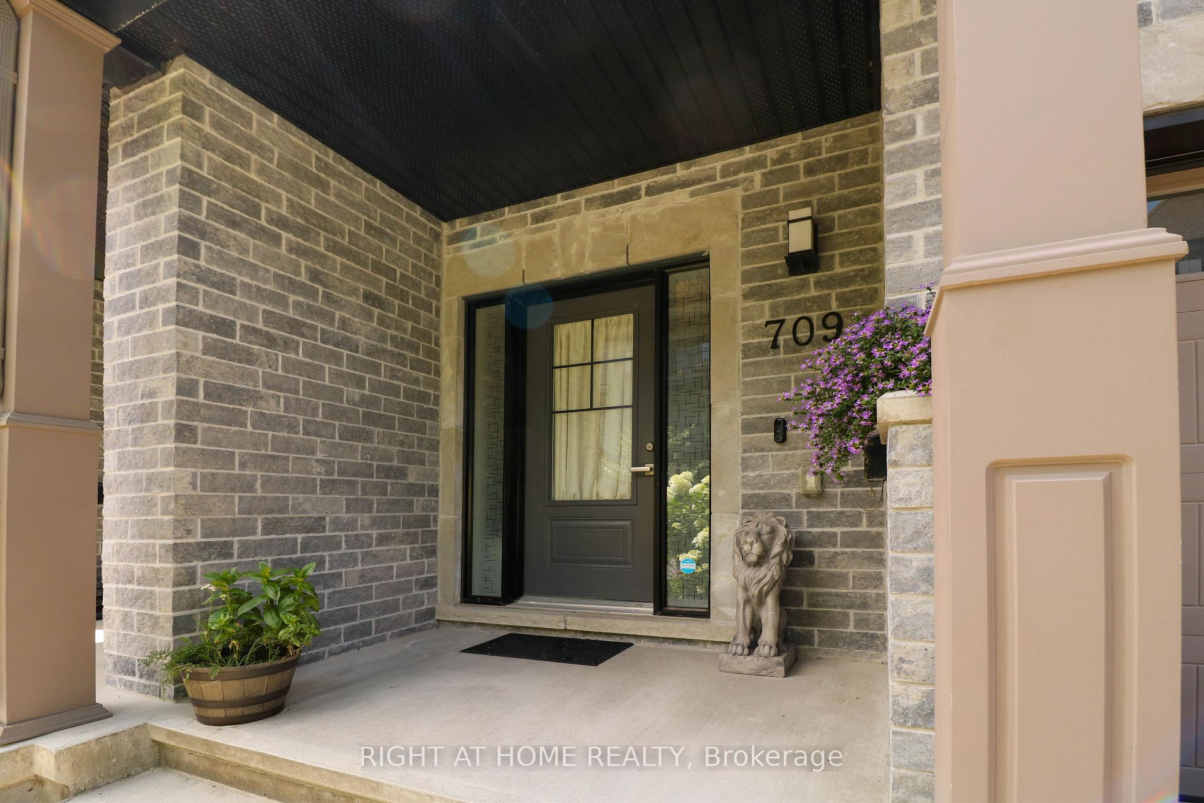
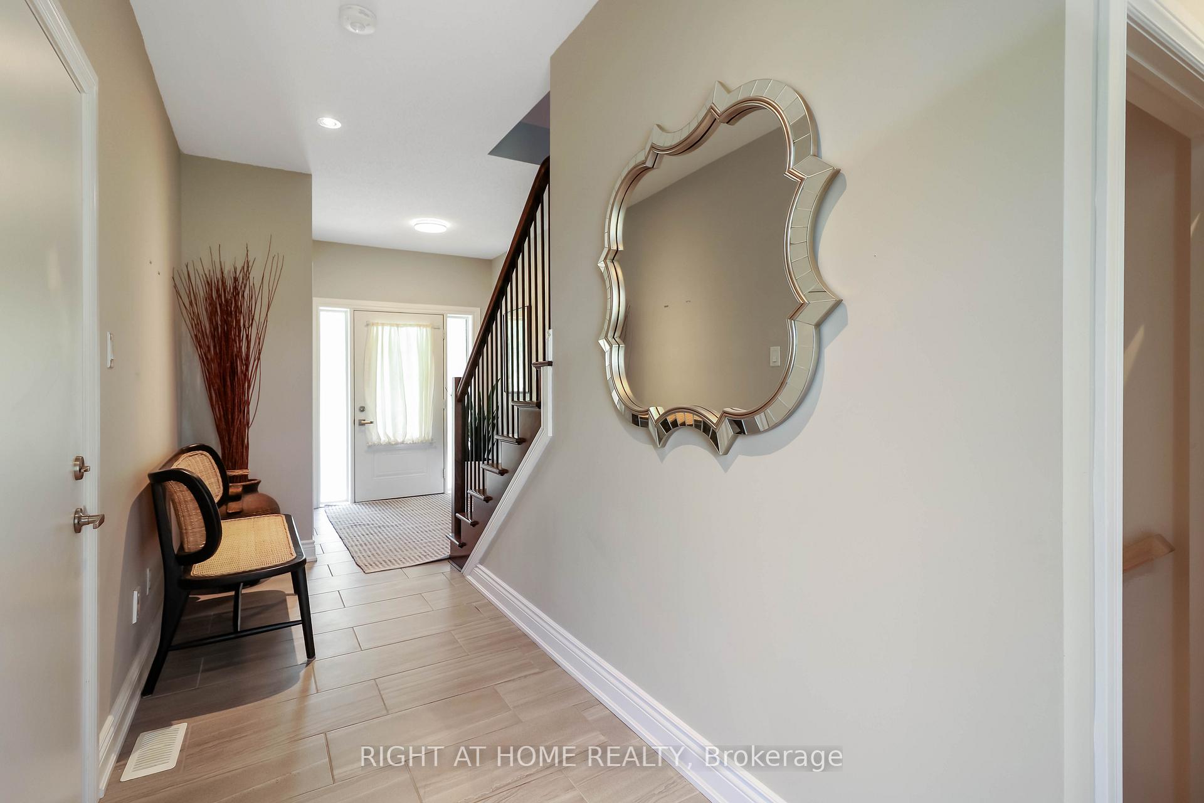
Welcome to 709 Reverie Private, an exceptional end-unit townhome with independent driveway nestled in the heart of desirable Stittsville. Premium exterior consists of Stones, Bricks, and James Hardie Fibre Cement Siding. With 9-foot ceiling on the 1st and 2nd floor, and bathed in natural light, this home boasts a smart and functional layout designed for modern living. The open-concept main floor features a spacious living and dining area, a well-appointed kitchen with ample cabinetry, and access to a private rear yard with vegetable garden is perfect for entertaining or quiet evenings at home. Upstairs, you'll find two spacious bedrooms, laundry, plus a modern bathroom with Quartz dual-sink vanity, soaker tub, and a separate tiled shower. Situated on a quiet private street, yet just minutes from top-rated schools, parks, shopping, and transit, this home truly blends comfort, convenience, and exclusivity. The Association Fee: $120.18/month covers private road maintenance and visitor parking. Hot Water Tank is owned with no additional monthly fee. Don't miss this chance to book your private showing for this amazing property.
Ask about this home
A HOMEH agent will answer your questions about this home.
Around this home
Daily convenience, out of 100, from the distances below
Schools nearby
School rating, out of 10.
Helpful calculators
Your HOMEH agent

"I would see it this week."