

31 Limnos Lane
31 Limnos Lane
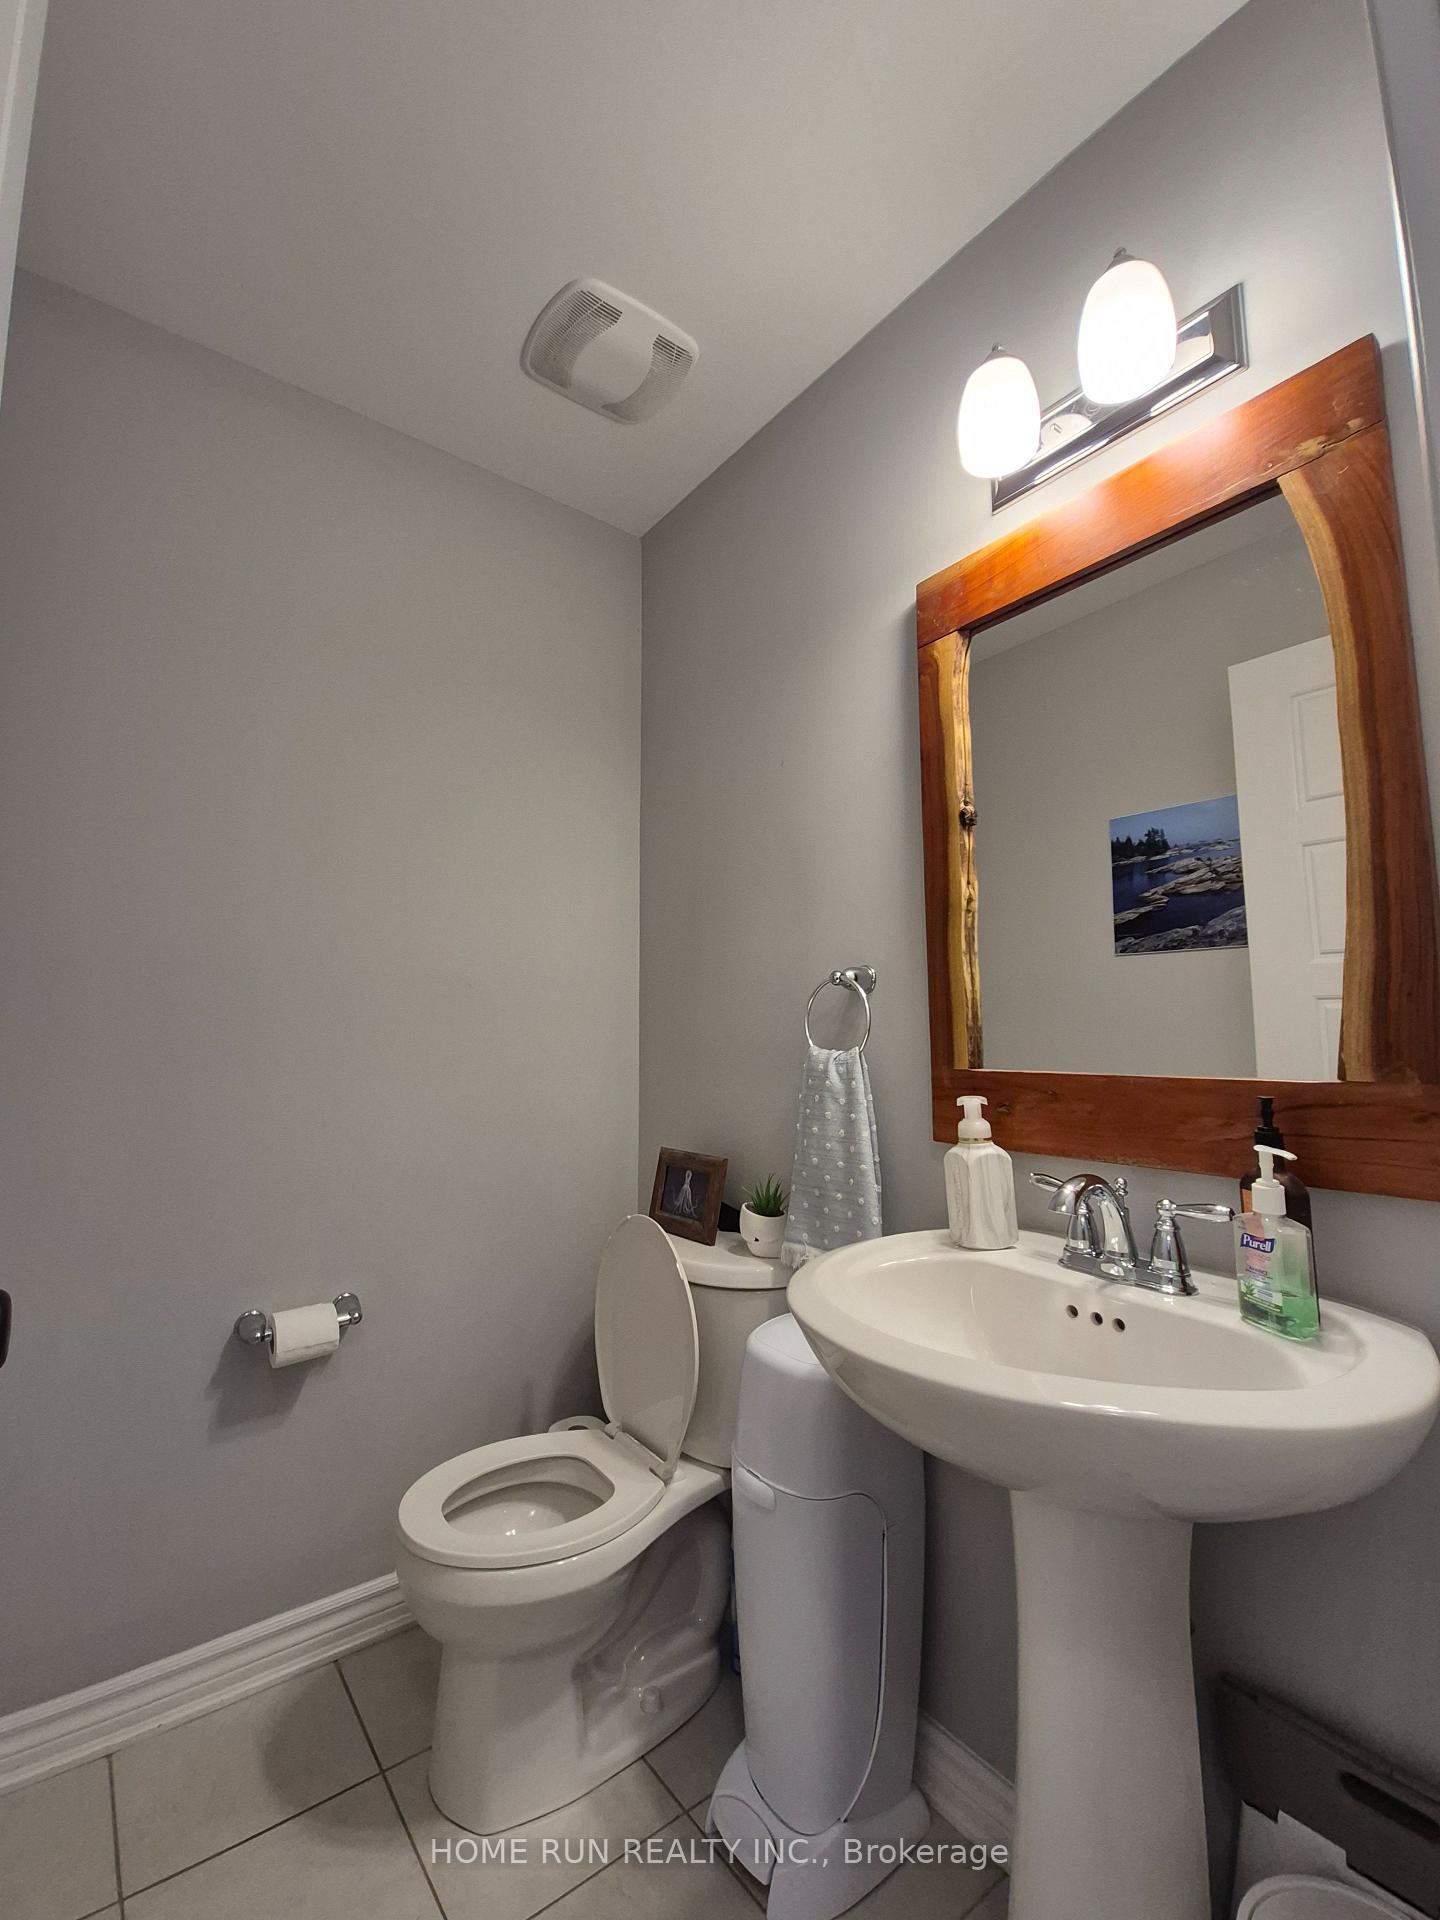 See all 23 photos
Property history
- $2,650TerminatedList: 2025-08-12|End: 2025-09-04|23 daysX12340973
Facts and features
- BasementNone
- Lot size25 × 61 ft
- Lease term12 months
- FurnishedUnfurnished
- 3 kitchens
- Central air
The homeFreehold Townhouse, 3-storey, 2,000–2,500 sq ft
- Type: Freehold Townhouse
- Style: 3-storey
- Living space: 2,000–2,500 sq ft
- Basement: None
- Waterfront: None
InsideLaundry room, Rooms above ground 15, Bedrooms 3
- Laundry: Laundry room
- Rooms above ground: 15
- Bedrooms: 3
- Bathrooms: 3
- Kitchens: 3
- Family room: Yes
Outside and lotVinyl siding, Asphalt shingle, Poured concrete
- Exterior: Vinyl siding
- Roof: Asphalt shingle
- Foundation: Poured concrete
- Size: 24.77 × 60.7 ft
Parking2 Garage, Attached
- Spaces: 2 Garage
- Garage: Attached
Heating, water and powerForced air, gas, Central air, Municipal water
- Heating: Forced air, gas
- Cooling: Central air
- Water: Municipal water
- Sewer: Municipal sewer
Rent and termsRent $2,650 a month, Entire property, Unfurnished
- Rent: $2,650 a month
- Space for rent: Entire property
- Furnished: Unfurnished
- Lease: 12 months
- Deposit: Required
- Credit check: Required
- Employment letter: Required
- Rental application: Required
- References: Required
- Rental items: Hot water tank
Included5 appliances included (stove, fridge, dishwasher, washer, dryer)
- Included: 5 appliances included (stove, fridge, dishwasher, washer, dryer)
Listing detailsX12340973, Terminated, Aug 12, 2025
- MLS® number: X12340973
- Status: Terminated
- Listed on: Aug 12, 2025
- Days on market: 23
- Updated: Sep 4, 2025
- Possession: 2025-10-01 / 30-59 days
- Occupied by: Tenant
- Listing brokerage: HOME RUN REALTY INC.
About this home
31 Limnos Lane, Ottawa (Stittsville, North), ON K2S 0V5
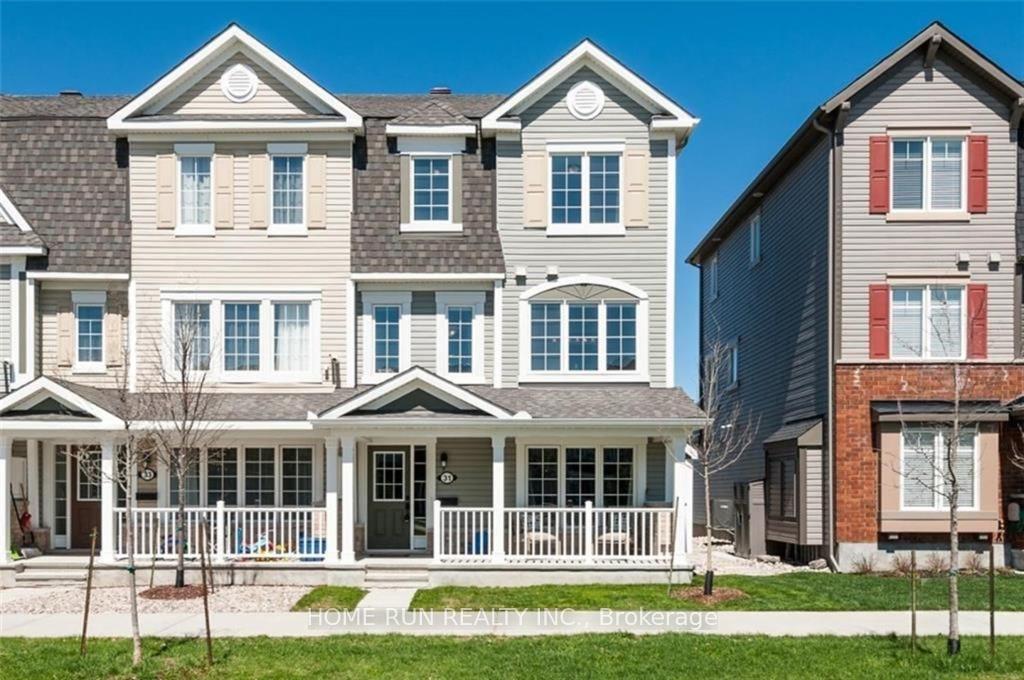
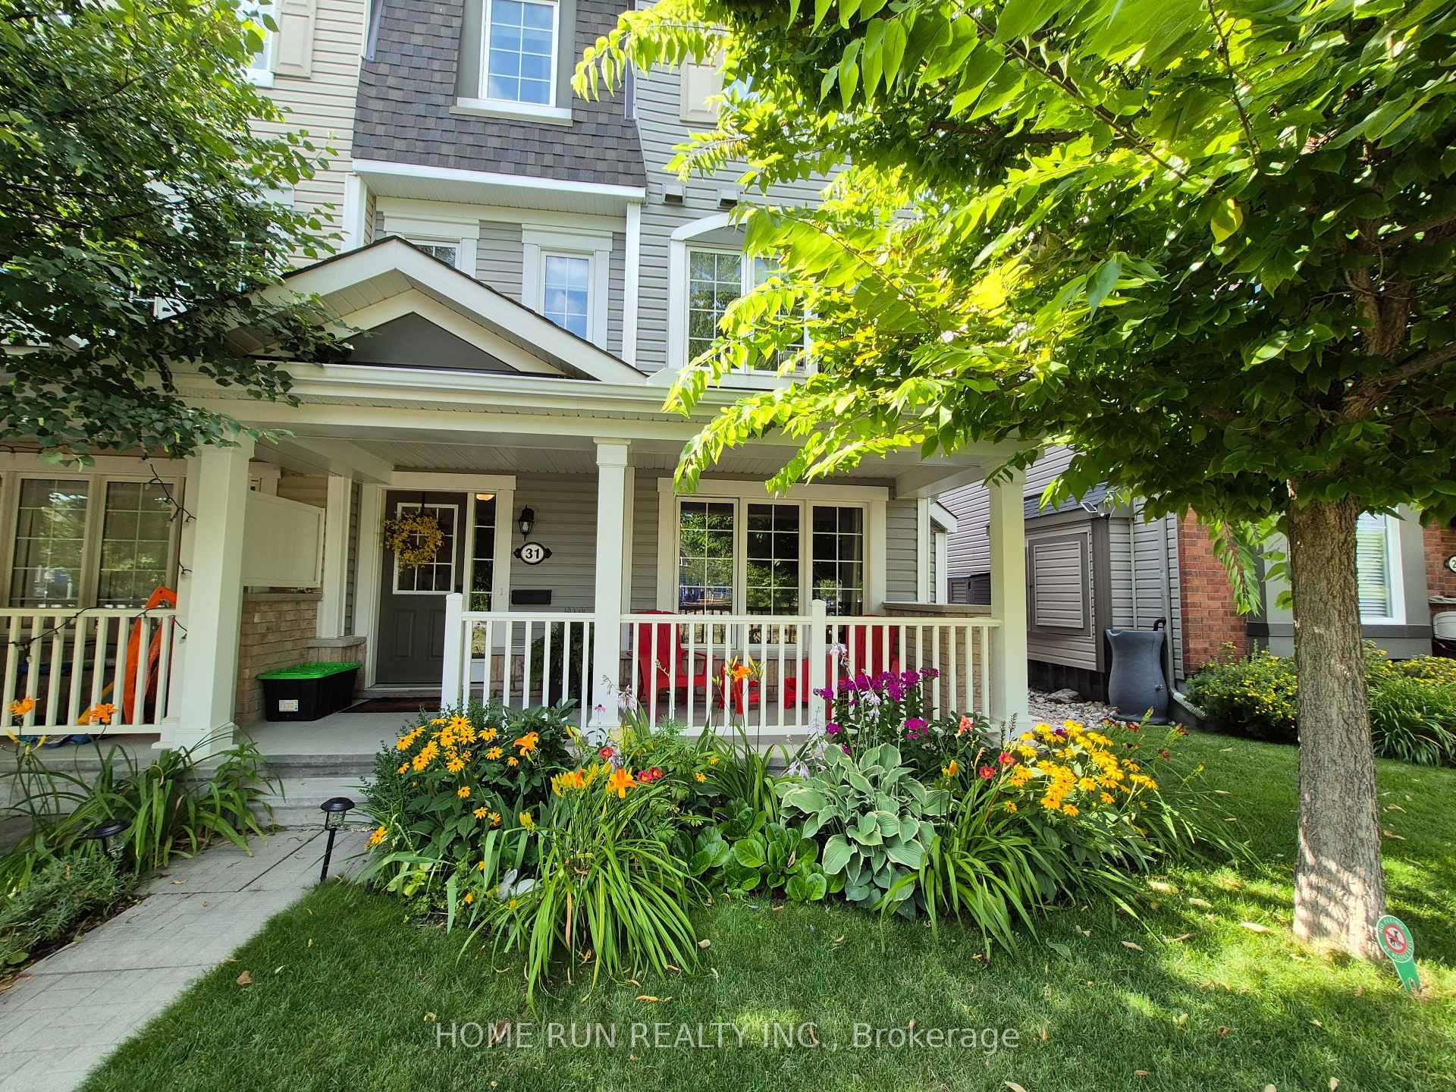
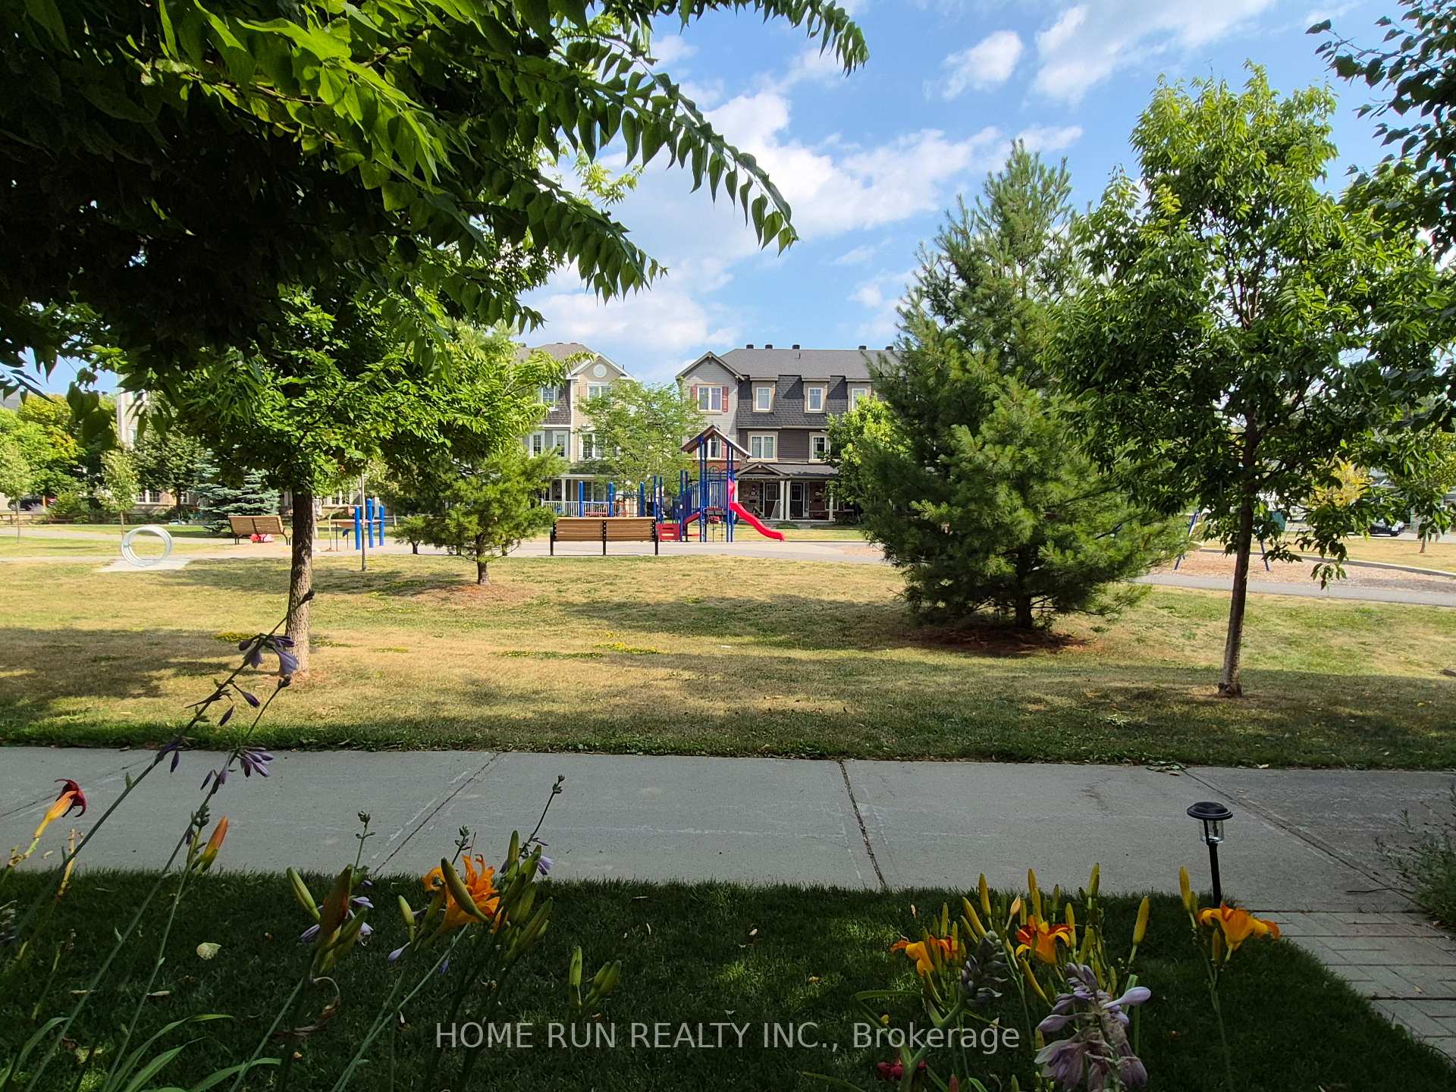
Beautiful, bright and spacious 3-storey end unit townhome in the Fairwinds community. This immaculate home contains lots of upgrades, including quartz countertops throughout, hardwood stairs and features a home office on the main level, a kitchen, family room, dining room, living room and powder room on the 2nd level with three bedrooms and two bathrooms on the third level. One of the bathrooms is an upgraded ensuite, which includes a walk in shower. The master bedroom also has a walk in closet. The home fronts onto a park area with playgrounds. Just minutes from the Canadian Tire Centre, 417, shops, restaurants and much more. Ideal for young family or professional couple.
Ask about this home
A HOMEH agent will answer your questions about this home.
Around this home
Daily convenience, out of 100, from the distances below
Schools nearby
School rating, out of 10.
Helpful calculators
Your HOMEH agent

"I would see it this week."