

6361 Perth Street
6361 Perth Street
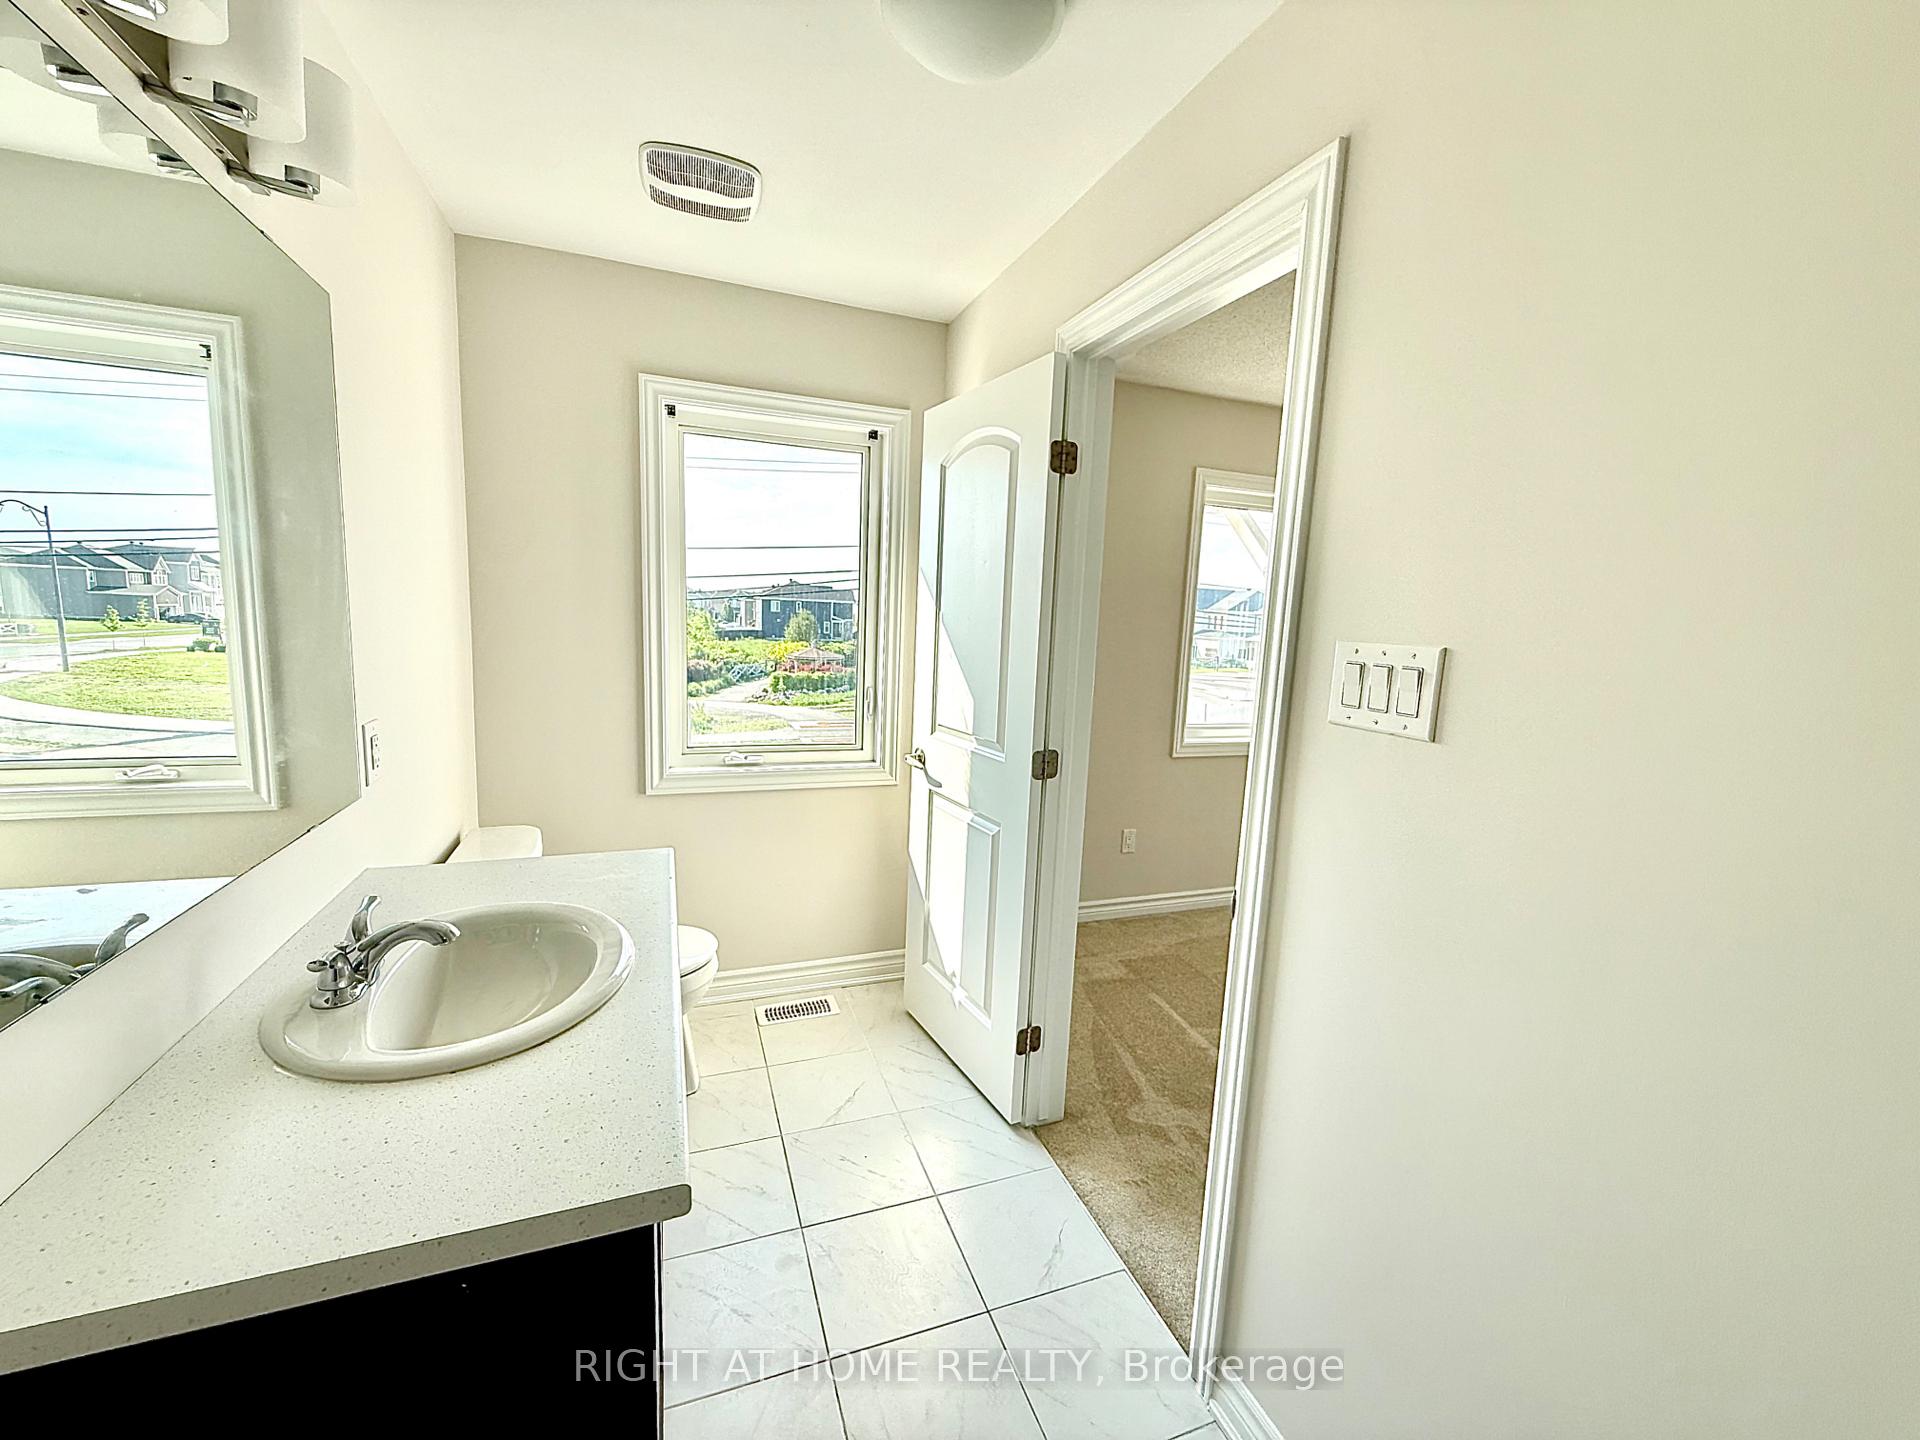 See all 26 photos
Property history
- $2,550TerminatedList: 2025-06-16|End: 2025-08-26|71 daysX12228112
Facts and features
- BasementFinished
- Lot size27 ft frontage
- Lease term12 months
- FurnishedUnfurnished
- Central air
The homeFreehold Townhouse, 2-storey, 1,500–2,000 sq ft
- Type: Freehold Townhouse
- Style: 2-storey
- Living space: 1,500–2,000 sq ft
- Basement: Full, finished
- Waterfront: None
InsideIn-suite laundry, Air exchanger, storage, Rooms above ground 8
- Laundry: In-suite laundry
- Features: Air exchanger, storage
- Rooms above ground: 8
- Bedrooms: 3
- Bathrooms: 4
- Kitchens: 1
- Family room: Yes
Outside and lotWood, Asphalt shingle, Poured concrete
- Exterior: Wood
- Roof: Asphalt shingle
- Foundation: Poured concrete
- Size: 27.3 ft frontage
Parking2 Garage, Built-in
- Spaces: 2 Garage
- Garage: Built-in
Heating, water and powerForced air, gas, Central air, Municipal water
- Heating: Forced air, gas
- Cooling: Central air
- Water: Municipal water
- Sewer: Municipal sewer
Rent and termsRent $2,550 a month, Entire property, Unfurnished
- Rent: $2,550 a month
- Space for rent: Entire property
- Furnished: Unfurnished
- Lease: 12 months
- Rent includes: Central air conditioning
- Deposit: Required
- Credit check: Required
- Employment letter: Required
- Rental application: Required
- References: Required
- Rental items: Hot water tank & water softener
IncludedRefrigerator, stove, dishwasher, hood fan, washer, dryer
- Included: Refrigerator, stove, dishwasher, hood fan, washer, dryer
Listing detailsX12228112, Terminated, Jun 16, 2025
- MLS® number: X12228112
- Status: Terminated
- Listed on: Jun 16, 2025
- Days on market: 71
- Updated: Aug 26, 2025
- Possession: 2025-06-16 / Immediate
- Occupied by: Vacant
- Listing brokerage: RIGHT AT HOME REALTY
About this home
6361 Perth Street, Ottawa (Btwn Franktown Rd. & Fallowfield Rd.), ON K0A 2Z0
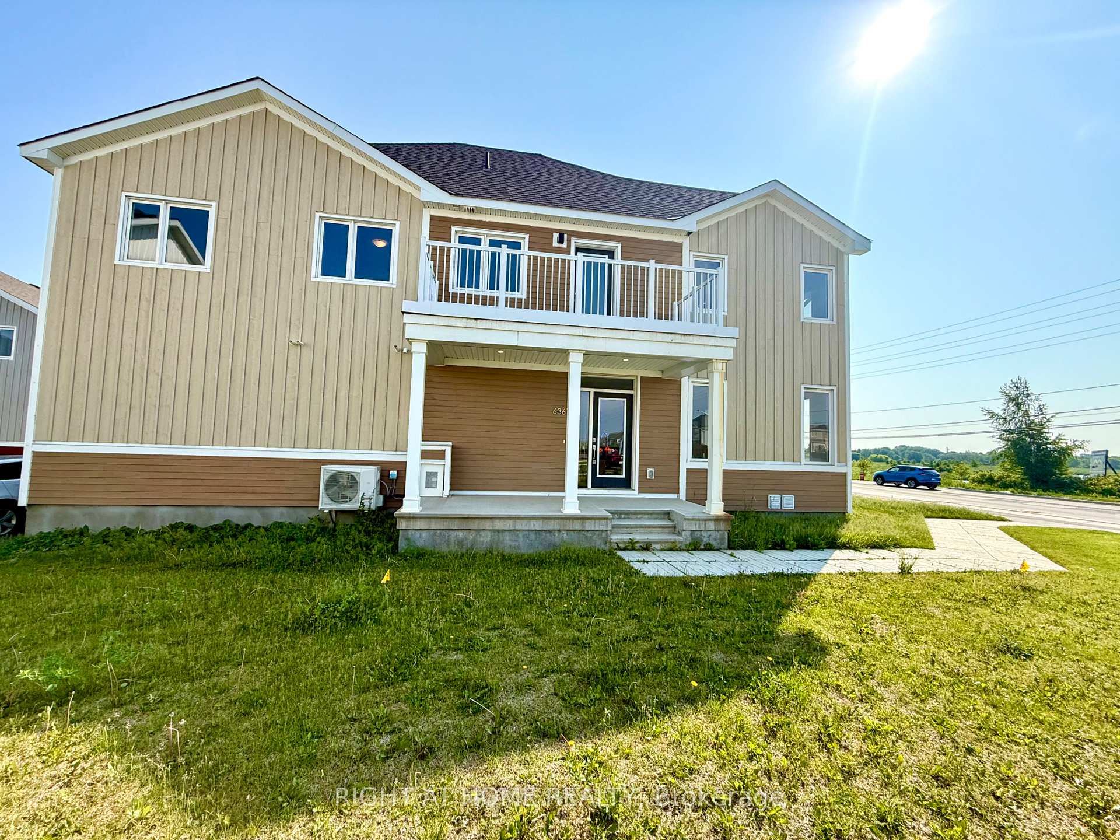
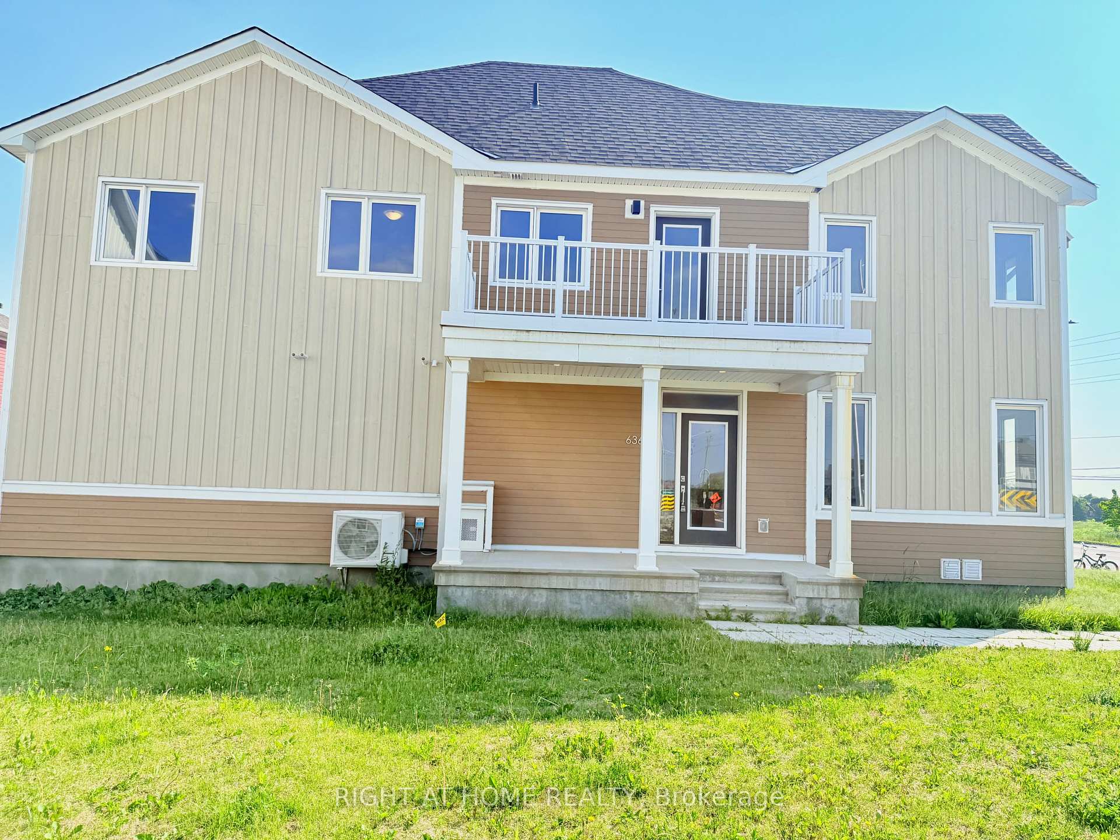
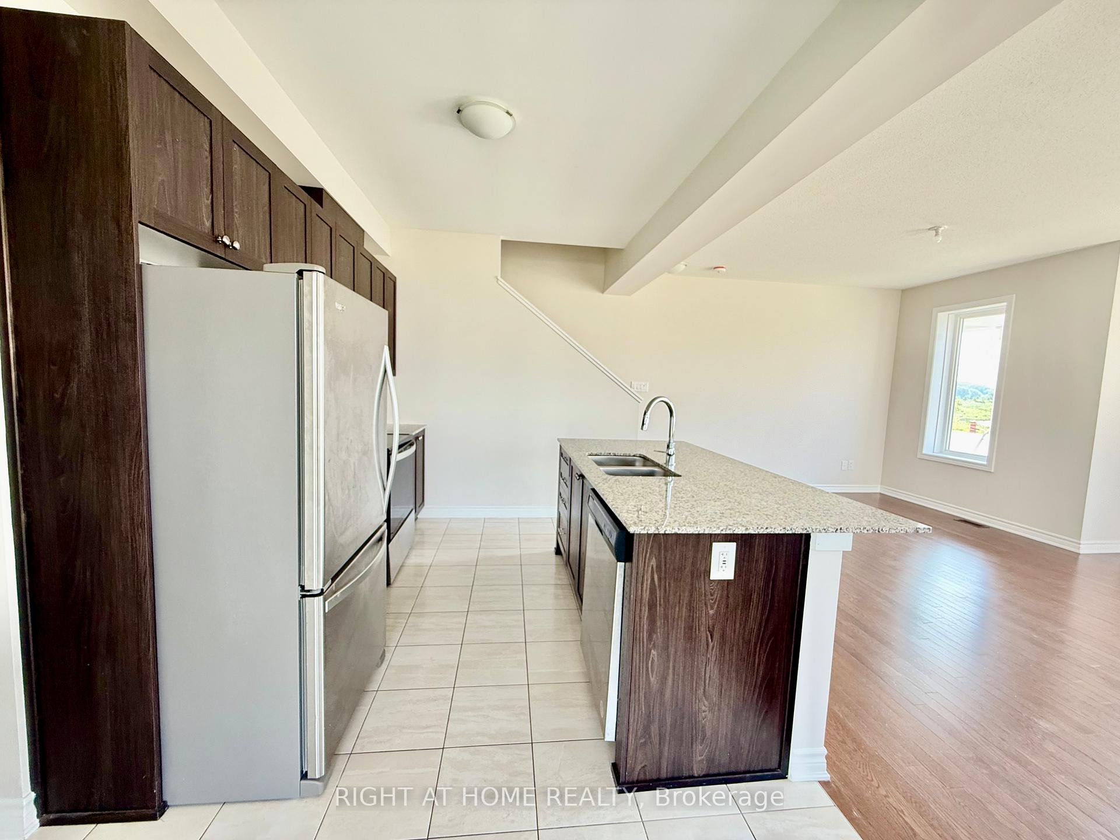
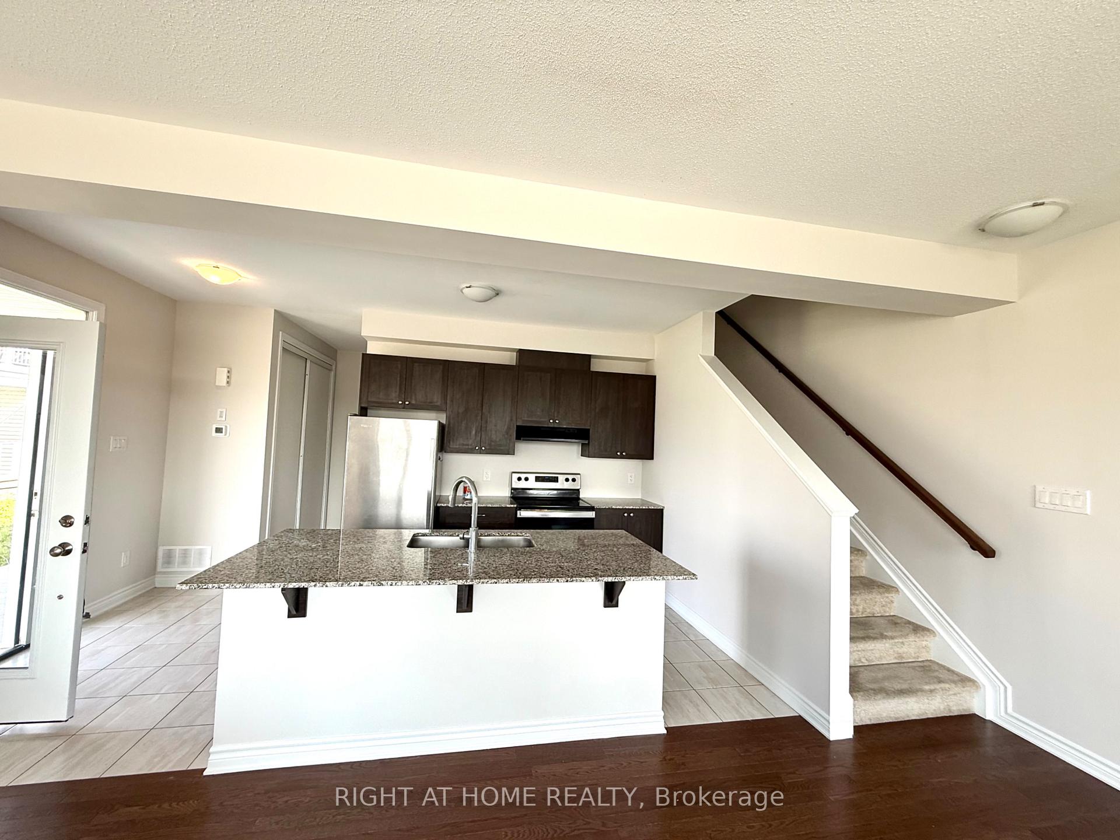
Welcome to this 2022-built Caivan corner unit townhome in the heart of Richmond! This beautiful 3 bedroom with two full bathrooms and two powder rooms, features an open concept main floor with hardwood throughout, beautiful windows, and a bright modern kitchen with granite counters and high-end stainless steel appliances. A cozy carpeted area with an upgraded carpet pad leads you upstairs to a perfect loft space for your office or reading nook, as well as a spacious outdoor deck. The primary bedroom includes a walk-in closet and an upgraded shower en-suite. Two other large bedrooms with ample light, great size closets for storage, and the 4-piece main bathroom and laundry complete the upper level. The fully finished basement, with another half bathroom, is ready for movie nights, game nights, or a rec room! The low exterior maintenance makes this a perfect rental home, close to shopping, schools, parks, and more. Vacant and available for immediate possession. Tenants will be responsible for paying all utilities (hydro, gas, water, hot water heater rental, and water softener rental). Potential tenants must have stable jobs with full-time income and good credit, or a co-signer or co-applicant is required.
Ask about this home
A HOMEH agent will answer your questions about this home.
Around this home
Daily convenience, out of 100, from the distances below
Schools nearby
School rating, out of 10.
Helpful calculators
Your HOMEH agent

"I would see it this week."