

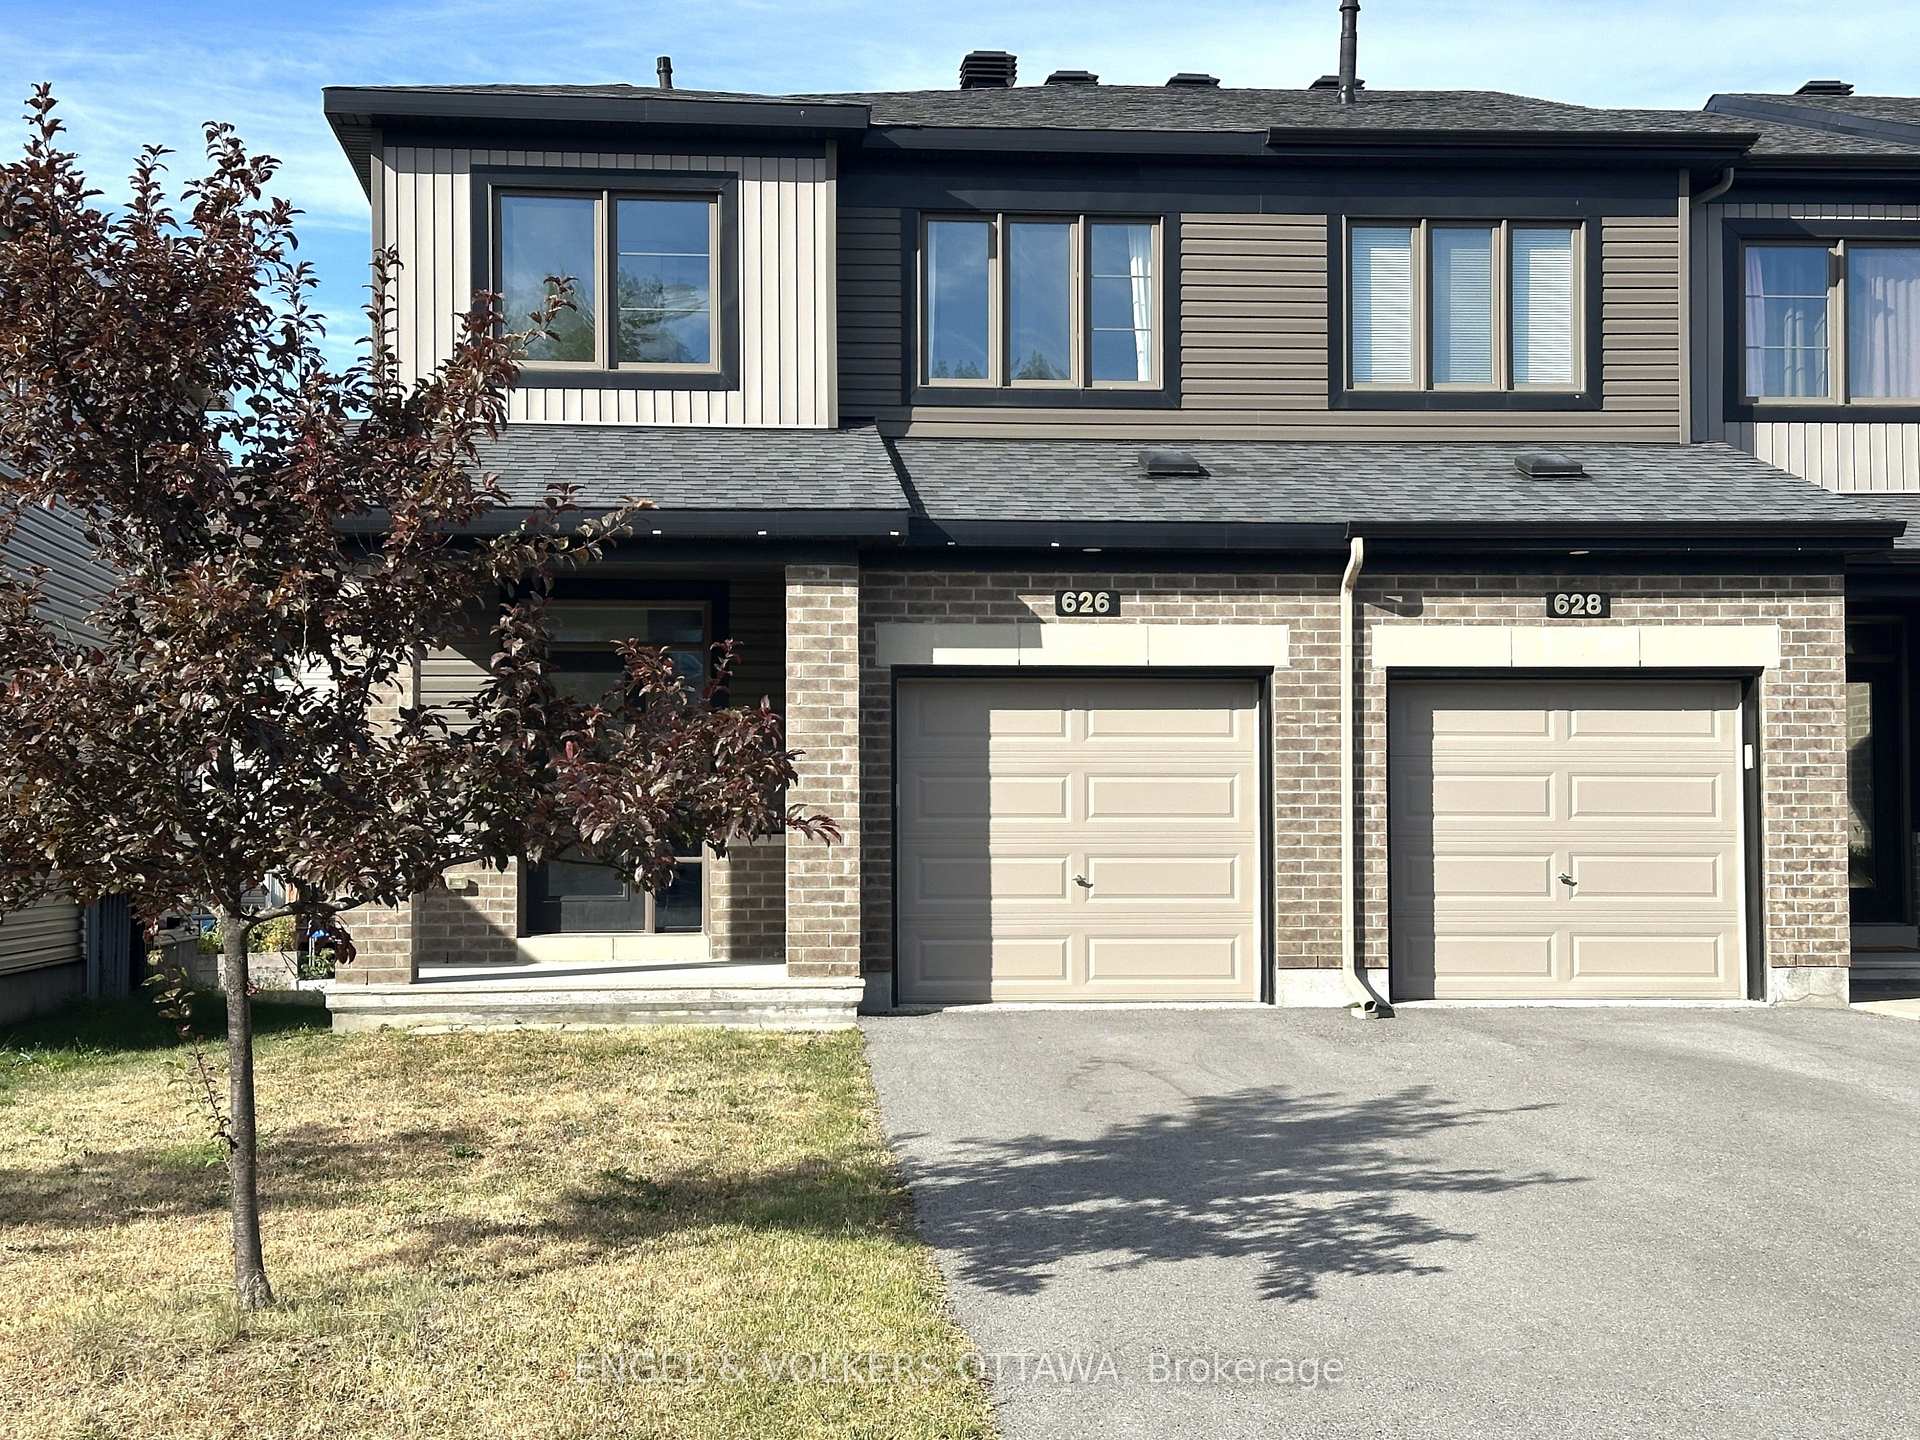
626 Geranium Walk
626 Geranium Walk
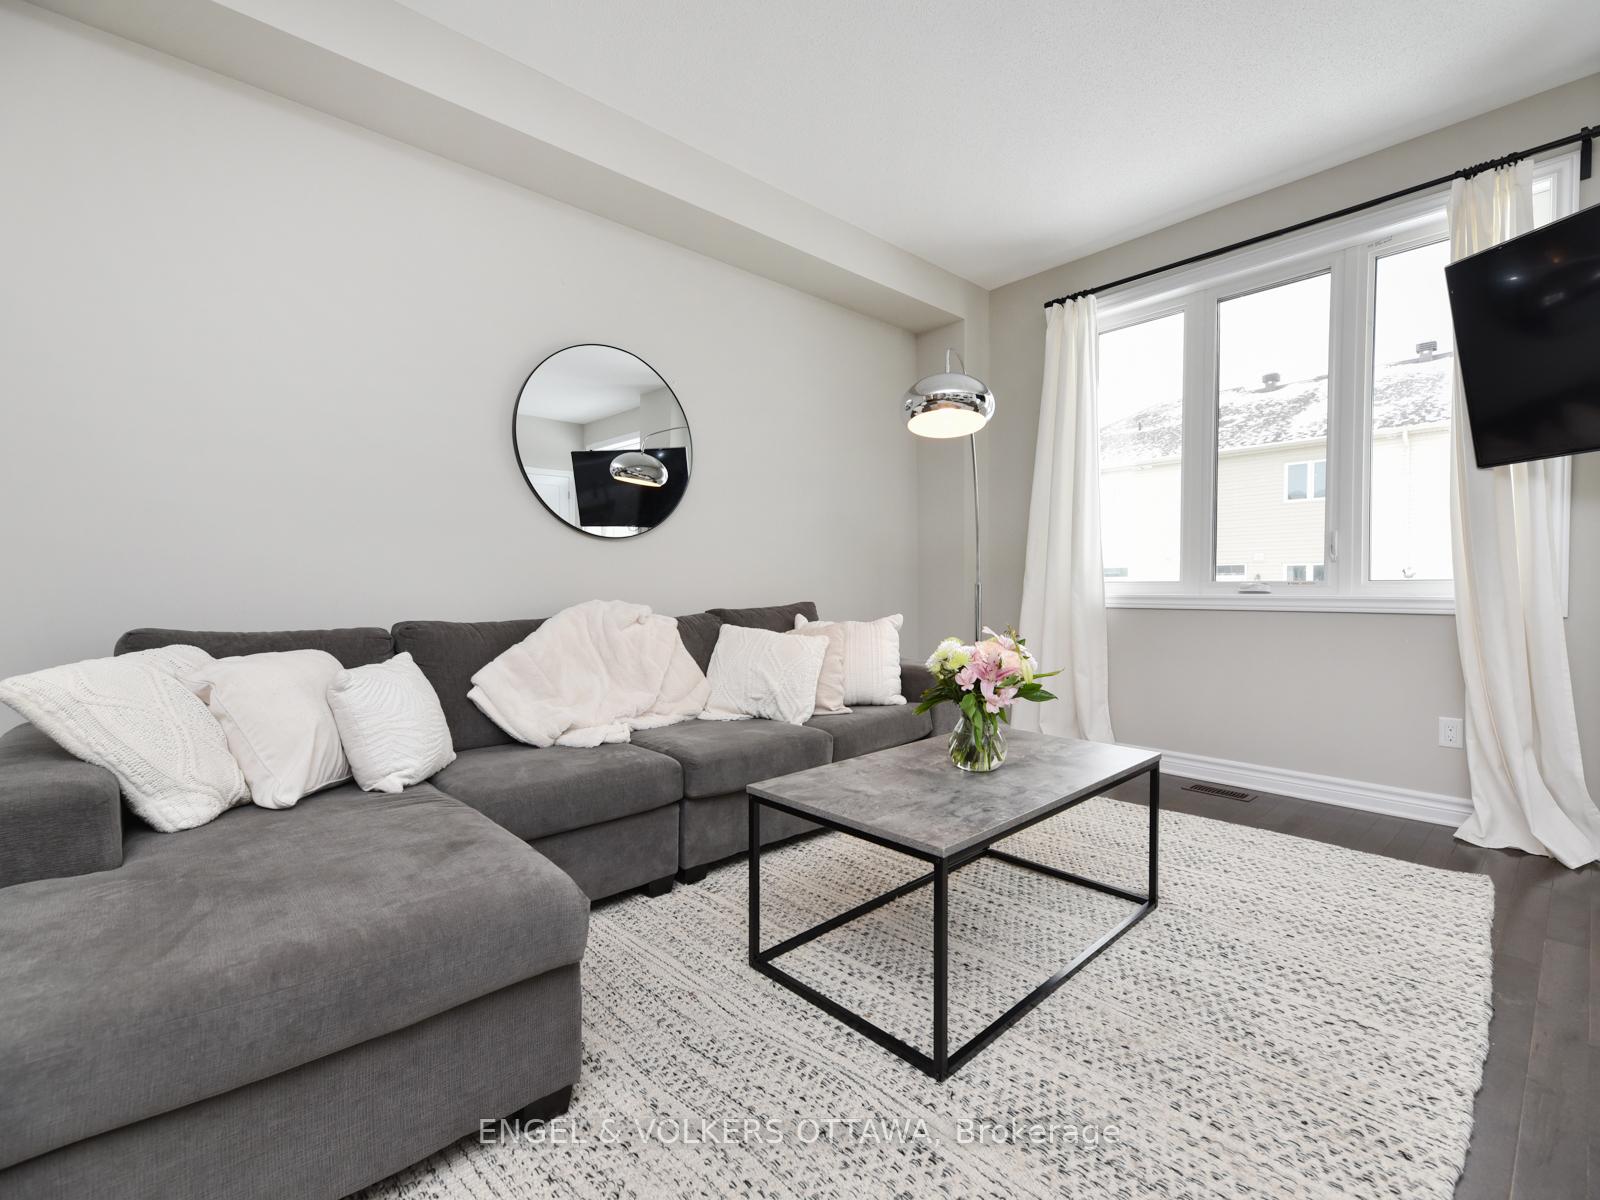 See all 35 photos
Property history
Facts and features
- BasementFinished
- Lot size26 × 99 ft
- Lease term12 months
- FurnishedUnfurnished
- Central air
The homeFreehold Townhouse, 2-storey, Age 6–15 years
- Type: Freehold Townhouse
- Style: 2-storey
- Age: 6–15 years
- Living space: 1,100–1,500 sq ft
- Basement: Finished, full
InsideEnsuite, Rooms above ground 6, Rooms in the basement 1
- Laundry: Ensuite
- Rooms above ground: 6
- Rooms in the basement: 1
- Bedrooms: 3
- Bathrooms: 3
- Kitchens: 1
Outside and lotBrick, other, Asphalt shingle, Poured concrete
- Exterior: Brick, other
- Roof: Asphalt shingle
- Foundation: Poured concrete
- Size: 26.05 × 98.65 ft
Parking1 Garage, Attached
- Spaces: 1 Garage
- Garage: Attached
Heating, water and powerForced air, gas, Central air, Municipal water
- Heating: Forced air, gas
- Cooling: Central air
- Water: Municipal water
- Sewer: Municipal sewer
Rent and termsRent $2,650 a month, Entire property, Unfurnished
- Rent: $2,650 a month
- Space for rent: Entire property
- Furnished: Unfurnished
- Lease: 12 months
- Paid: Monthly
- Deposit: Required
- Credit check: Required
- Employment letter: Required
- Rental application: Required
- References: Required
- Rental items: Hot water tank
IncludedStove, dryer, washer, refrigerator, dishwasher, hood fan, Not included None
- Included: Stove, dryer, washer, refrigerator, dishwasher, hood fan
- Not included: None
Listing detailsX12355898, Rented, Aug 20, 2025
- MLS® number: X12355898
- Status: Rented
- Listed on: Aug 20, 2025
- Days on market: 4
- Updated: Aug 24, 2025
- Possession: Immediate
- Occupied by: Vacant
- Listing brokerage: ENGEL & VOLKERS OTTAWA
About this home
626 Geranium Walk, Ottawa (Stittsville, North), ON K2S 2J3
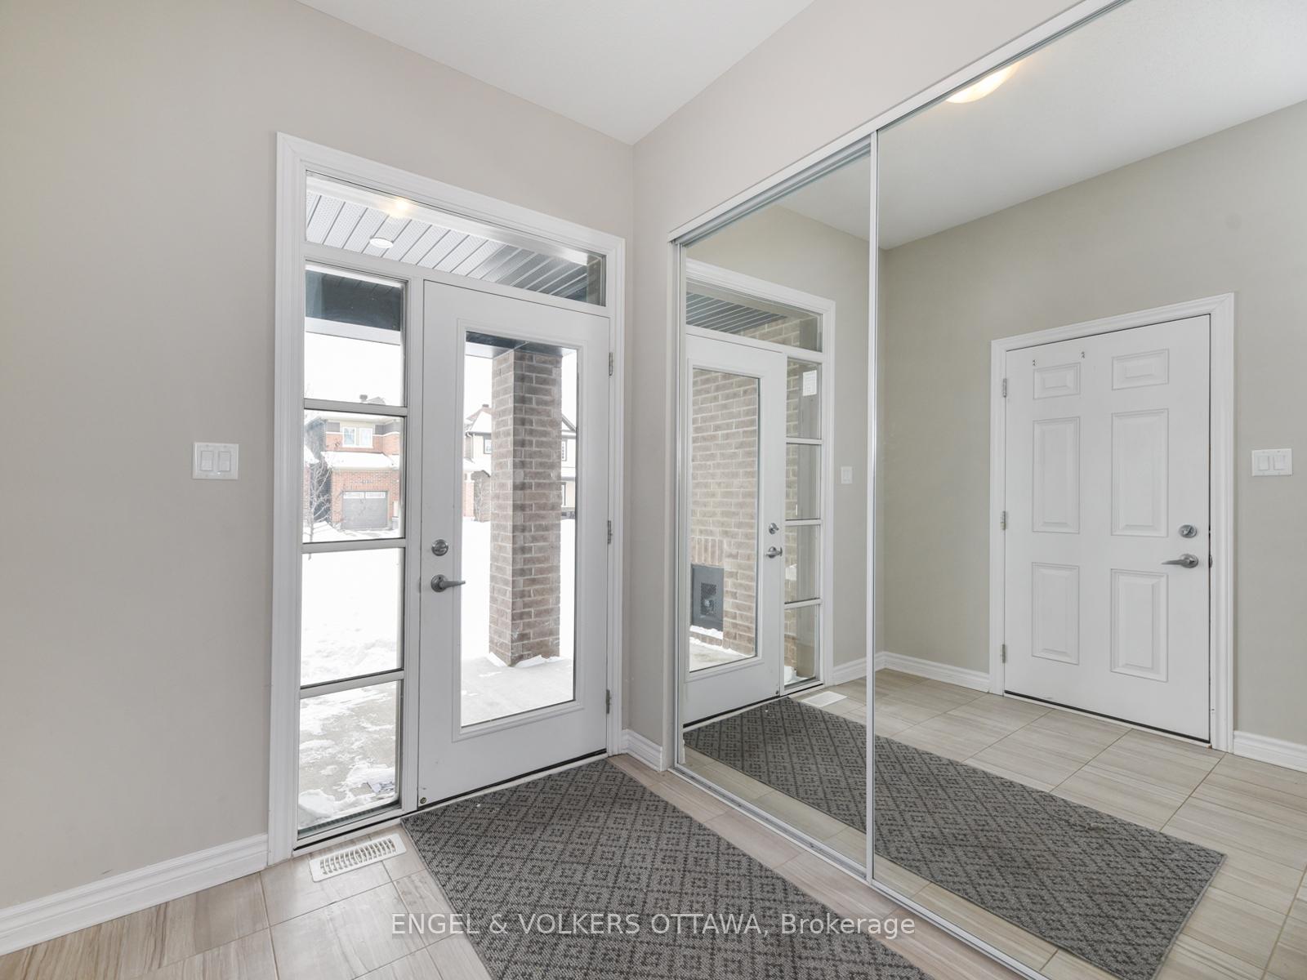
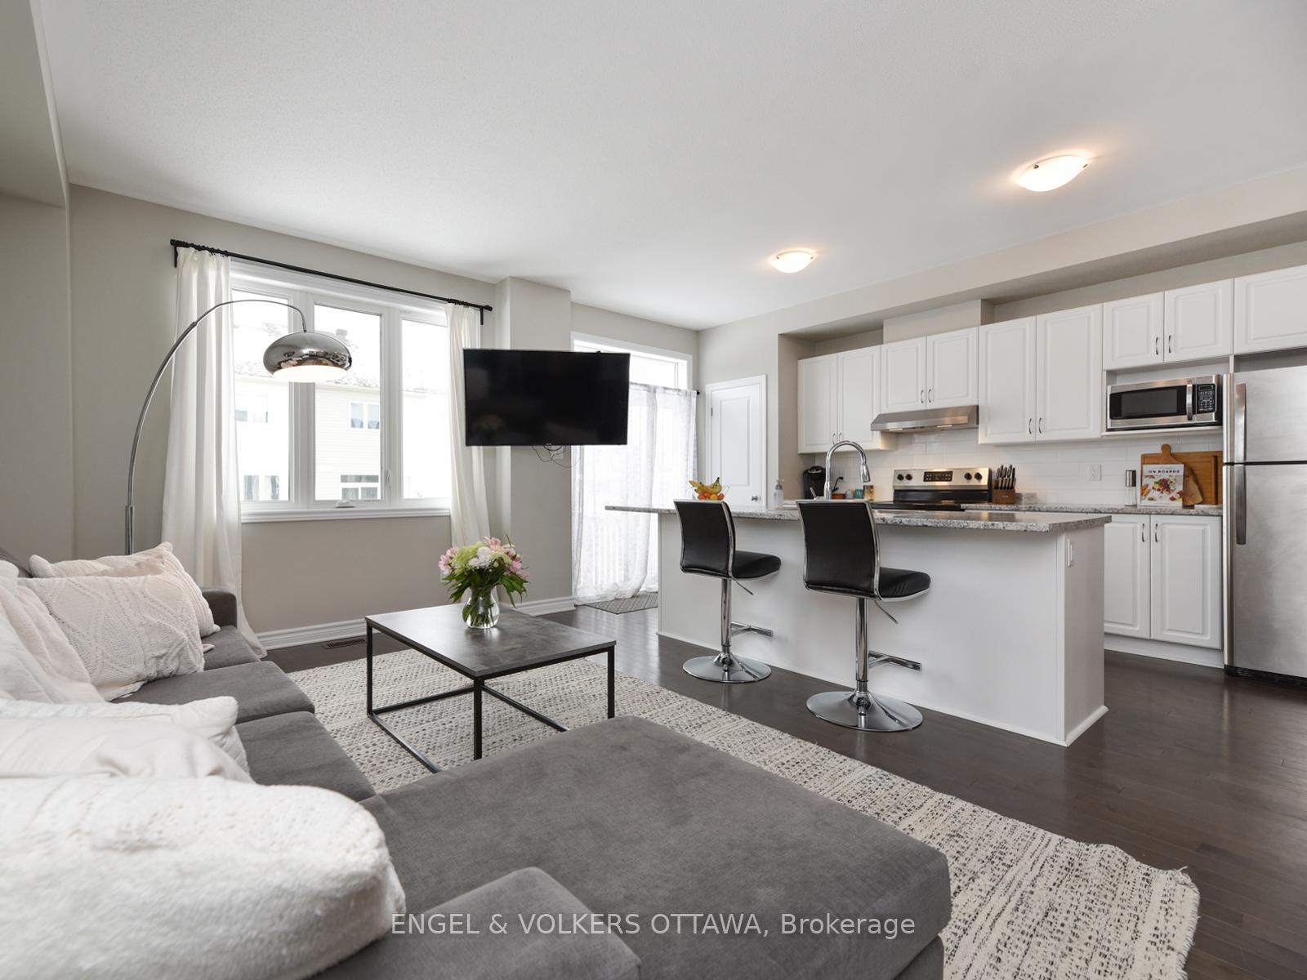
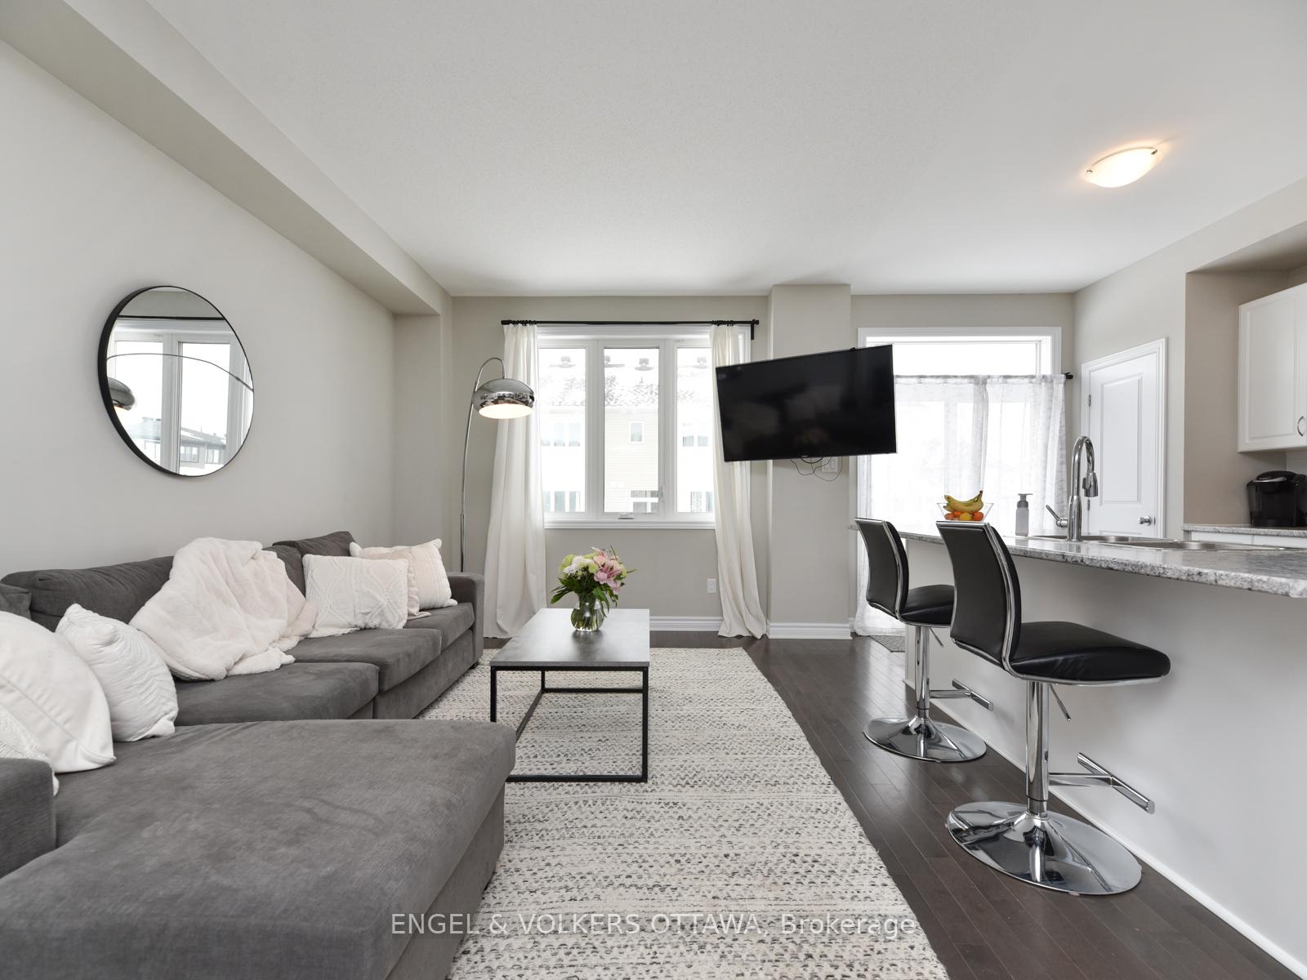
This superb end unit in Potter's Key is ready to be your next home. Modern ceramic in the front foyer leads you to the open concept living space with dark hardwood floors, fresh white cabinetry and an island that will host all your get-togethers. Primary bedroom features an ensuite as well as a nice walk in closet. Second level also has two good sized bedrooms, a full bathroom as well as second level laundry. No more stairs with loads of laundry! The family room in the basement is a generous size and will be perfect for the family to relax and enjoy their time together. Tenant is responsible for utilities including hot water tank rental. Credit report and rental application to accompany all offers to lease. 12 month minimum lease. Longer term lease available. 24 hours irrevocable on all offers
Ask about this home
A HOMEH agent will answer your questions about this home.
Around this home
Daily convenience, out of 100, from the distances below
Schools nearby
School rating, out of 10.
Helpful calculators
Your HOMEH agent

"I would see it this week."