

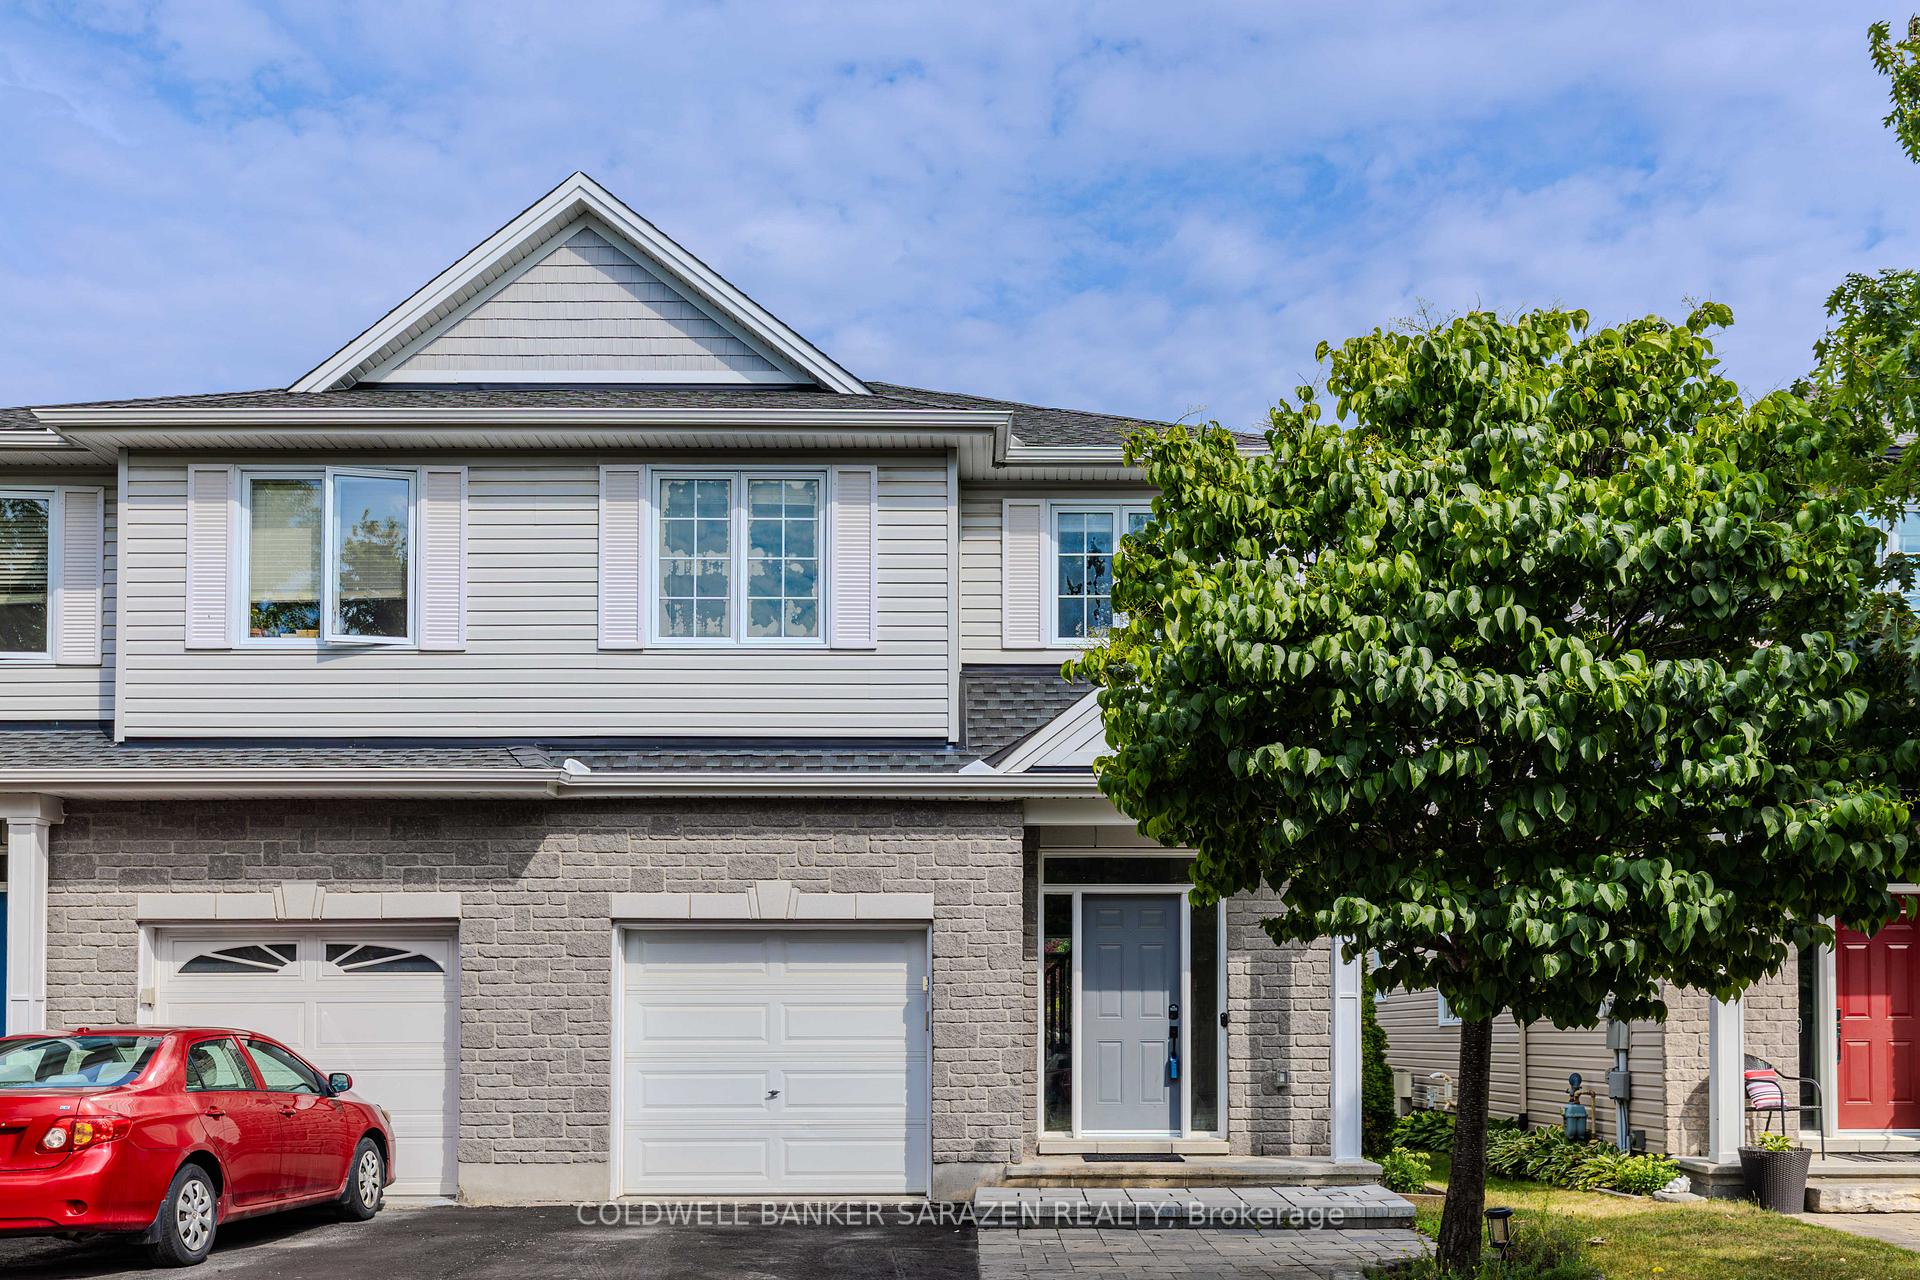
269 Mojave Crescent
269 Mojave Crescent
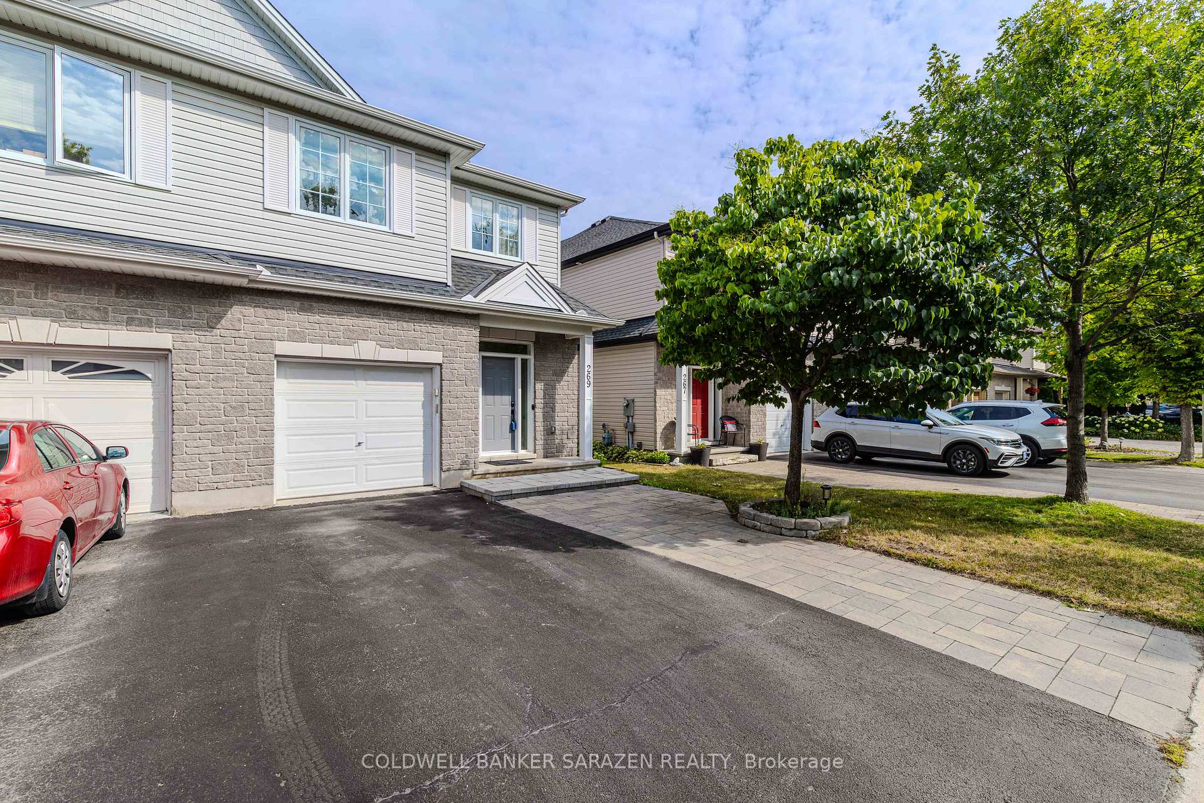
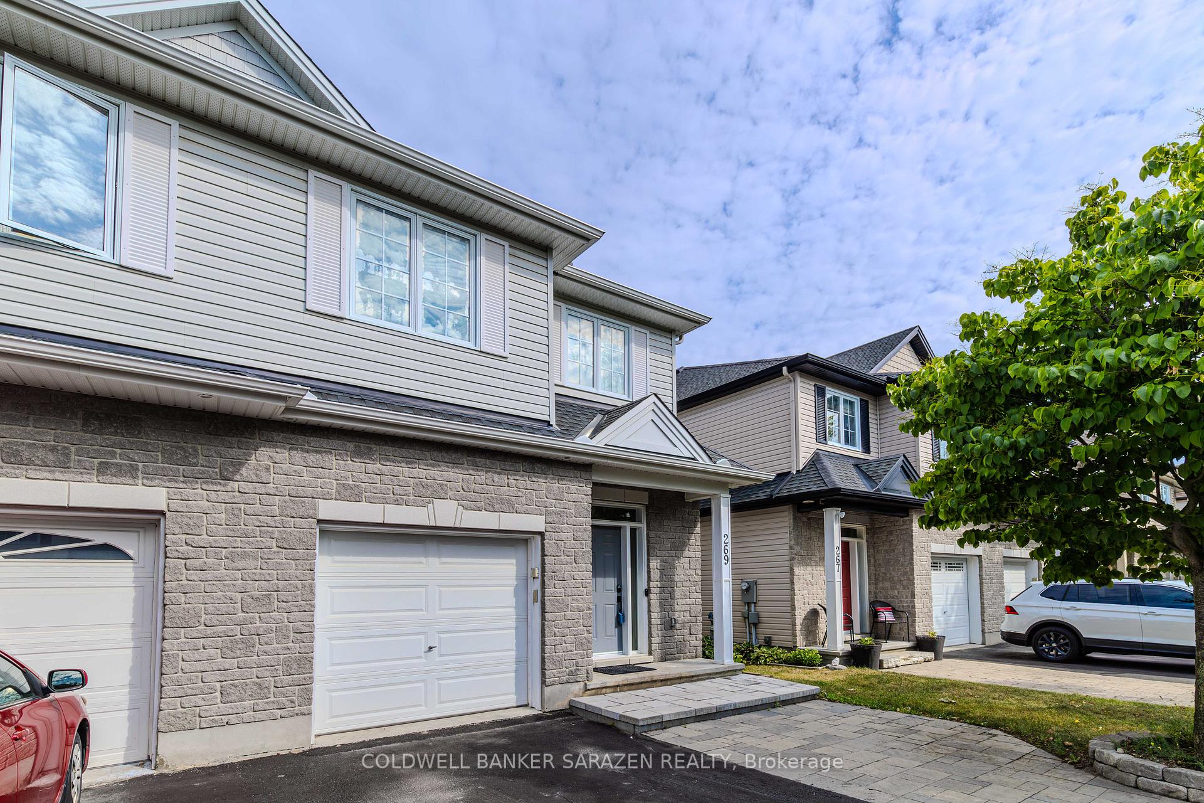
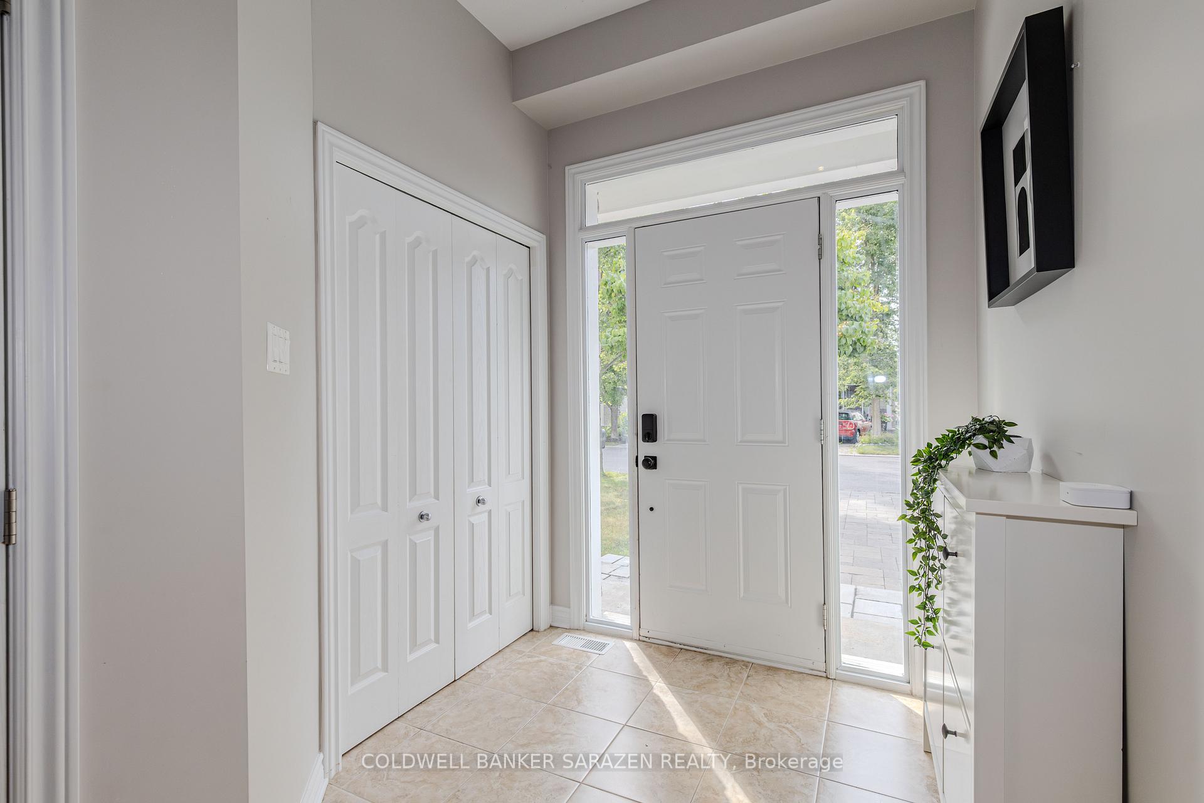
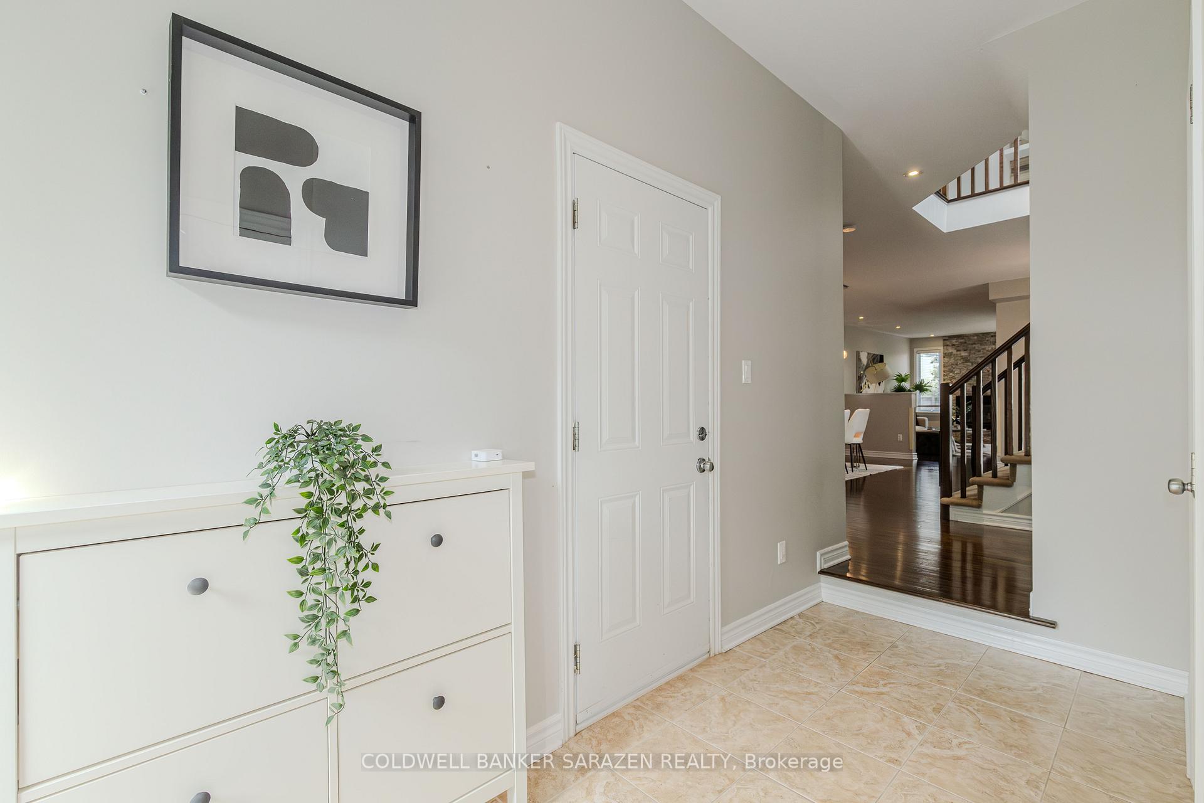 See all 40 photos
Property history
Facts and features
- BasementFinished
- Water, sewerMunicipal
- HeatingForced air
- CoolingCentral air
- Fireplace
- Central air
The homeSemi-Detached, 2-storey, 2,000–2,500 sq ft
- Type: Semi-Detached
- Style: 2-storey
- Living space: 2,000–2,500 sq ft
- Basement: Finished
InsideFireplace Yes, natural gas, Other, Rooms above ground 9
- Fireplace: Yes, natural gas
- Features: Other
- Rooms above ground: 9
- Bedrooms: 3
- Bathrooms: 3
- Kitchens: 1
- Family room: Yes
Outside and lotConcrete, other, Asphalt shingle, Concrete
- Exterior: Concrete, other
- Roof: Asphalt shingle
- Foundation: Concrete
- Size: 25.82 × 107.45 ft
Parking1 Garage, Attached
- Spaces: 1 Garage
- Garage: Attached
Heating, water and powerForced air, gas, Central air, Municipal water
- Heating: Forced air, gas
- Cooling: Central air
- Water: Municipal water
- Sewer: Municipal sewer
Costs and taxesTaxes $4,577 a year, HST included in the price, Hot water tank
- Taxes, 2025: $4,577 a year
- HST: HST included in the price
- Rental items: Hot water tank
Included in the saleDishwasher, dryer, refrigerator, stove, washer
- Included: Dishwasher, dryer, refrigerator, stove, washer
Listing detailsX12307066, Sold, Jul 25, 2025
- MLS® number: X12307066
- Status: Sold
- Listed on: Jul 25, 2025
- Days on market: 18
- Updated: Aug 12, 2025
- Possession: Flexible
- Occupied by: Owner
- Listing brokerage: COLDWELL BANKER SARAZEN REALTY
About this home
269 Mojave Crescent, Ottawa (Stittsville, North), ON K2S 0H7
Welcome to this stunning Tartan White Cedar Semi-Detached model in the highly desirable Jackson Trails community. The open-concept main floor features gleaming hardwood and tile flooring, a spacious formal dining room, a main floor den, and an eat-in kitchen complete with stainless steel appliances, pots and pans drawers, a wine rack, and a spice rack, ideal for both everyday living and entertaining. The inviting living room showcases a cozy gas fireplace, perfect for relaxing evenings. Upstairs, you'll find three generously sized bedrooms, a versatile loft area with a custom built-in desk and storage, and a luxurious primary suite featuring his-and-hers closets, an expansive ensuite bath with double vanities, a glass-enclosed shower, and an oversized jacuzzi tub. The fully finished lower level offers a bright and spacious recreation room, complete with a second fireplace and an impressive stone feature wall, the ultimate man cave or family retreat. Step outside to enjoy the fenced backyard and large deck, perfect for summer gatherings with friends and family. This exceptional home combines space, comfort, and functionality, a must-see in Jackson Trails!
Ask about this home
A HOMEH agent will answer your questions about this home.
Around this home
Daily convenience, out of 100, from the distances below
Schools nearby
School rating, out of 10.
Helpful calculators
Your HOMEH agent

"I would see it this week."