

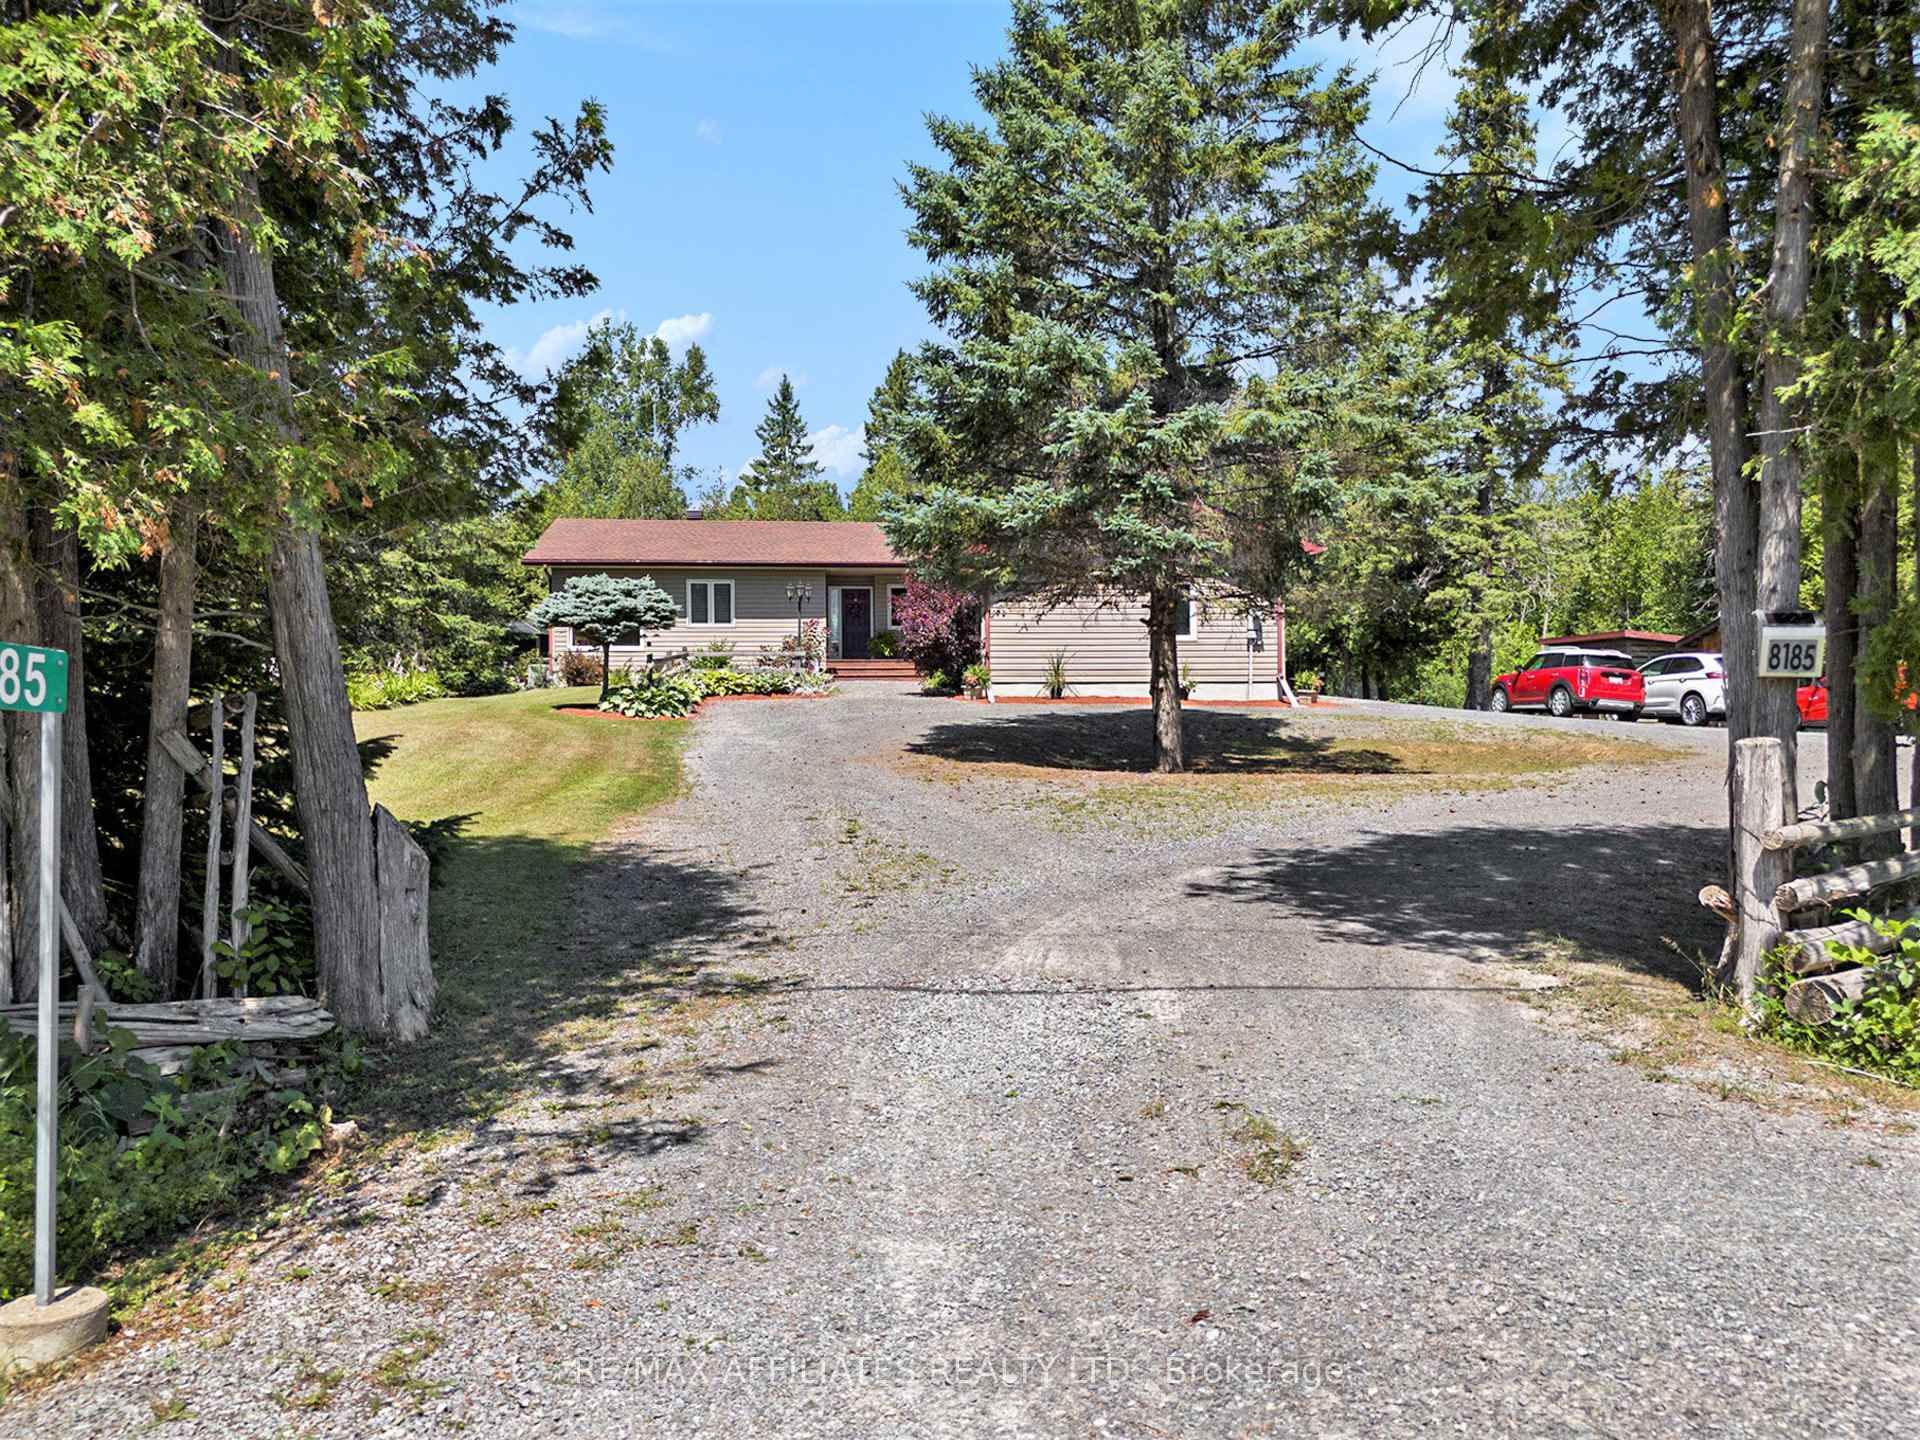
8185 Jock Trail
8185 Jock Trail
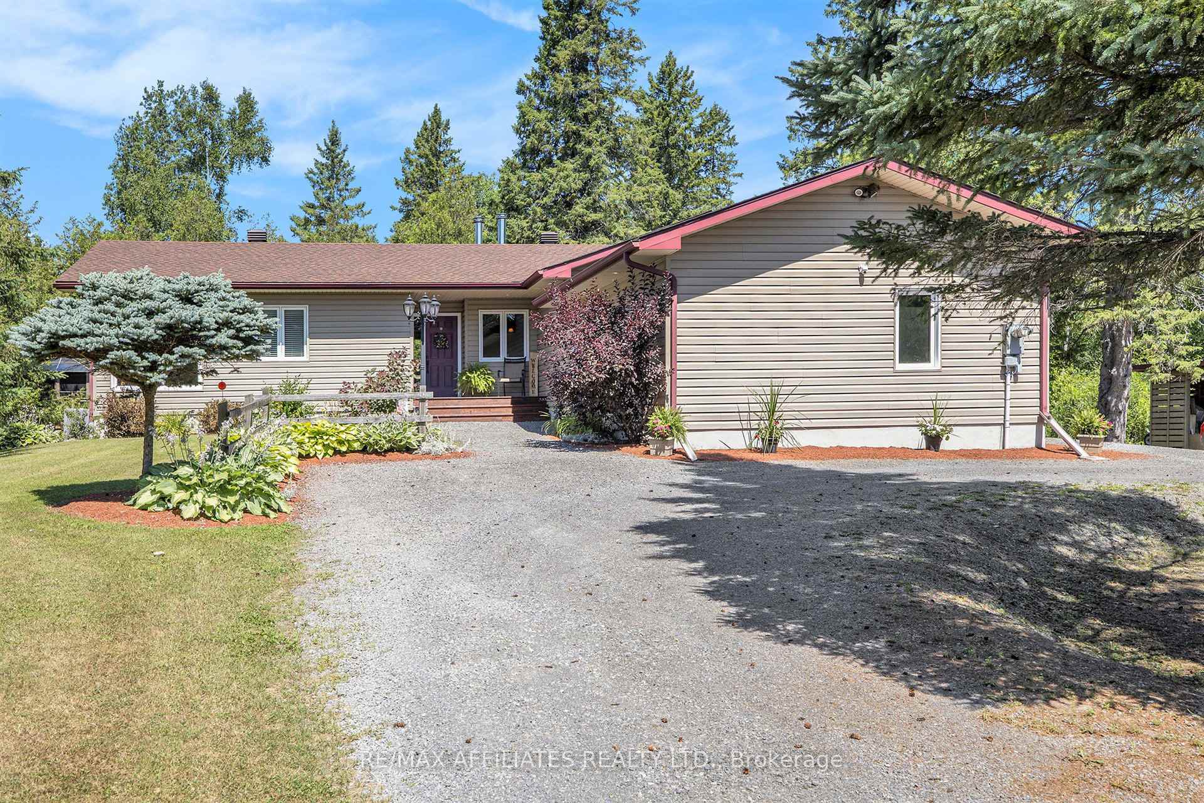
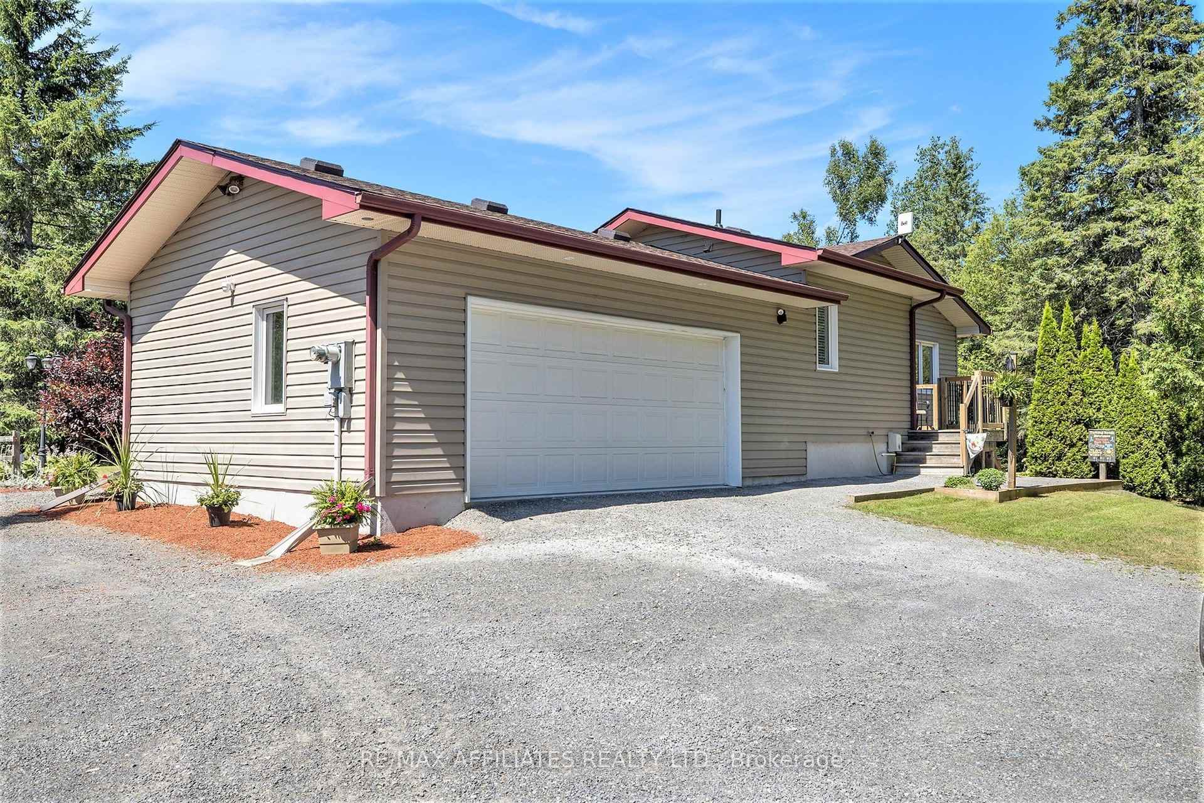
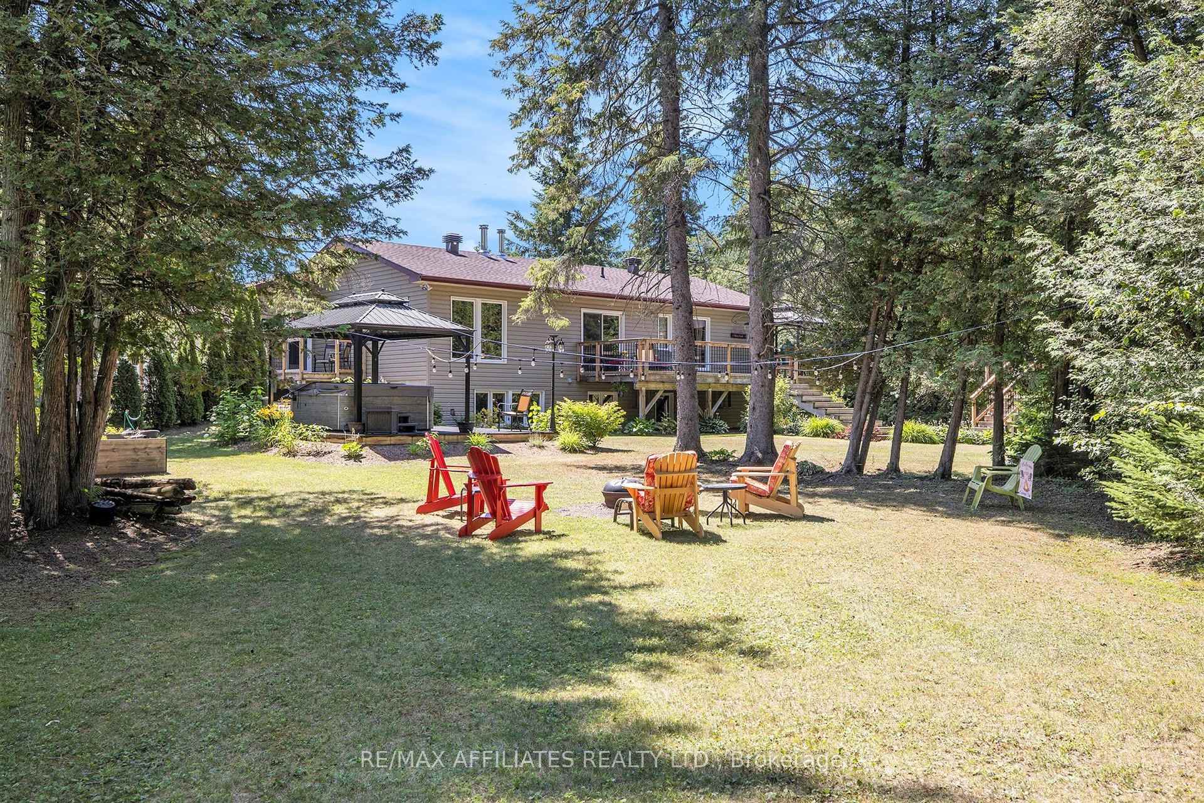
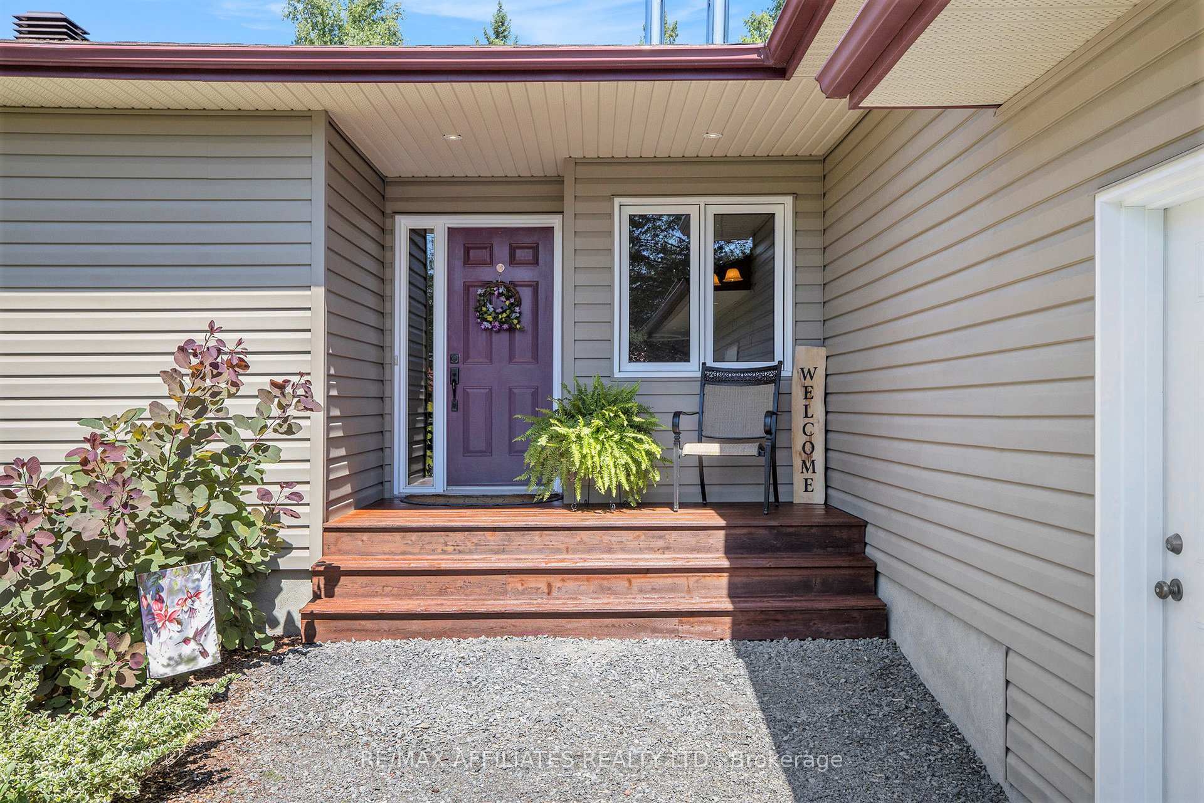 See all 49 photos
Property history
Facts and features
- BasementFinished
- Age of home16–30 years
- Water, sewerWell, septic
- HeatingForced air
- Fireplace
- Central air
The homeDetached, Bungalow-raised, Age 16–30 years
- Type: Detached
- Style: Bungalow-raised
- Age: 16–30 years
- Living space: 1,100–1,500 sq ft
- Basement: Finished
- View: Forest
- Waterfront: None
InsideFireplace Yes, wood, wood stove, Main level, Air exchanger, primary bedroom - main floor, sump pump, upgraded insulation, water heater owned, water softener, workbench
- Fireplace: Yes, wood, wood stove
- Laundry: Main level
- Features: Air exchanger, primary bedroom - main floor, sump pump, upgraded insulation, water heater owned, water softener, workbench
- Rooms above ground: 10
- Rooms in the basement: 6
- Bedrooms: 3
- Bathrooms: 3
- Kitchens: 1
- Family room: Yes
Outside and lotVinyl siding, Asphalt shingle, Concrete
- Exterior: Vinyl siding
- Roof: Asphalt shingle
- Foundation: Concrete
- Features: Deck, hot tub, landscaped, patio, privacy
- Other structures: Garden shed, gazebo, storage, shed
- Size: 295.28 × 295.28 ft
- Zoning: Rural Residential
Parking2 Garage, Attached, Circular drive
- Spaces: 2 Garage
- Garage: Attached
- Driveway: Circular drive
Heating, water and powerForced air, propane, Central air, Well
- Heating: Forced air, propane
- Cooling: Central air
- Water: Well
- Sewer: Septic
- Natural gas: No
- Hydro: Yes
- Cable: No
- Telephone: Available
Costs and taxesTaxes $4,871 a year, HST No HST, Rental items None
- Taxes, 2025: $4,871 a year
- HST: No HST
- Rental items: None
Included in the saleFridge, stove, microwave/hood-fan, dishwasher, washer, dryer, upright freezer, owned hot water tank, 2 sheds, 2 gazebo's and a hot tub., The bbq gazebo
- Included: Fridge, stove, microwave/hood-fan, dishwasher, washer, dryer, upright freezer, owned hot water tank, 2 sheds, 2 gazebo's and a hot tub.
- Not included: The bbq gazebo
NearbyPart cleared, wooded/treed
- Close to: Part cleared, wooded/treed
Listing detailsX12306858, Sold, Jul 25, 2025
- MLS® number: X12306858
- Status: Sold
- Listed on: Jul 25, 2025
- Days on market: 6
- Updated: Jul 31, 2025
- Possession: 60-89 days
- Occupied by: Owner
- Listing brokerage: RE/MAX AFFILIATES REALTY LTD.
About this home
8185 Jock Trail, Ottawa (Goulbourn Twp From Franktown Rd/South To Rideau), ON K0A 2Z0
An immaculate fully finished home shows like new. Quiet rural living yet close to Carleton Place, Kanata & even the local pub at Ashton Station. Custom built in 2007 offers a welcoming foyer, an open living rm with a feature wood burning fireplace, a good-sized dining area, a spacious kitchen with ample cabinets, impressive Corian countertops & extra pantry space. There is a mudroom with an outside entry, a laundry nook, a 2-piece powder rm, handy stairs to both lower level & the garage. A full main bathroom, a master bedroom with a lovely ensuite & 2 additional bedrooms (one currently used as a sun filled home office). Rich hardwood & tile throughout most of the main level, carpet in 2 bedrooms. The lower level adds an open games room area, a family rm with a cozy wood stove, a sit up bar, a secure hobby rm & a utility rm with a water softener. There is a handyman workshop with a bench, a furnace area & a storage rm. Outside adds a lovely back deck, a side deck, a raised screened gazebo with a sitting deck (lovely for that morning coffee or afternoon read). There's a hot tub with its own gazebo, a woodshed & storage shed. You will appreciate the oversized 2 car attached garage, the propane furnace (2022) & central air conditioner (2022), an owned hot water tank, an HRV, a 200-amp breaker panel in garage plus a 100-amp subpanel in the basement. Quality appliances included are fridge, stove, Microwave-hood-fan, dishwasher, washer, dryer & an upright freezer too. A sump-pump (seller says not kicked on since being there but regularly tested). Shingles replaced in 2023. Concrete foundation has added Styrofoam insulation on the outside. Exterior walls are 2 x 8, allowing for added insulation. There is a drilled well & an environmentally efficient Bio-filter septic bed. Septic median replaced approximately 5 years ago & regularly serviced each year ($234/yr). Additional parking for several more outside. Propane $1384. Hydro $1768. A lovely spot to call your new home!
Ask about this home
A HOMEH agent will answer your questions about this home.
Around this home
Helpful calculators
Your HOMEH agent

"I would see it this week."