

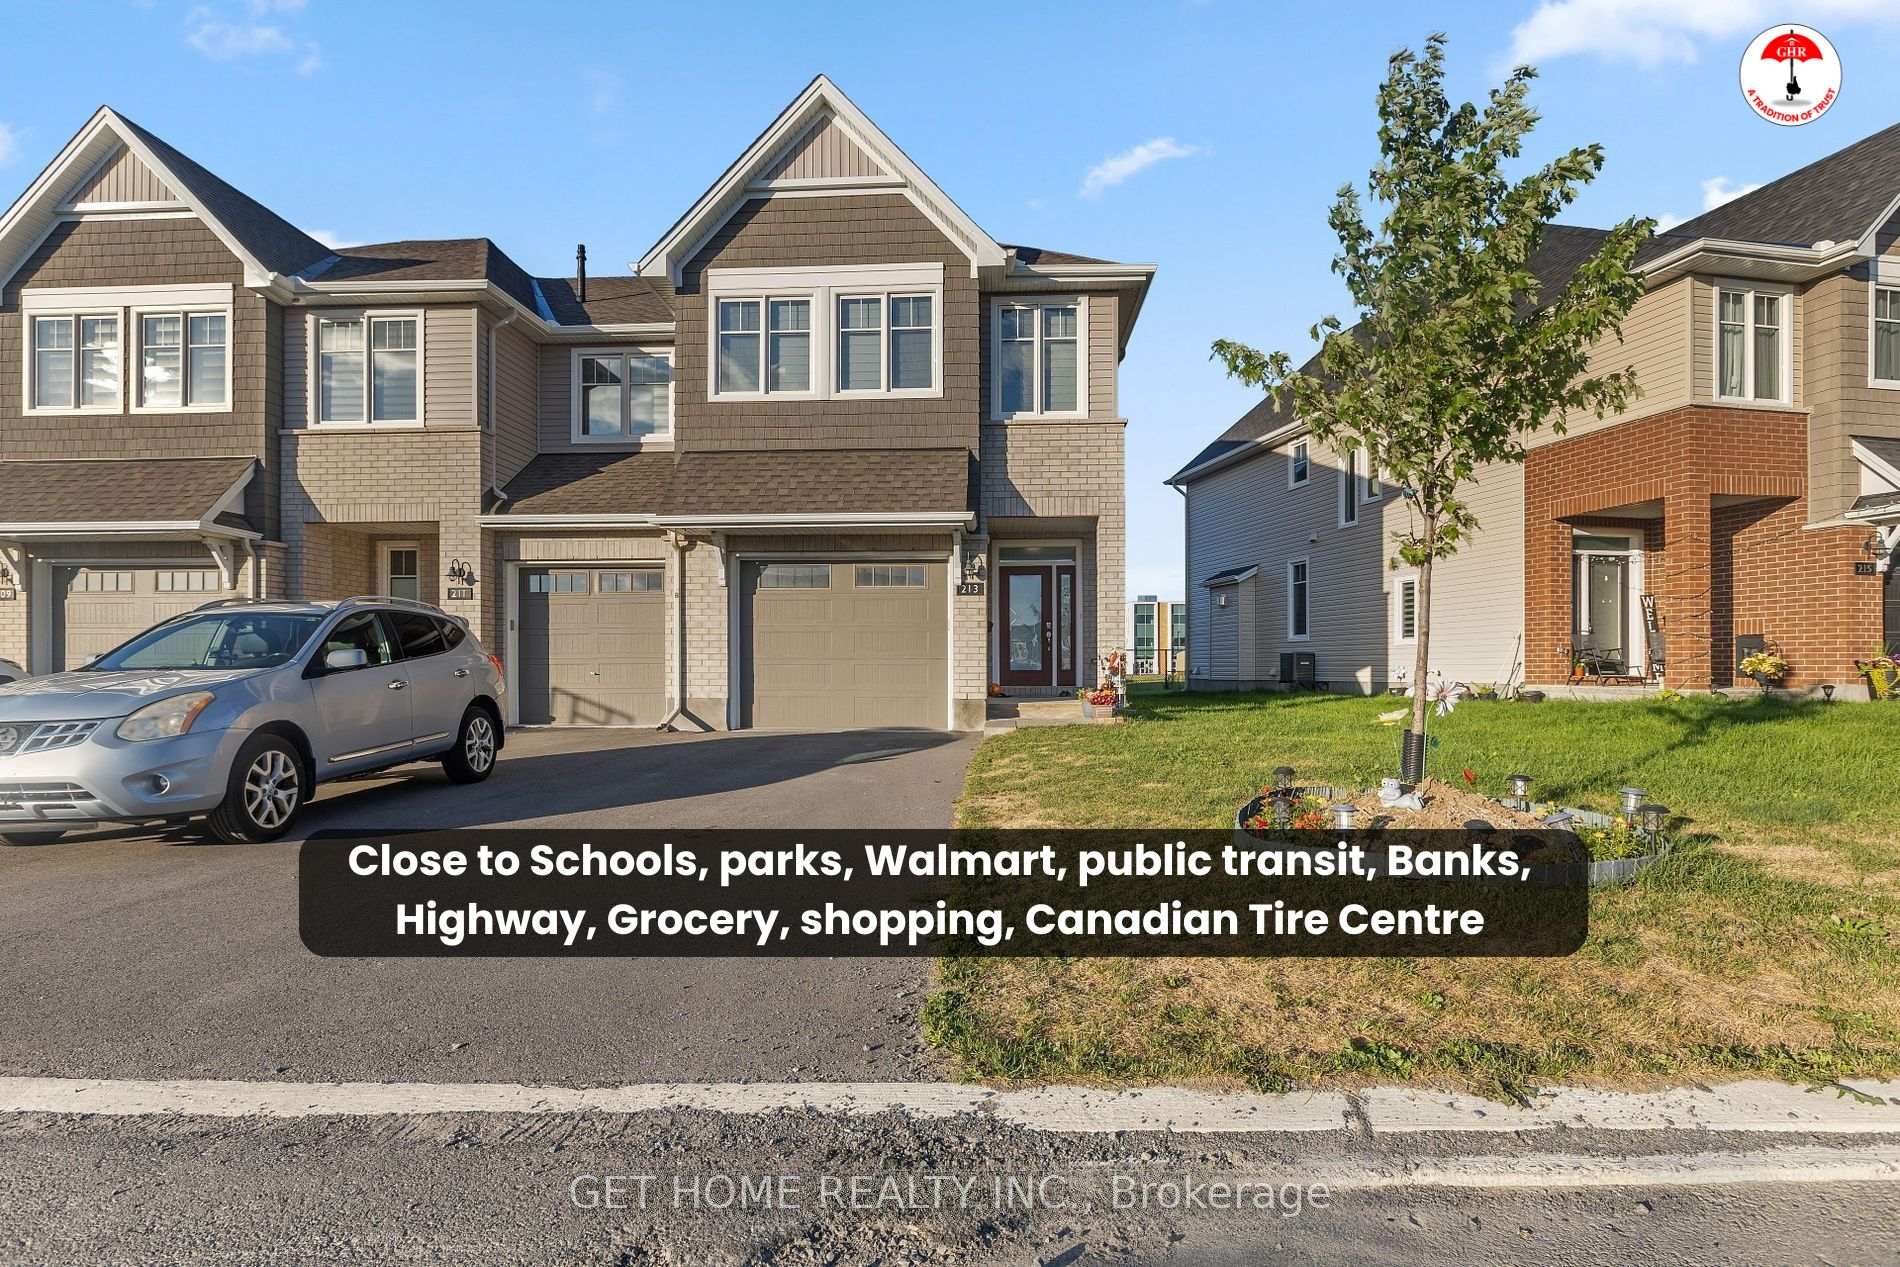
213 Finsbury Avenue
213 Finsbury Avenue
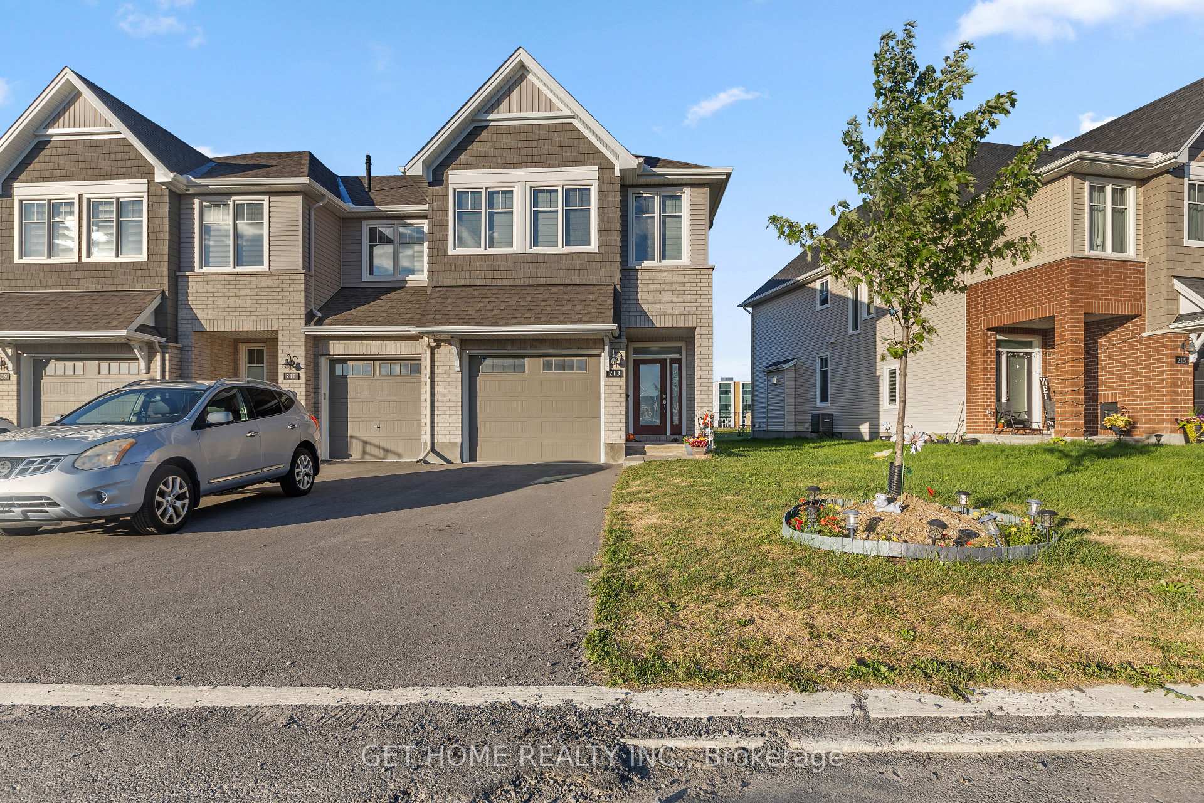
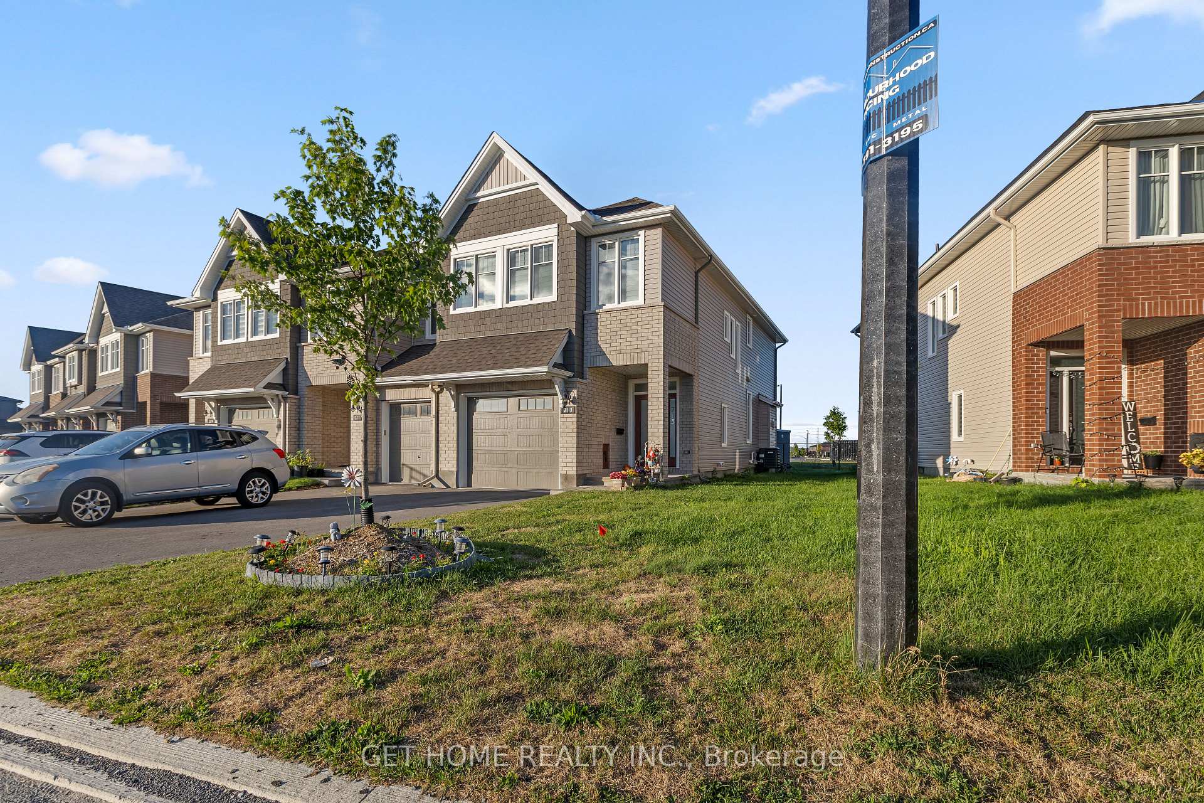
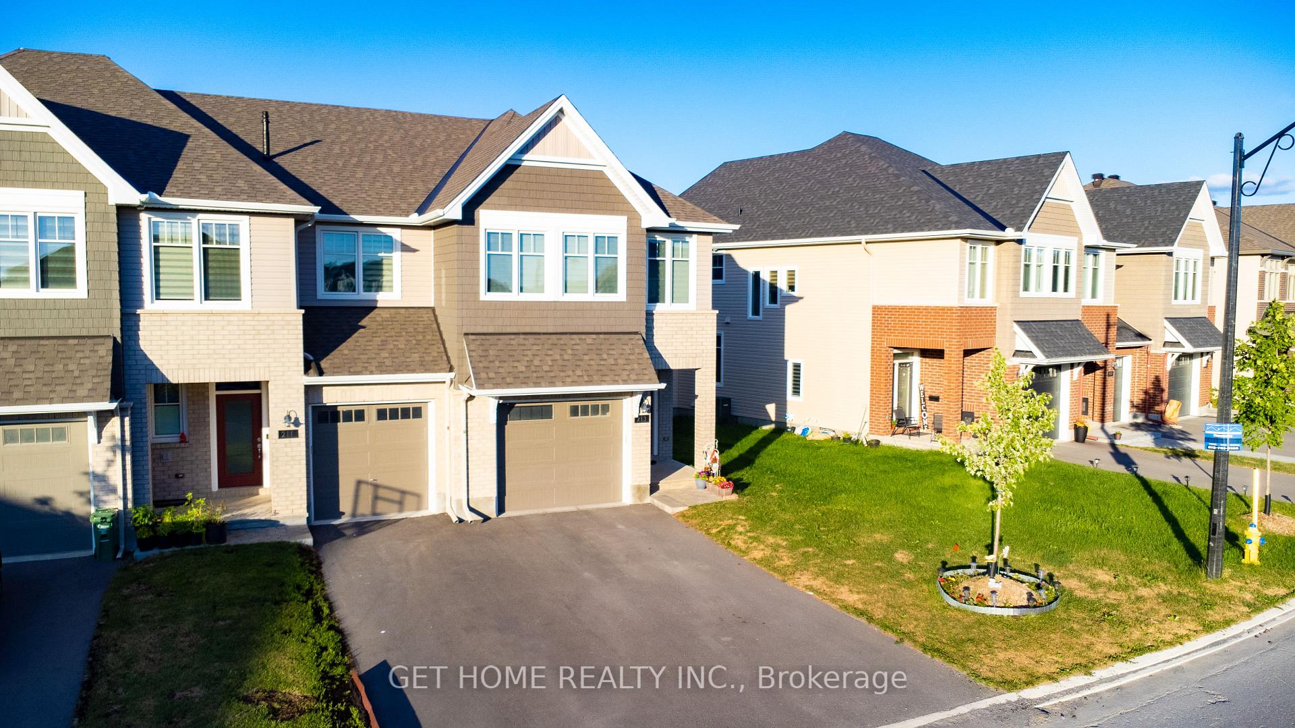
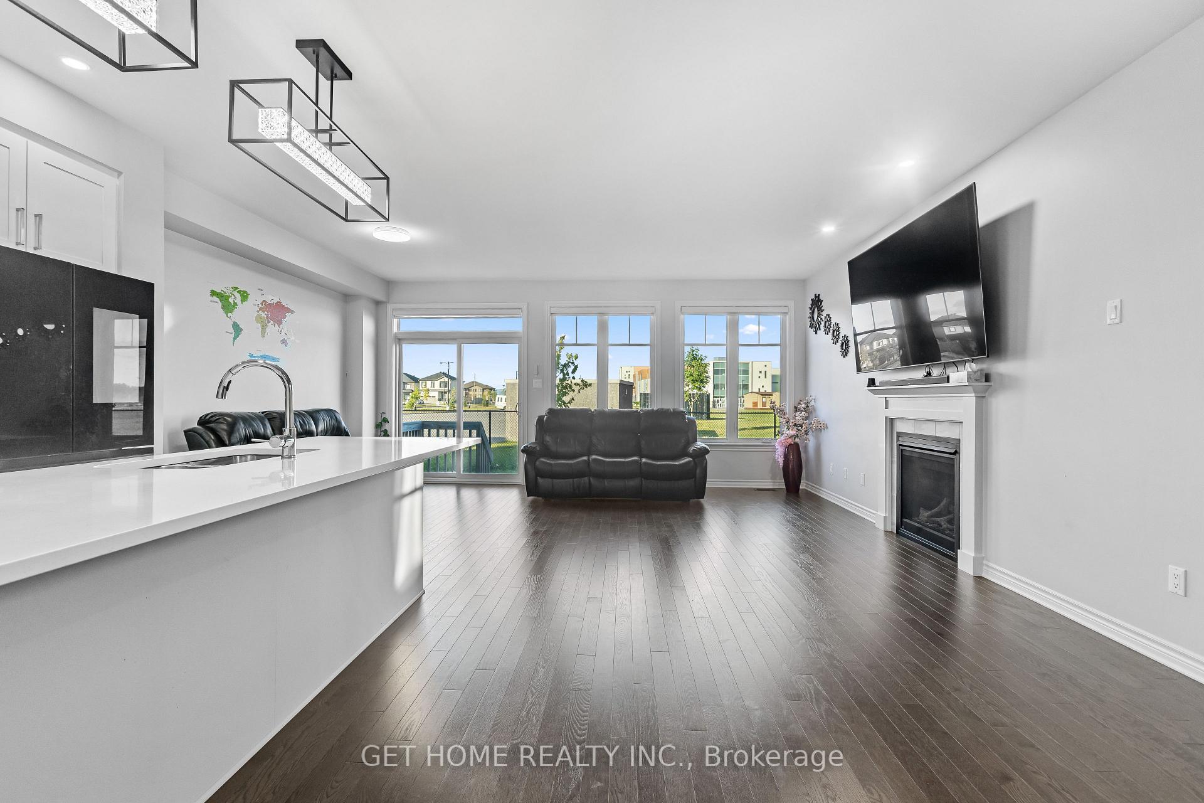 See all 50 photos
Property history
Facts and features
- BasementFinished
- Water, sewerMunicipal
- HeatingForced air
- CoolingCentral air
- Central air
The homeFreehold Townhouse, 2-storey, 2,000–2,500 sq ft
- Type: Freehold Townhouse
- Style: 2-storey
- Living space: 2,000–2,500 sq ft
- Basement: Finished
InsideRooms above ground 6, Bedrooms 3, Bathrooms 3
- Rooms above ground: 6
- Bedrooms: 3
- Bathrooms: 3
- Kitchens: 1
- Family room: Yes
Outside and lotBrick, Asphalt shingle, Concrete
- Exterior: Brick
- Roof: Asphalt shingle
- Foundation: Concrete
- Size: 39.17 × 102.66 ft
- Zoning: R3Z
Parking1 Garage, Attached, Private
- Spaces: 1 Garage
- Garage: Attached
- Driveway: Private
Heating, water and powerForced air, gas, Central air, Municipal water
- Heating: Forced air, gas
- Cooling: Central air
- Water: Municipal water
- Sewer: Municipal sewer
Costs and taxesTaxes $4,357 a year, HST included in the price, Tankless water heater: $57 per month (including taxes)
- Taxes, 2024: $4,357 a year
- HST: HST included in the price
- Rental items: Tankless water heater: $57 per month (including taxes)
Included in the saleHigh-end appliances,high-end blinds
- Included: High-end appliances,high-end blinds
Listing detailsX12306286, Sold, Jul 23, 2025
- MLS® number: X12306286
- Status: Sold
- Listed on: Jul 23, 2025
- Days on market: 19
- Updated: Aug 11, 2025
- Possession: Flexible
- Occupied by: Owner
- Listing brokerage: GET HOME REALTY INC.
About this home
213 Finsbury Avenue, Ottawa (Stittsville, South), ON K2S 2X9
Modern kitchen featuring premium cabinetry upgrades and an expansive 9-foot island" - upgradesworth$17500.Premium lot with no rear neighbors, offering enhanced privacy and tranquility. This home features a full suite of high-end, stainless steel appliances, including a premium French-door refrigerator with touch screen, sleek cooking range with built-in oven and air fryer, ultra-quiet dishwasher with auto open feature, and a high-efficiency front-load washer, dryer set and High-end Blinds. Each appliance has been thoughtfully selected for both performance and style, offering a luxurious and functional living experience." Spentabout$20,000.Several schools within walking distance. Back yard of the house borders with High School Property. School entrance is less than 2 - 3 min walk. A future elementary school and park will be 1 block away. Cardel Rec, City of Ottawa recreation center is 5mindriveaway.
Ask about this home
A HOMEH agent will answer your questions about this home.
Around this home
Daily convenience, out of 100, from the distances below
Schools nearby
School rating, out of 10.
Helpful calculators
Your HOMEH agent

"I would see it this week."