

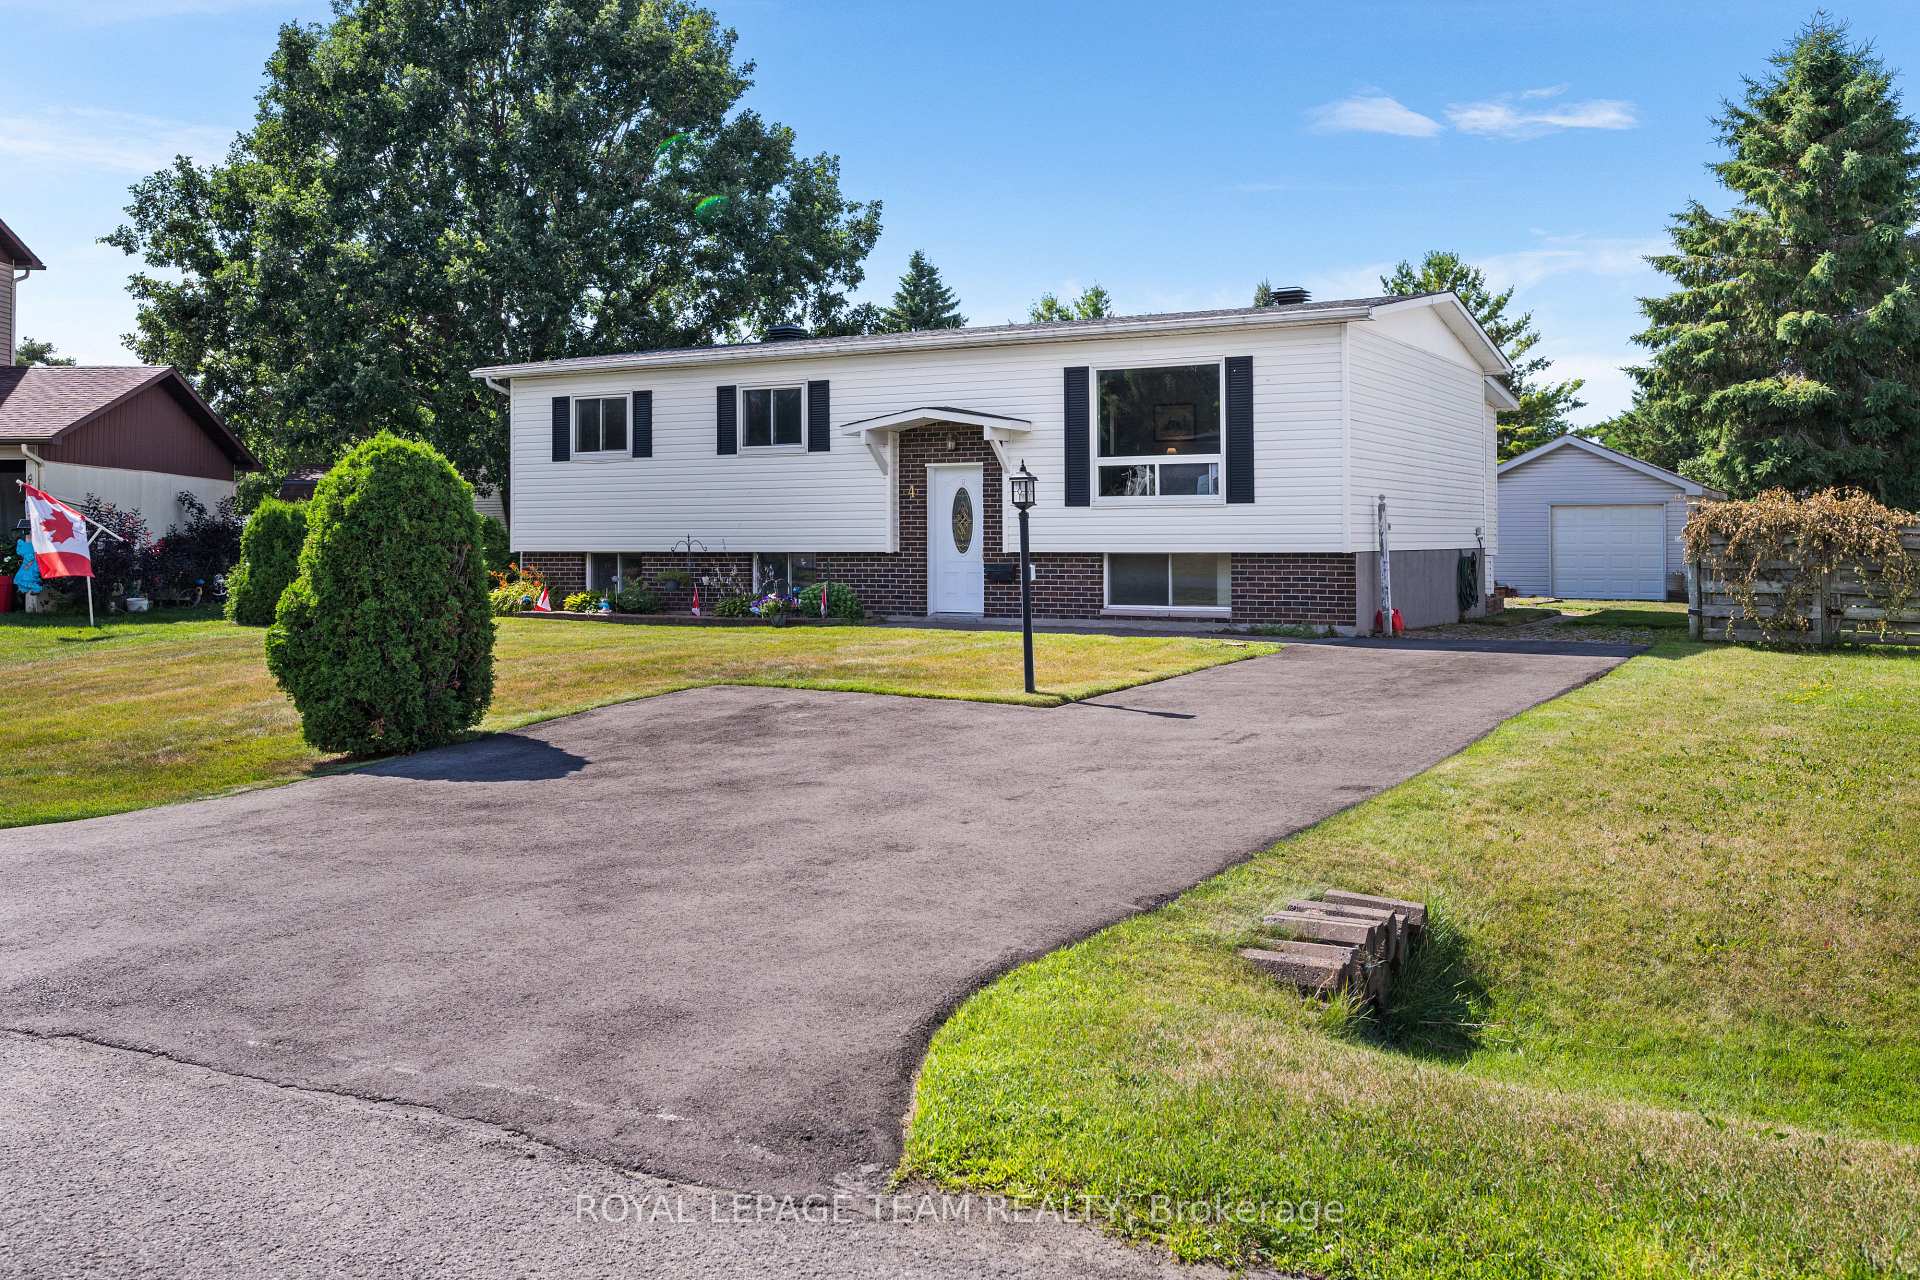
4 Dowdall Crescent
4 Dowdall Crescent
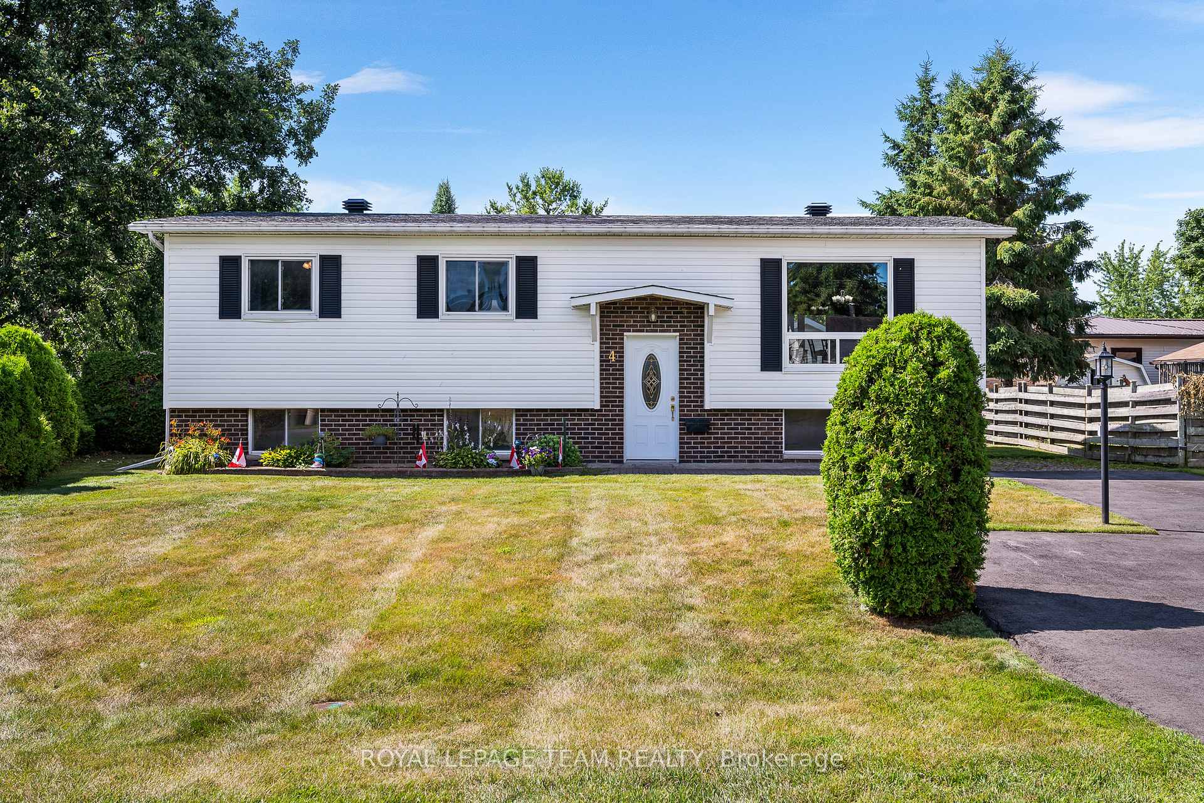
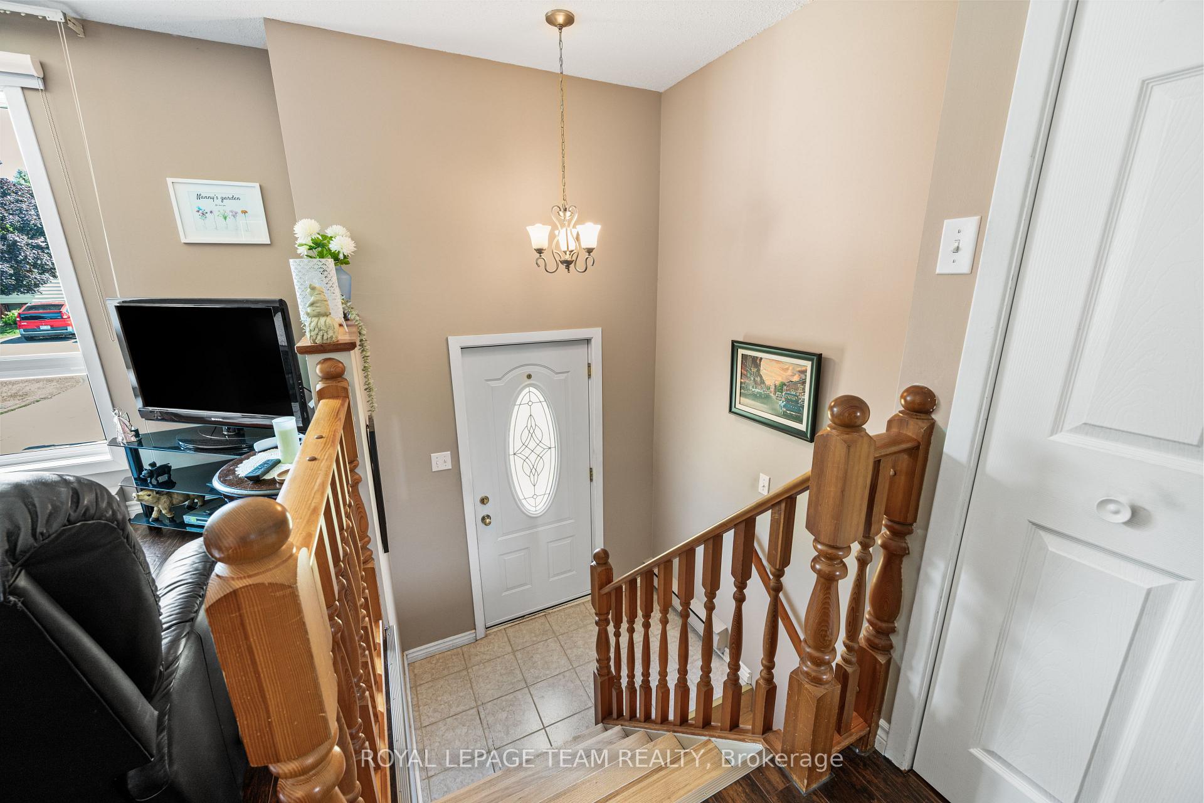
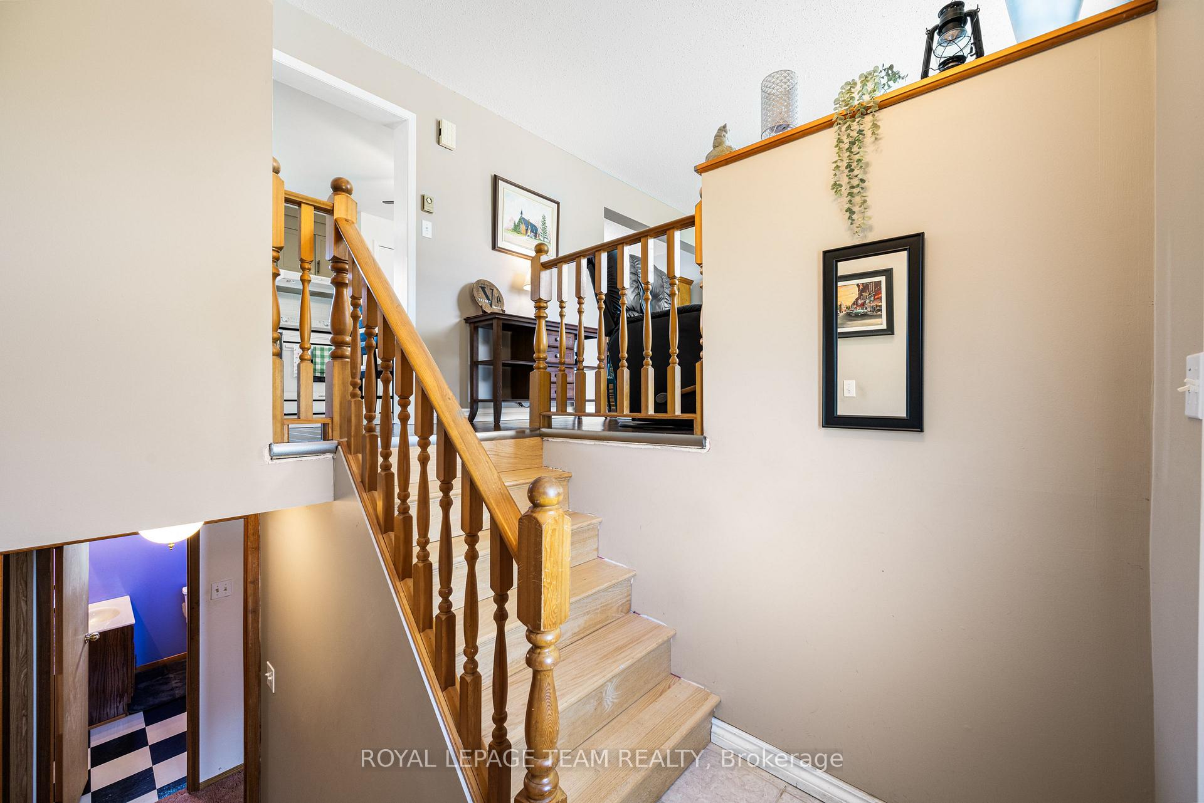
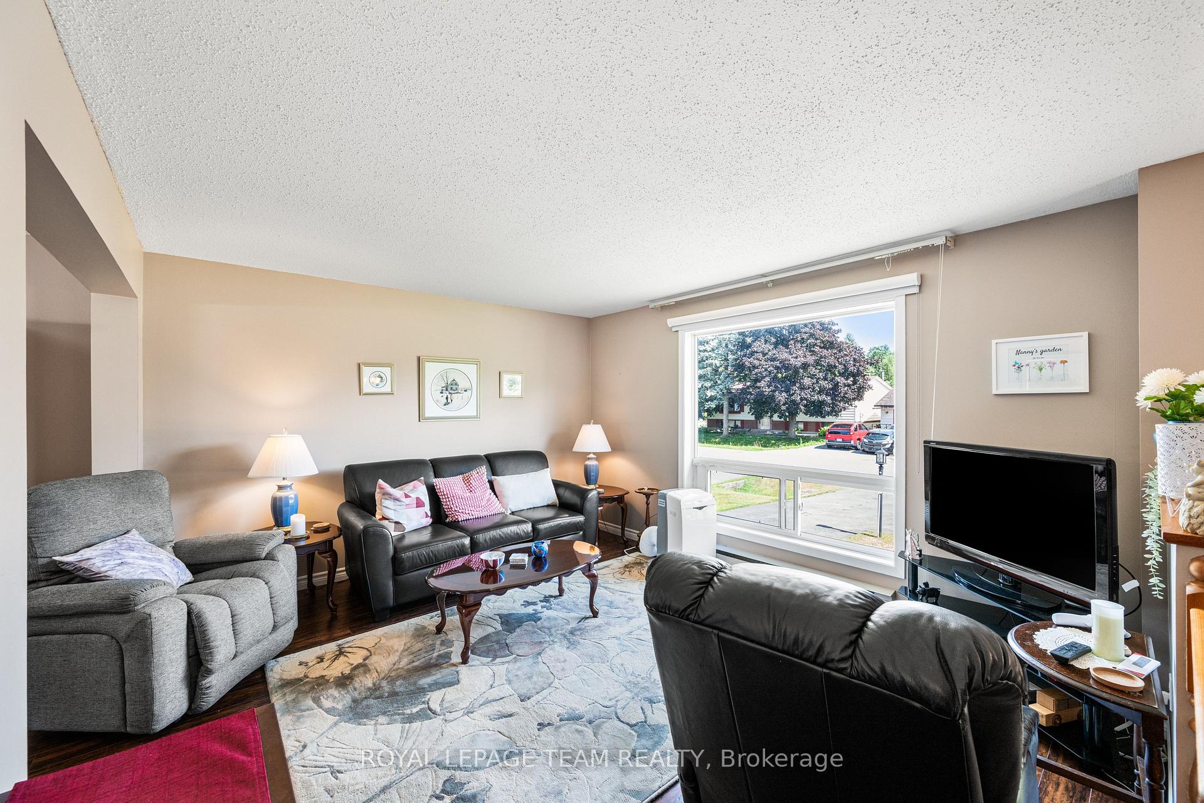 See all 42 photos
Property history
Facts and features
- BasementFinished
- Water, sewerMunicipal
- Lot shapeIrregular
- HeatingBaseboard
- Fireplace
The homeDetached, Bungalow-raised, 1,100–1,500 sq ft
- Type: Detached
- Style: Bungalow-raised
- Living space: 1,100–1,500 sq ft
- Basement: Finished, full
InsideFireplace Yes, natural gas, Lower level, Primary bedroom - main floor, workbench
- Fireplace: Yes, natural gas
- Laundry: Lower level
- Features: Primary bedroom - main floor, workbench
- Rooms above ground: 13
- Bedrooms: 3
- Bathrooms: 2
- Kitchens: 1
- Family room: Yes
Outside and lotBrick, vinyl siding, Asphalt shingle, Concrete
- Exterior: Brick, vinyl siding
- Roof: Asphalt shingle
- Foundation: Concrete
- Size: 55.02 × 142.32 ft
- Shape: Irregular
- Zoning: R1
Parking1 Garage, Detached, Available, private, private double
- Spaces: 1 Garage
- Garage: Detached
- Driveway: Available, private, private double
Heating, water and powerBaseboard, electric, Window unit(s), Municipal water
- Heating: Baseboard, electric
- Cooling: Window unit(s)
- Water: Municipal water
- Sewer: Municipal sewer
Costs and taxesTaxes $4,452 a year, HST included in the price, Hot water tank ($46.28 / 2 months)
- Taxes, 2025: $4,452 a year
- HST: HST included in the price
- Rental items: Hot water tank ($46.28 / 2 months)
Included in the saleRefrigerator, stove, dishwasher (not working; as-is condition), washer, dryer, a/c window unit, balance of interlock patio stone, bar (basement), china cabinet (dining room), dining room table & chairs.
- Included: Refrigerator, stove, dishwasher (not working; as-is condition), washer, dryer, a/c window unit, balance of interlock patio stone, bar (basement), china cabinet (dining room), dining room table & chairs.
Listing detailsX12304391, Sold, Jul 24, 2025
- MLS® number: X12304391
- Status: Sold
- Listed on: Jul 24, 2025
- Days on market: 21
- Updated: Aug 14, 2025
- Possession: Flexible
- Occupied by: Owner
- Listing brokerage: ROYAL LEPAGE TEAM REALTY
About this home
4 Dowdall Crescent, Ottawa (Fringewood), ON K2S 1V1
Welcome to 4 Dowdall Crescent in the heart of Stittsville. This raised-bungalow offers a functional layout with three bedrooms, two full bathrooms, and a bonus office space on the lower level. Perfect for working from home or hosting guests. The basement also features a spacious workshop and a dedicated bar area, ideal for entertaining or tackling weekend projects. Upstairs, the kitchen was tastefully renovated in 2021 and opens into a warm, inviting living space. The primary bedroom boasts new flooring (2023), and the entire home has been well maintained throughout. Off the main living area, you will find a bright and airy sunroom. An ideal spot to relax with a coffee and soak in the sunshine. Outside, enjoy a peaceful, private yard, along with a detached garage and a bonus shed for all your storage needs. Set in a quiet, established neighbourhood, you are just steps away from Fringewood Community Centre, Sweetnam Park, many schools, shops, restaurants, and plenty of recreation. This home combines comfort, convenience, and charm. Come see what makes it so special today!
Ask about this home
A HOMEH agent will answer your questions about this home.
Around this home
Daily convenience, out of 100, from the distances below
Schools nearby
School rating, out of 10.
Helpful calculators
Your HOMEH agent

"I would see it this week."