

116 Coyote Crescent
116 Coyote Crescent
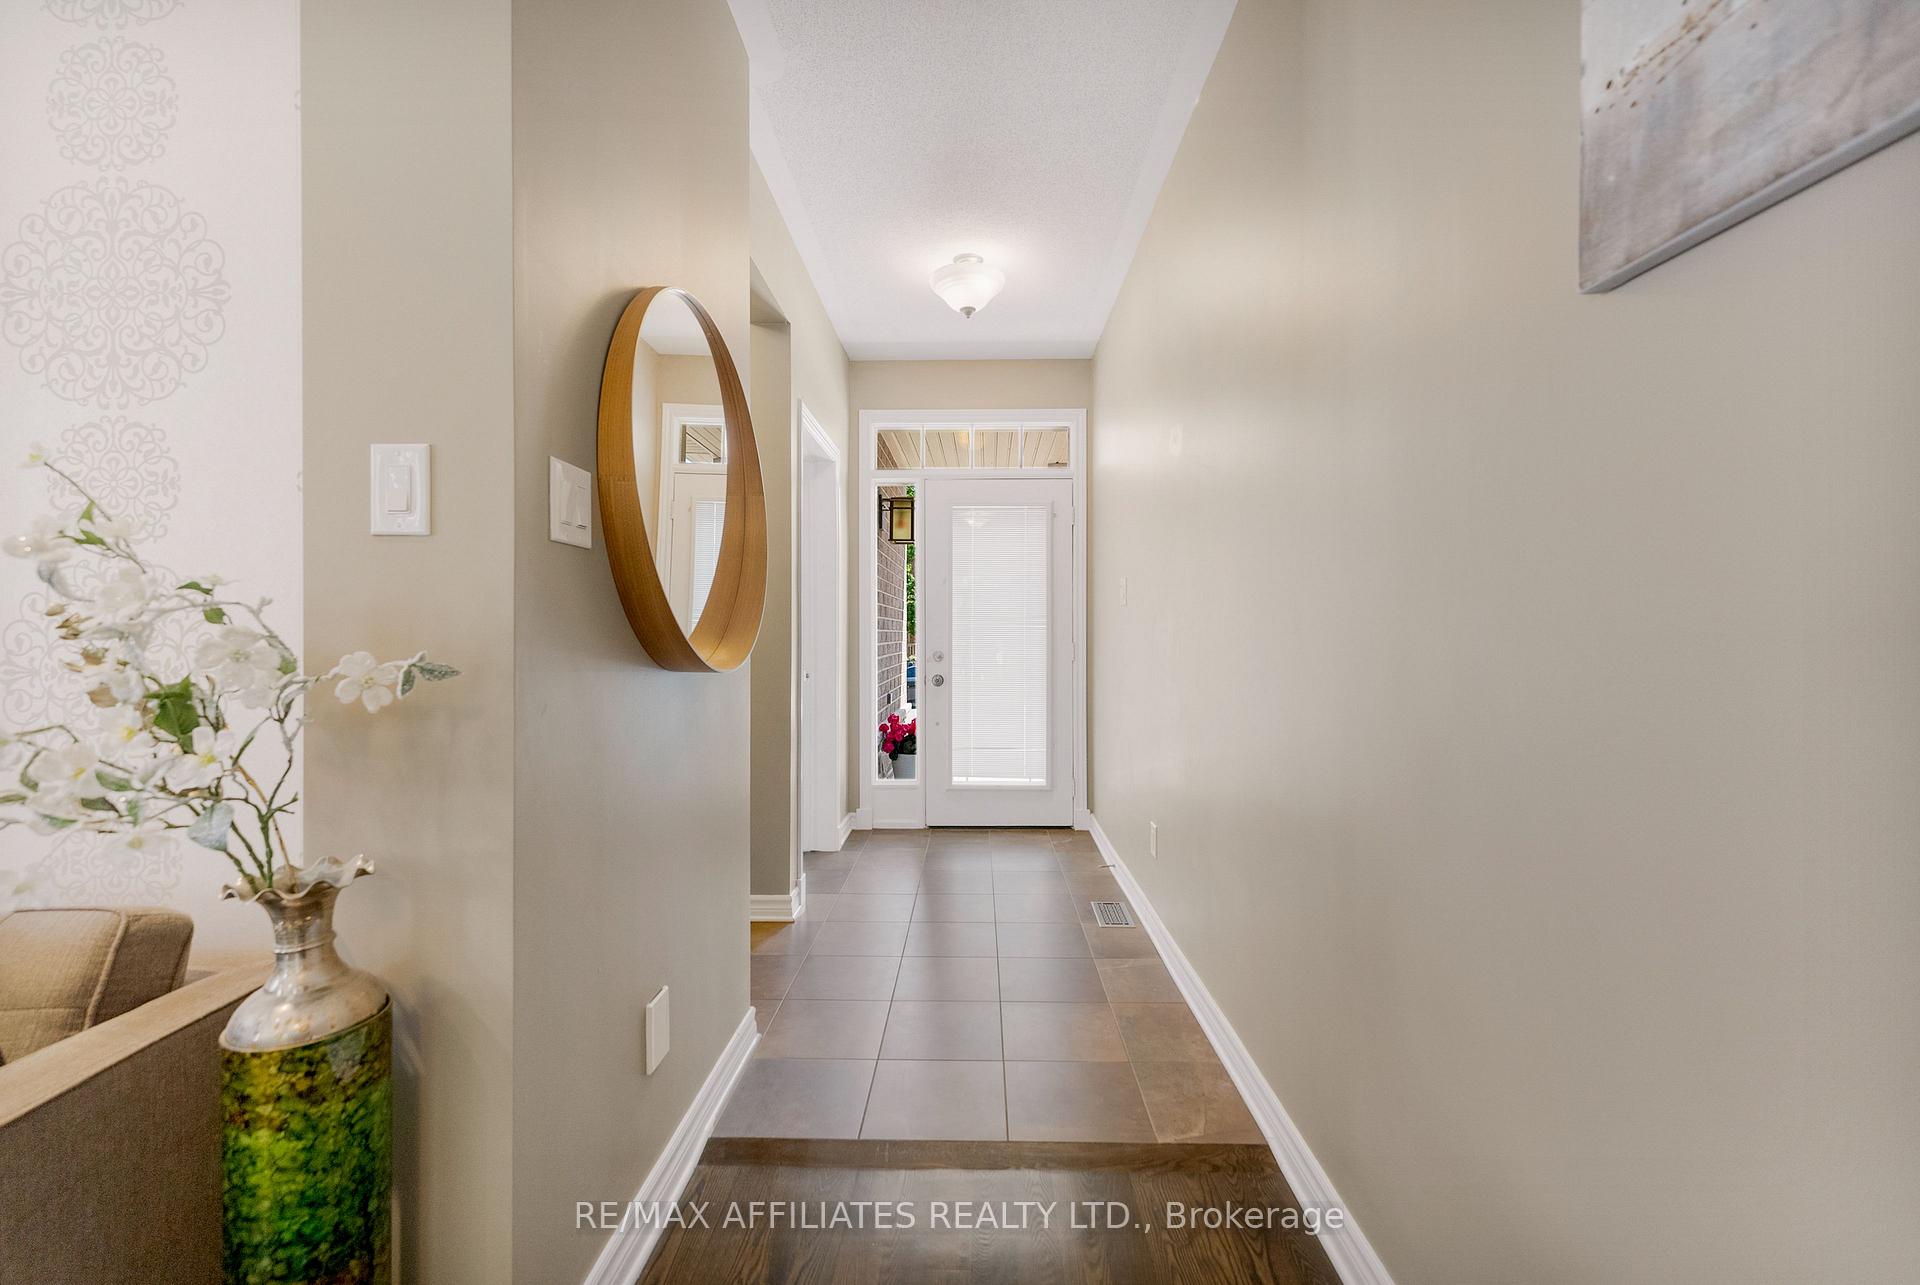 See all 50 photos
Property history
Facts and features
- BasementFinished
- Water, sewerMunicipal
- HeatingForced air
- CoolingCentral air
- Fireplace
- Central air
- Inground pool
The homeDetached, 2-storey, 2,500–3,000 sq ft
- Type: Detached
- Style: 2-storey
- Living space: 2,500–3,000 sq ft
- Basement: Full, finished
InsideFireplace Yes, natural gas, Erv/hrv, Rooms above ground 15
- Fireplace: Yes, natural gas
- Features: Erv/hrv
- Rooms above ground: 15
- Rooms in the basement: 6
- Bedrooms: 4 + 1 in the basement
- Bathrooms: 4
- Kitchens: 1
- Family room: Yes
Outside and lotVinyl siding, brick front, Asphalt shingle, Poured concrete
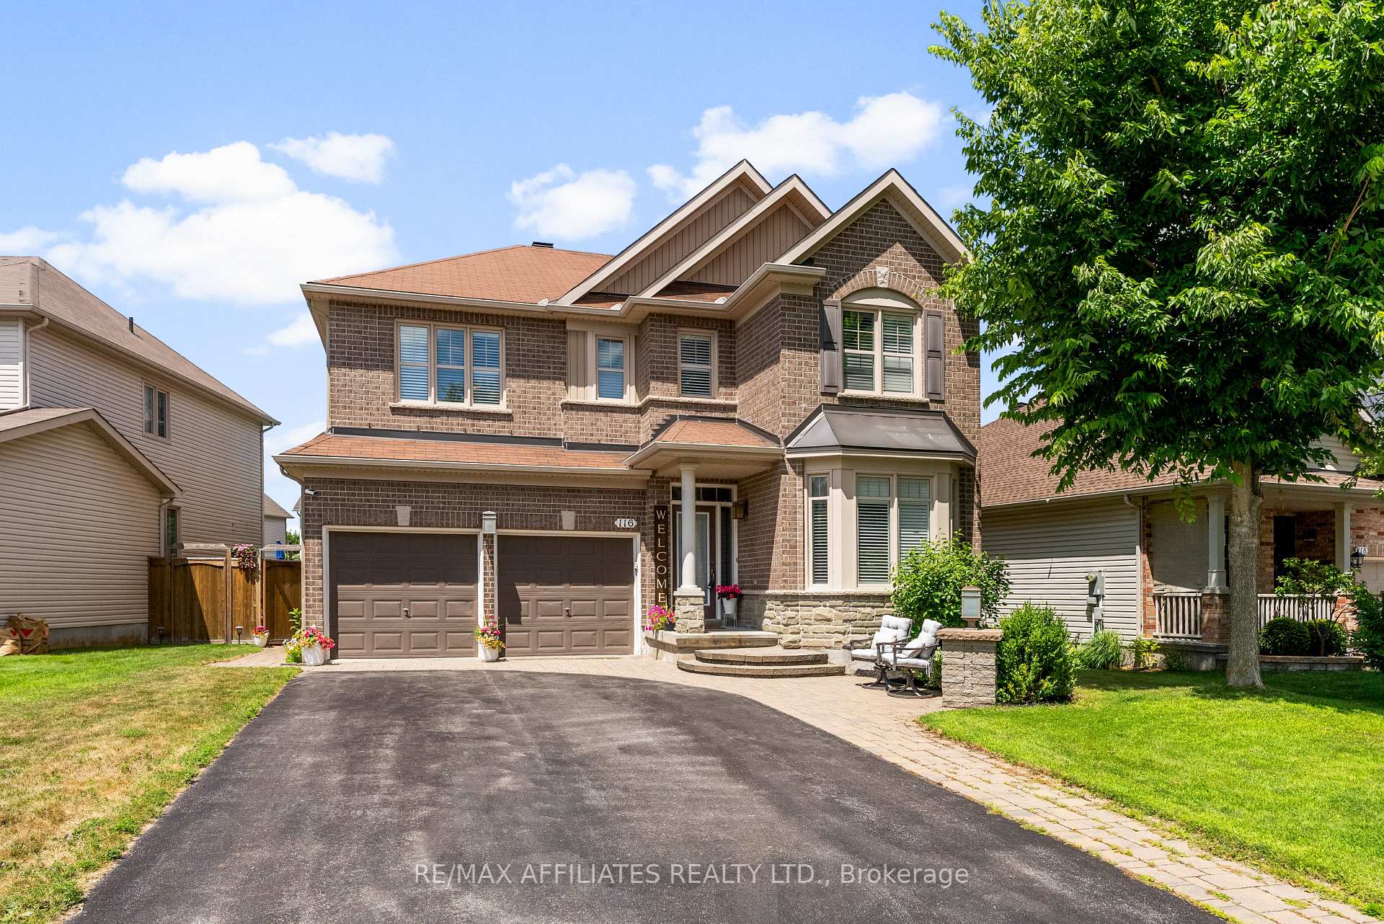
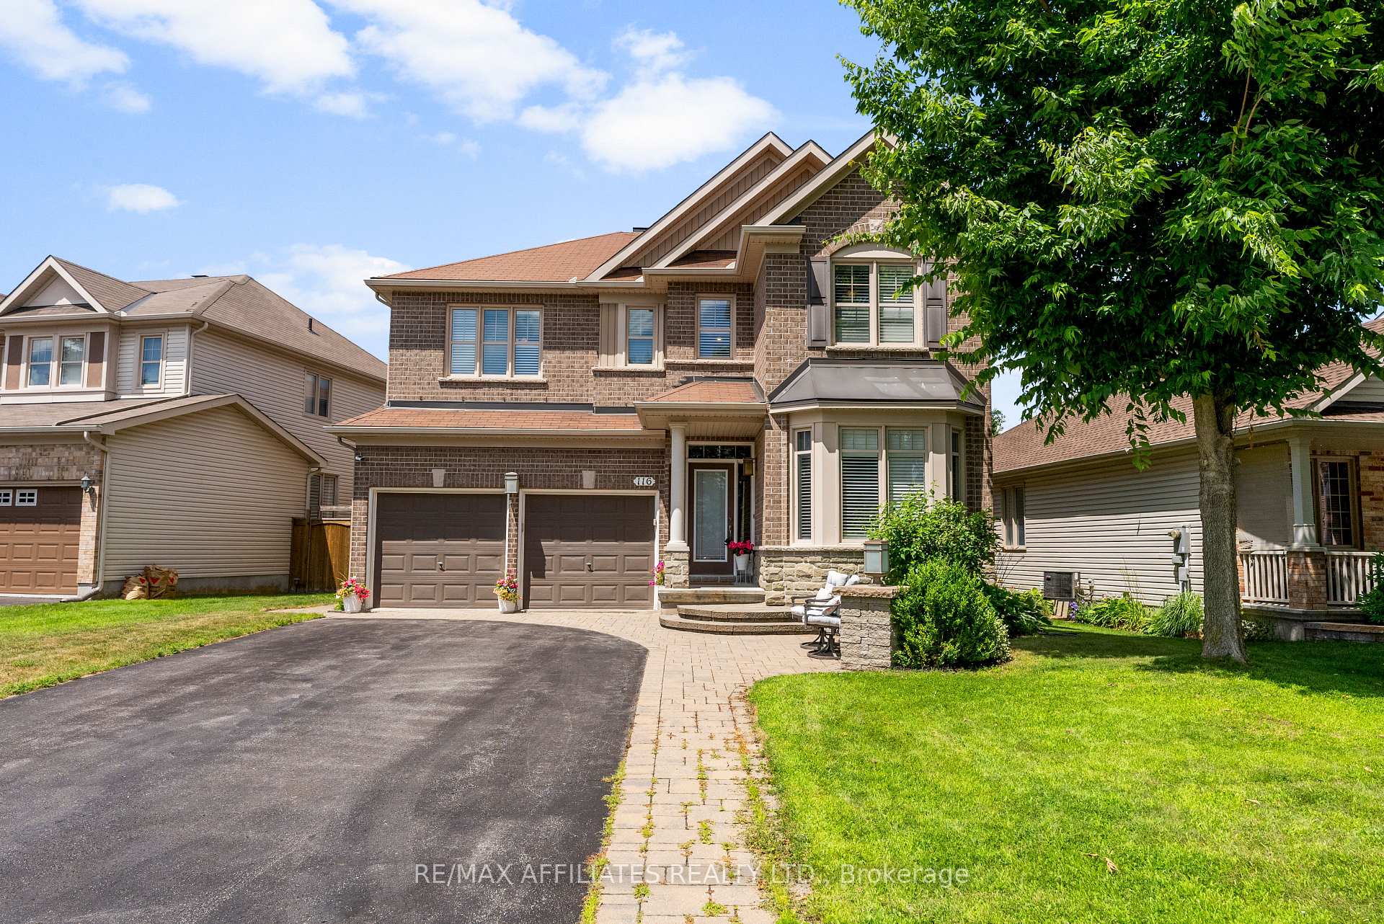
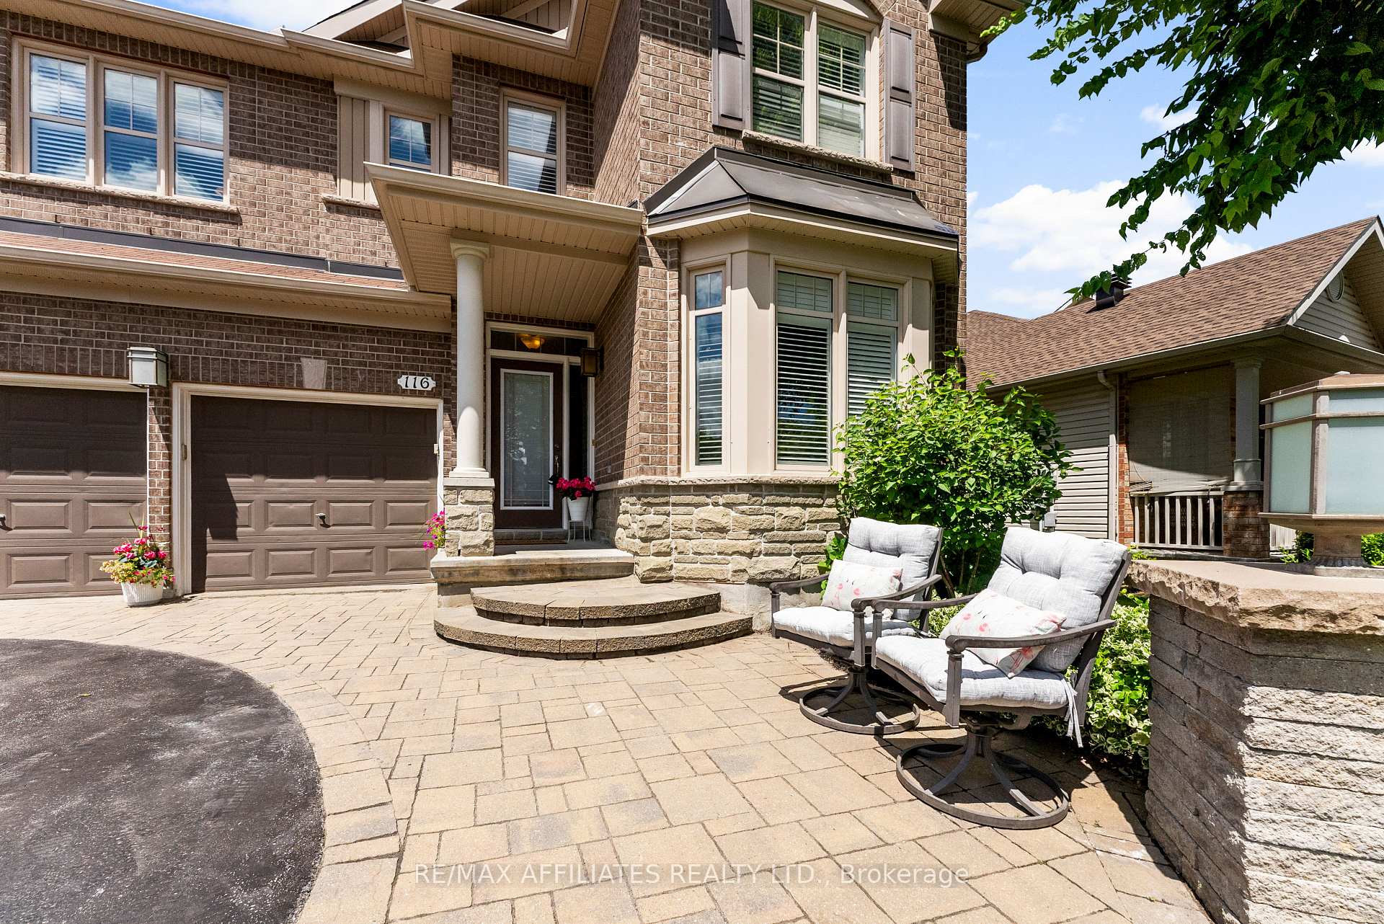
- Exterior: Vinyl siding, brick front
- Roof: Asphalt shingle
- Foundation: Poured concrete
- Pool: Inground
- Size: 61.88 × 105.02 ft
Parking2 Garage, Attached
- Spaces: 2 Garage
- Garage: Attached
Heating, water and powerForced air, gas, Central air, Municipal water
- Heating: Forced air, gas
- Cooling: Central air
- Water: Municipal water
- Sewer: Municipal sewer
Costs and taxesTaxes $6,195 a year, HST included in the price, Hot water tank
- Taxes, 2024: $6,195 a year
- HST: HST included in the price
- Rental items: Hot water tank
Included in the saleFridge, stove, washer, dryer, dishwasher, hood fan, hot tub, pool accessories, outdoor gazebo, central vacuum accessories, garage door remotes, all blinds, Not included None
- Included: Fridge, stove, washer, dryer, dishwasher, hood fan, hot tub, pool accessories, outdoor gazebo, central vacuum accessories, garage door remotes, all blinds
- Not included: None
Listing detailsX12302996, Sold, Jul 22, 2025
- MLS® number: X12302996
- Status: Sold
- Listed on: Jul 22, 2025
- Days on market: 15
- Updated: Aug 6, 2025
- Possession: Flexible
- Occupied by: Owner
- Listing brokerage: RE/MAX AFFILIATES REALTY LTD.
About this home
116 Coyote Crescent, Ottawa (Stittsville, South), ON K2S 2G4
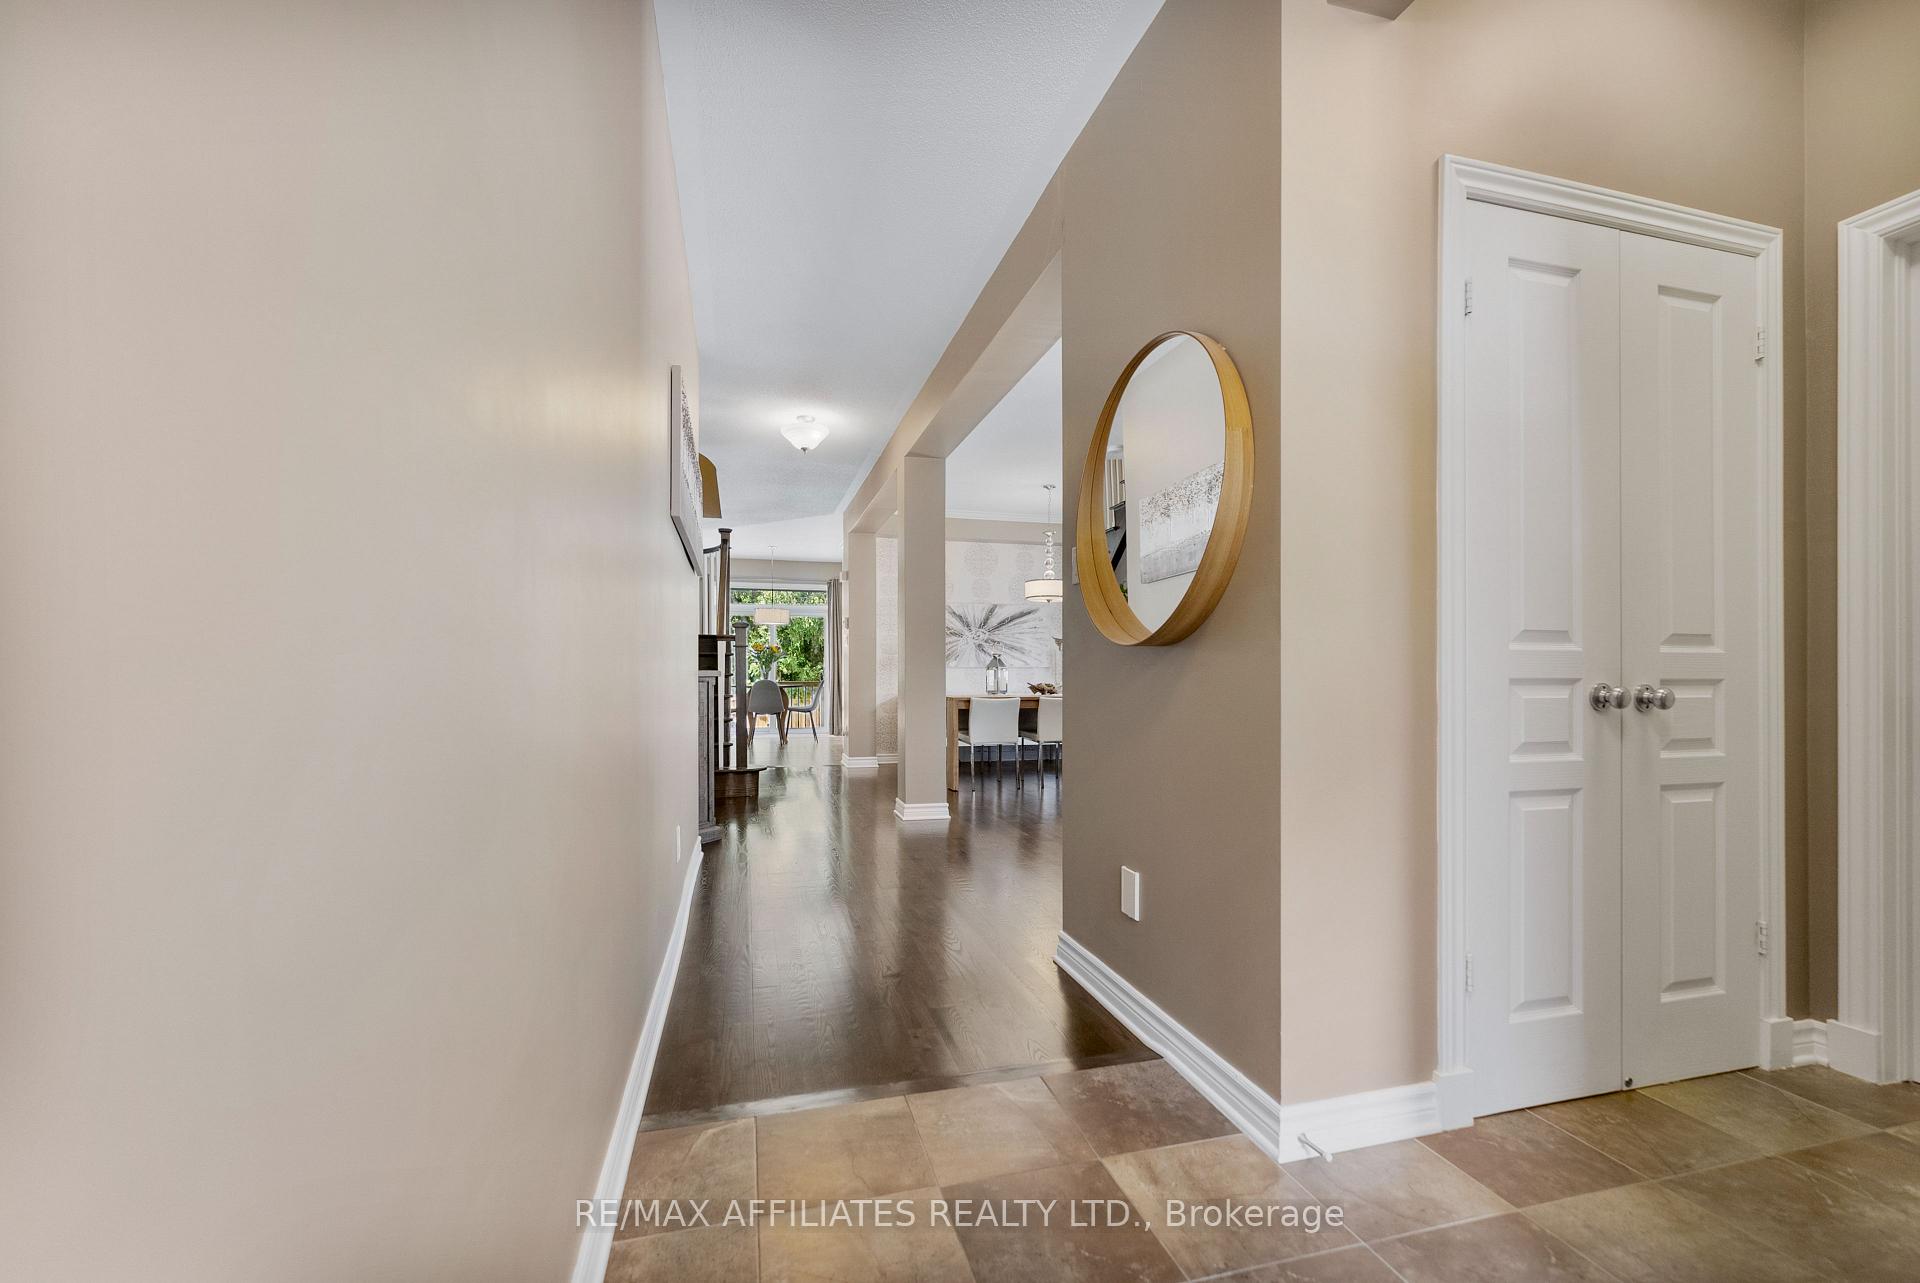
116 Coyote Crescent - The One You've Been Waiting For. This is the kind of home that just feels right the moment you walk in. Tucked into the heart of Deer Run, one of Stittsville's most-loved neighborhoods, 116 Coyote Crescent is a warm, welcoming 4+1 bedroom home that's been incredibly well cared for - and it shows. Its big enough to grow into, cozy enough to feel like home, and has all the space you need without any wasted corners. Step inside and you're greeted by hardwood floors, tons of natural light, and a layout that actually makes sense. The kitchen is huge - whether you're making pancakes, prepping lunches, or catching up over a glass of wine, it's a space that fits real life. The open living and dining areas flow together perfectly for entertaining or just hanging out after a long day. Need a quiet spot to work or study? The main floor office has you covered. Upstairs, the primary bedroom is a true retreat big, bright, and complete with a walk-in closet and ensuite bath. There are three more bedrooms on this floor (plus a bonus flex room!) so whether its kids, guests, or hobbies, you've got space for it all. The finished basement is the cherry on top: a great rec room, another bedroom and bath, and more storage than you'll know what to do with. Step outside to discover your own private paradise. The backyard is fully fenced and features a stunning in ground pool - a true oasis for summer entertaining, weekend BBQs, and lazy afternoons by the water. And let's talk location: you're tucked into one of Stittsville's most family-friendly neighborhoods walkable, peaceful, and close to top schools, trails, parks, shops, and quick highway access.
Ask about this home
A HOMEH agent will answer your questions about this home.
Around this home
Daily convenience, out of 100, from the distances below
Schools nearby
School rating, out of 10.
Helpful calculators
Your HOMEH agent

"I would see it this week."