

32 McCooeye Lane
32 McCooeye Lane
 See all 50 photos
Property history
Facts and features
- BasementFinished
- Water, sewerMunicipal
- HeatingForced air
- CoolingCentral air
- Fireplace
- Central air
The homeFreehold Townhouse, 2-storey, 1,500–2,000 sq ft
- Type: Freehold Townhouse
- Style: 2-storey
- Living space: 1,500–2,000 sq ft
- Basement: Full, finished
InsideFireplace Yes, living room, electric, Upper level, Auto garage door remote, central vacuum
- Fireplace: Yes, living room, electric
- Laundry: Upper level
- Features: Auto garage door remote, central vacuum
- Rooms above ground: 12
- Bedrooms: 3
- Bathrooms: 3
- Kitchens: 1
Outside and lotBrick, vinyl siding, Asphalt shingle, Poured concrete
- Exterior: Brick, vinyl siding
- Roof: Asphalt shingle
- Foundation: Poured concrete
- Size: 25.36 × 111.15 ft
Parking1 Garage, Attached
- Spaces: 1 Garage
- Garage: Attached
Heating, water and powerForced air, gas, Central air, Municipal water
- Heating: Forced air, gas
- Cooling: Central air
- Water: Municipal water
- Sewer: Municipal sewer
Costs and taxesTaxes $4,160 a year, HST included in the price, Hwt
- Taxes, 2024: $4,160 a year
- HST: HST included in the price
- Rental items: Hwt
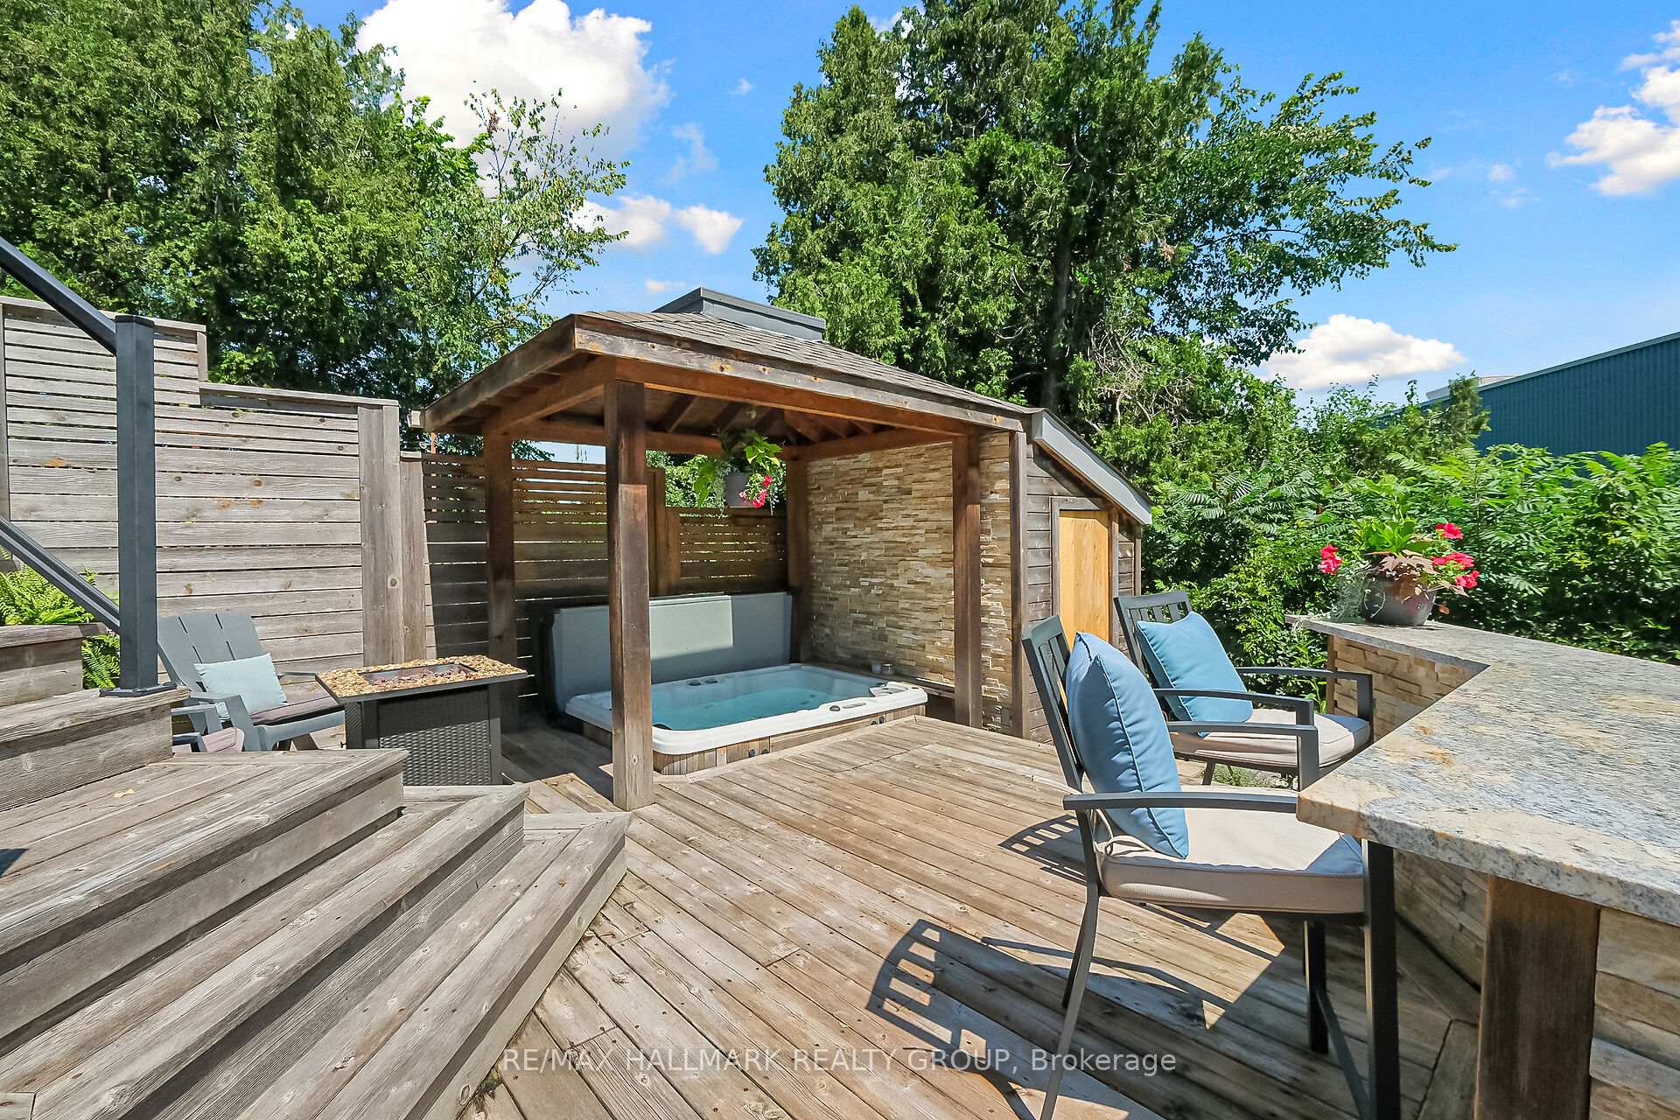
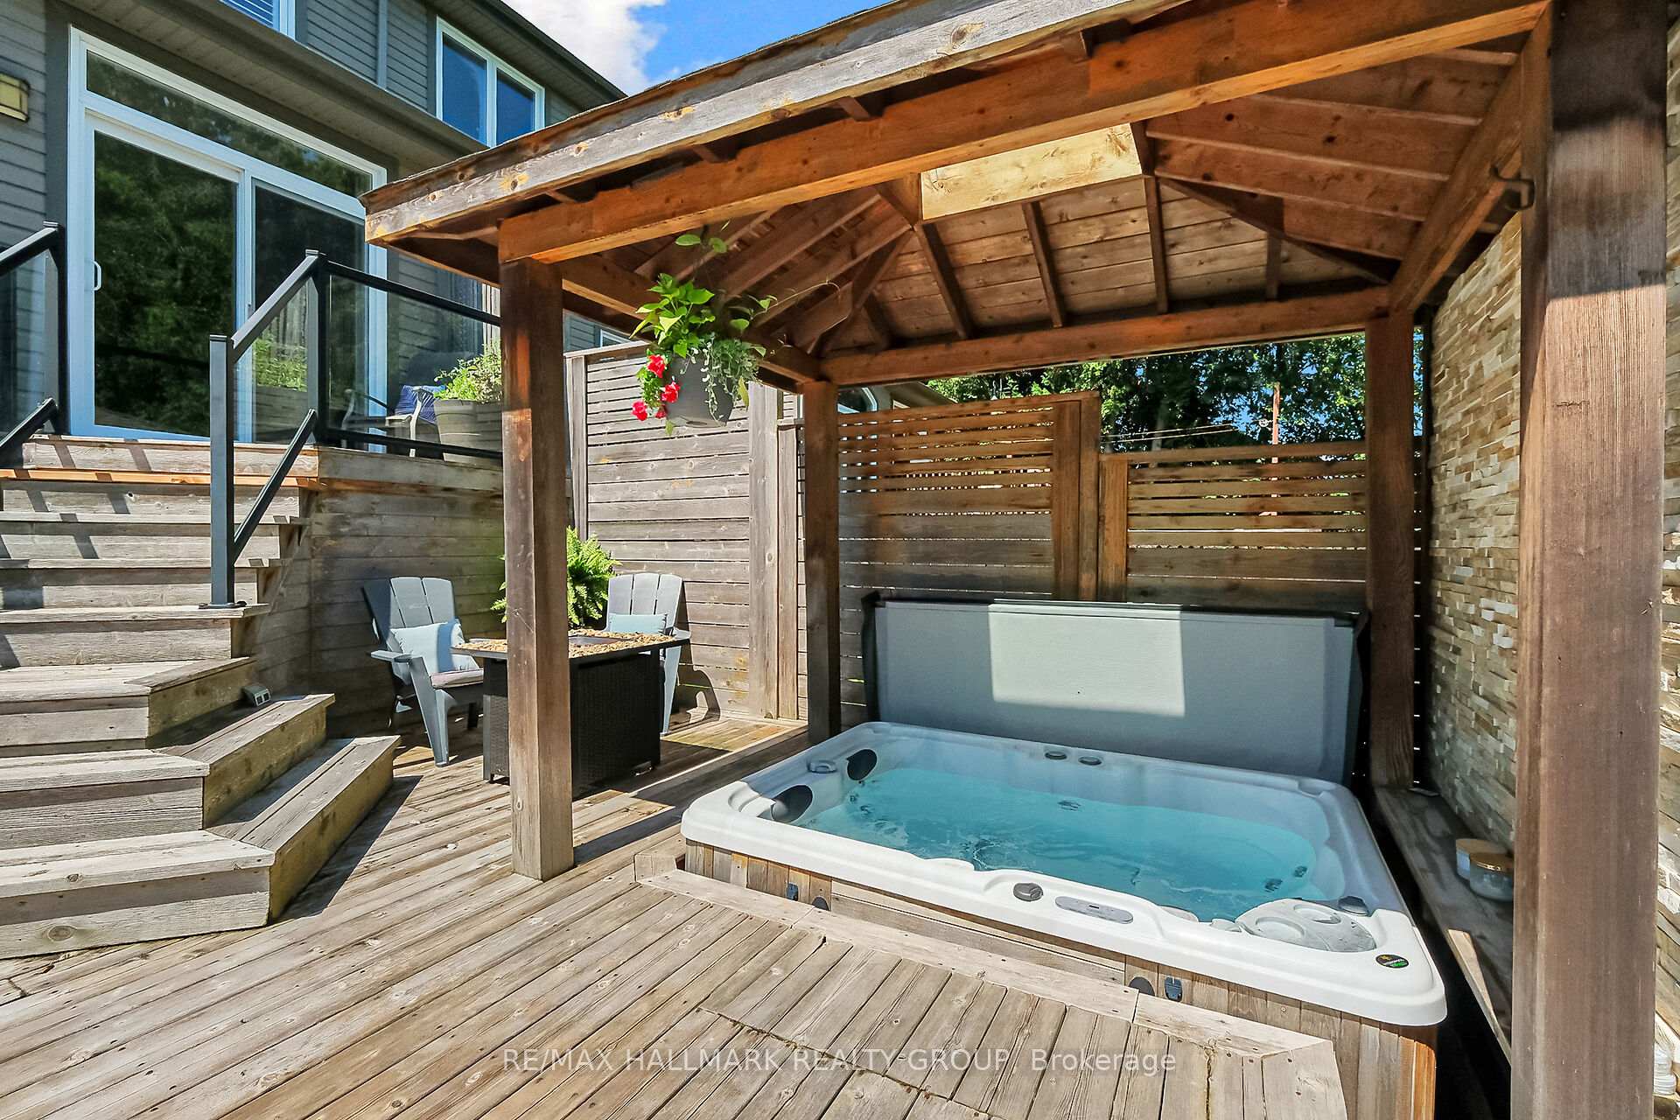
Included in the saleFridge, stove, hood-fan, dishwasher, washer, dryer, all attached light fixtures, all window coverings, hot tub, central vac
- Included: Fridge, stove, hood-fan, dishwasher, washer, dryer, all attached light fixtures, all window coverings, hot tub, central vac
NearbyFenced yard
- Close to: Fenced yard
Listing detailsX12303537, Sold, Jul 23, 2025
- MLS® number: X12303537
- Status: Sold
- Listed on: Jul 23, 2025
- Days on market: 19
- Updated: Aug 11, 2025
- Possession: Flexible
- Occupied by: Owner
- Listing brokerage: RE/MAX HALLMARK REALTY GROUP
About this home
32 McCooeye Lane, Ottawa (Stittsville, Central), ON K2S 1B9
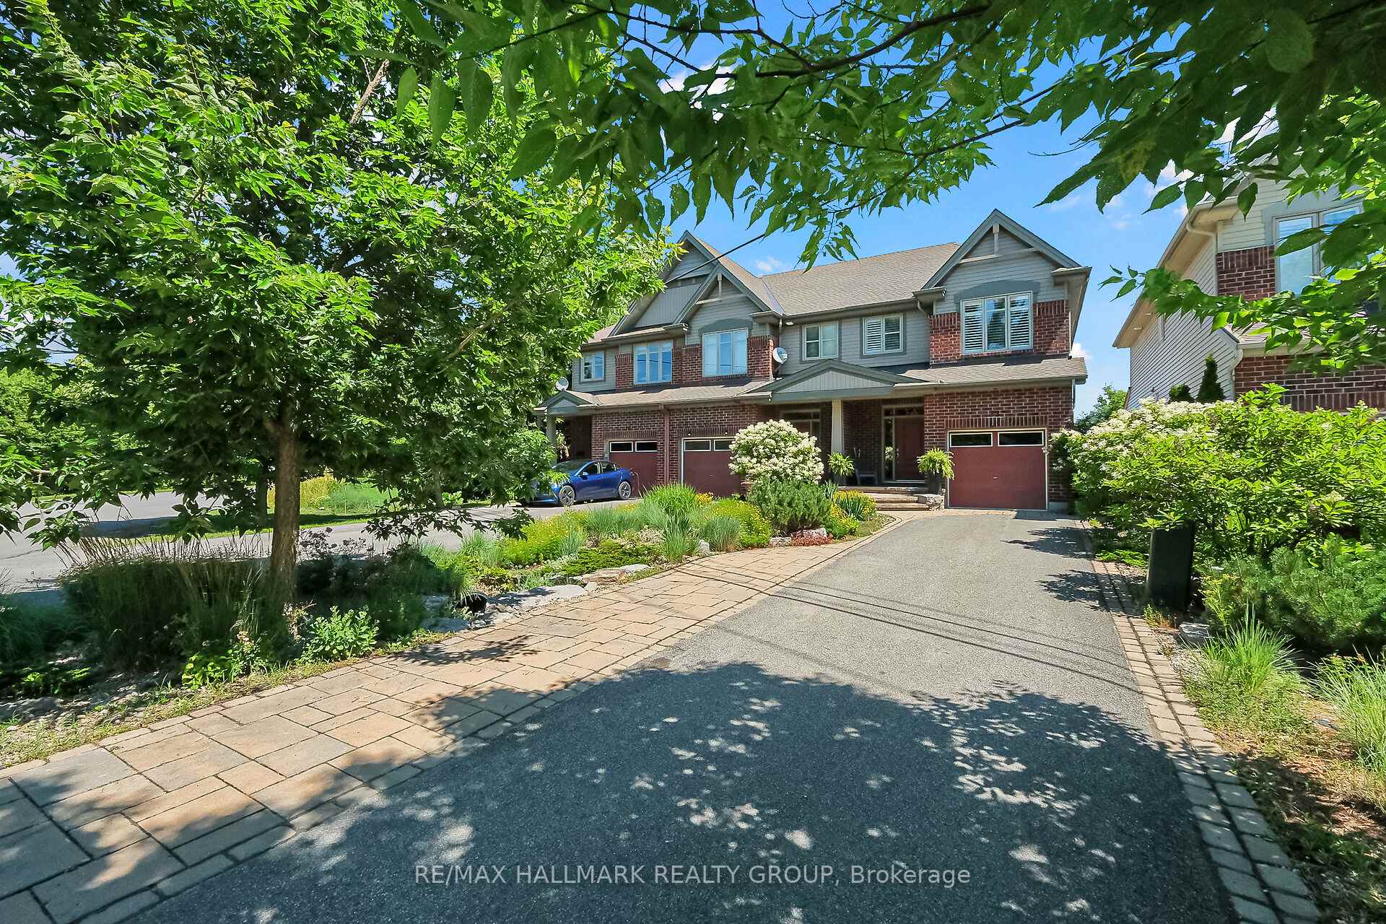
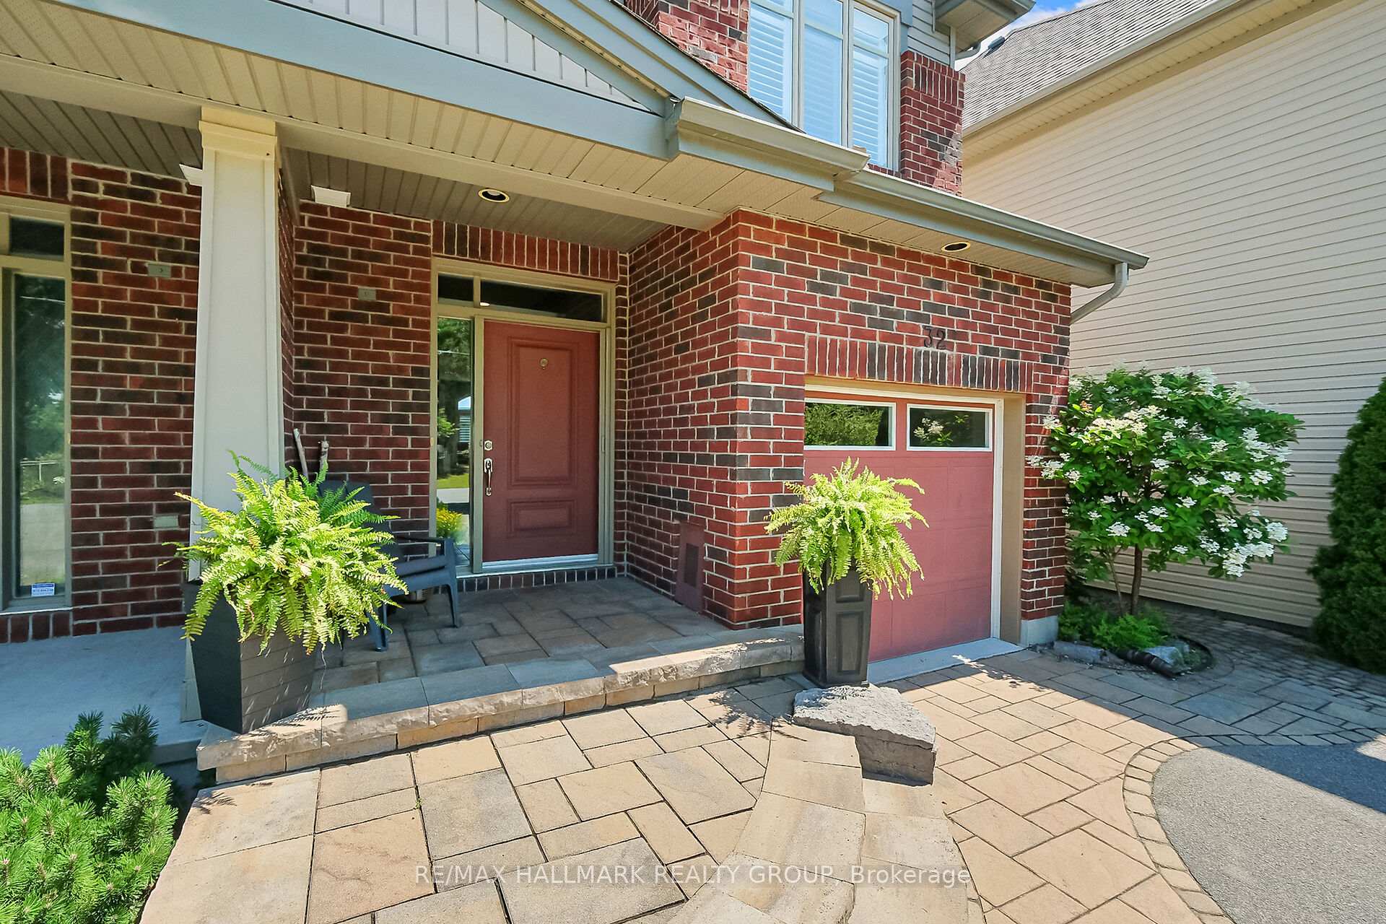
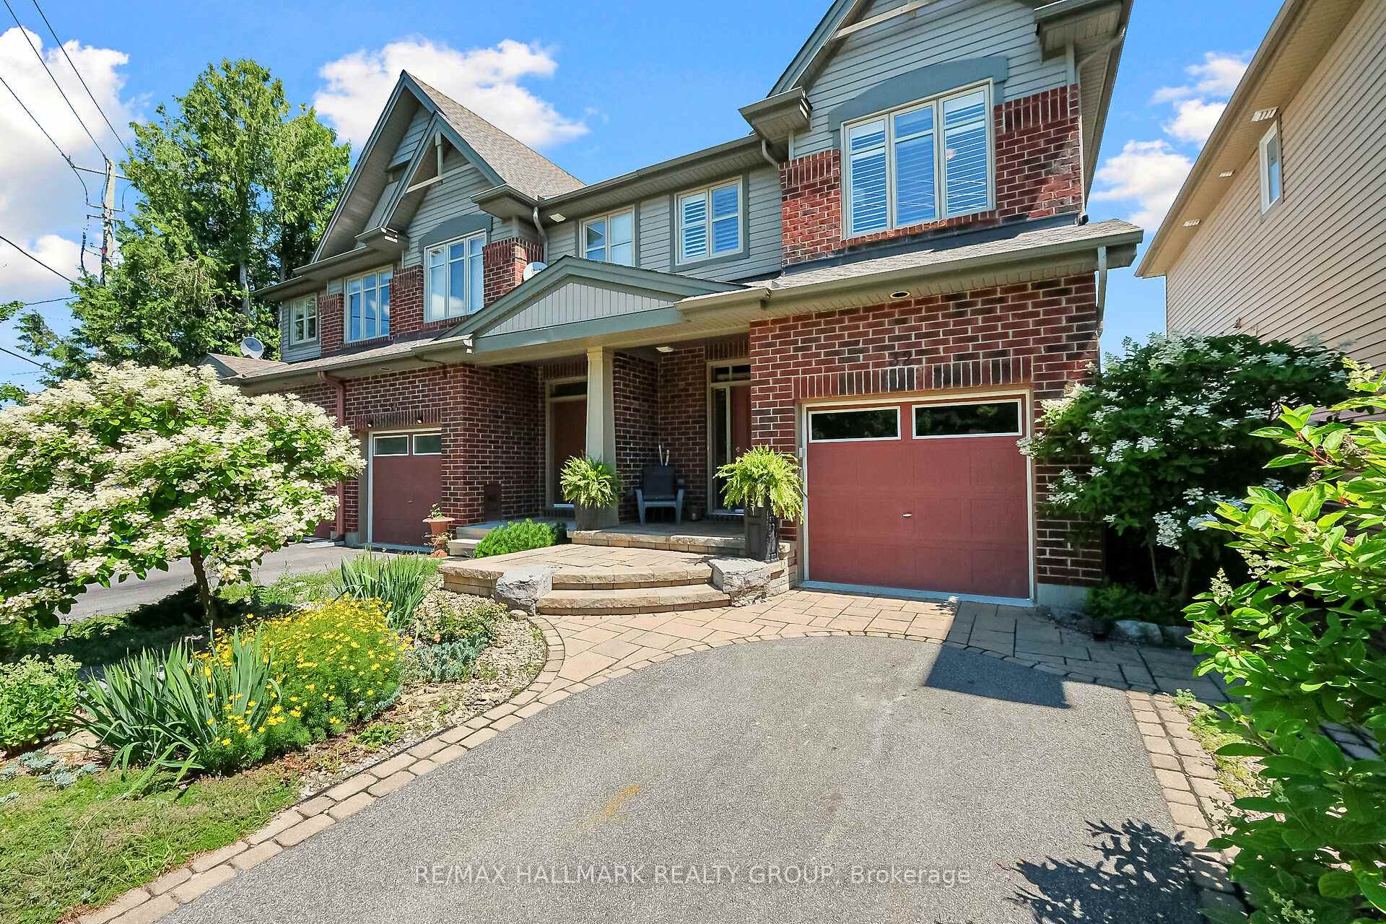
OPEN HOUSE SAT 26th 2-4 pm. Stylish, sustainable and LEED certified, this upgraded end-unit townhome with no rear neighbours offers exceptional living in the heart of Stittsville, just steps from every amenity. Step through the oversized front door into a spacious foyer with a large, all-season closet. The open-concept main level features gleaming hardwood floors, custom California shutters and a modern kitchen that flows effortlessly into the living and dining areas. Designed with both functionality and style in mind, the kitchen boasts chic cabinetry, oversized stainless-steel appliances, a new gas range and an expansive island with integrated seating perfect for casual dining or entertaining guests. Hardwood floors continue throughout the upper level, where you'll find three generous bedrooms, a 4-piece main bathroom and a conveniently located laundry area. The primary suite offers a peaceful retreat, complete with a walk-in closet and a 4-piece ensuite.The fully finished lower level is bright and inviting, thanks to oversized windows that flood the space with natural light. Ideal as a recreation zone or family room, it also offers ample storage to keep things organized.Turn-key and meticulously maintained, this home features numerous recent upgrades: new window panes (2023), new roof shingles (2024) and new appliances including a gas range and front-loading washer and dryer (2023). Step outside to your private, low-maintenance backyard oasis complete with lush landscaping, a tidy storage shed, hot tub with a new roof and cover (2025), built-in bar seating for entertaining and an irrigation system for easy upkeep. With parking for up to five vehicles and a thoughtfully designed front garden, this property is the perfect blend of beauty, comfort and practicality.
Ask about this home
A HOMEH agent will answer your questions about this home.
Around this home
Daily convenience, out of 100, from the distances below
Schools nearby
School rating, out of 10.
Helpful calculators
Your HOMEH agent

"I would see it this week."