

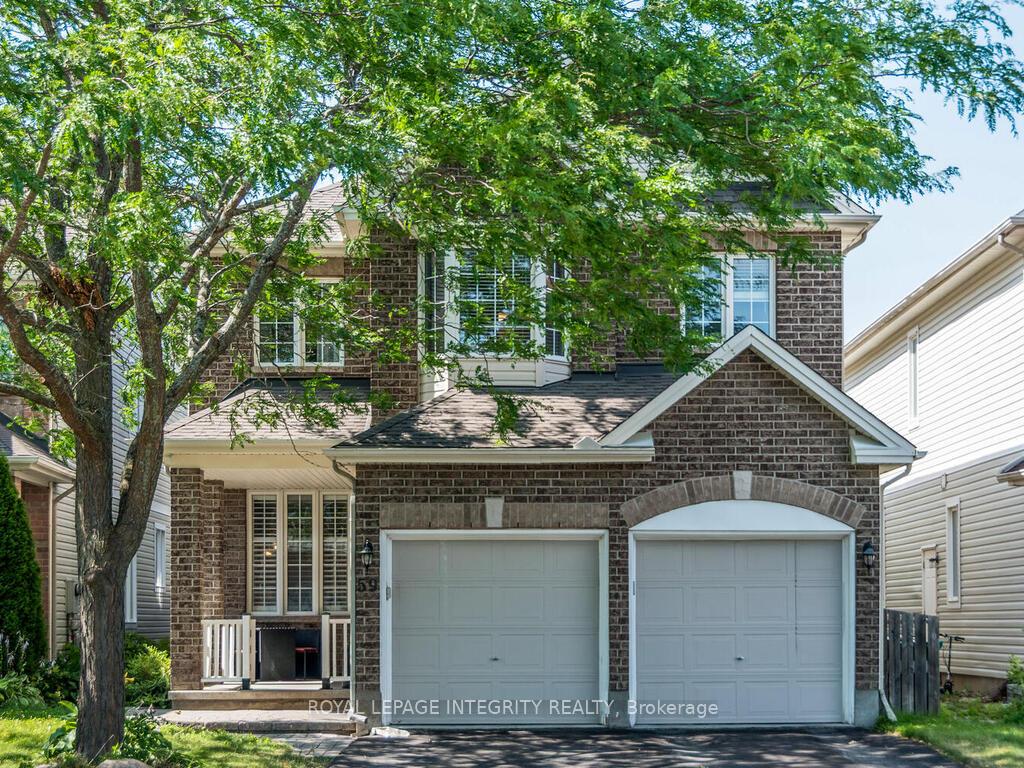
59 Friendly Crescent
59 Friendly Crescent
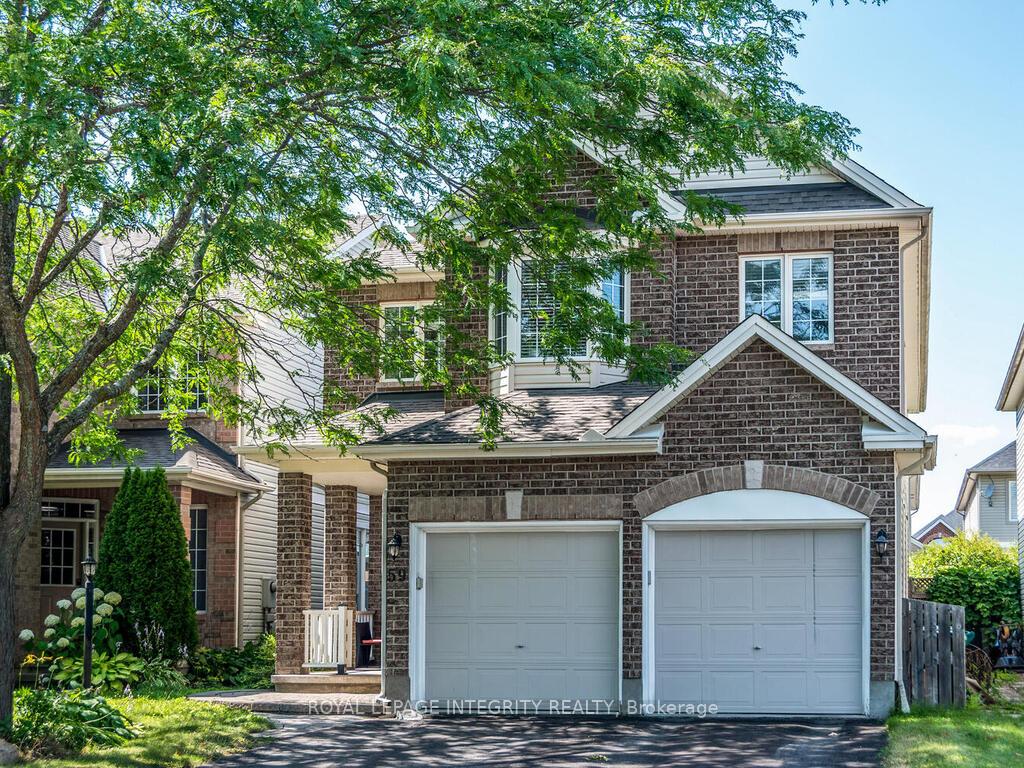
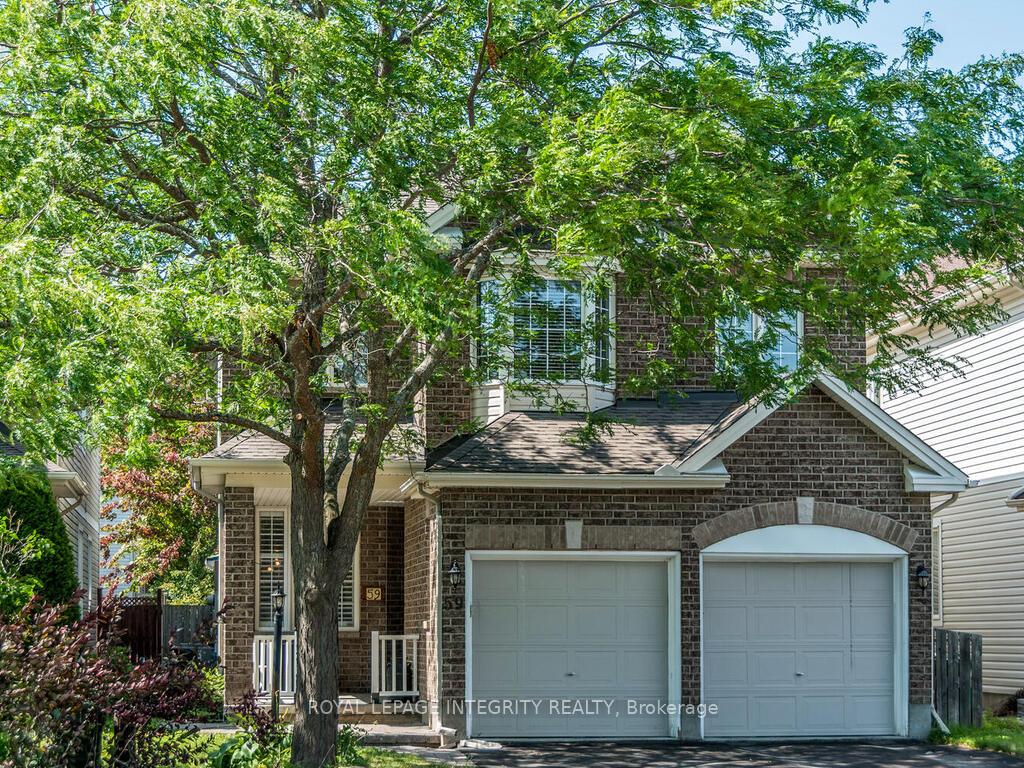
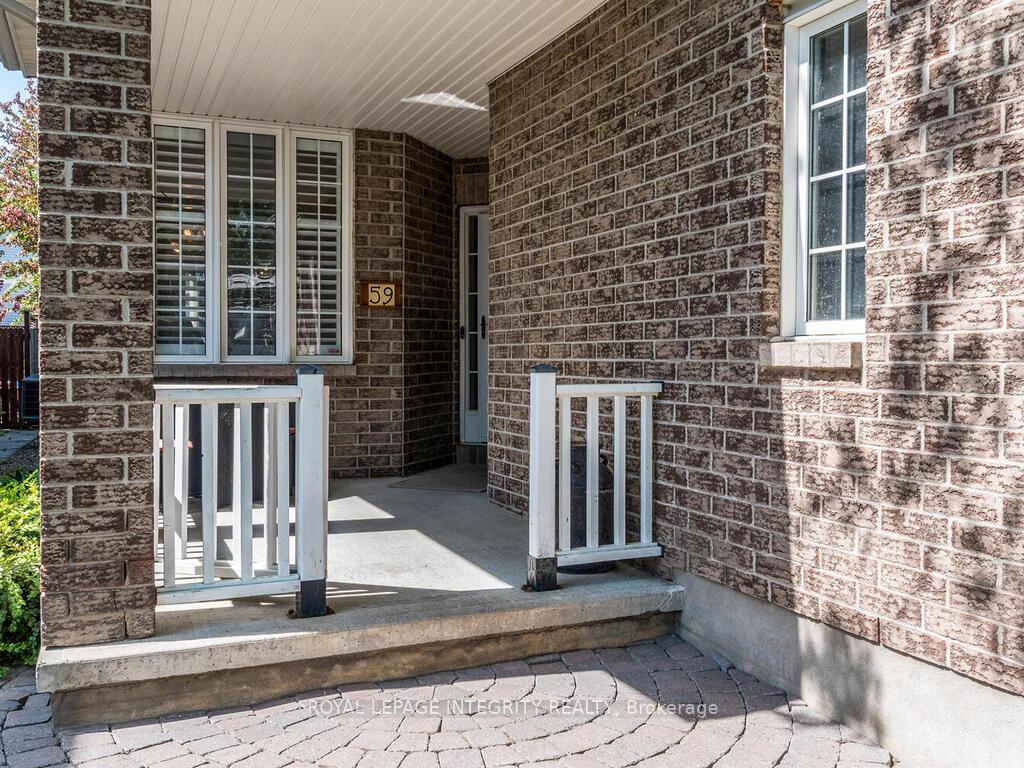
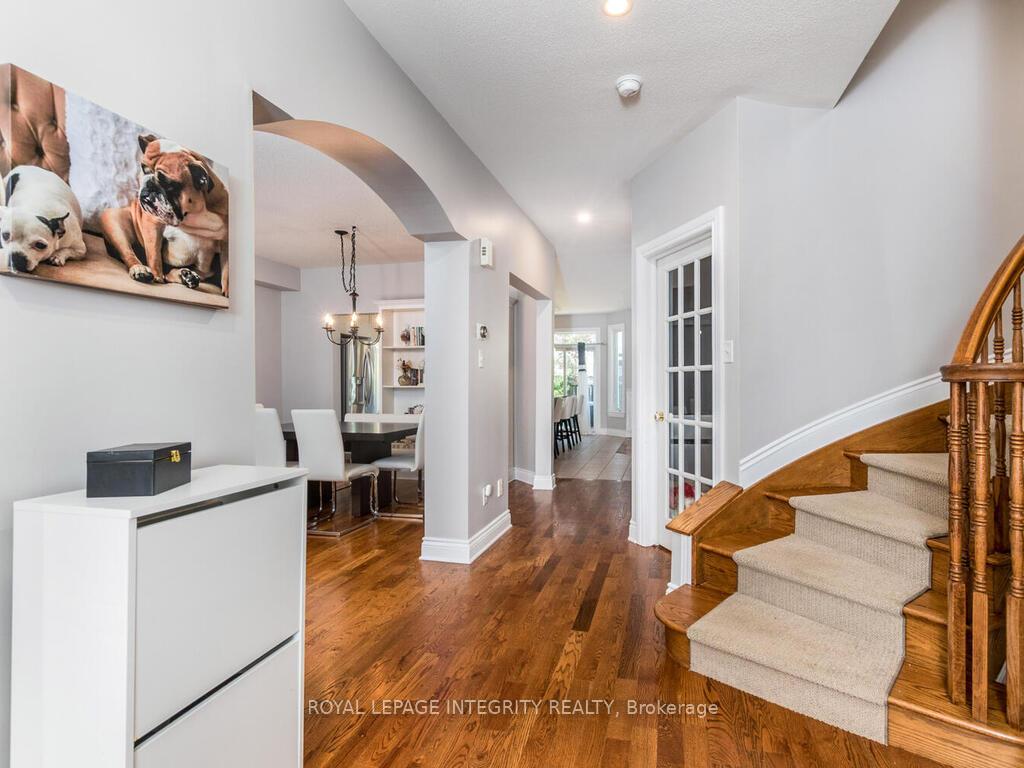 See all 35 photos
Property history
Facts and features
- BasementFinished
- Water, sewerMunicipal
- HeatingForced air
- CoolingCentral air
- Fireplace
- Central air
The homeDetached, 2-storey, 2,000–2,500 sq ft
- Type: Detached
- Style: 2-storey
- Living space: 2,000–2,500 sq ft
- Basement: Finished
InsideFireplace Yes, natural gas, Upper level, Auto garage door remote
- Fireplace: Yes, natural gas
- Laundry: Upper level
- Features: Auto garage door remote
- Rooms above ground: 12
- Bedrooms: 4
- Bathrooms: 4
- Kitchens: 1
- Family room: Yes
Outside and lotBrick, vinyl siding, Asphalt shingle, Poured concrete
- Exterior: Brick, vinyl siding
- Roof: Asphalt shingle
- Foundation: Poured concrete
- Size: 35.1 × 114.83 ft
Parking2 Garage, Attached
- Spaces: 2 Garage
- Garage: Attached
Heating, water and powerForced air, gas, Central air, Municipal water
- Heating: Forced air, gas
- Cooling: Central air
- Water: Municipal water
- Sewer: Municipal sewer
Costs and taxesTaxes $4,981 a year, HST No HST
- Taxes, 2025: $4,981 a year
- HST: No HST
Listing detailsX12306710, Sold, Jul 25, 2025
- MLS® number: X12306710
- Status: Sold
- Listed on: Jul 25, 2025
- Days on market: 21
- Updated: Aug 15, 2025
- Possession: 2025-10-31 / 30-59 days
- Occupied by: Owner
- Listing brokerage: ROYAL LEPAGE INTEGRITY REALTY
About this home
59 Friendly Crescent, Ottawa (Stittsville, South), ON K2S 2B6
Spacious 4-Bedroom Detached Home in Mature Stittsville Neighbourhood! Located on a quiet, established street, this beautifully maintained home offers 4 large bedrooms, a primary suite with a spacious walk-in closet and luxurious 4-piece ensuite, and convenient second-floor laundry. The open-concept kitchen/family room features hardwood floors, a gas fireplace, and access to the backyard deck perfect for entertaining. The fully finished basement includes a rec room, fitness area, and full 4-piece bath. Enjoy a covered front porch, double garage, and hardwood throughout the main and upper levels. Close to parks, schools, and all amenities. A perfect family home in a prime location!
Ask about this home
A HOMEH agent will answer your questions about this home.
Around this home
Daily convenience, out of 100, from the distances below
Schools nearby
School rating, out of 10.
Helpful calculators
Your HOMEH agent

"I would see it this week."