

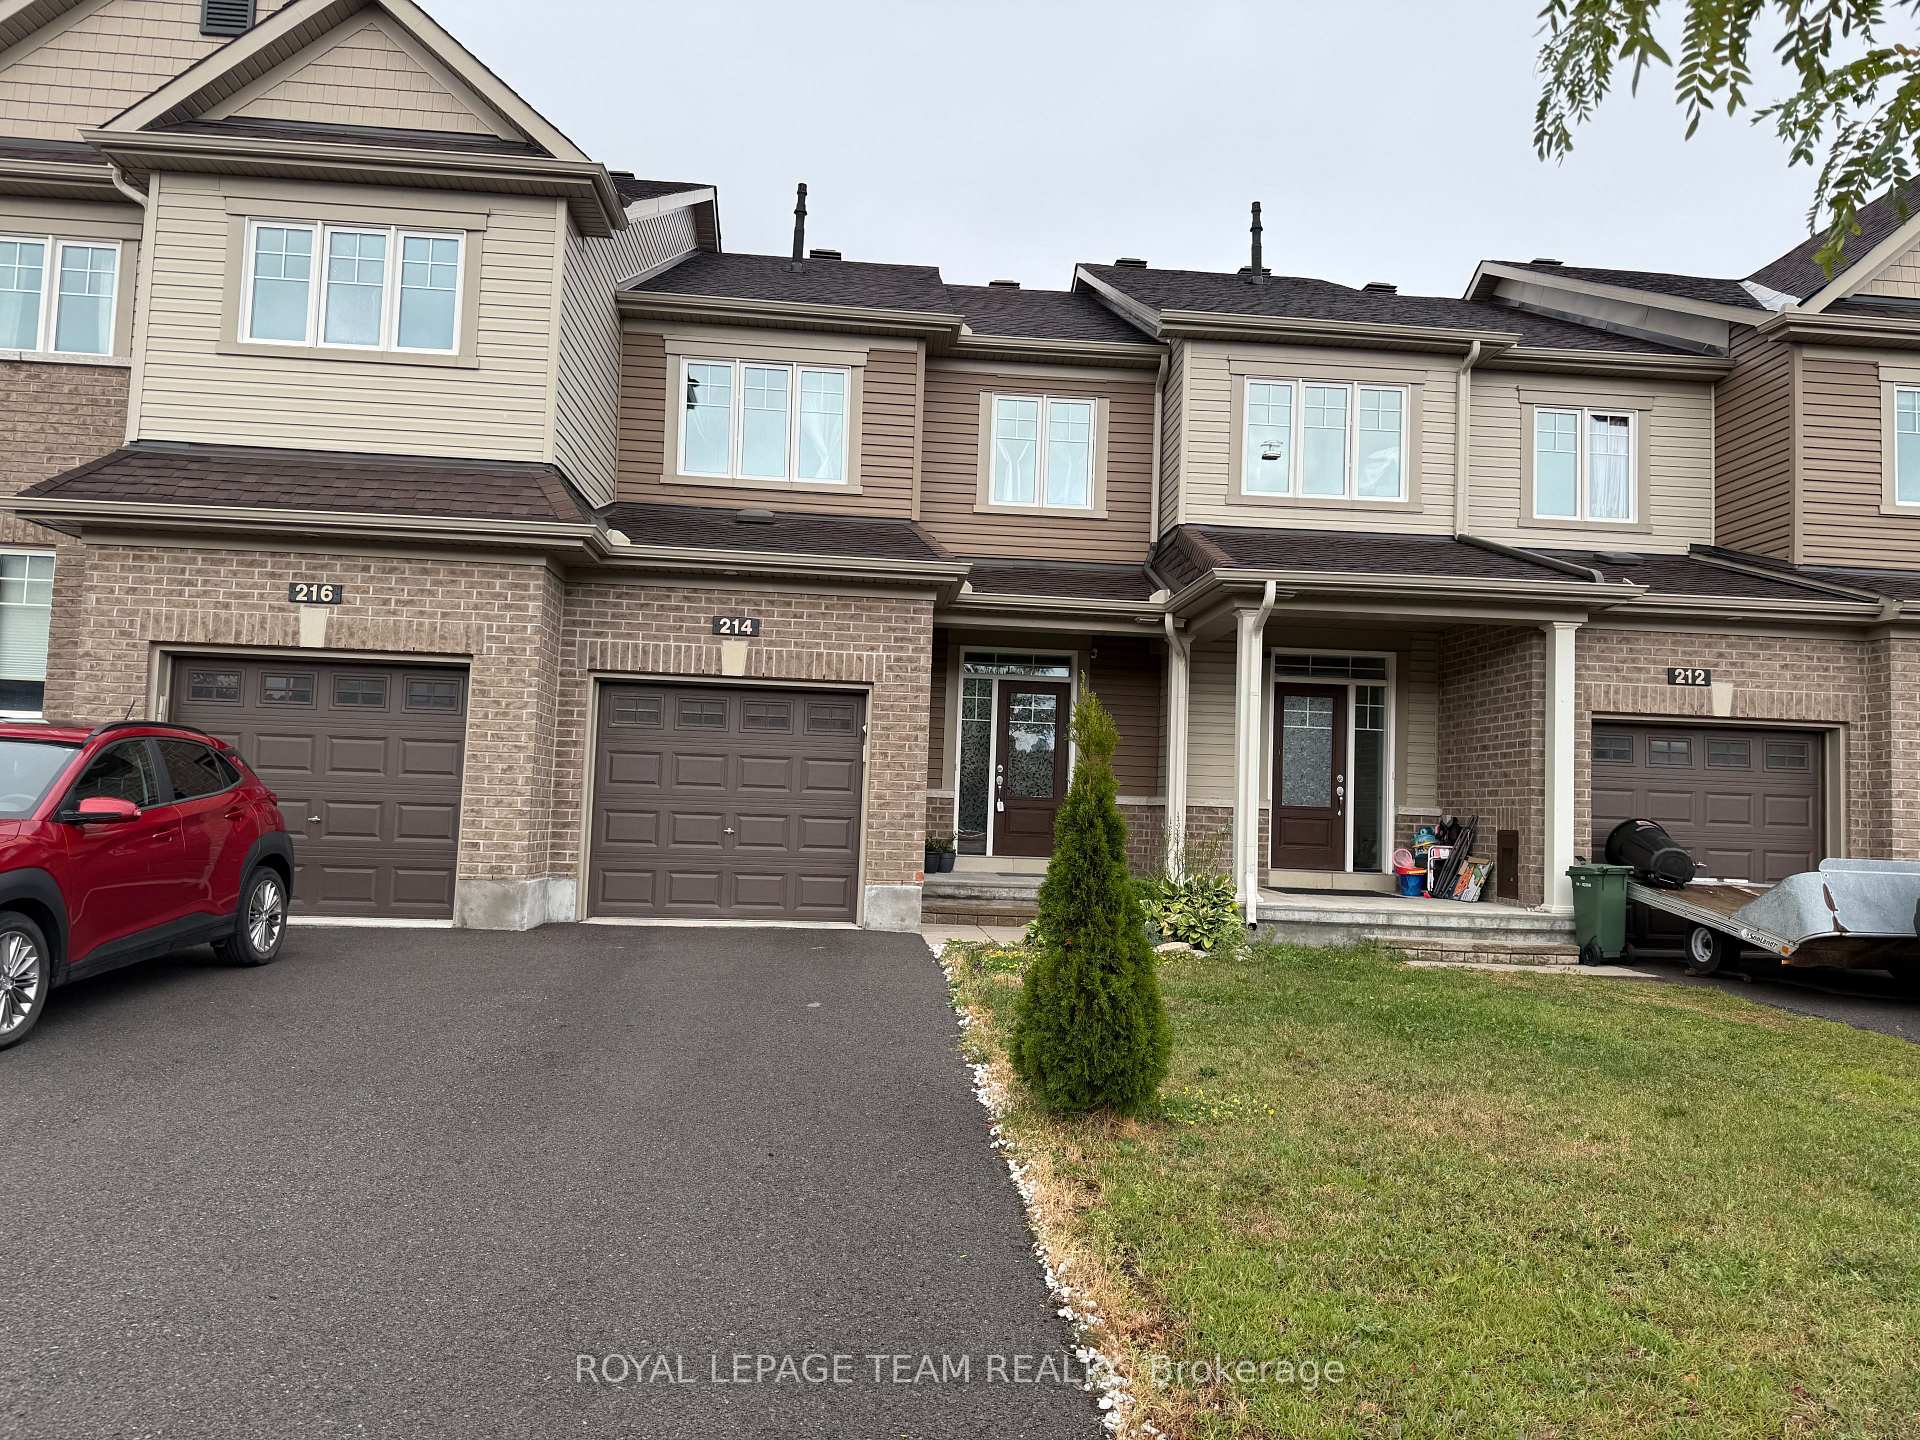
214 Bandelier Way
214 Bandelier Way
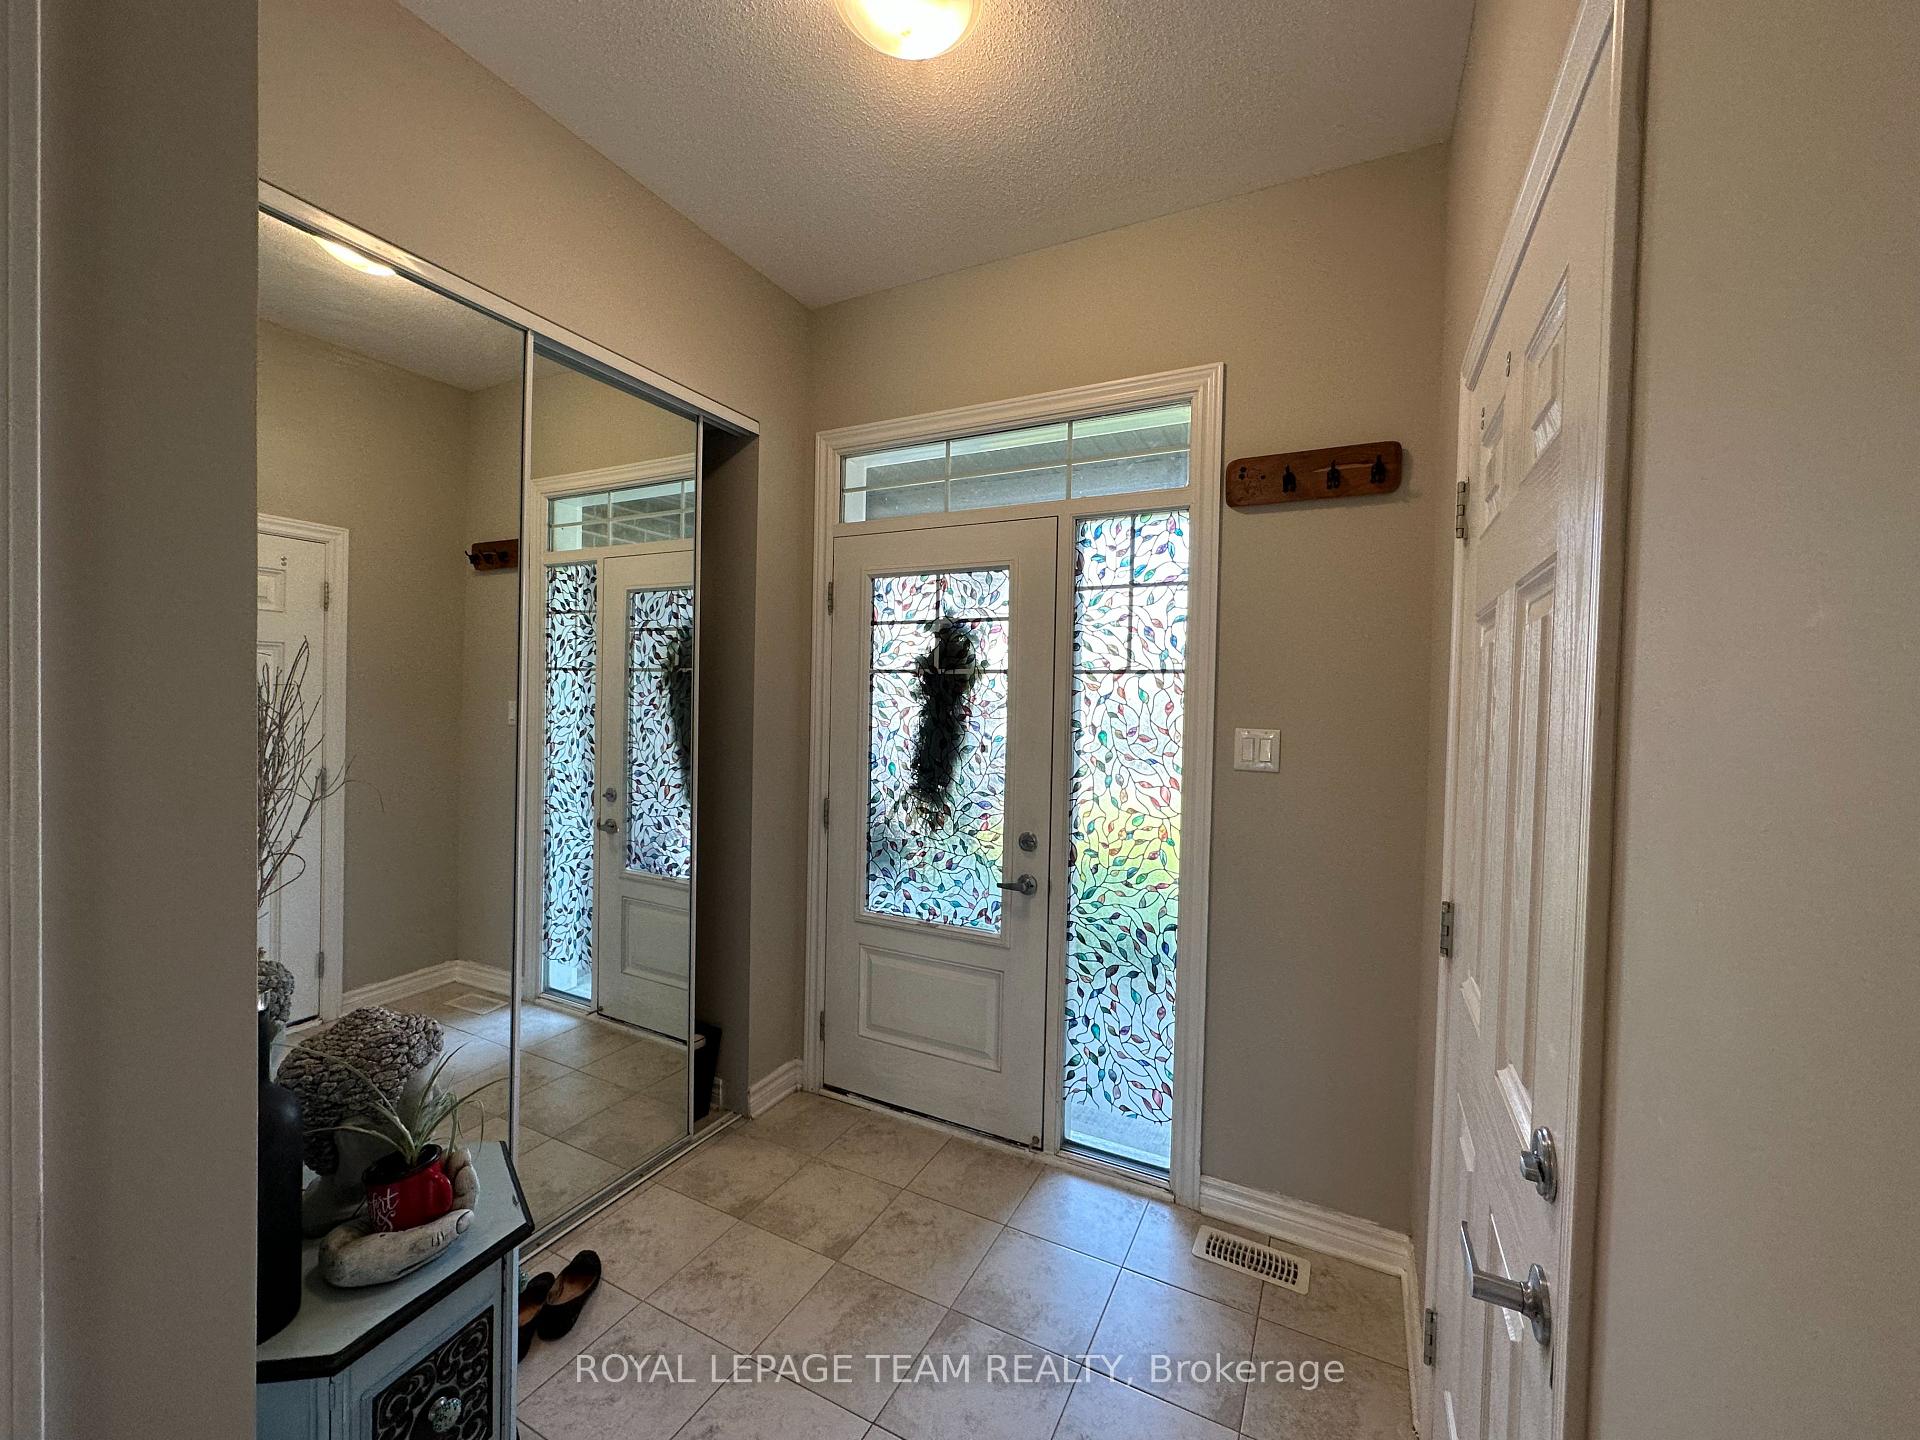
 See all 17 photos
Property history
Facts and features
- BasementFinished
- Lot size20 × 109 ft
- Lease term12 months
- FurnishedFurnished
- Central air
The homeFreehold Townhouse, 2-storey, Age 0–5 years
- Type: Freehold Townhouse
- Style: 2-storey
- Age: 0–5 years
- Living space: 1,100–1,500 sq ft
- Basement: Finished, full
InsideIn basement, lower level, Storage, Rooms above ground 3
- Laundry: In basement, lower level
- Features: Storage
- Rooms above ground: 3
- Bedrooms: 3
- Bathrooms: 3
- Kitchens: 1
Outside and lotBrick, vinyl siding, Asphalt shingle, Poured concrete
- Exterior: Brick, vinyl siding
- Roof: Asphalt shingle
- Foundation: Poured concrete
- Size: 20.34 × 108.6 ft
Parking1 Garage, Attached
- Spaces: 1 Garage
- Garage: Attached
Heating, water and powerForced air, gas, Central air, Municipal water
- Heating: Forced air, gas
- Cooling: Central air
- Water: Municipal water
- Sewer: Municipal sewer
Rent and termsRent $2,550 a month, Entire property, Furnished
- Rent: $2,550 a month
- Space for rent: Entire property
- Furnished: Furnished
- Lease: 12 months
- Paid: Monthly
- Rent includes: Parking
- Deposit: Required
- Credit check: Required
- Employment letter: Required
- Rental application: Required
- References: Required
- Rental items: Hot water tank
IncludedStove, fridge, dishwasher, hood fan, washer and dryer, central ac, Tenants stuff
- Included: Stove, fridge, dishwasher, hood fan, washer and dryer, central ac
- Not included: Tenants stuff
Listing detailsX12380378, Rented, Sep 4, 2025
- MLS® number: X12380378
- Status: Rented
- Listed on: Sep 4, 2025
- Days on market: 10
- Updated: Sep 14, 2025
- Possession: 2025-11-01 / Other
- Occupied by: Tenant
- Listing brokerage: ROYAL LEPAGE TEAM REALTY
About this home
214 Bandelier Way, Ottawa (Stittsville, North), ON K2S 0C2
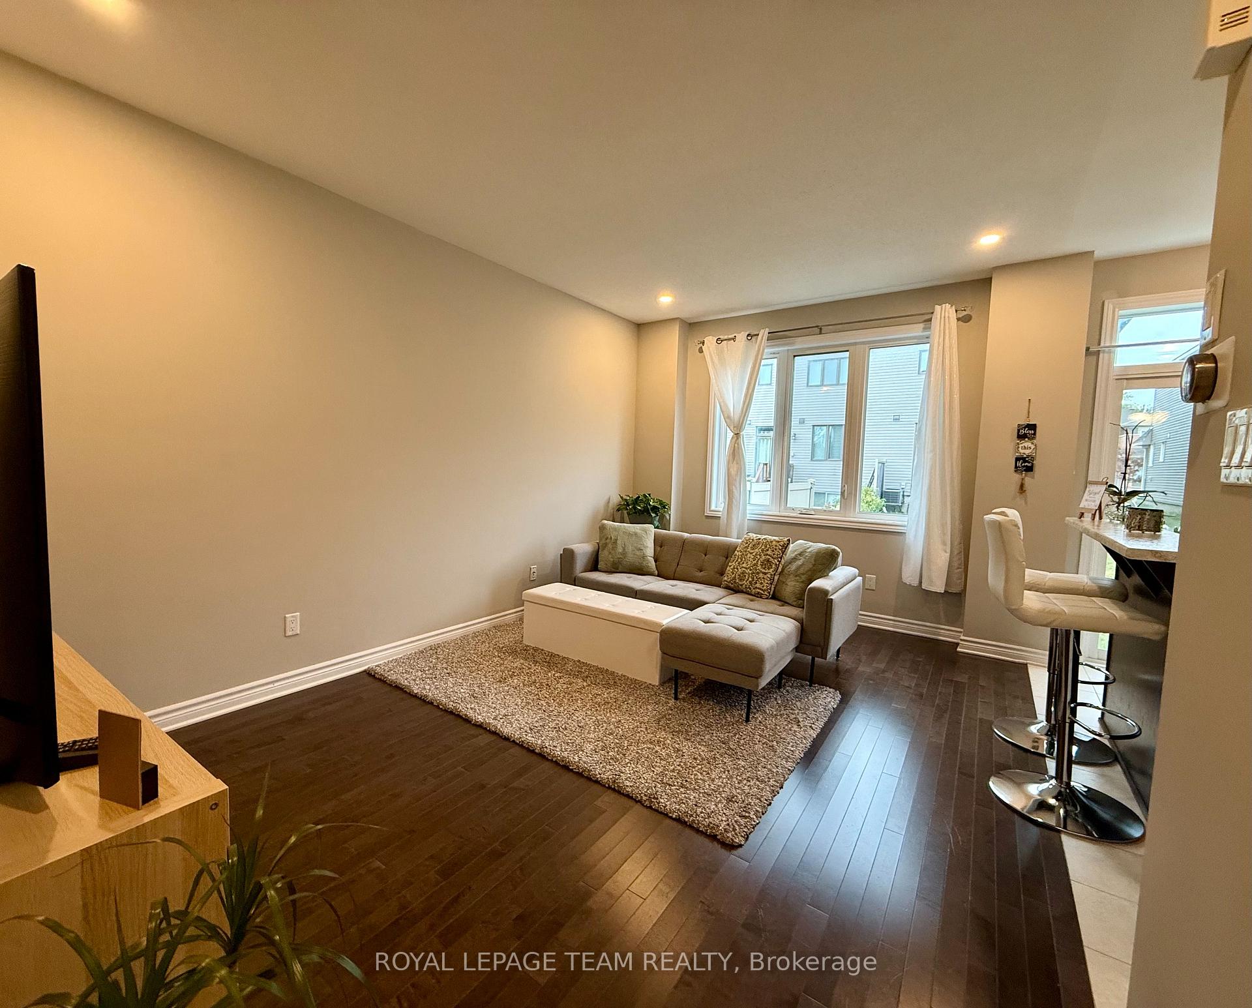
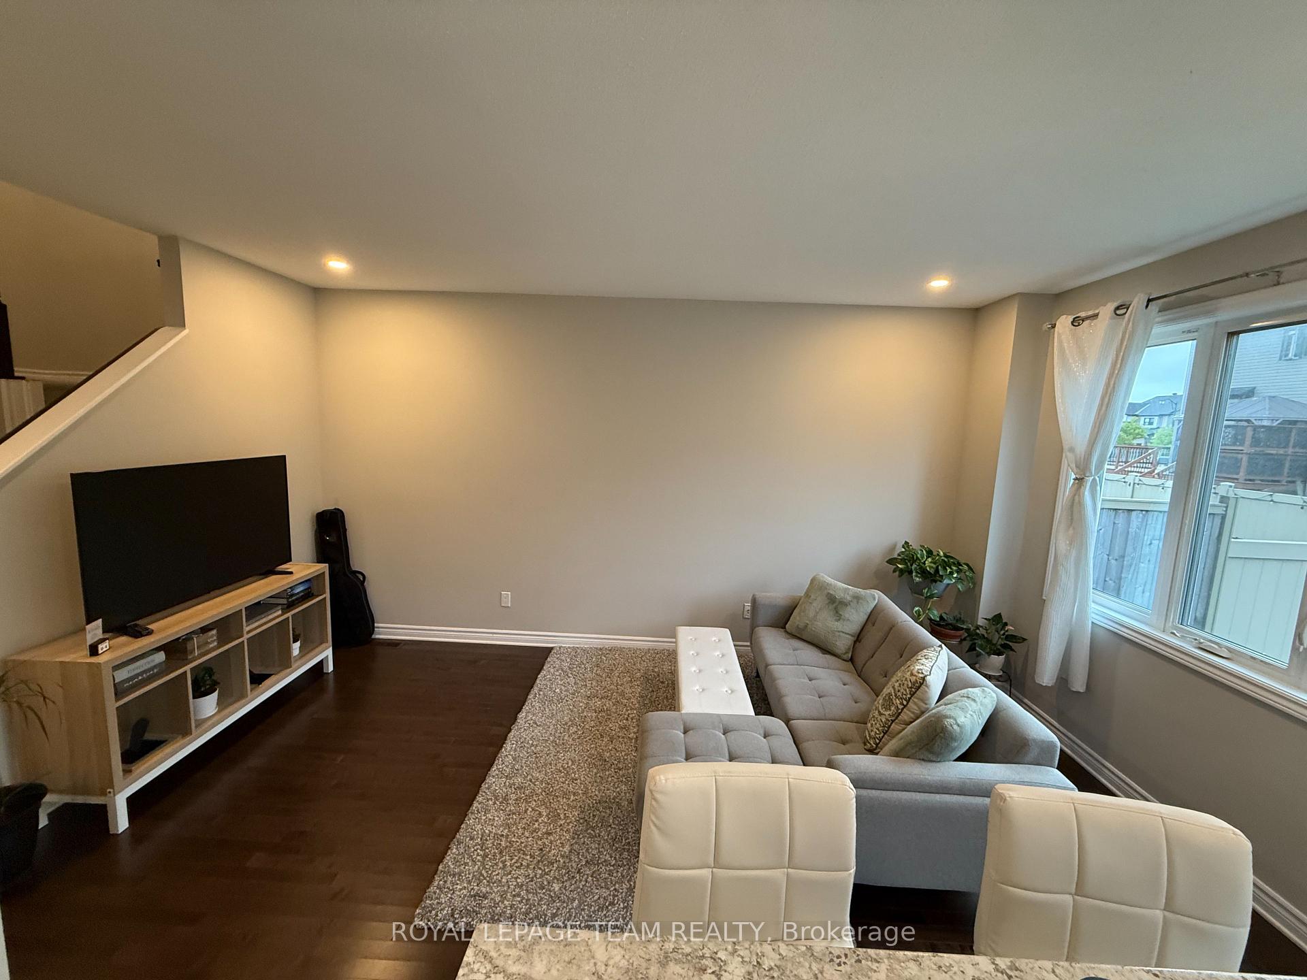
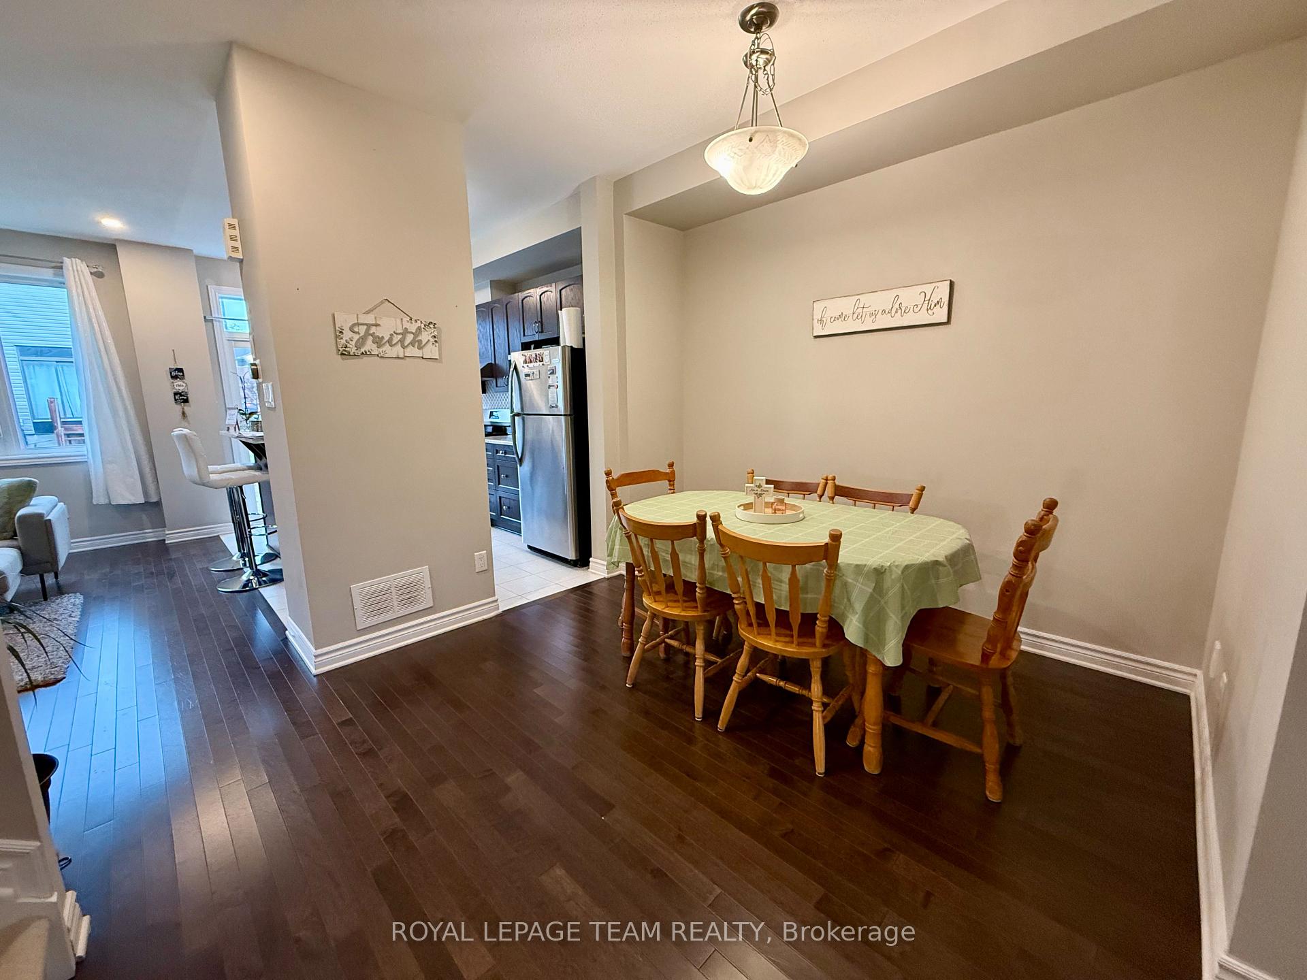
The townhome has 3 bedrooms, 3 bathrooms and a fully finished basement. an open-concept kitchen with a breakfast bar and easy access to the living and dining. Warm hardwood flooring throughout the main level. Stainless steel appliances. Direct access to the rear yard through sliding glass patio doors. The primary Bedroom features a spacious walk-in closet. Modern 3-piece en-suite with a window for natural light and a subway tile surround for bath/shower. Deep under the sink storage and a bank of drawers. Two secondary bedrooms offer plush carpeting, large windows, and spacious closets. Full bath services secondary bedrooms with tile surround bath/shower. A fully finished basement extends the living space and provides ample storage & spacious laundry room. Tenant pays all utilities, cuts the grass and cleans the snow.
Ask about this home
A HOMEH agent will answer your questions about this home.
Around this home
Daily convenience, out of 100, from the distances below
Schools nearby
School rating, out of 10.
Helpful calculators
Your HOMEH agent

"I would see it this week."