

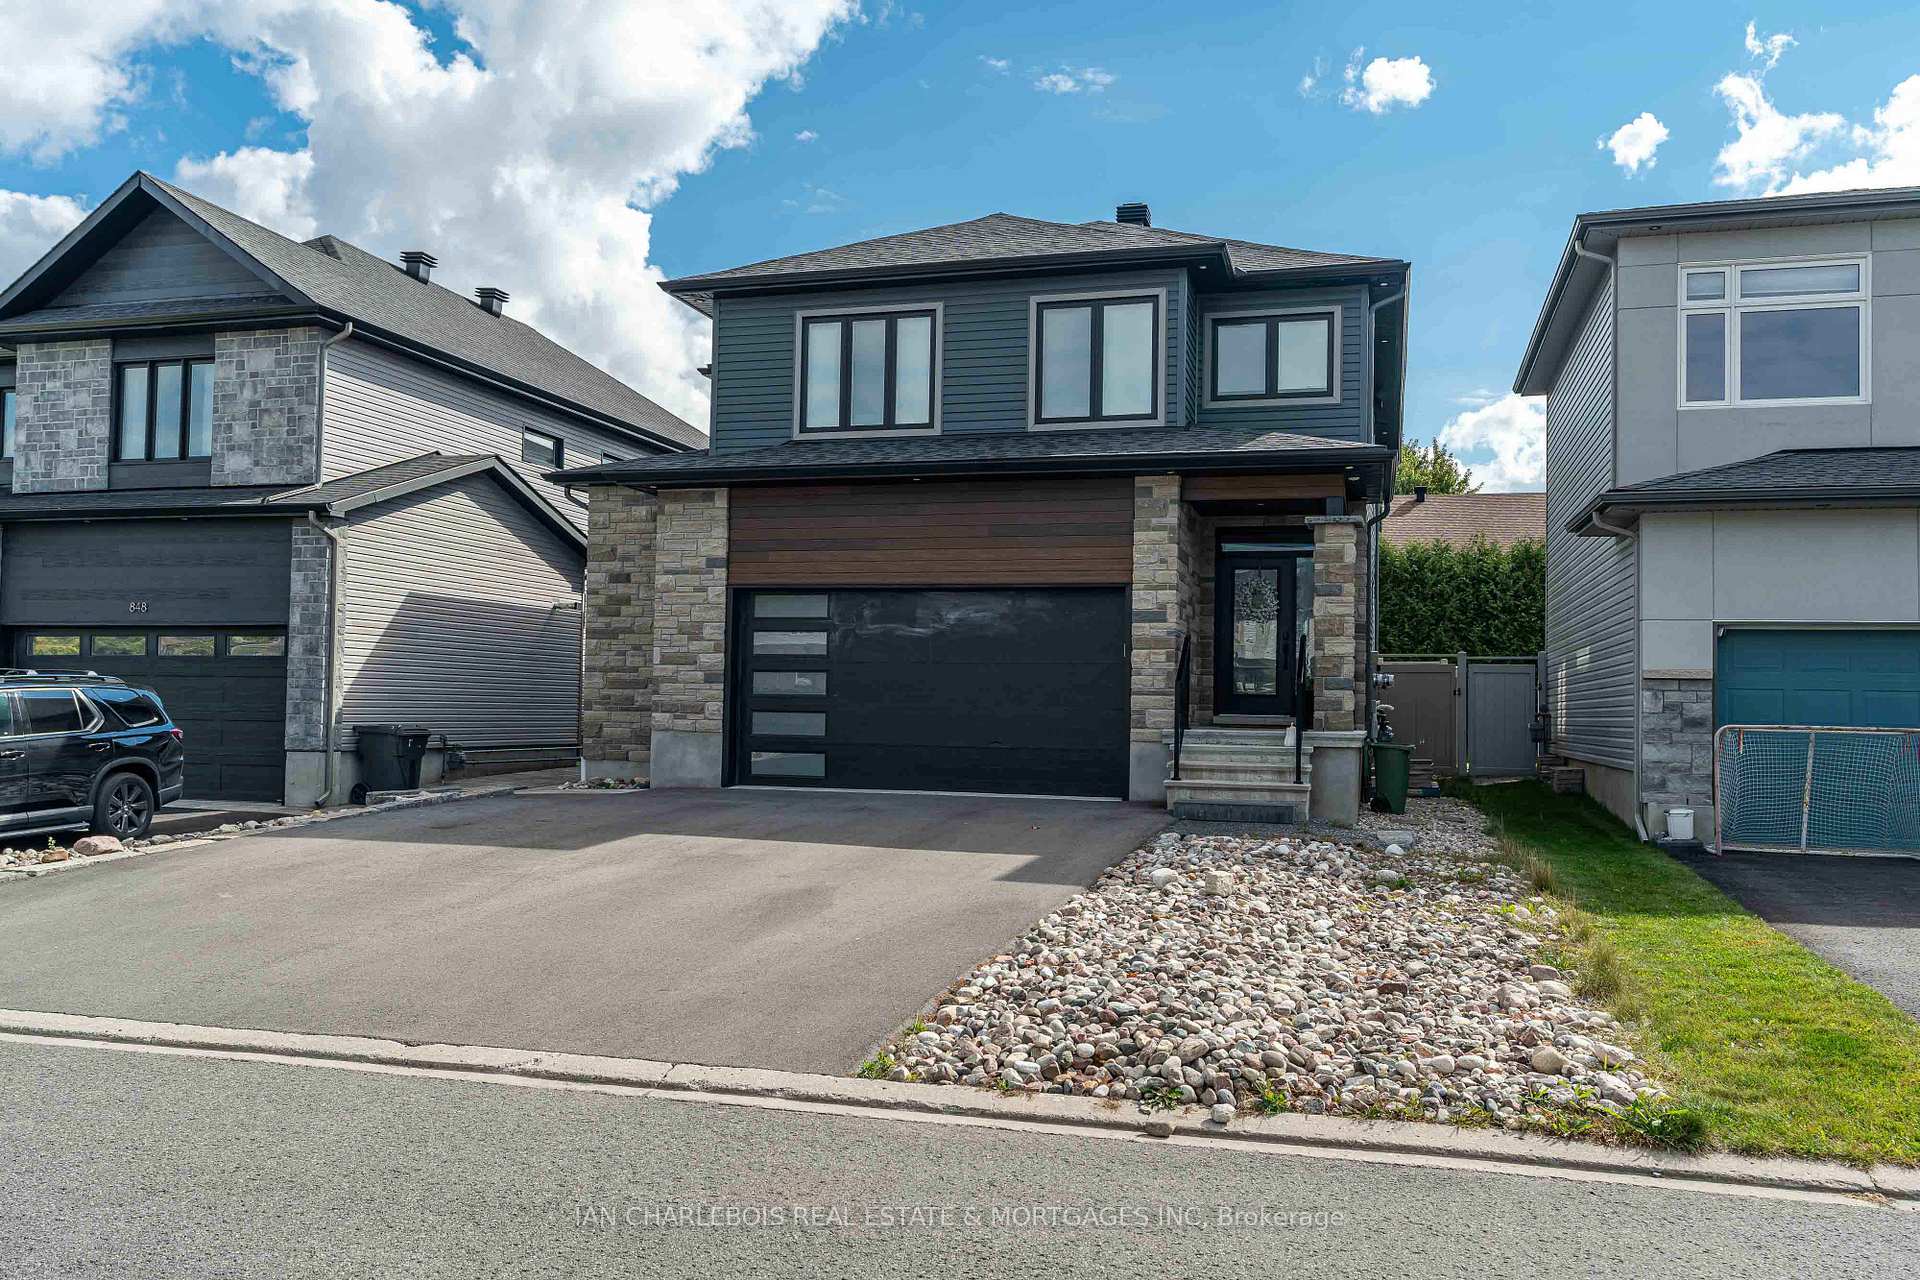
Unit B, 846 Rockson Crescent
Unit B, 846 Rockson Crescent
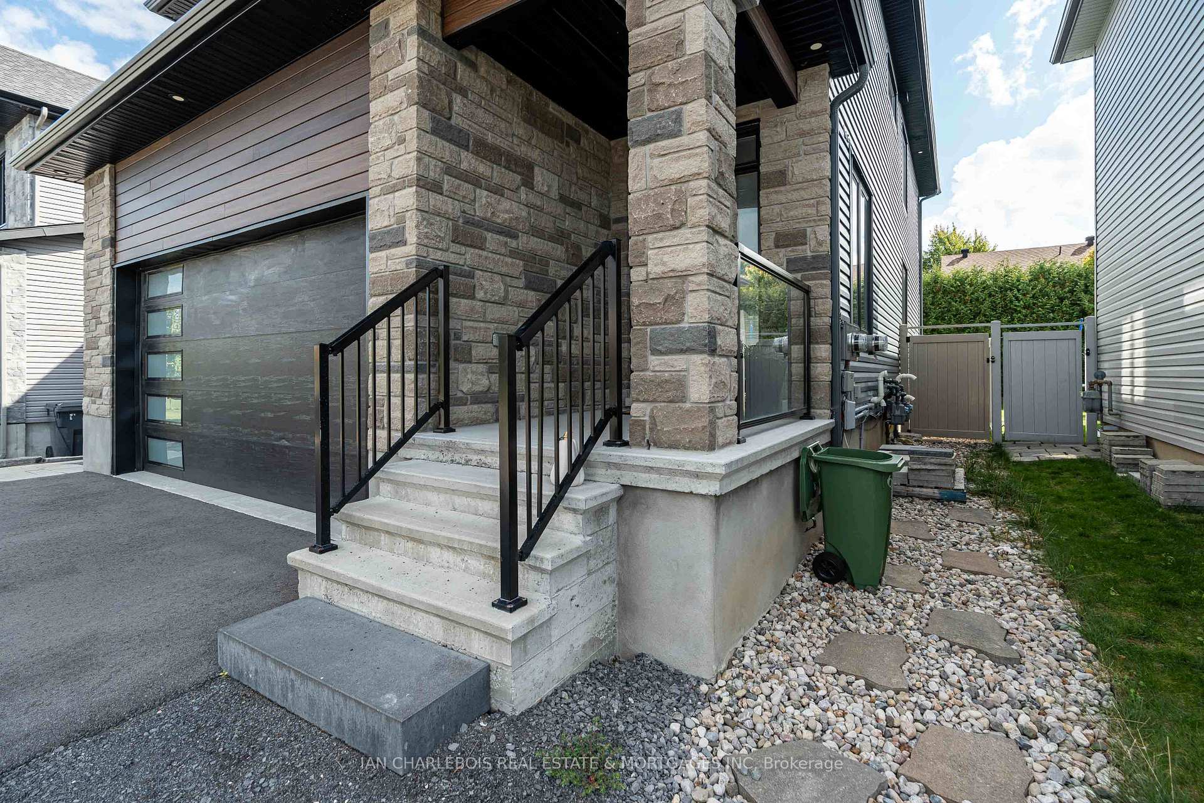
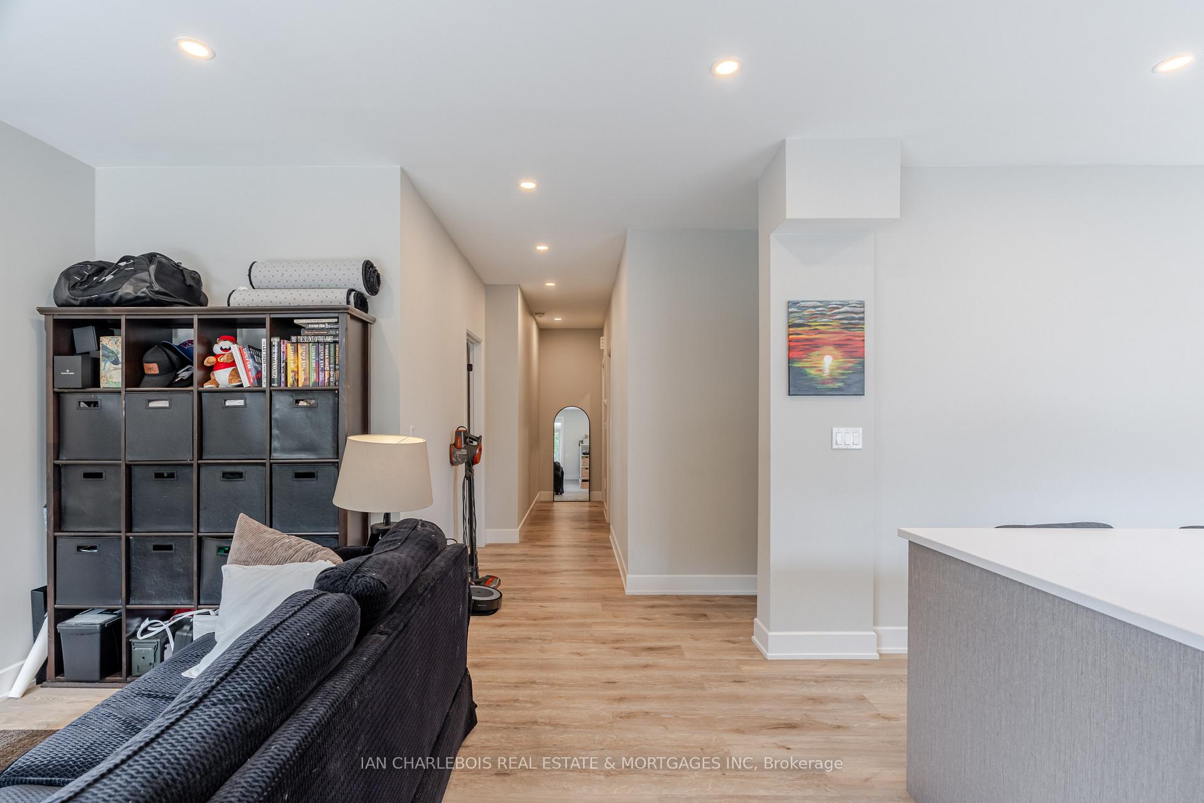
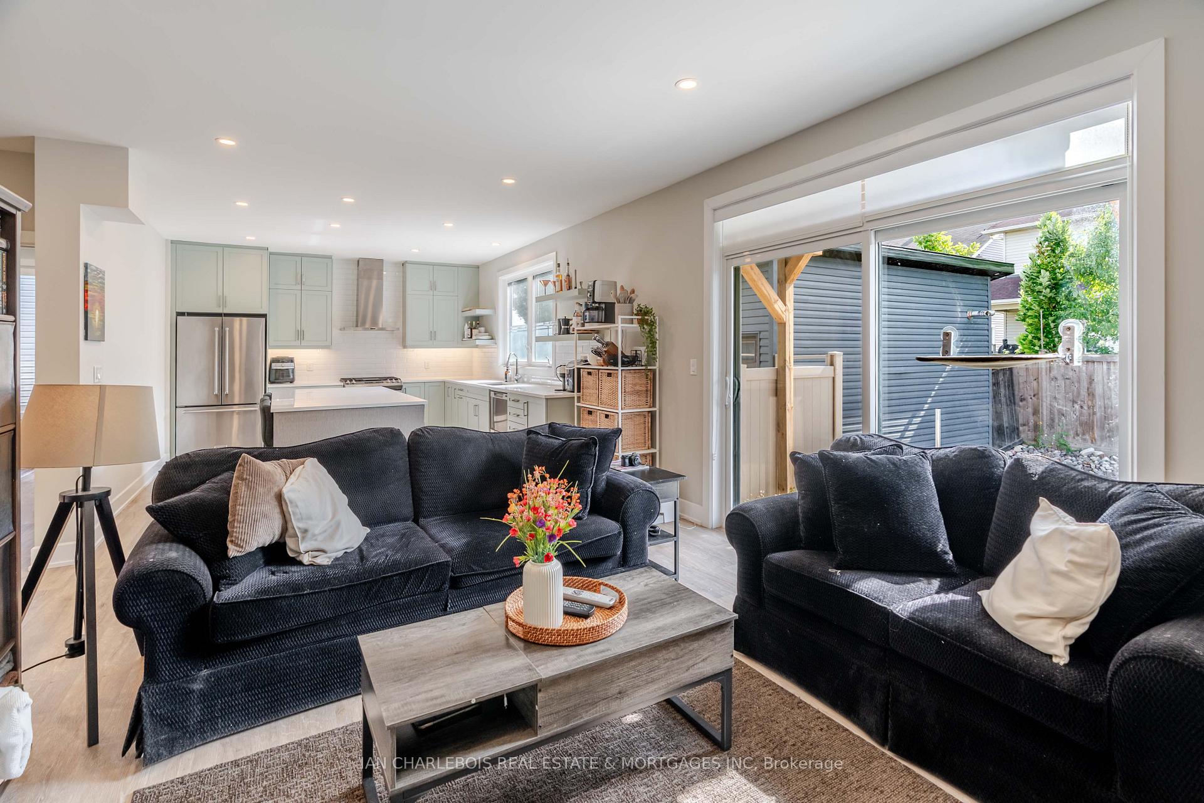
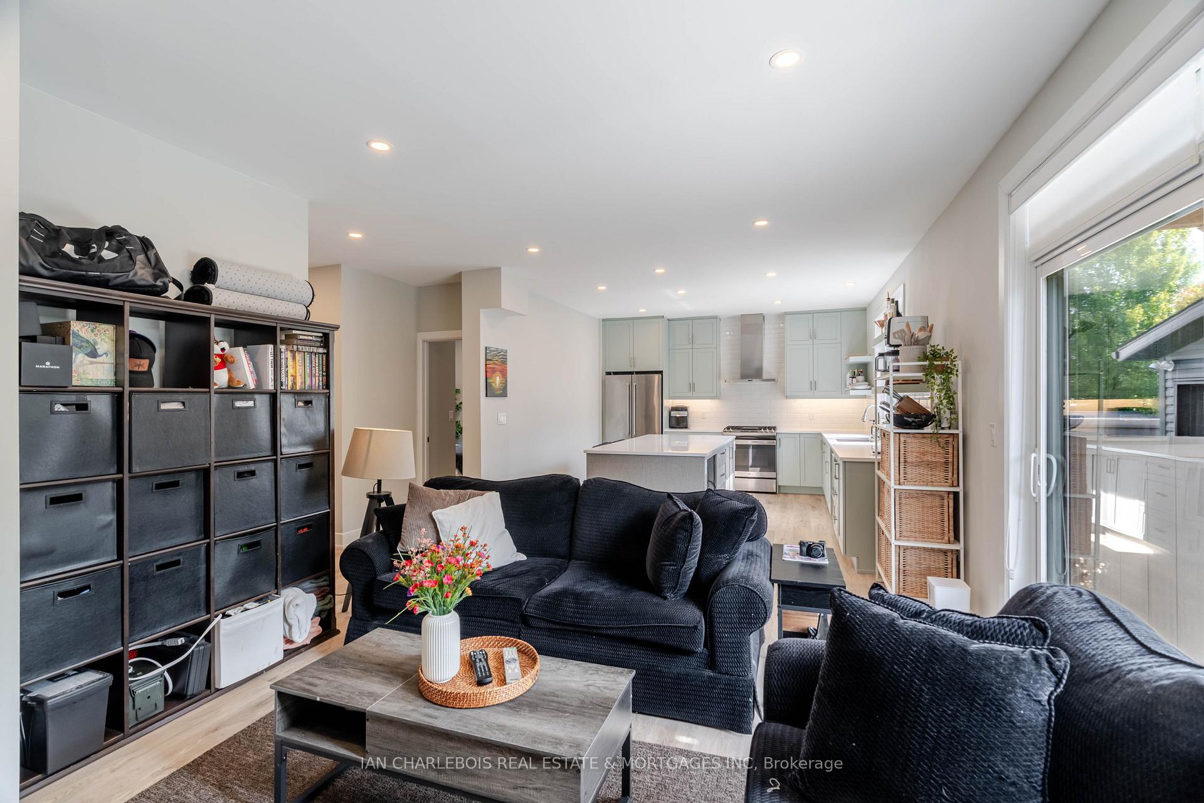 See all 18 photos
Property history
Facts and features
- BasementNone
- Lot size44 × 105 ft
- Lease term12 months
- FurnishedUnfurnished
- Central air
The homeDetached, 2-storey, Age 0–5 years
- Type: Detached
- Style: 2-storey
- Age: 0–5 years
- Living space: 1,100–1,500 sq ft
- Basement: None
InsideIn-suite laundry, main level, Auto garage door remote, upgraded insulation, storage area lockers, primary bedroom - main floor, erv/hrv, Carbon monoxide detectors, smoke detector
- Laundry: In-suite laundry, main level
- Features: Auto garage door remote, upgraded insulation, storage area lockers, primary bedroom - main floor, erv/hrv
- Security: Carbon monoxide detectors, smoke detector
- Rooms above ground: 5
- Bedrooms: 2
- Bathrooms: 1
- Kitchens: 1
- Family room: Yes
Outside and lotBrick, vinyl siding, Unknown, Unknown
- Exterior: Brick, vinyl siding
- Roof: Unknown
- Foundation: Unknown
- Other structures: Drive shed
- Size: 44 × 104.99 ft
- Shape: Rectangular
Parking1 Parking, Attached, Front yard parking
- Spaces: 1 Parking
- Garage: Attached
- Driveway: Front yard parking
Heating, water and powerForced air, gas, Central air, Municipal water
- Heating: Forced air, gas
- Cooling: Central air
- Water: Municipal water
- Sewer: Municipal sewer
- Natural gas: Yes
- Hydro: Yes
- Cable: Available
Rent and termsRent $2,295 a month, Main, Unfurnished
- Rent: $2,295 a month
- Space for rent: Main
- Furnished: Unfurnished
- Lease: 12 months
- Paid: Monthly
- Rent includes: Central air conditioning, parking
- Deposit: Required
- Credit check: Required
- Employment letter: Required
- Rental application: Required
- References: Required
- Rental items: Hot water tank @ 50% monthly cost
IncludedStove, microwave, freezer, microwave/hood fan, dryer, washer, refrigerator, dishwasher, hood fan
- Included: Stove, microwave, freezer, microwave/hood fan, dryer, washer, refrigerator, dishwasher, hood fan
NearbyFenced yard, public transit, school bus route
- Close to: Fenced yard, public transit, school bus route
Listing detailsX12401872, Rented, Sep 13, 2025
- MLS® number: X12401872
- Status: Rented
- Listed on: Sep 13, 2025
- Days on market: 9
- Updated: Sep 22, 2025
- Possession: 2025-12-01 / Flexible
- Occupied by: Tenant
- Listing brokerage: IAN CHARLEBOIS REAL ESTATE & MORTGAGES INC
About this home
Unit B, 846 Rockson Crescent, Ottawa (Stittsville, South), ON K2S 0S6
This modern purpose built 2-bedroom suite offers over 1,150 sq. ft. of exceptional quality construction, stylish finishes, and enhanced soundproofing for superior comfort and privacy. Developed, owned, and operated by Charlebois Communities Inc., this premium residence is located on the main floor and features a sun-filled, open-concept layout with a bright living room, defined dining area, and a full-sized custom kitchen. A spacious mudroom with in-suite laundry and generous closet space adds practical convenience for all seasons. Two well-proportioned bedrooms are complemented by a 4-piece bathroom featuring a double vanity and a tub/shower combination. Enjoy a fully landscaped, low-maintenance lifestyle with all exterior upkeep managed by the land owner offering the benefits of condo-style living without the constraints. A private 10x20 ft. balcony (deck/interlock to be installed) extends your living space outdoors. Parking for one vehicle is included, along with laneway snow removal and a dedicated garbage/recycling area. Additional options include high-speed internet, a temperature-controlled 5x8 storage locker, and tandem parking for a second vehicle. Located in one of Stittsville's most desirable neighbourhoods, this suite is surrounded by single-family homes, top-rated schools, recreation facilities, local parks/trails, and all major amenities-plus ample visitor parking on the street.
Ask about this home
A HOMEH agent will answer your questions about this home.
Around this home
Daily convenience, out of 100, from the distances below
Schools nearby
School rating, out of 10.
Helpful calculators
Your HOMEH agent

"I would see it this week."