

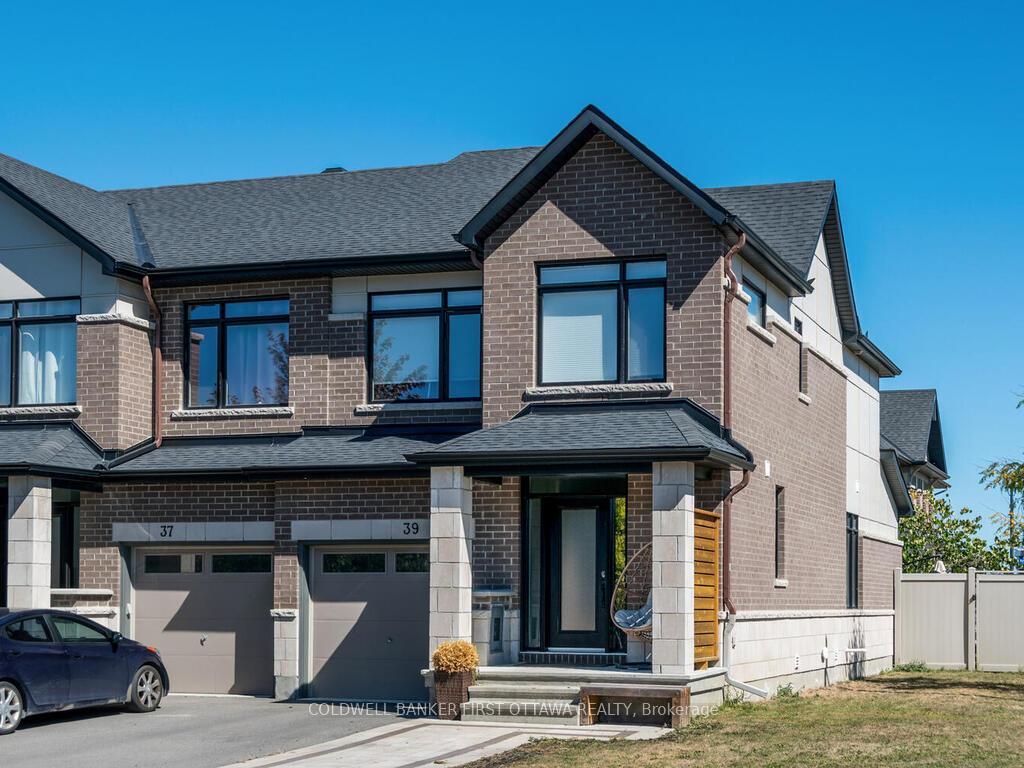
39 Brixton Way
39 Brixton Way
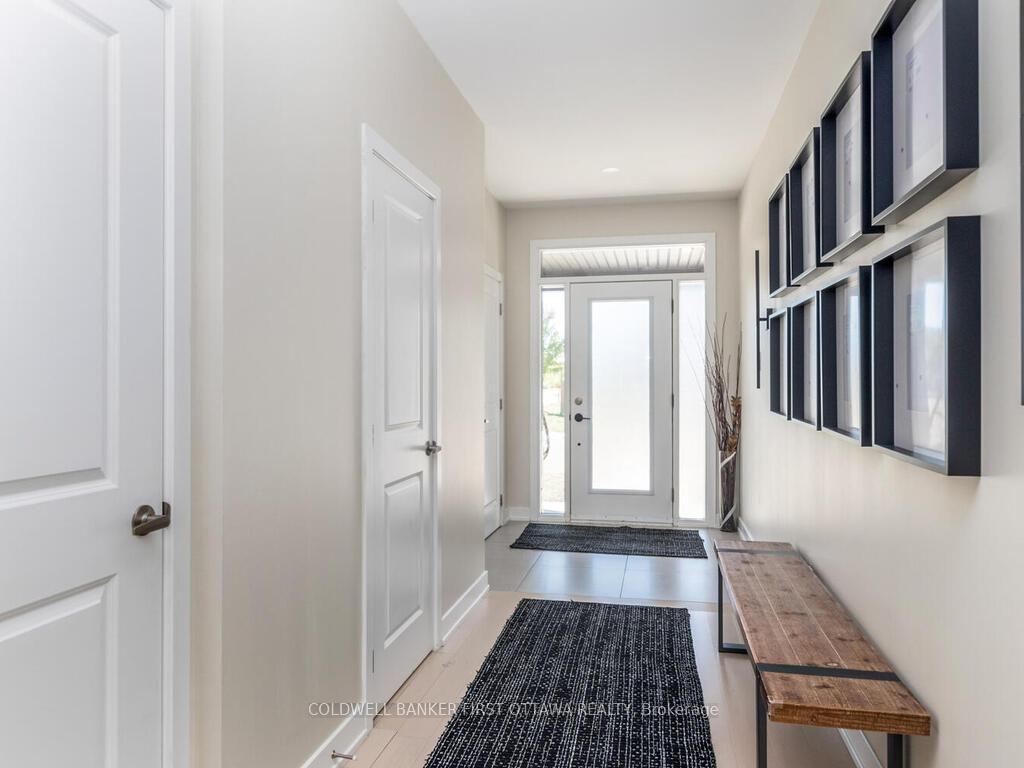 See all 39 photos
Property history
Facts and features
- BasementPart finished
- Lot size28 × 93 ft
- Lease term12 months
- FurnishedUnfurnished
- Fireplace
- Central air
The homeFreehold Townhouse, 2-storey, Age 0–5 years
- Type: Freehold Townhouse
- Style: 2-storey
- Age: 0–5 years
- Living space: 1,500–2,000 sq ft
- Basement: Partially finished
InsideFireplace Yes, natural gas, Laundry room, upper level, Auto garage door remote, on demand water heater
- Fireplace: Yes, natural gas
- Laundry: Laundry room, upper level
- Features: Auto garage door remote, on demand water heater
- Rooms above ground: 12
- Rooms in the basement: 1
- Bedrooms: 3
- Bathrooms: 3
- Kitchens: 1
- Family room: Yes
Outside and lotBrick, other, Asphalt shingle, Concrete block
- Exterior: Brick, other
- Roof: Asphalt shingle
- Foundation: Concrete block
- Features: Patio
- Size: 27.53 × 93.32 ft
- Shape: Rectangular
Parking1 Garage, Attached
- Spaces: 1 Garage
- Garage: Attached
Heating, water and powerForced air, gas, Central air, Municipal water
- Heating: Forced air, gas
- Cooling: Central air
- Water: Municipal water
- Sewer: Other
Rent and termsRent $2,900 a month, Entire property, Unfurnished
- Rent: $2,900 a month
- Space for rent: Entire property
- Furnished: Unfurnished
- Lease: 12 months
- Paid: Monthly
- Rent includes: Parking
- Deposit: Required
- Credit check: Required
- Employment letter: Required
- Rental application: Required
- References: Required
- Rental items: Hot water on demand
IncludedStove, dryer, washer, refrigerator, dishwasher, hood fan, blinds, garage door openers and remotes,
- Included: Stove, dryer, washer, refrigerator, dishwasher, hood fan, blinds, garage door openers and remotes,
Listing detailsX12416846, Rented, Sep 20, 2025
- MLS® number: X12416846
- Status: Rented
- Listed on: Sep 20, 2025
- Days on market: 2
- Updated: Sep 22, 2025
- Possession: 2025-11-01 / 30-59 days
- Occupied by: Tenant
- Listing brokerage: COLDWELL BANKER FIRST OTTAWA REALTY
About this home
39 Brixton Way, Ottawa (Stittsville, South), ON K2S 2P1
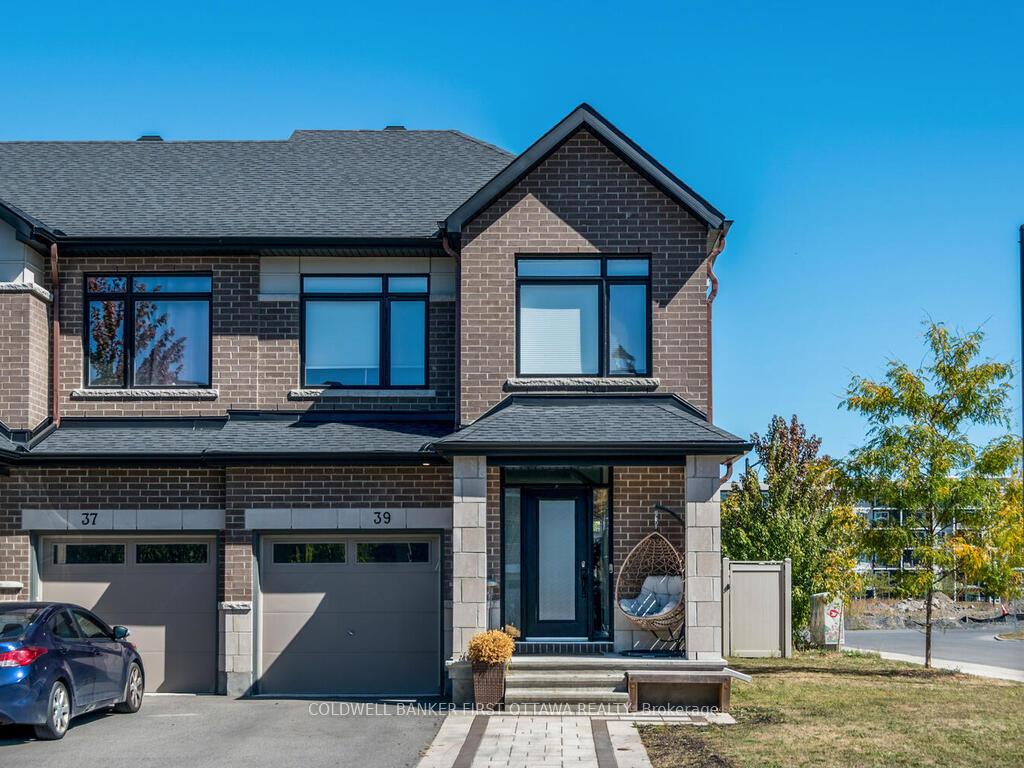
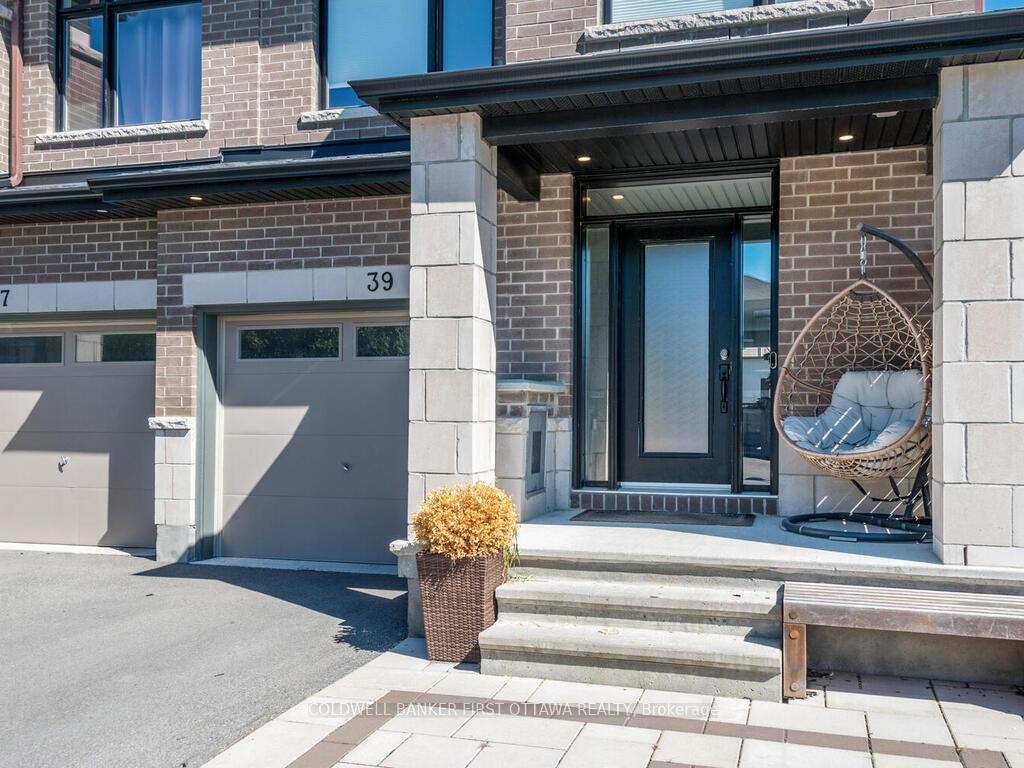
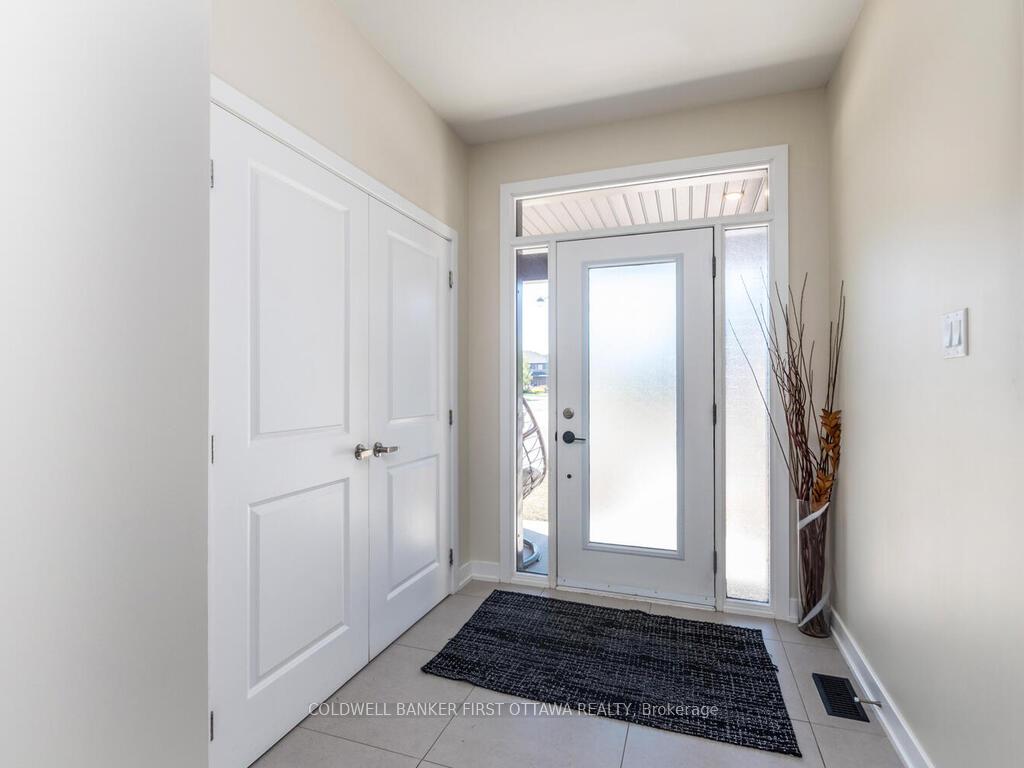
Gorgeous end unit, corner lot townhome for rent Shows like a model home, beautifully upgraded with hardwood throughout main floor including upper hall, hardwood staircase and iron railings, upgraded carpets and under pad in bedrooms and basement, quartz countertops in kitchen and all bathrooms. High end stainless steel appliance including induction cooktop. Kitchen with large pantry and breakfast bar. Storage closet and double closet in foyer. Primary bedroom with walk in closet, ensuite, main bath, 2nd floor laundry and 2 additional bedrooms. Lower level family room with gas fireplace, storage room. Single car garage with garage door opener and remotes. Proof of income, employment and recent credit report with score to be provided with all rental applications, photo ID to be provided. Minimum 1 year lease. Fenced with patio. Trans Canada Trail is steps away and minutes to all amenities, easy highway access.
Ask about this home
A HOMEH agent will answer your questions about this home.
Around this home
Daily convenience, out of 100, from the distances below
Schools nearby
School rating, out of 10.
Helpful calculators
Your HOMEH agent

"I would see it this week."