

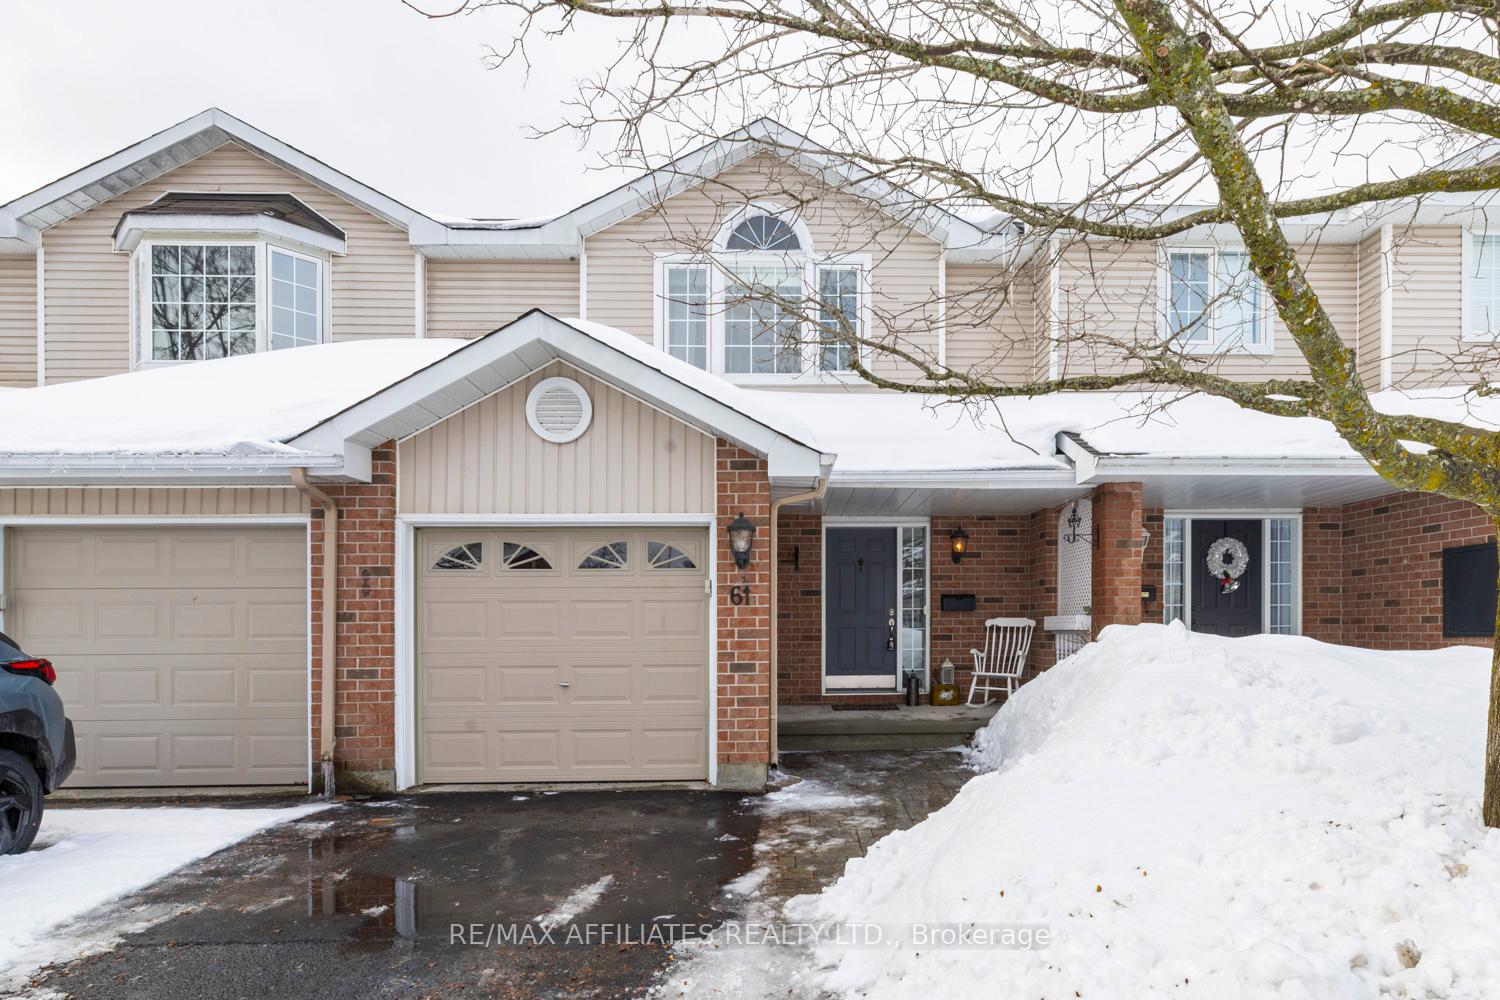
61 Whalings Circle
61 Whalings Circle
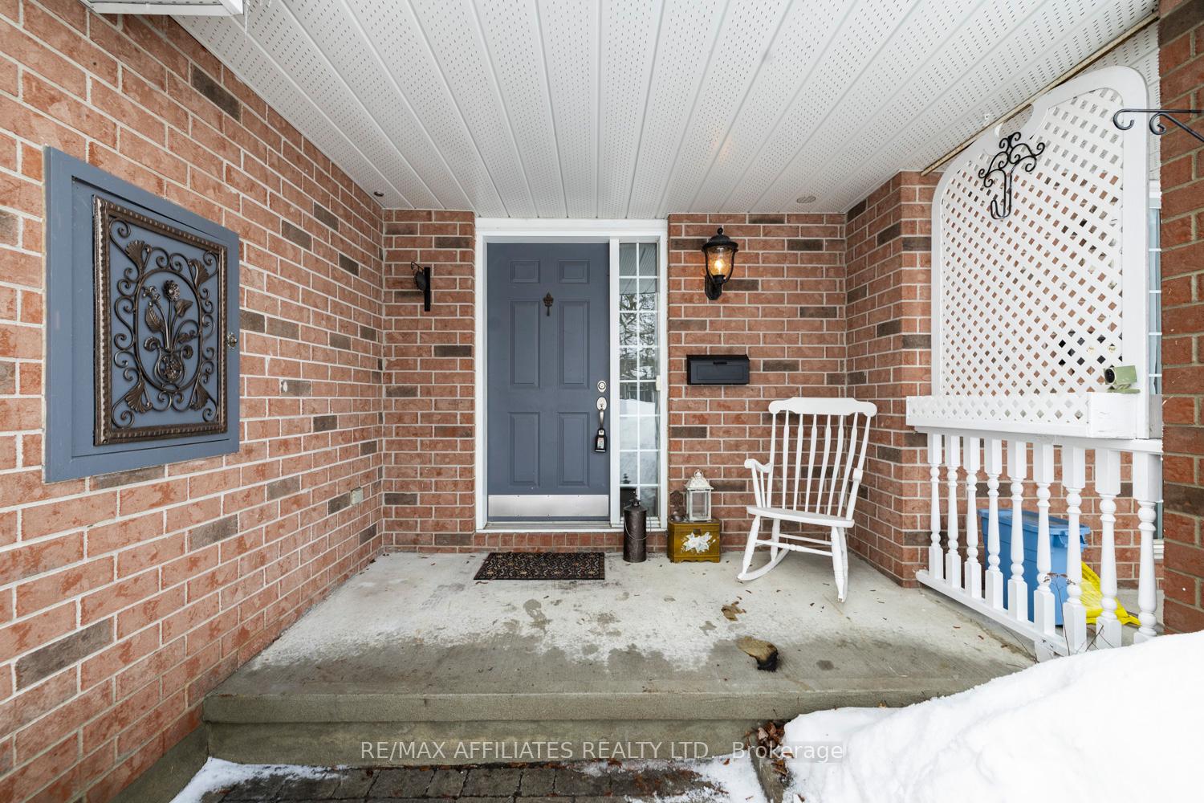
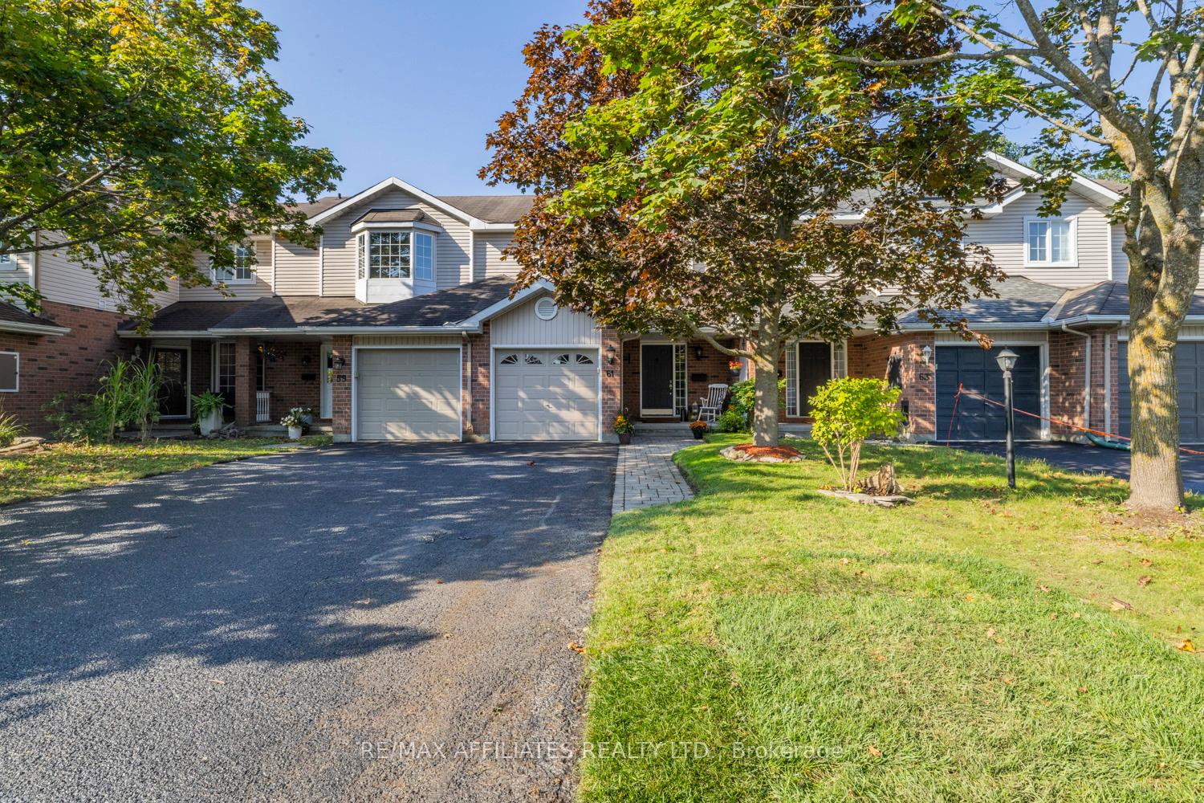
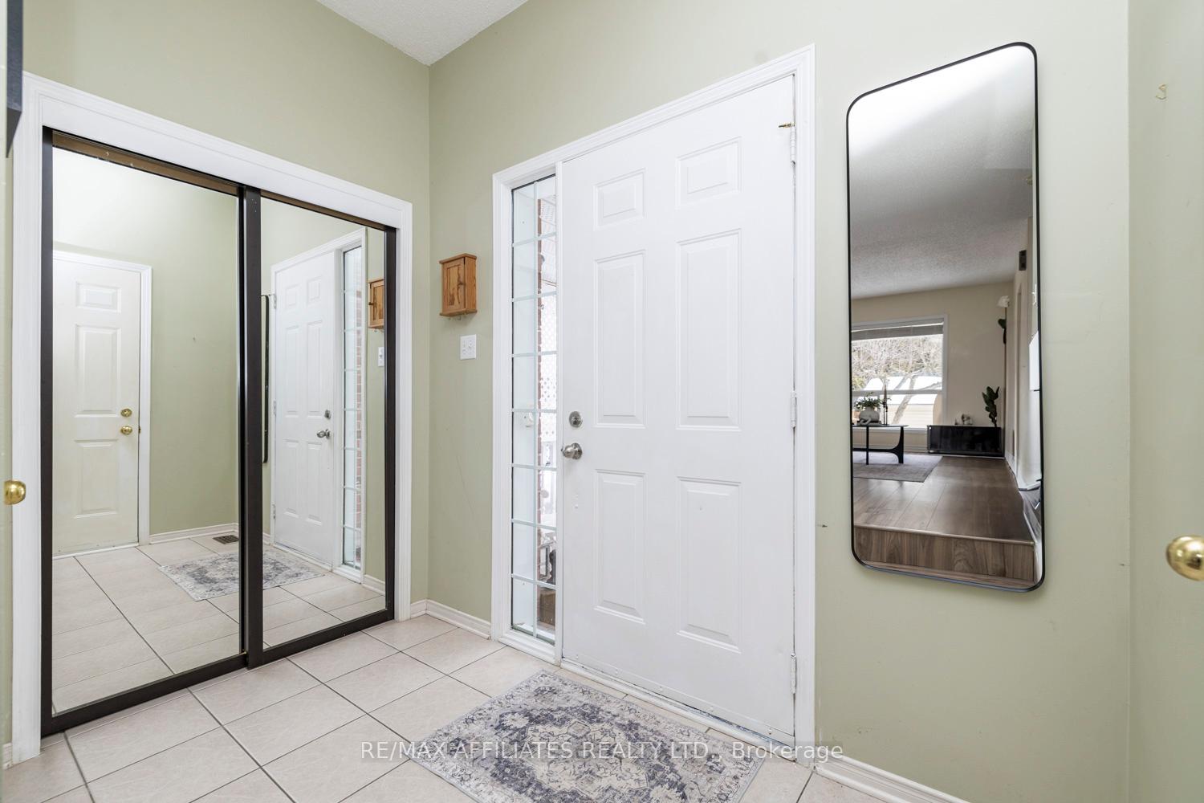
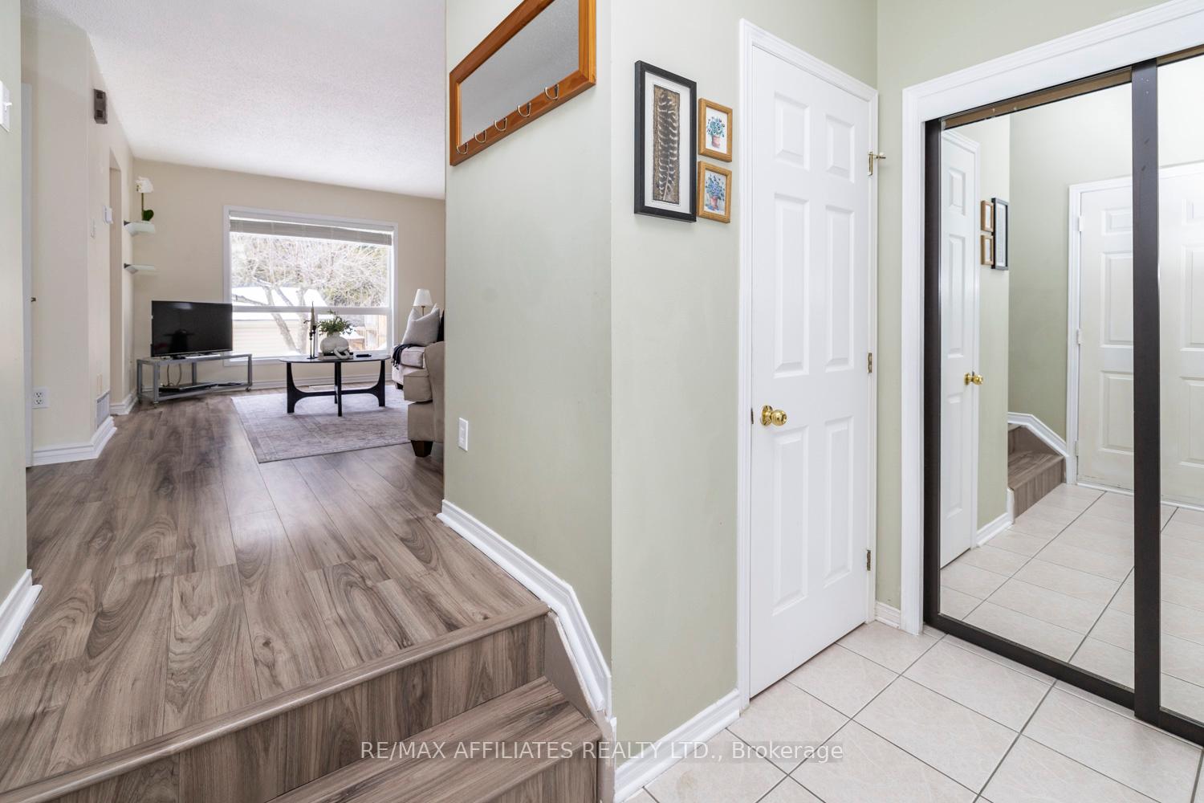 See all 45 photos
Property history
Facts and features
- BasementFinished
- Water, sewerMunicipal
- HeatingForced air
- CoolingCentral air
- Central air
The homeFreehold Townhouse, 2-storey, 700–1,100 sq ft
- TypeFreehold Townhouse
- Style2-storey
- Living space700–1,100 sq ft
- BasementFull, finished
InsideAir exchanger, Rooms above ground 12, Bedrooms 3
- FeaturesAir exchanger
- Rooms above ground12
- Bedrooms3
- Bathrooms3
- Kitchens1
- Family roomYes
Outside and lotVinyl siding, Asphalt shingle, Poured concrete
- ExteriorVinyl siding
- RoofAsphalt shingle
- FoundationPoured concrete
- Size21.5 × 104.8 ft
Parking1 Garage, Attached
- Spaces1 Garage
- GarageAttached
Heating, water and powerForced air, gas, Central air, Municipal water
- HeatingForced air, gas
- CoolingCentral air
- WaterMunicipal water
- SewerMunicipal sewer
Costs and taxesTaxes $3,146 a year, HST included in the price, Hot water tank. enercare.
- Taxes, 2024$3,146 a year
- HSTHST included in the price
- Rental itemsHot water tank. enercare.
Included in the saleBar-b-que, storage shed, tv mount, drapes, drapery tracks, washer, dryer, dishwasher, freezer, hood fan, stove, microwave, refrigerator.
- IncludedBar-b-que, storage shed, tv mount, drapes, drapery tracks, washer, dryer, dishwasher, freezer, hood fan, stove, microwave, refrigerator.
Listing detailsX12014051, Sold, Mar 12, 2025
- MLS® numberX12014051
- StatusSold
- Listed onMar 12, 2025
- Days on market24
- UpdatedApr 5, 2025
- PossessionFlexible
- Occupied byOwner
- Listing brokerageRE/MAX AFFILIATES REALTY LTD.
About this home
61 Whalings Circle, Ottawa (Stittsville, Central), ON K2S 1S4
Tucked away on a quiet street in the heart of Stittsville, this beautiful freehold townhome offers the perfect blend of comfort, convenience, and privacy. With no rear neighbours, you can enjoy peaceful mornings on your back deck, sipping coffee while listening to the sounds of nature - a rare find in this thriving community of Stittsville. Step inside to a thoughtfully designed layout featuring bright and open living spaces, ideal for both relaxing evenings and entertaining guests. The updated eat-in kitchen is the heart of the home, featuring stylish cabinetry and plenty of counter space - whether you're cooking up a family meal or sharing drinks with friends, this space is made for connection. Upstairs, the spacious primary bedroom offers a quiet retreat with abundant natural light and ample closet space with the walk in closet. Two additional generously sized bedrooms make for perfect kids rooms, a guest space, or a home office. A well-appointed main bathroom completes the second level.The fully finished basement shines with a full bathroom and a flexible recreation room. It's ideal for movie nights, a home gym, or a cozy space for visitors. Outside, your private backyard oasis awaits - imagine summer barbecues, evening bonfires, or simply unwinding after a long day with no rear neighbours in sight. The extra-long driveway and spacious garage offer ample parking for you and your guests. Located in one of Stittsville's most sought-after communities, you're just minutes from parks, top-rated schools, shopping, and dining. Whether you're a first-time buyer, growing family, or someone looking for a home with extra space and privacy, this one is move-in ready - just unpack and enjoy! 24 Hour Irrevocable on Offers. Updates: Roof Approx. 2018. Furnace 2024, A/C 2024, Kitchen 2023, New Carpet 2025, Driveway Refinish 2024.
Ask about this home
A HOMEH agent will answer your questions about this home.
Around this home
Daily convenience, out of 100, from the distances below
Schools nearby
School rating, out of 10.
Helpful calculators
Your HOMEH agent

"I would see it this week."