

15 Lone Meadow Trail
15 Lone Meadow Trail
 See all 33 photos
Property history
Facts and features
- BasementPart finished
- Water, sewerMunicipal
- HeatingForced air
- CoolingCentral air
- Fireplace
- Central air
The homeDetached, 2-storey, 2,000–2,500 sq ft
- TypeDetached
- Style2-storey
- Living space2,000–2,500 sq ft
- BasementPartially finished
InsideFireplace Yes, family room, natural gas, Main level, Auto garage door remote, central vacuum, solar owned
- FireplaceYes, family room, natural gas
- LaundryMain level
- FeaturesAuto garage door remote, central vacuum, solar owned
- Rooms above ground11
- Rooms in the basement2
- Bedrooms3 + 1 in the basement
- Bathrooms3
- Kitchens1
- Family roomYes
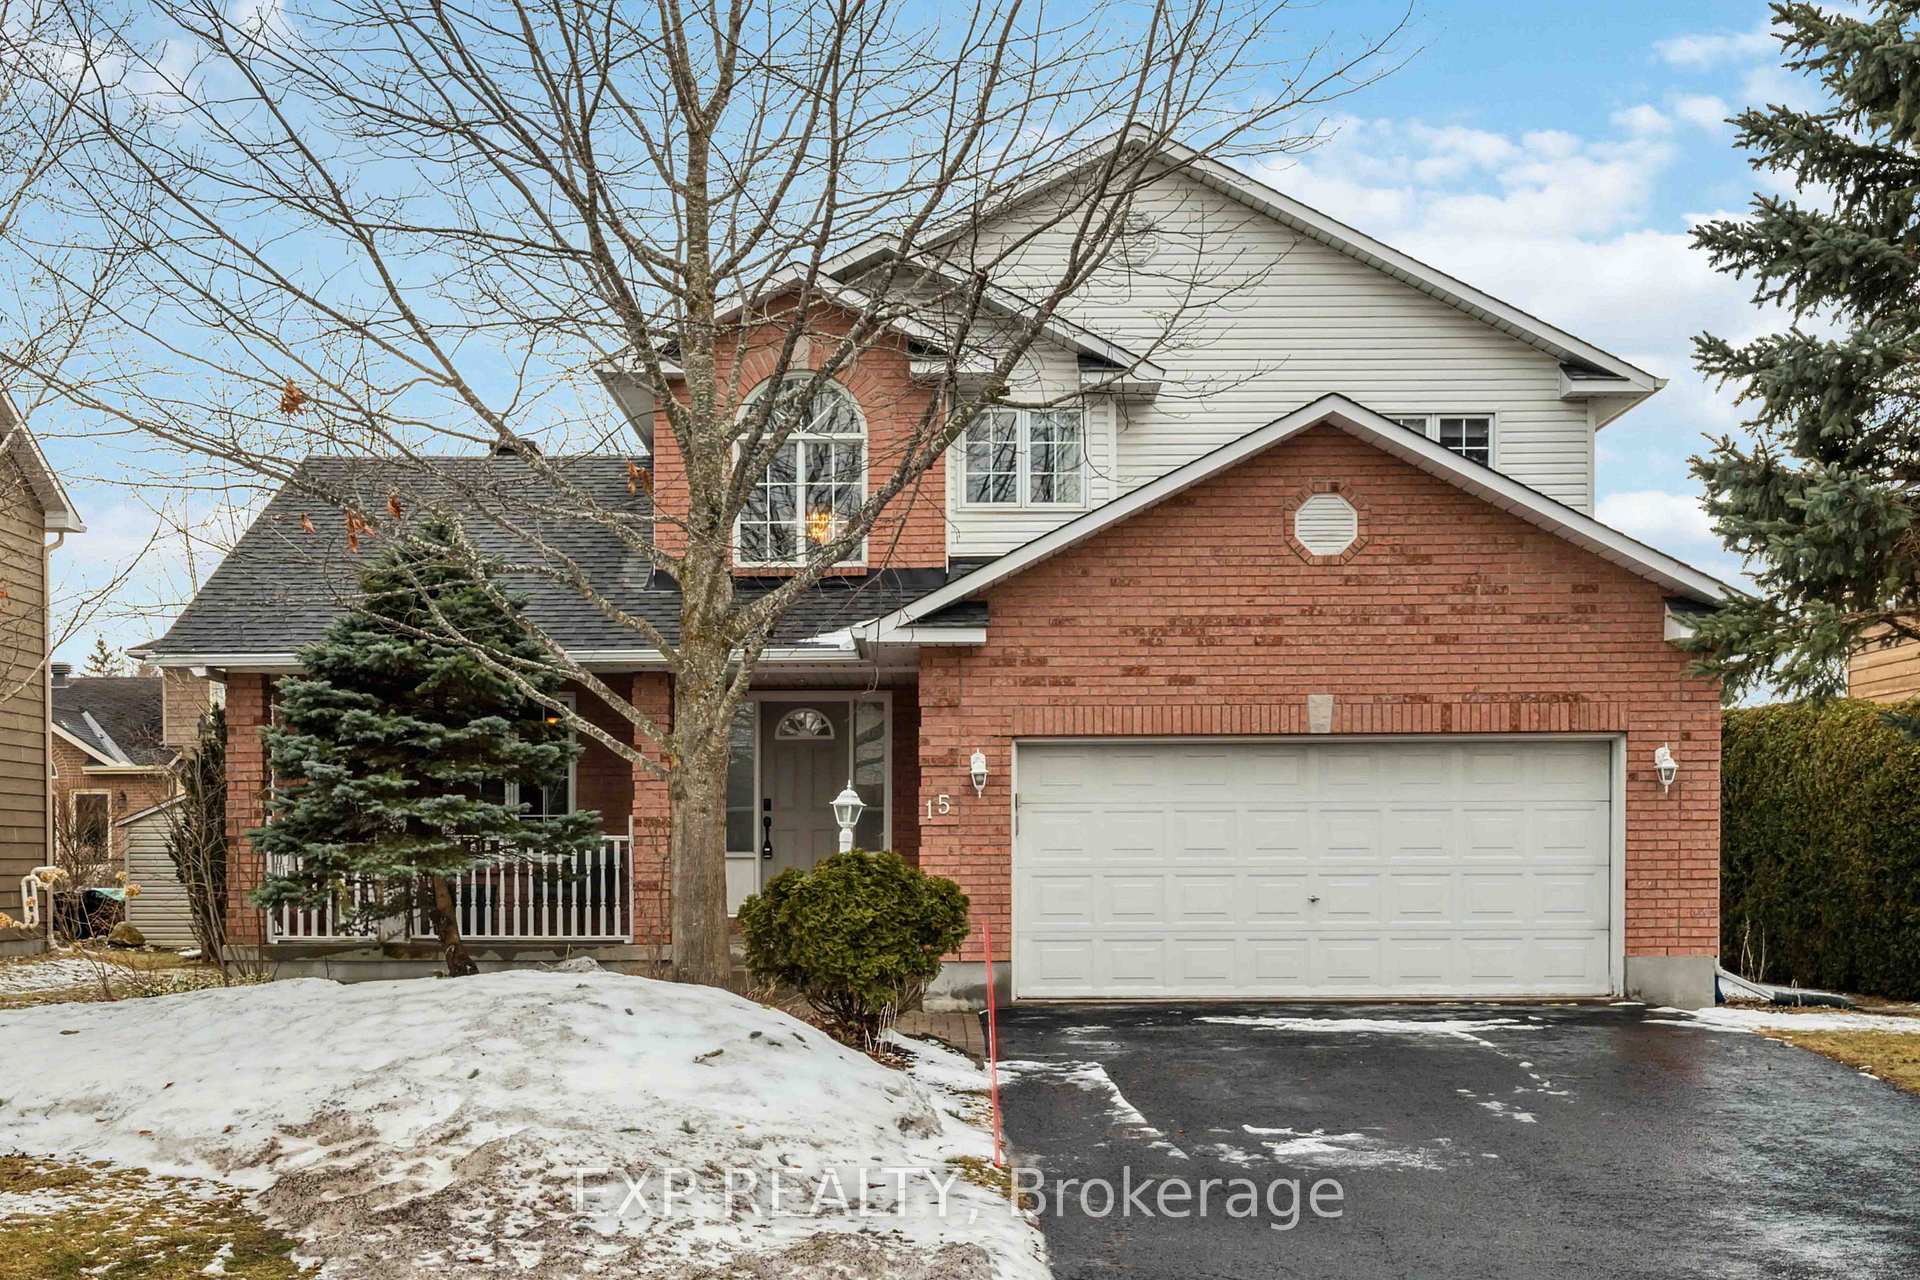
Outside and lotBrick, vinyl siding, Asphalt shingle, Concrete
- ExteriorBrick, vinyl siding
- RoofAsphalt shingle
- FoundationConcrete
- Size61.35 × 98.42 m
- ZoningResidential
Parking2 Garage, Attached, Private
- Spaces2 Garage
- GarageAttached
- DrivewayPrivate
Heating, water and powerForced air, gas, Central air, Municipal water
- HeatingForced air, gas
- CoolingCentral air
- WaterMunicipal water
- SewerMunicipal sewer
- Natural gasYes
- HydroYes
Costs and taxesTaxes $5,155 a year, HST No HST, Hot water tank
- Taxes, 2024$5,155 a year
- HSTNo HST
- Rental itemsHot water tank
Included in the saleRefrigerator, stove, hood fan, dishwasher, washer, dryer, basement deep freezer, all window blinds and curtain rods, shed, central vac, 2 auto garage door openers, Microwave, refrigerator in basement, blue curtains in primary room, cabinet in primary bathroom, shelving units in basement.
- IncludedRefrigerator, stove, hood fan, dishwasher, washer, dryer, basement deep freezer, all window blinds and curtain rods, shed, central vac, 2 auto garage door openers
- Not includedMicrowave, refrigerator in basement, blue curtains in primary room, cabinet in primary bathroom, shelving units in basement.
NearbyRec./commun.centre, school, lake/pond, fenced yard, golf, park
- Close toRec./commun.centre, school, lake/pond, fenced yard, golf, park
Listing detailsX12042009, Sold, Mar 26, 2025
- MLS® numberX12042009
- StatusSold
- Listed onMar 26, 2025
- Days on market10
- UpdatedApr 5, 2025
- PossessionFlexible
- Occupied byOwner
- Listing brokerageeXp Realty
About this home
15 Lone Meadow Trail, Ottawa (Stittsville, Central), ON K2S 1E1
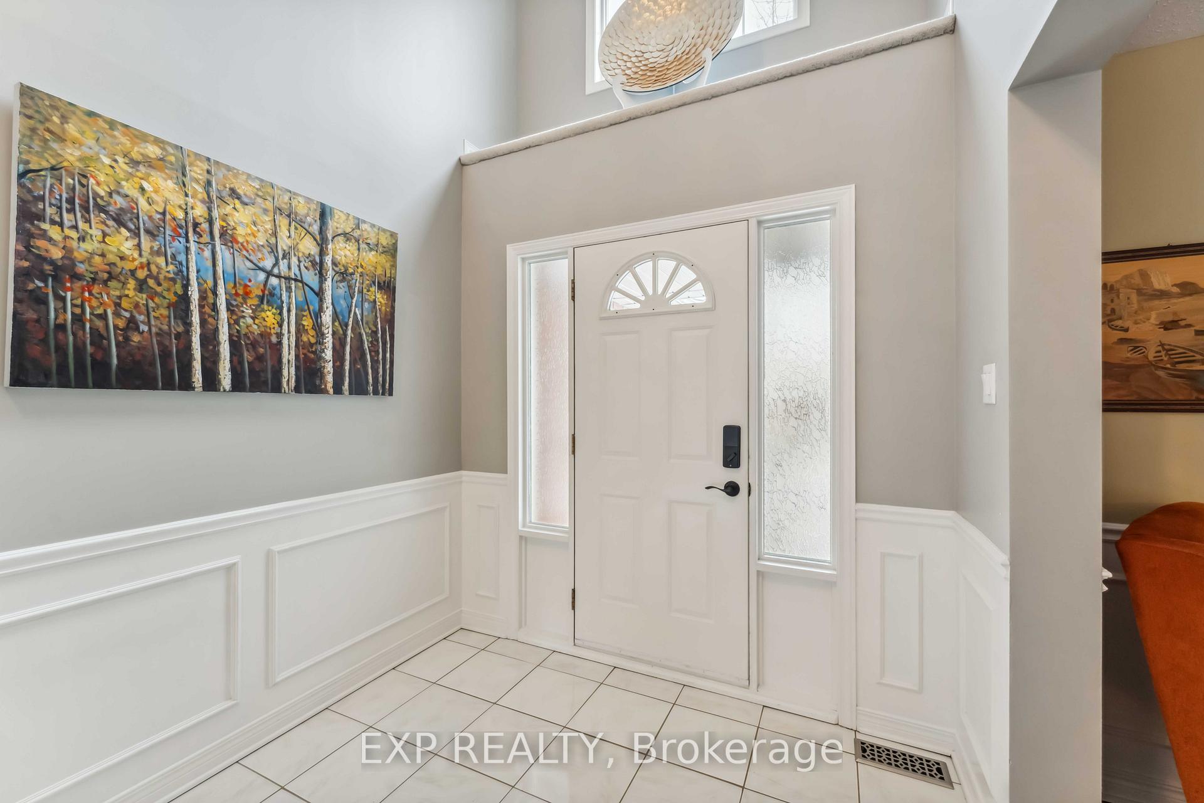
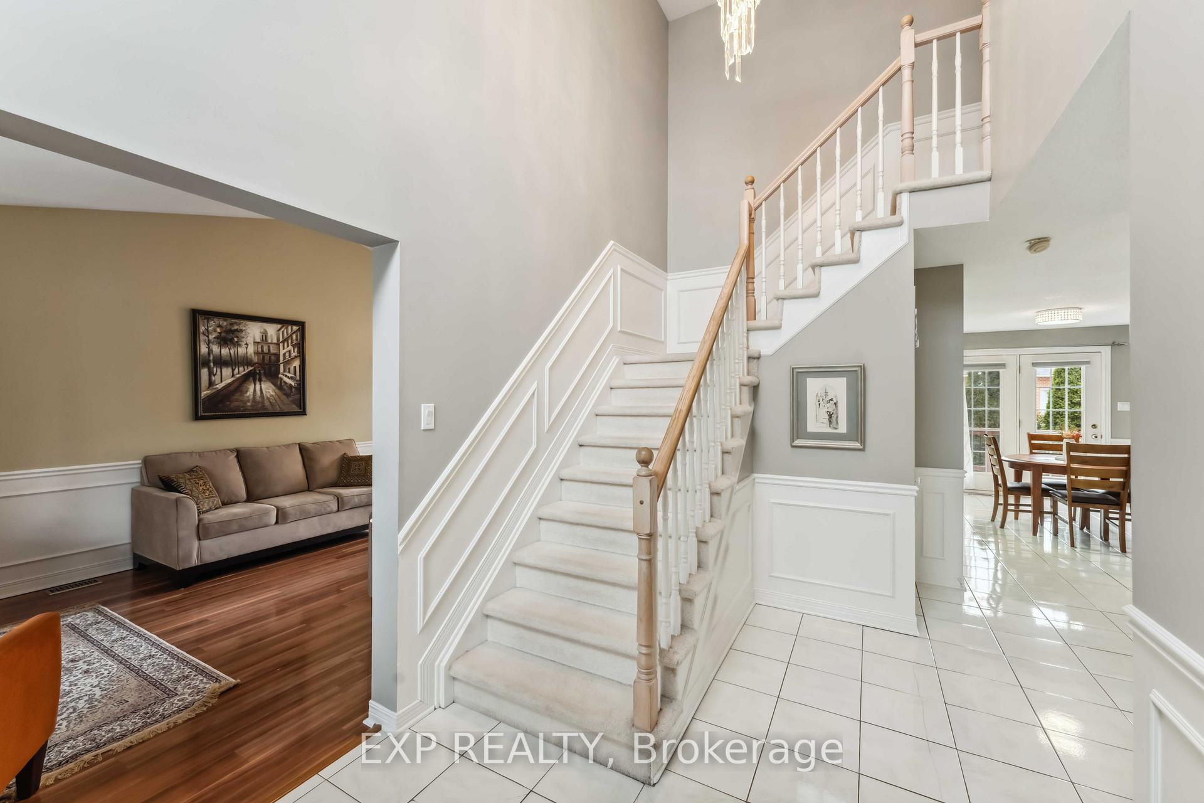
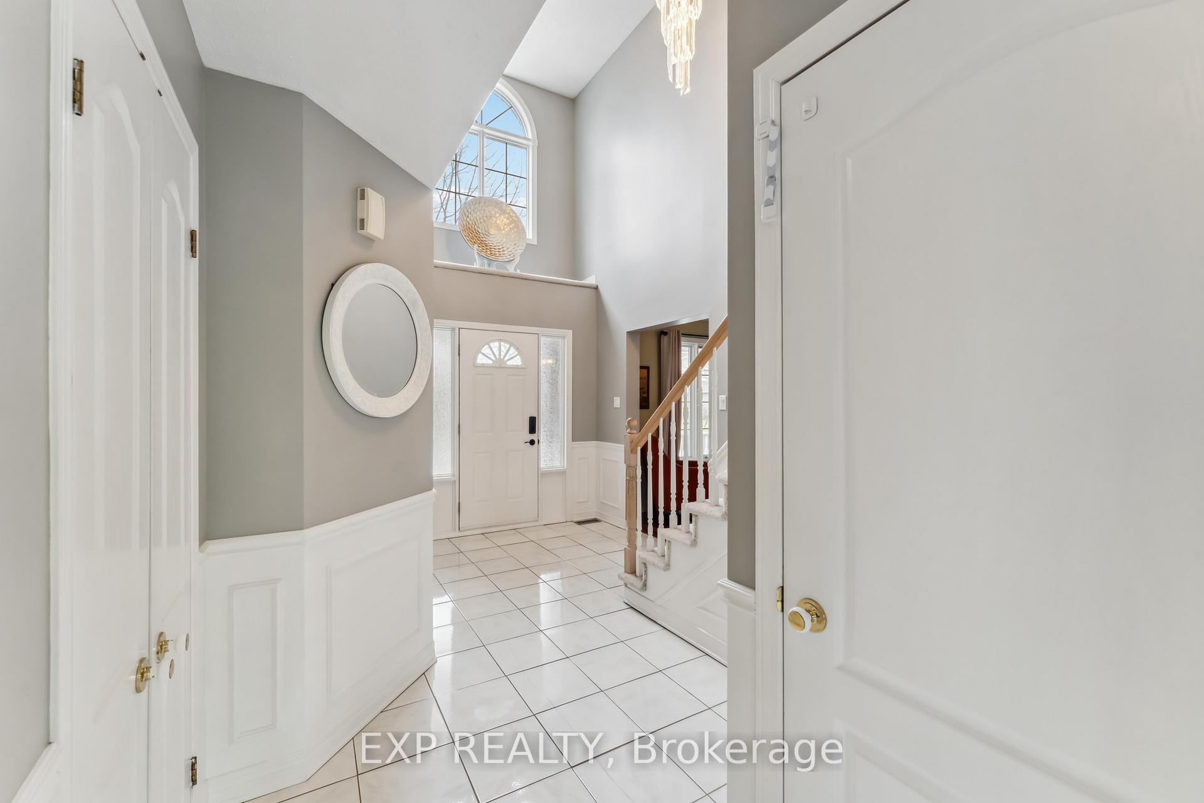
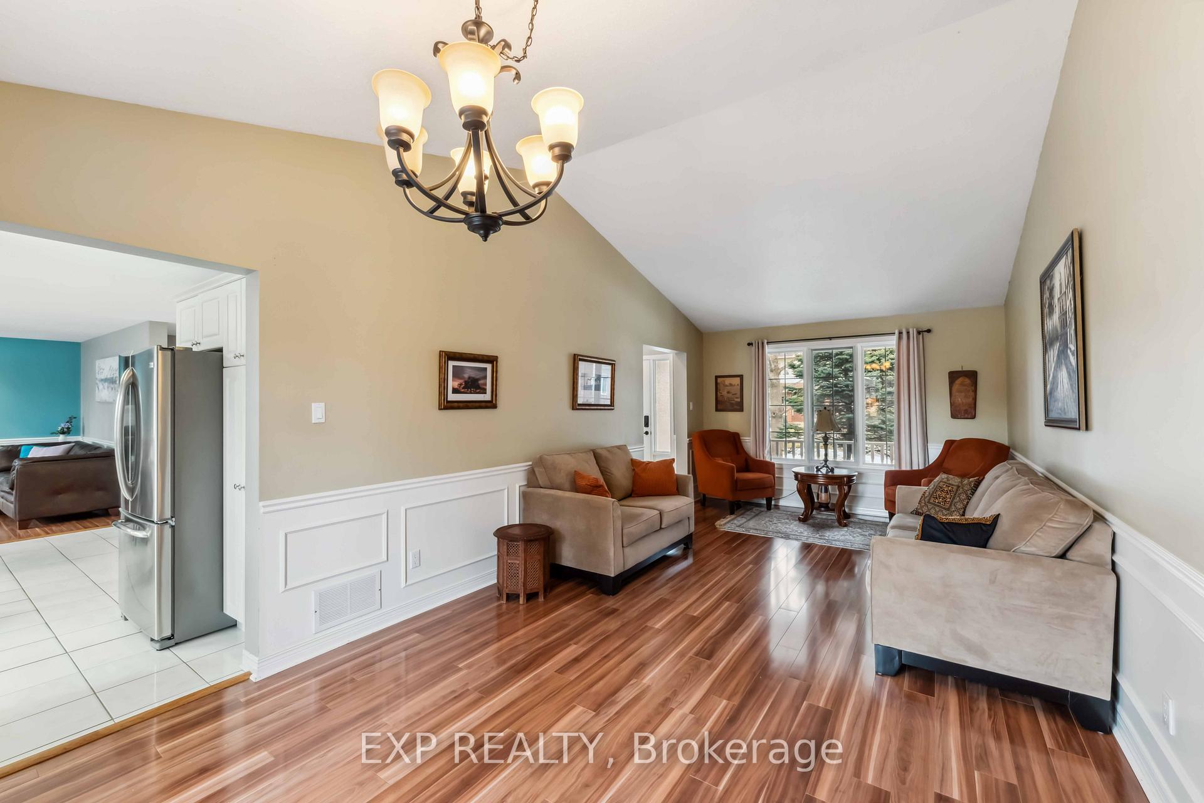
Welcome to 15 Lone Meadow Trail where comfort meets elegance in the heart of Amberwood Village! Nestled on a premier crescent in the highly sought-after Amberwood community, this beautifully maintained custom-designed home offers an exceptional blend of comfort and convenience. Just steps from top-rated elementary and secondary schools, playgrounds, walking trails, a recreation complex, and the renowned Amberwood Village Golf and Recreation Club complete with a 9-hole course, tennis courts, restaurant, and outdoor pool the location is second to none! Inside, the fresh and modern interior features wainscotting throughout, an open-concept kitchen with stylish white cabinetry and stainless steel appliances, flowing seamlessly into a bright family room with a cozy gas fireplace. The living and dining rooms boast soaring cathedral ceilings, while the high ceiling and stunning chandelier above the front entrance make a lasting impression. The upper level offers a spacious primary bedroom with a serene 4-piece primary suite including a jacuzzi bathtub, two additional bedrooms plus a generous sized bathroom. The finished lower level adds even more living space, complete with a large rec room, bedroom/office, and plenty of storage. Step outside to the fenced backyard, where a large deck overlooks lovely perennial gardens and a recently installed spacious garden/storage shed, the perfect space for relaxing or entertaining. Additional updates include a high-efficiency furnace (2018), some updated flooring on main level (2015), and shingles (2013). With a thoughtful layout and tasteful finishes throughout, this home is truly a must-see! Don't miss your chance to make this house your home.
Ask about this home
A HOMEH agent will answer your questions about this home.
Around this home
Daily convenience, out of 100, from the distances below
Schools nearby
School rating, out of 10.
Helpful calculators
Your HOMEH agent

"I would see it this week."