

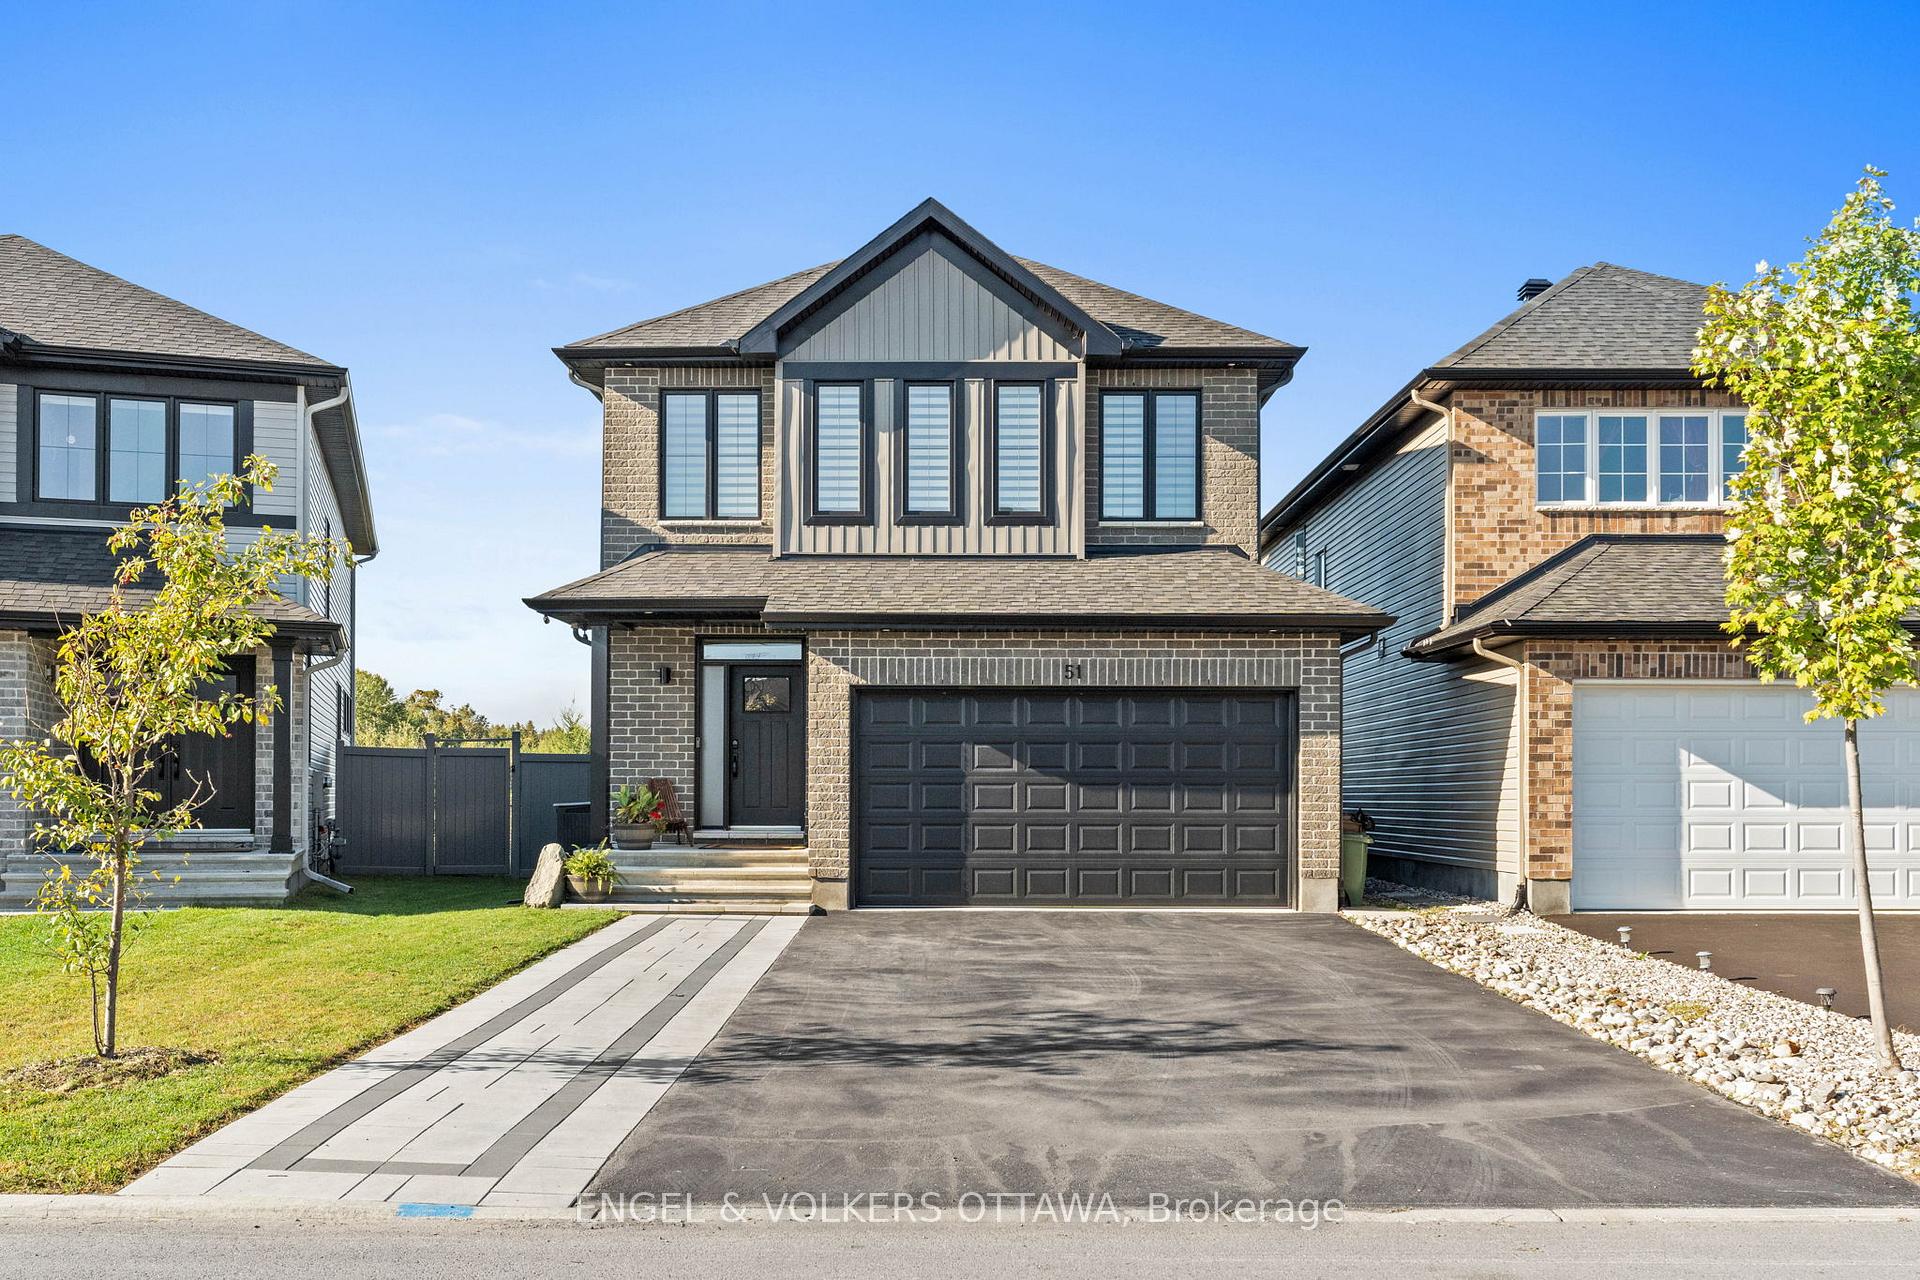
51 Aridus Crescent
51 Aridus Crescent
 See all 33 photos
Property history
Facts and features
- BasementFinished
- Age of home0–5 years
- Water, sewerMunicipal
- Lot shapeRectangular
- Fireplace
- Central air
The homeDetached, 2-storey, Age 0–5 years
- TypeDetached
- Style2-storey
- Age0–5 years
- Living space2,000–2,500 sq ft
- BasementFull, finished
- ViewPond, park/greenbelt
InsideFireplace Yes, electric, natural gas, Upper level, Rooms above ground 9
- FireplaceYes, electric, natural gas
- LaundryUpper level
- Rooms above ground9
- Rooms in the basement3
- Bedrooms3
- Bathrooms3
- Kitchens1
- Family roomYes
Outside and lotBrick front, vinyl siding, Asphalt shingle, Concrete
- ExteriorBrick front, vinyl siding
- RoofAsphalt shingle
- FoundationConcrete
- FeaturesLandscaped, hot tub, deck
- Other structuresGarden shed
- Size35.27 × 98.3 ft
- ShapeRectangular
Parking2 Garage, Attached, Lane
- Spaces2 Garage
- GarageAttached
- DrivewayLane
Heating, water and powerForced air, gas, Central air, Municipal water
- HeatingForced air, gas
- CoolingCentral air
- WaterMunicipal water
- SewerMunicipal sewer
Costs and taxesTaxes $5,369 a year, HST No HST, Hot water tank
- Taxes, 2024$5,369 a year
- HSTNo HST
- Rental itemsHot water tank
Included in the saleGas stovetop, built-in oven, refrigerator, dishwasher, microwave, range hood fan, beverage fridge in breakfast nook, window blinds & curtains, central/built-in vacuum, storage shed, washer & dryer in the basement, dvr/cameras, doorbell, gazebo, hot tub & primary bedroom blinds sold in "as-is" condition. tv mount and floating console in the second-floor loft, projector screen in the basement, two tire racks in the garage, electric heater in garage. second-level washer and dryer, all window treatments, Outdoor patio furniture, garage cabinets/flooring, generator
- IncludedGas stovetop, built-in oven, refrigerator, dishwasher, microwave, range hood fan, beverage fridge in breakfast nook, window blinds & curtains, central/built-in vacuum, storage shed, washer & dryer in the basement, dvr/cameras, doorbell, gazebo, hot tub & primary bedroom blinds sold in "as-is" condition. tv mount and floating console in the second-floor loft, projector screen in the basement, two tire racks in the garage, electric heater in garage. second-level washer and dryer, all window treatments
- Not includedOutdoor patio furniture, garage cabinets/flooring, generator
NearbyPublic transit, school, park, fenced yard
- Close toPublic transit, school, park, fenced yard
Listing detailsX12004861, Sold, Mar 6, 2025
- MLS® numberX12004861
- StatusSold
- Listed onMar 6, 2025
- Days on market20
- UpdatedMar 26, 2025
- PossessionFlexible
- Occupied byOwner
- Listing brokerageENGEL & VOLKERS OTTAWA
About this home
51 Aridus Crescent, Ottawa (Remainder of Stittsville & Area), ON K2S 2L4
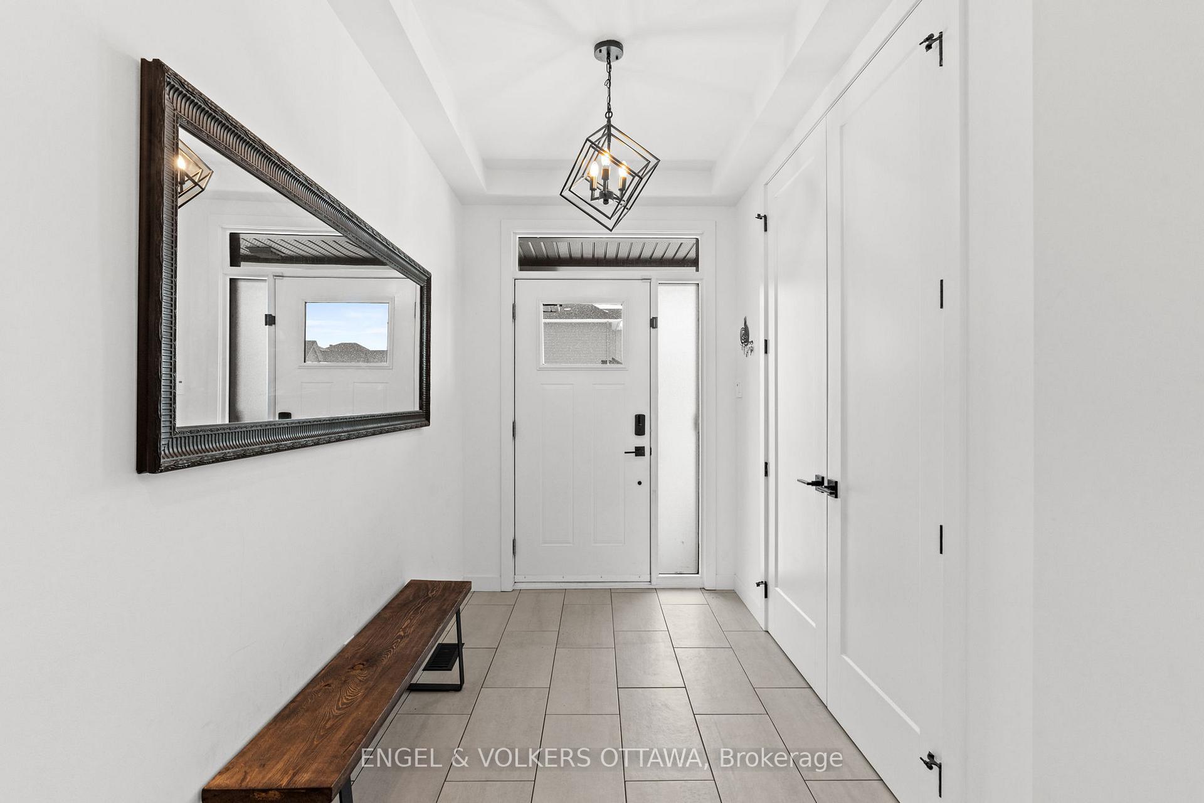
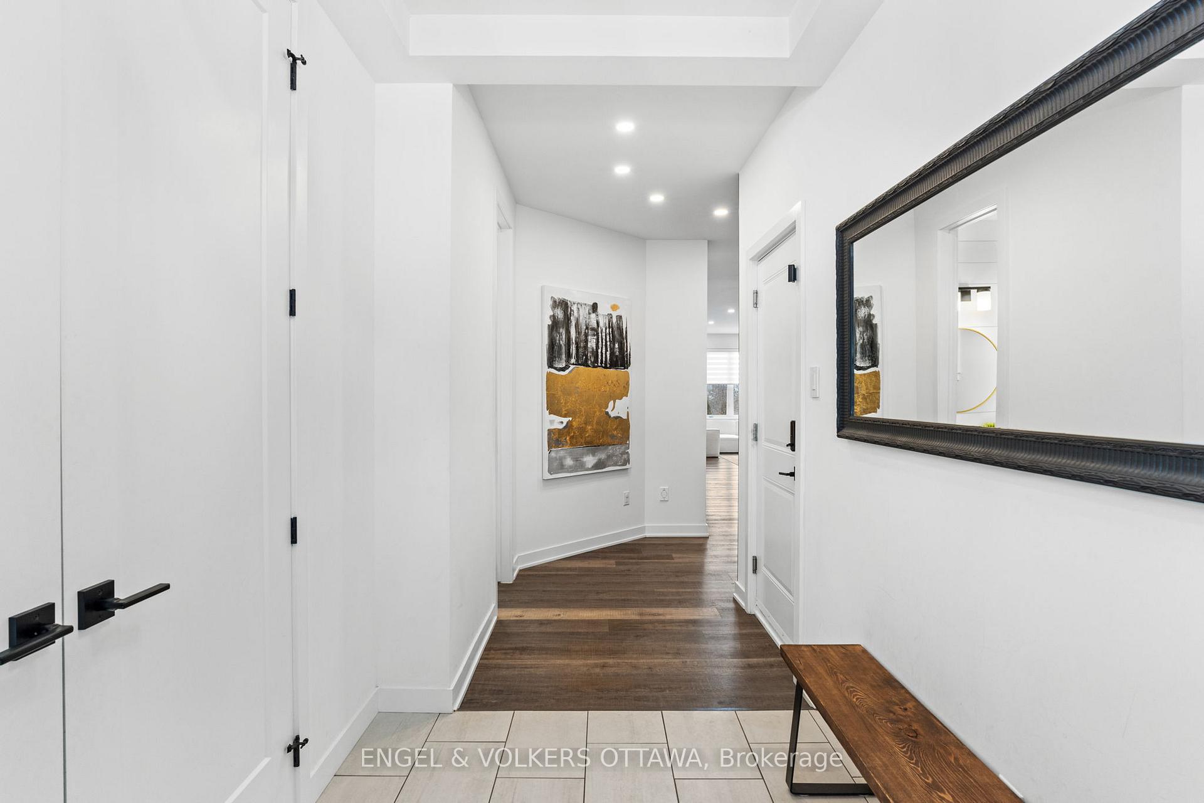
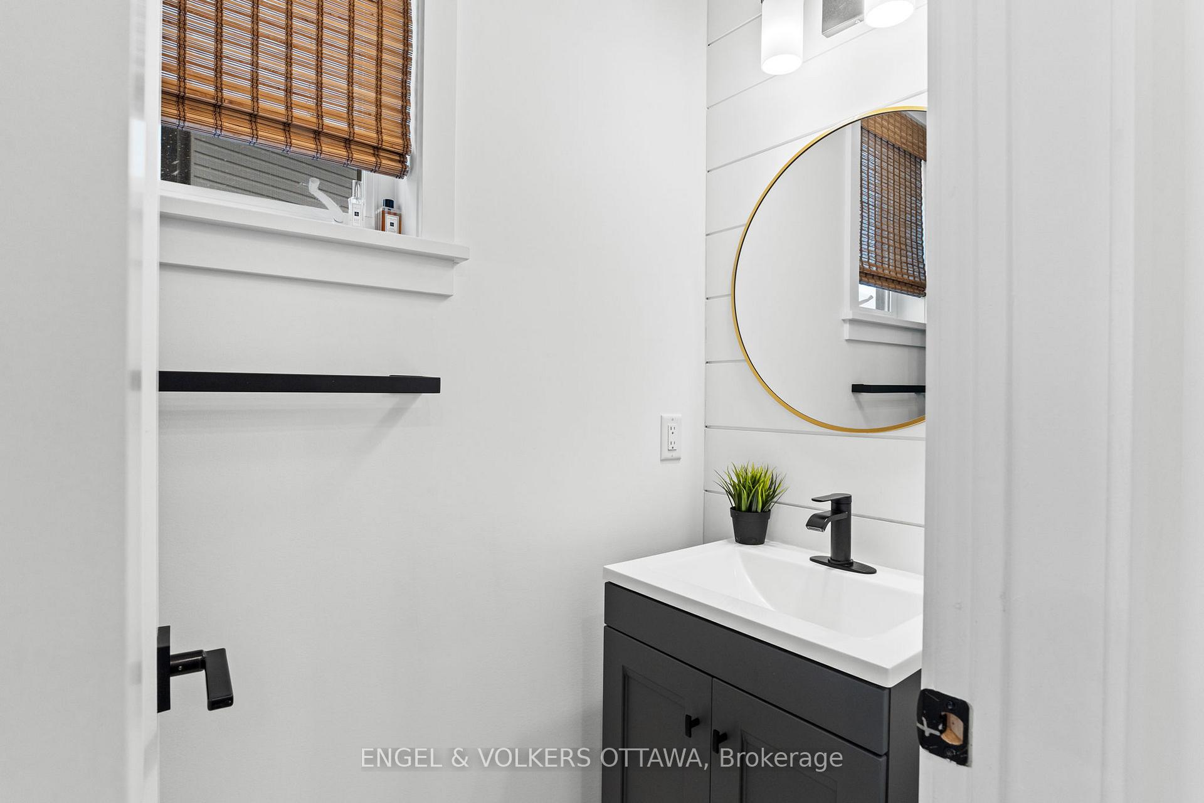
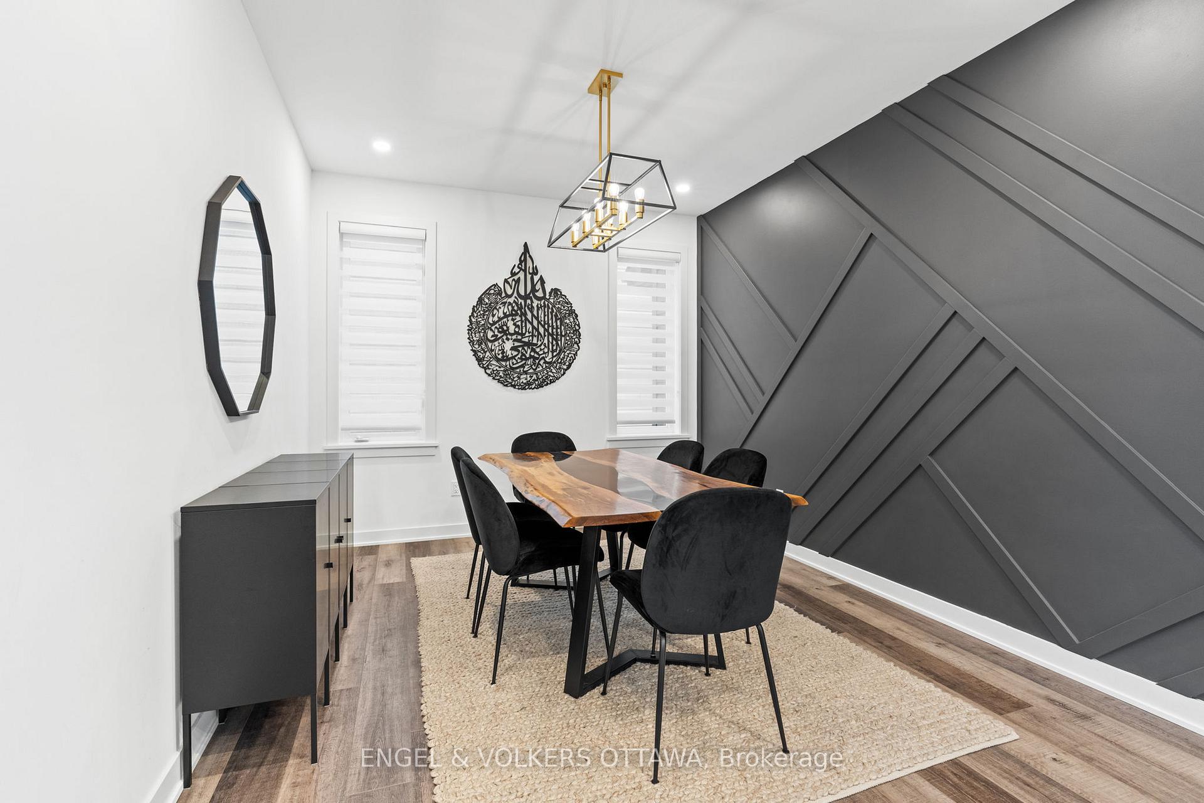
Welcome to 51 Aridus Crescent, a smart & stylish family home in EdenWylde with over $100K in upgrades! This beautifully designed 3-bed + loft, 2.5-bath residence offers 2,132 sq ft of beautifully designed above-ground living space with 9ft ceilings on the main and 2nd levels, enjoying no rear neighbours, while backing onto a pond and community park with walking trails. Step inside to a dedicated dining room and a bright, open-concept living area. The thoughtfully designed kitchen features high-end stainless steel appliances, a spacious island, ample cabinetry, a pantry, and a breakfast nook with direct outdoor access. The cozy family room, complete with a gas fireplace and large windows, floods the space with natural light, creating an inviting atmosphere. Smart technology has been integrated throughout, including WiFi-enabled lighting, a smart thermostat, and fully automated blinds in the family room. Upstairs, the primary bedroom offers a walk-in closet and a luxurious 5-pce ensuite with a freestanding tub, dual vanities, and a glass-enclosed step-in shower. Two additional well-sized bedrooms, a versatile loft space that can serve as a fourth bedroom, or office, and a convenient upper-level laundry room complete the second floor. The finished basement extends the living space with a large recreation area, an electric fireplace, and a rough-in for a full bathroom, which is currently fitted with a hair-washing sink. A flexible room, currently used as a hair salon, can easily be converted to an additional bedroom or living space. Outside, the private backyard is ideal for entertaining, featuring a gazebo-covered deck, a stone-finished outdoor dining area, and a hot tub, all set against the backdrop of a peaceful pond and scenic walking trails. Located in one of Stittsville's most desirable communities, this home is just minutes from top-rated schools, parks, shopping, and dining, offering both convenience and an exceptional lifestyle. Some photos vitually staged.
Ask about this home
A HOMEH agent will answer your questions about this home.
Around this home
Daily convenience, out of 100, from the distances below
Schools nearby
School rating, out of 10.
Helpful calculators
Your HOMEH agent

"I would see it this week."