

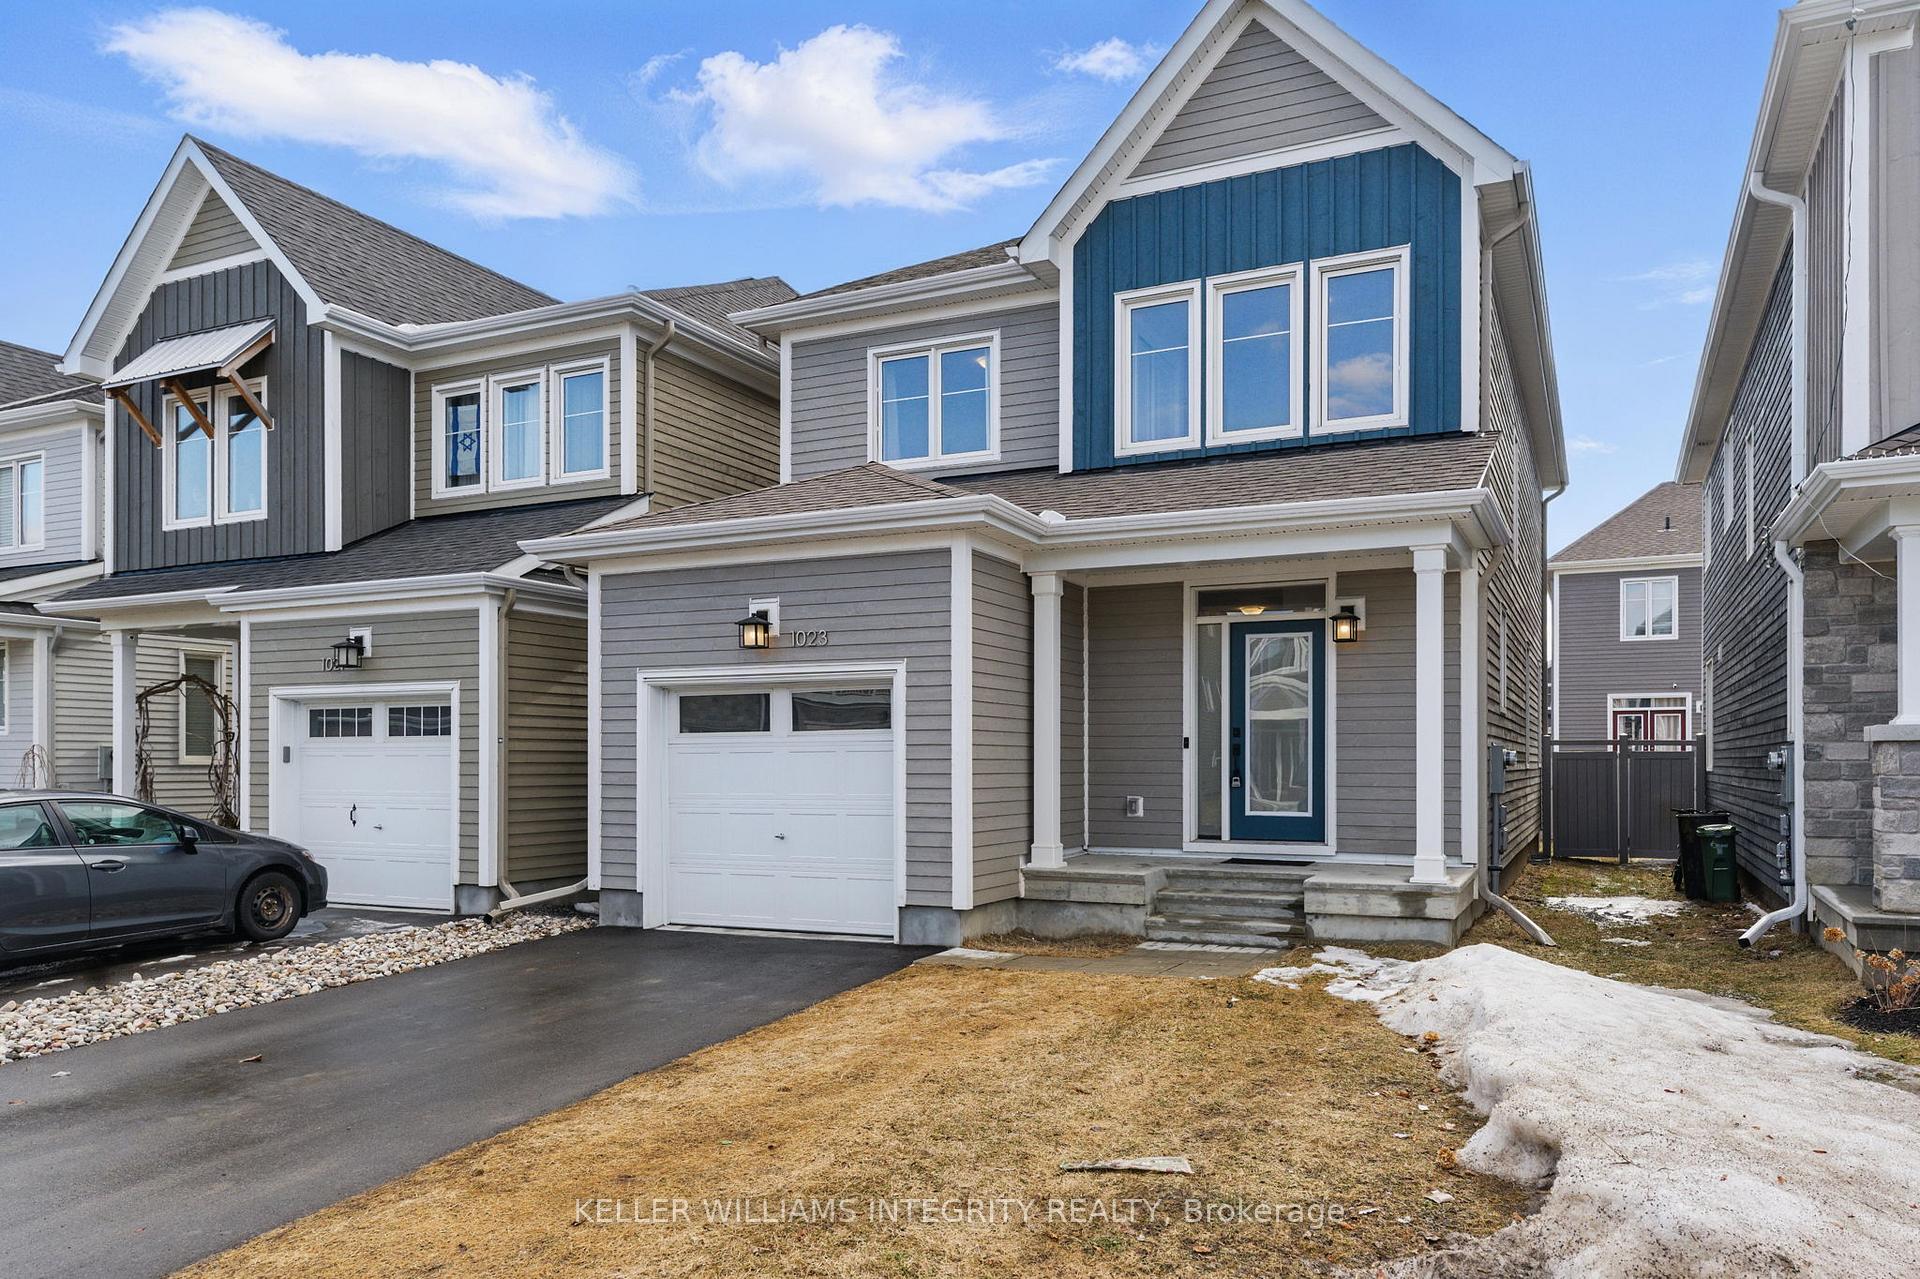
1023 Keeper Heights
1023 Keeper Heights
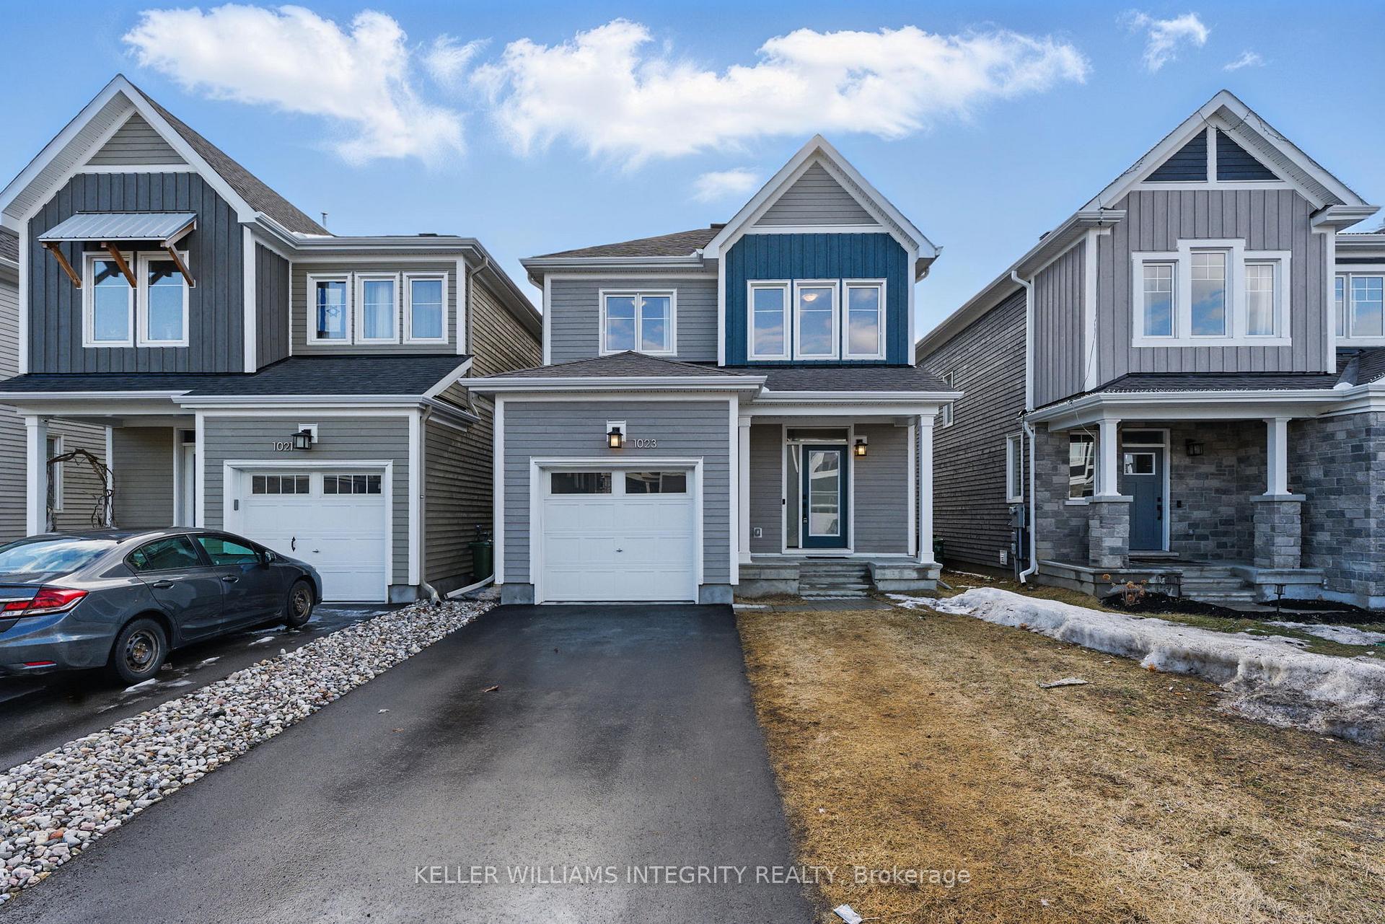
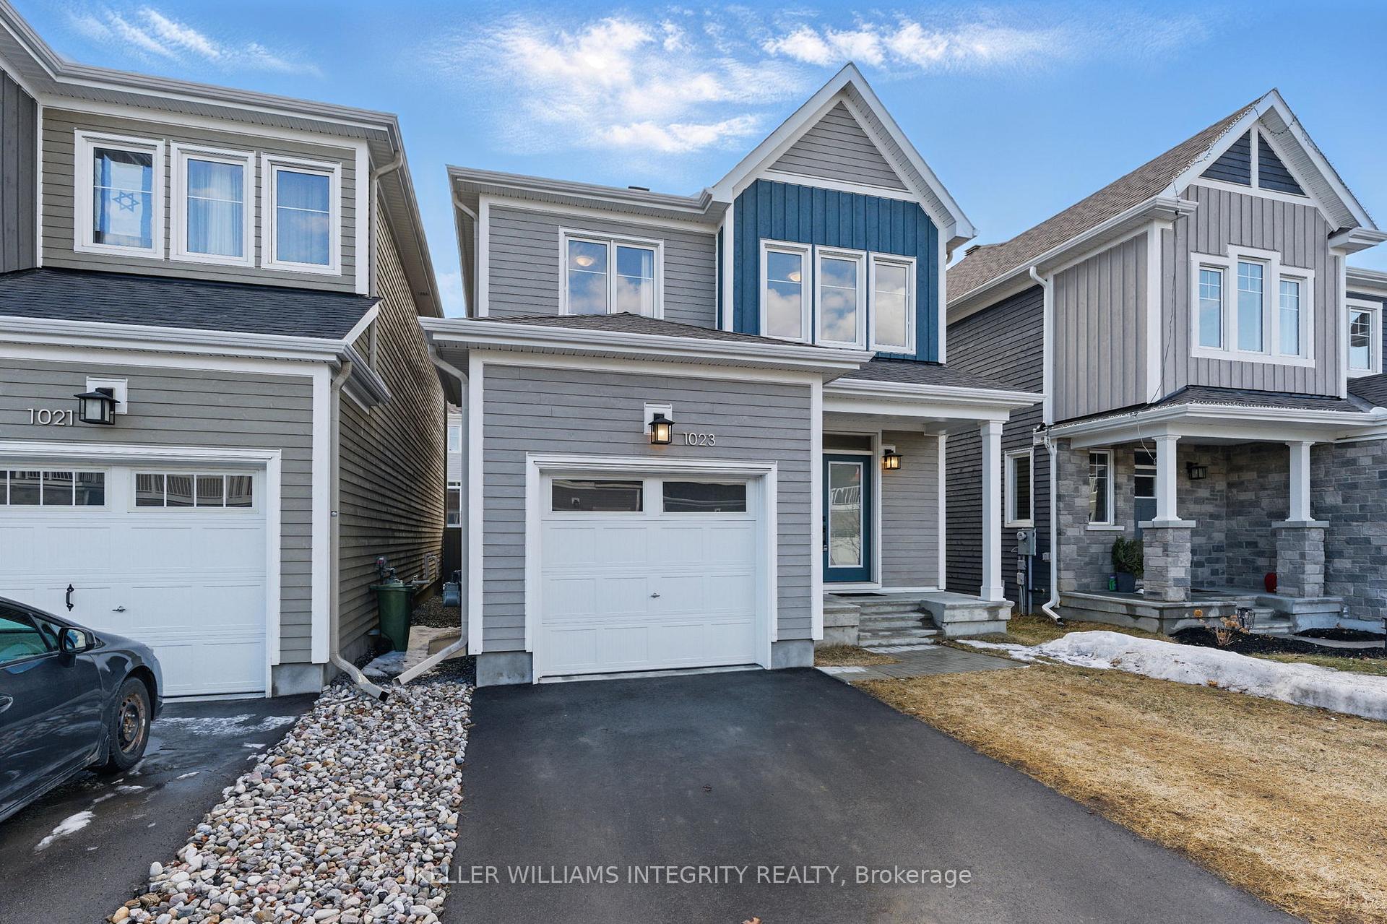
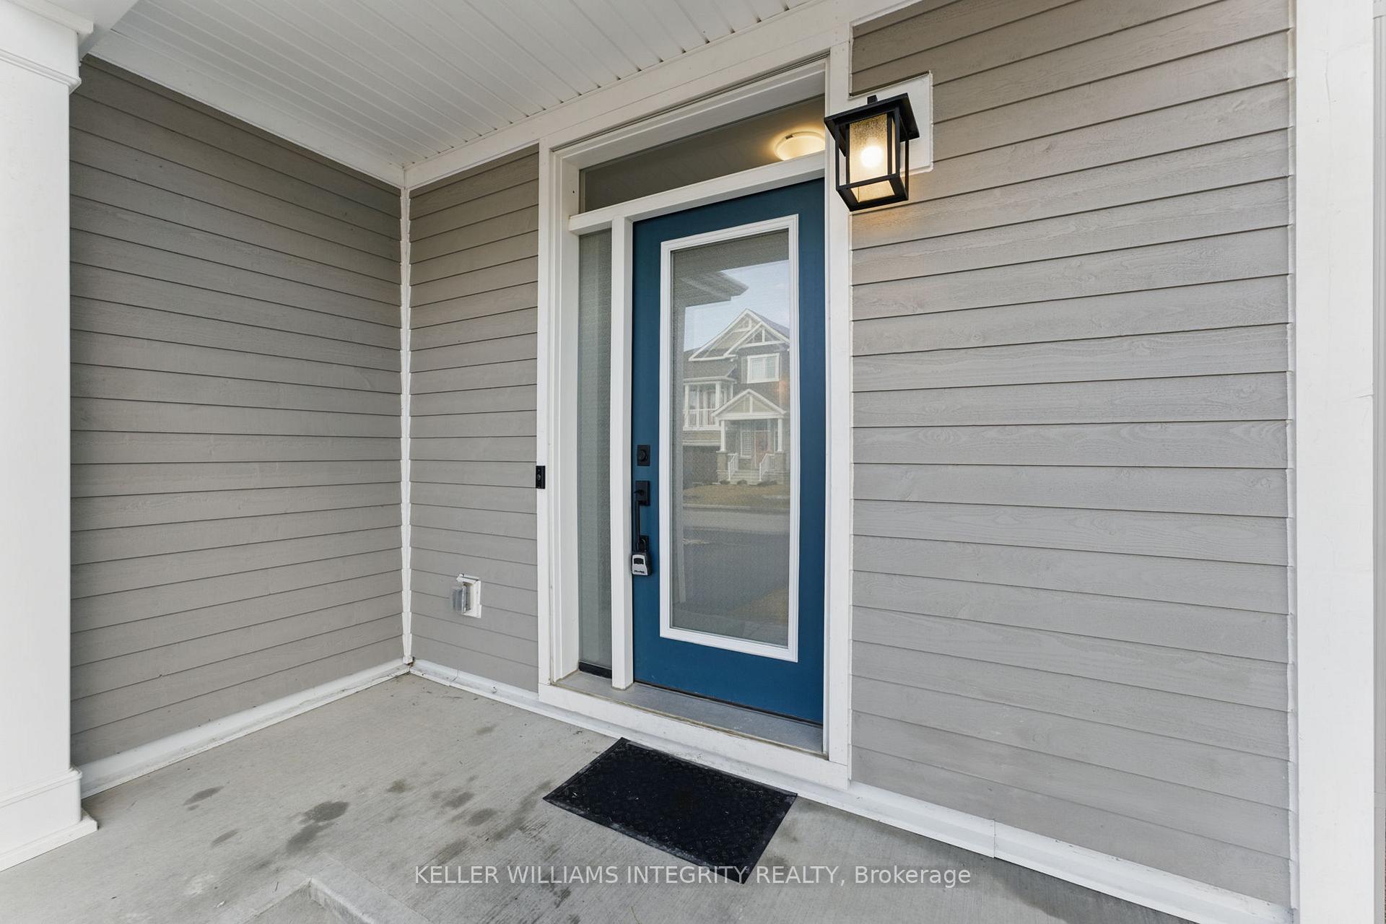
 See all 41 photos
Property history
Facts and features
- BasementFinished
- Age of home0–5 years
- Water, sewerSeptic
- HeatingForced air
- Fireplace
- Central air
The homeDetached, 2-storey, Age 0–5 years
- TypeDetached
- Style2-storey
- Age0–5 years
- Living space1,500–2,000 sq ft
- BasementFull, finished
InsideFireplace Yes, electric, Upper level, Water softener
- FireplaceYes, electric
- LaundryUpper level
- FeaturesWater softener
- Rooms above ground3
- Bedrooms3
- Bathrooms3
- Kitchens1
- Family roomYes
Outside and lotBoard & batten, Asphalt shingle, Poured concrete
- ExteriorBoard & batten
- RoofAsphalt shingle
- FoundationPoured concrete
- FeaturesDeck, landscaped
- Size29.95 × 88.5 ft
Parking1 Garage, Attached, Lane
- Spaces1 Garage
- GarageAttached
- DrivewayLane
Heating, water and powerForced air, gas, Central air, Other
- HeatingForced air, gas
- CoolingCentral air
- WaterOther
- SewerSeptic
Costs and taxesTaxes $5,100 a year, HST included in the price, Hot water tank
- Taxes, 2024$5,100 a year
- HSTHST included in the price
- Rental itemsHot water tank
- Under contractHot water heater
Included in the saleDishwasher, dryer, refrigerator, gas stove, washer, Ecobee system, pool table
- IncludedDishwasher, dryer, refrigerator, gas stove, washer
- Not includedEcobee system, pool table
Listing detailsX12041162, Sold, Mar 25, 2025
- MLS® numberX12041162
- StatusSold
- Listed onMar 25, 2025
- Days on market10
- UpdatedApr 4, 2025
- PossessionFlexible
- Occupied byOwner
- Listing brokerageKELLER WILLIAMS INTEGRITY REALTY
About this home
1023 Keeper Heights, Ottawa (Goulbourn Twp From Franktown Rd/South To Rideau), ON K0A 2Z0
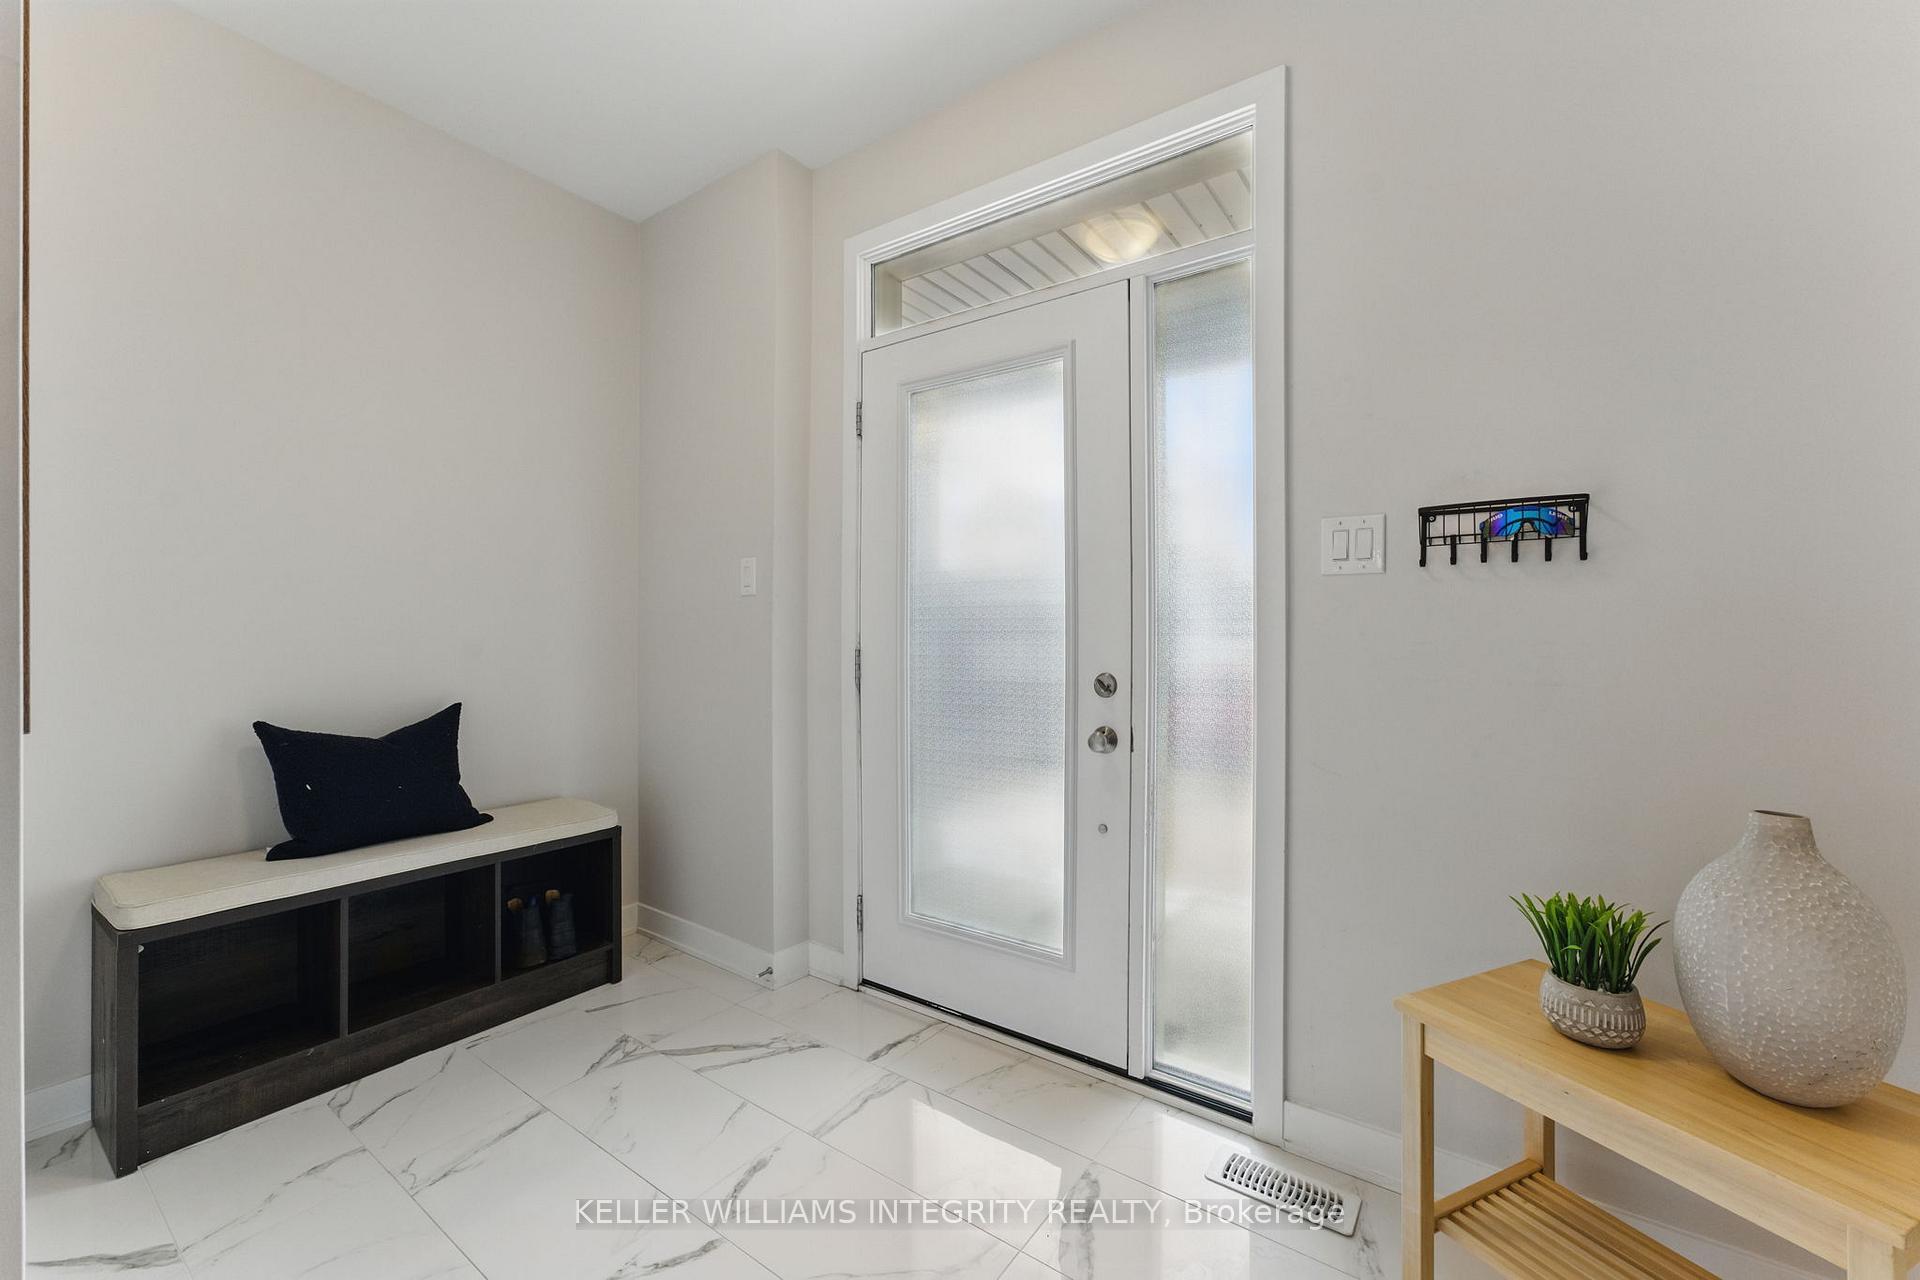
Discover the epitome of elegance in this newly built detached home by Caivan, nestled on a quiet street in the town of Richmond. Perfectly situated just minutes from the Richmond Shopping Centre and surrounded by renowned schools and lush parks, this home offers an unrivaled blend of convenience, sophistication, and modern luxury. Step inside to a grand entrance featuring sleek hardwood and marble tile flooring, complemented by 9-foot ceilings and luxurious finishings. The open-concept layout seamlessly integrates the gourmet chefs kitchen, adorned with premium quartz countertops, bespoke cabinetry, and top-of-the-line finishes, with the expansive living and dining areas. A stunning fireplace serves as the focal point of the living room, adding warmth and sophistication, while a stylish powder room and a well-appointed mudroom with direct garage access enhance functionality. Ascend the elegant hardwood staircase to the lavish primary suite, a true retreat featuring a spacious walk-in closet and a spa-inspired 5-piece ensuite. Indulge in the custom double vanity, a luxurious stand-alone shower, and an opulent soaker tubthe perfect place to unwind. Two additional generously sized bedrooms and a beautifully designed full bath offer ample space for family or guests. The convenient second-floor laundry room, complete with custom cabinetry, adds to the homes impeccable practicality. The fully finished lower level is designed for entertainment and relaxation, boasting a spacious recreation roomideal for a home theater, game room, or private retreatalongside abundant storage. Outdoors, the professionally landscaped, fully fenced backyard features a sprawling deck, perfect for alfresco dining and elegant outdoor gatherings. The expansive driveway accommodates up to two vehicles, further enhancing the homes appeal. Dont miss your chance to own this masterpiece of luxury and design. Schedule your private showing today
Ask about this home
A HOMEH agent will answer your questions about this home.
Around this home
Daily convenience, out of 100, from the distances below
Schools nearby
School rating, out of 10.
Helpful calculators
Your HOMEH agent

"I would see it this week."