

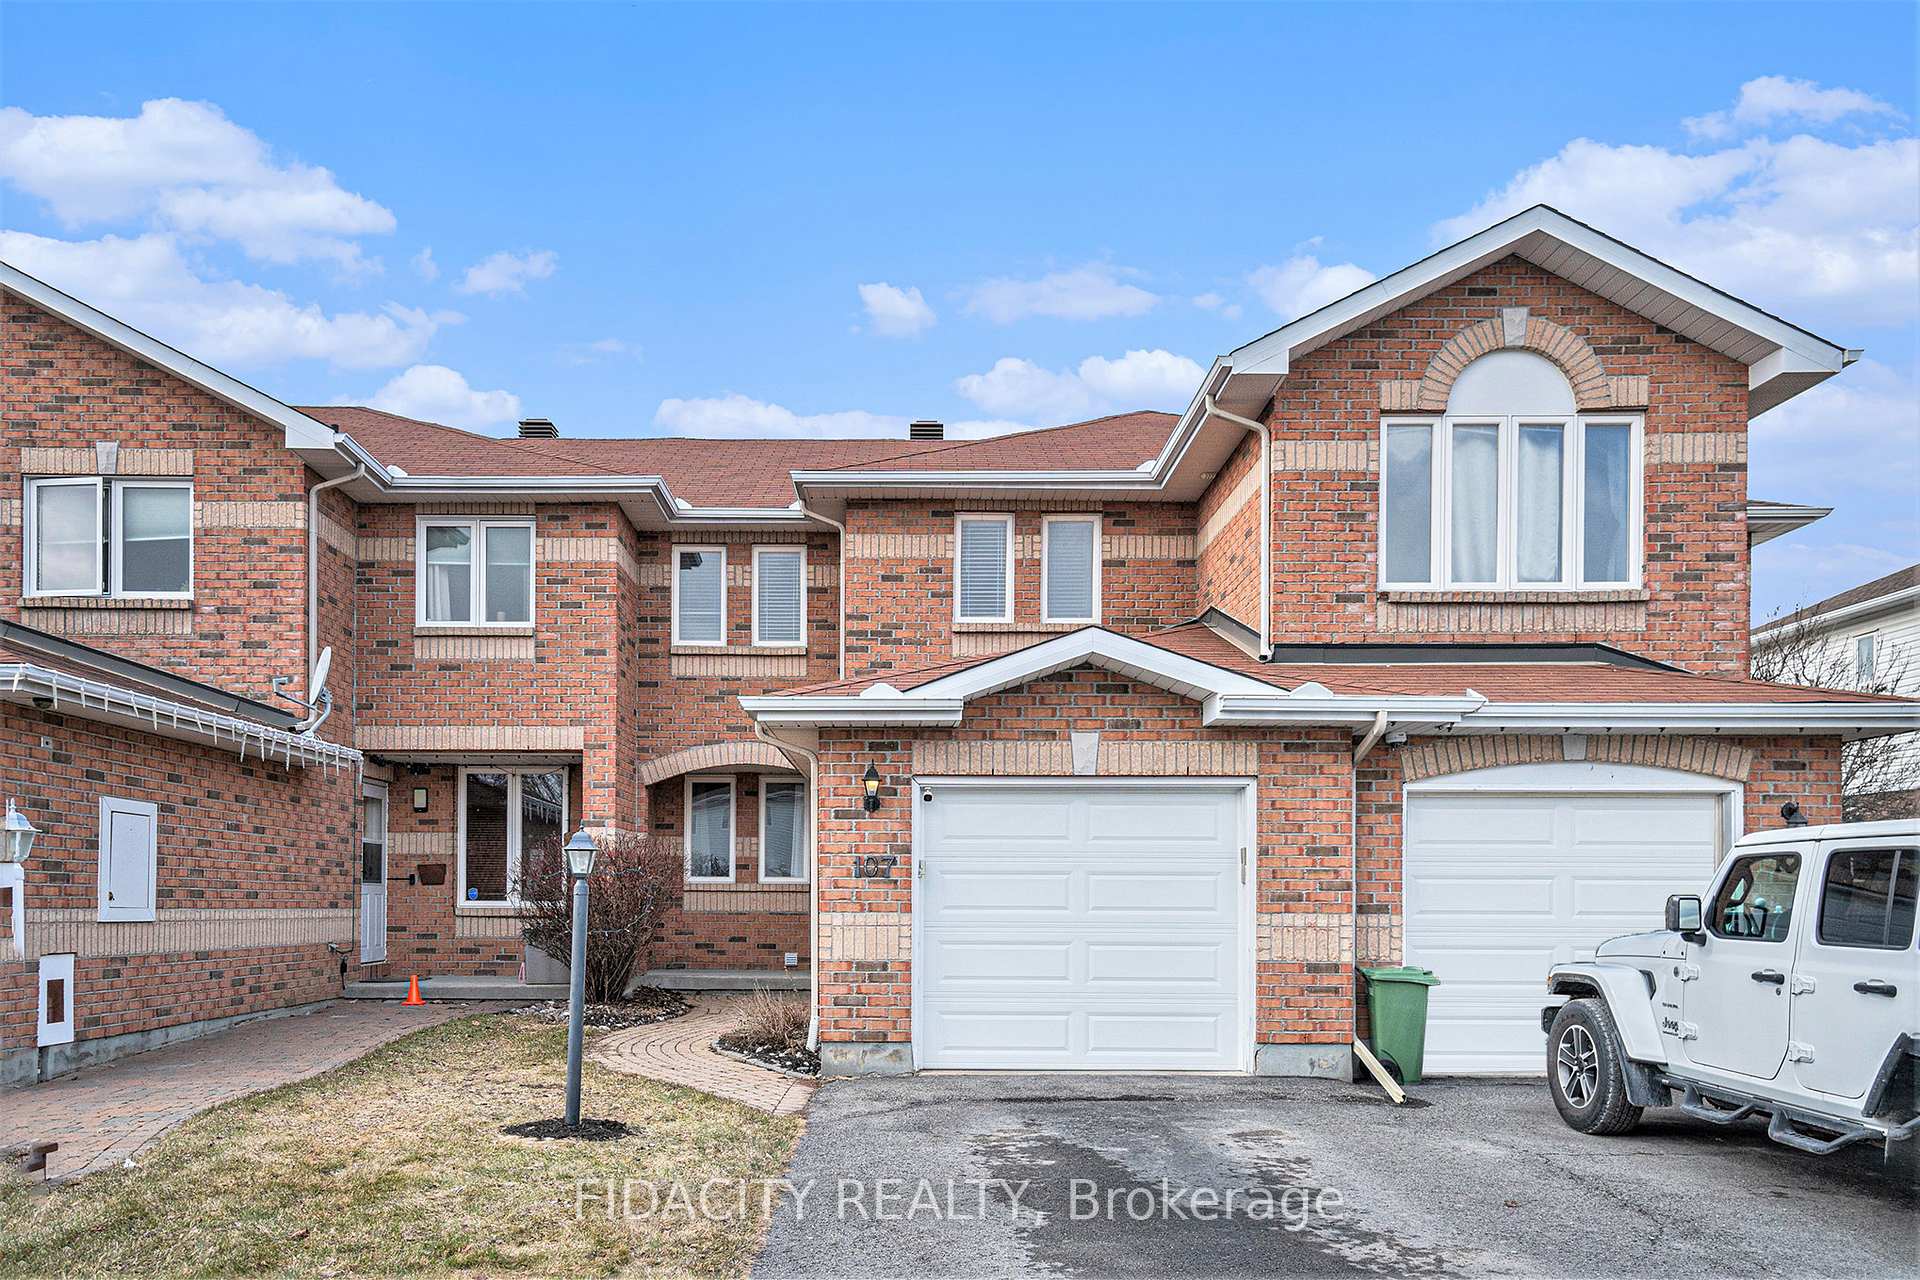
107 Whalings Circle
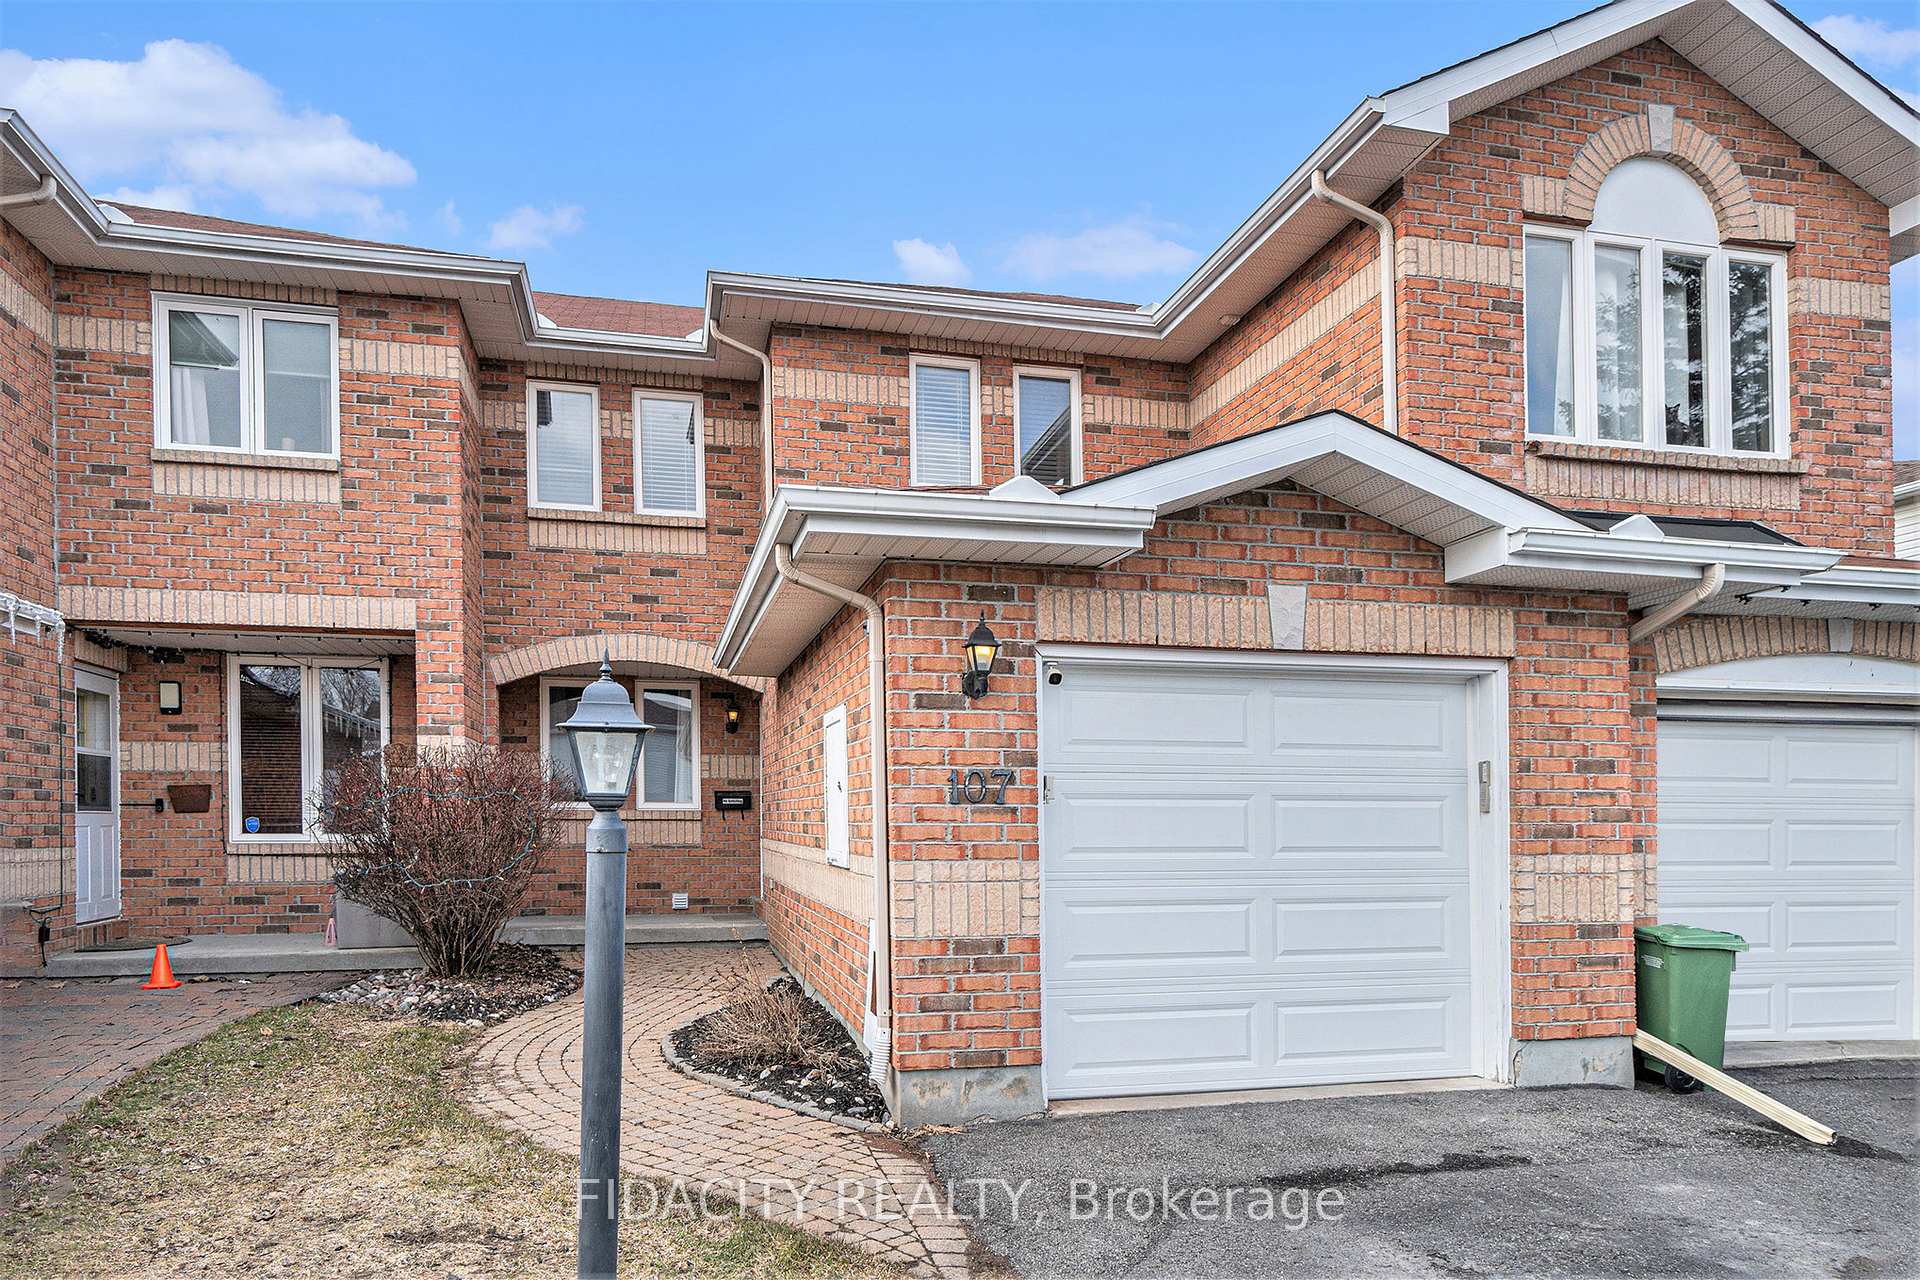
107 Whalings Circle
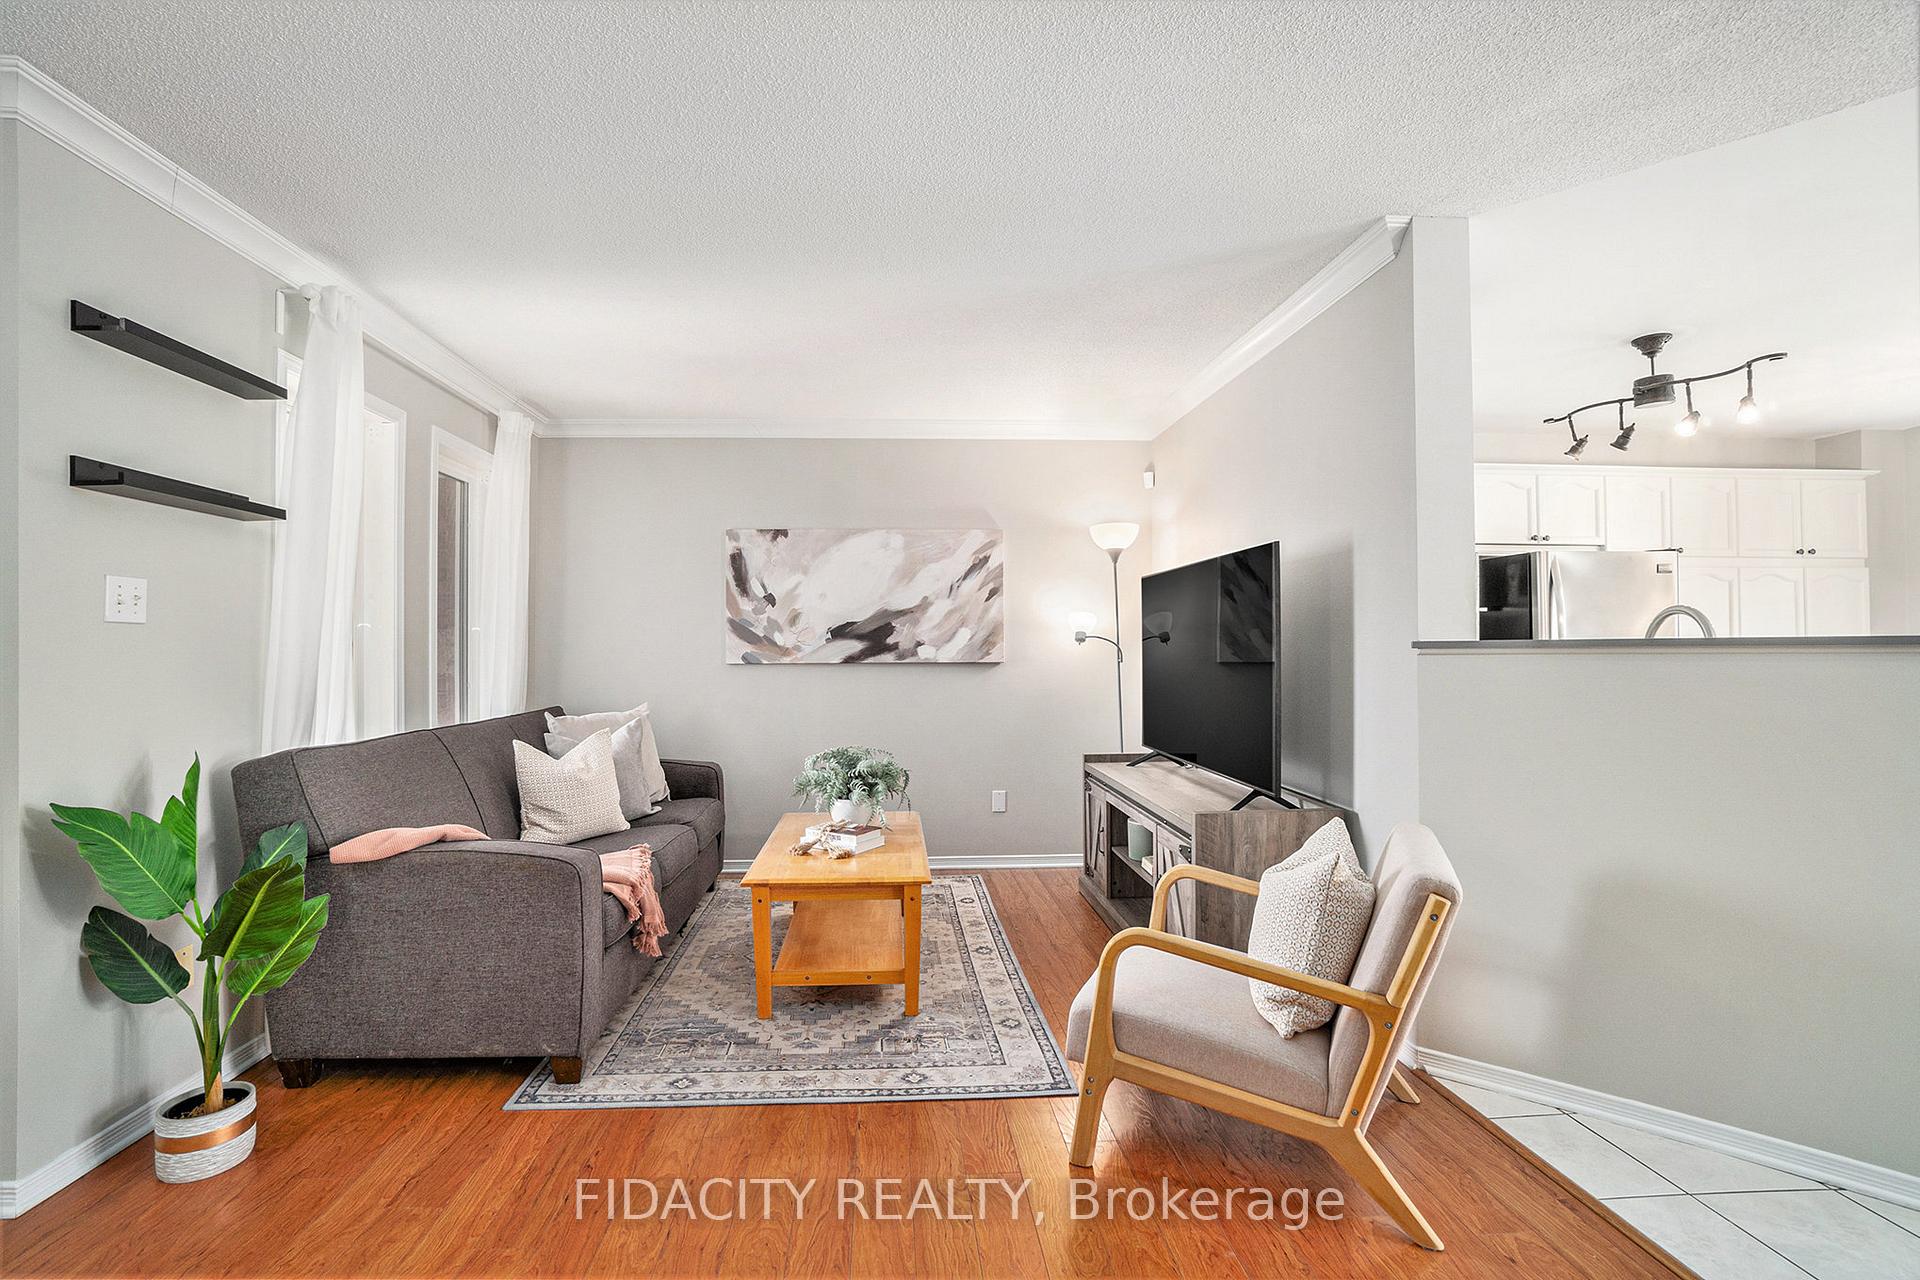 See all 28 photos
Property history
Facts and features
- BasementFinished
- Water, sewerMunicipal
- HeatingForced air
- CoolingCentral air
- Fireplace
- Central air
The homeFreehold Townhouse, 2-storey, 1,100–1,500 sq ft
- TypeFreehold Townhouse
- Style2-storey
- Living space1,100–1,500 sq ft
- BasementFinished
InsideFireplace Yes, Rooms above ground 7, Bedrooms 3
- FireplaceYes
- Rooms above ground7
- Bedrooms3
- Bathrooms3
- Kitchens1
Outside and lotVinyl siding, brick, Asphalt shingle, Poured concrete
- ExteriorVinyl siding, brick
- RoofAsphalt shingle
- FoundationPoured concrete
- Size21 × 115 ft
Parking1 Garage, Attached
- Spaces1 Garage
- GarageAttached
Heating, water and powerForced air, gas, Central air, Municipal water
- HeatingForced air, gas
- CoolingCentral air
- WaterMunicipal water
- SewerMunicipal sewer
Costs and taxesTaxes $3,219 a year, HST No HST, Hot water tank
- Taxes, 2024$3,219 a year
- HSTNo HST
- Rental itemsHot water tank
Included in the saleFridge, stove, dishwasher, microwave, washer, dryer.
- IncludedFridge, stove, dishwasher, microwave, washer, dryer.
Listing detailsX12045782, Sold, Mar 27, 2025
- MLS® numberX12045782
- StatusSold
- Listed onMar 27, 2025
- Days on market8
- UpdatedApr 4, 2025
- PossessionOther
- Occupied byOwner
- Listing brokerageFIDACITY REALTY
About this home
107 Whalings Circle, Ottawa (Stittsville, Central), ON K2S 1S4
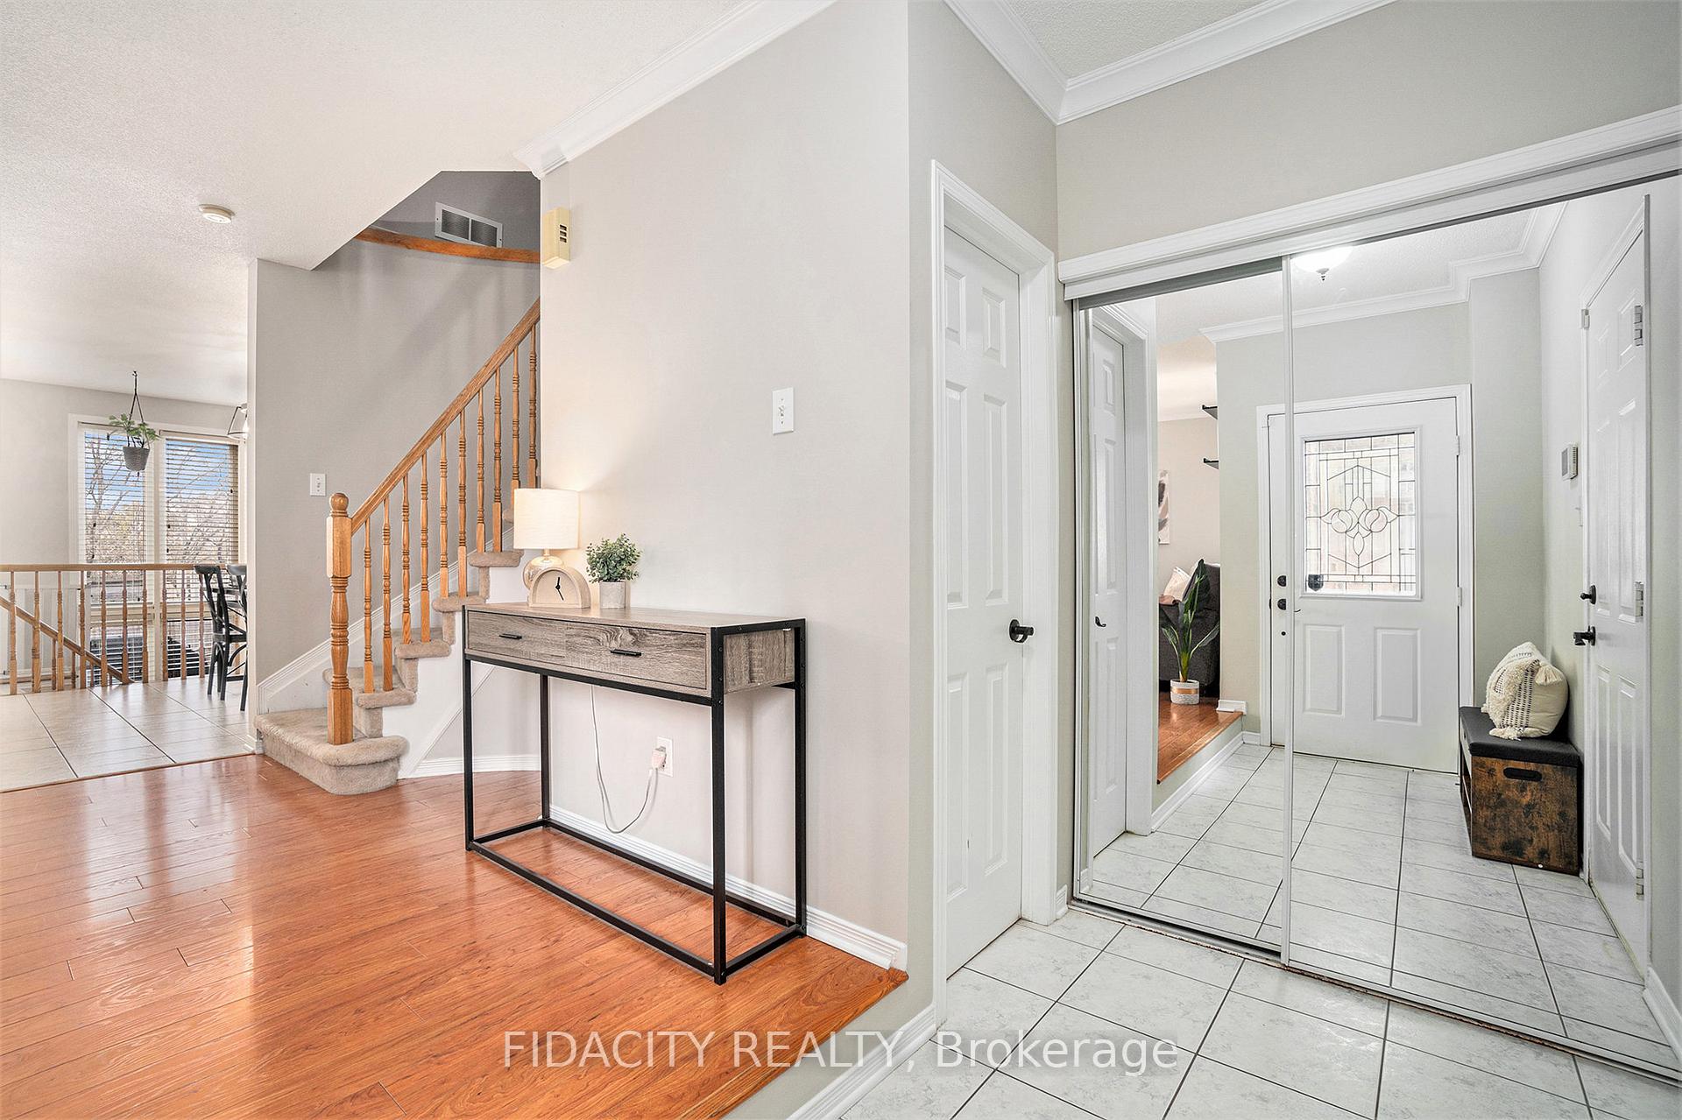
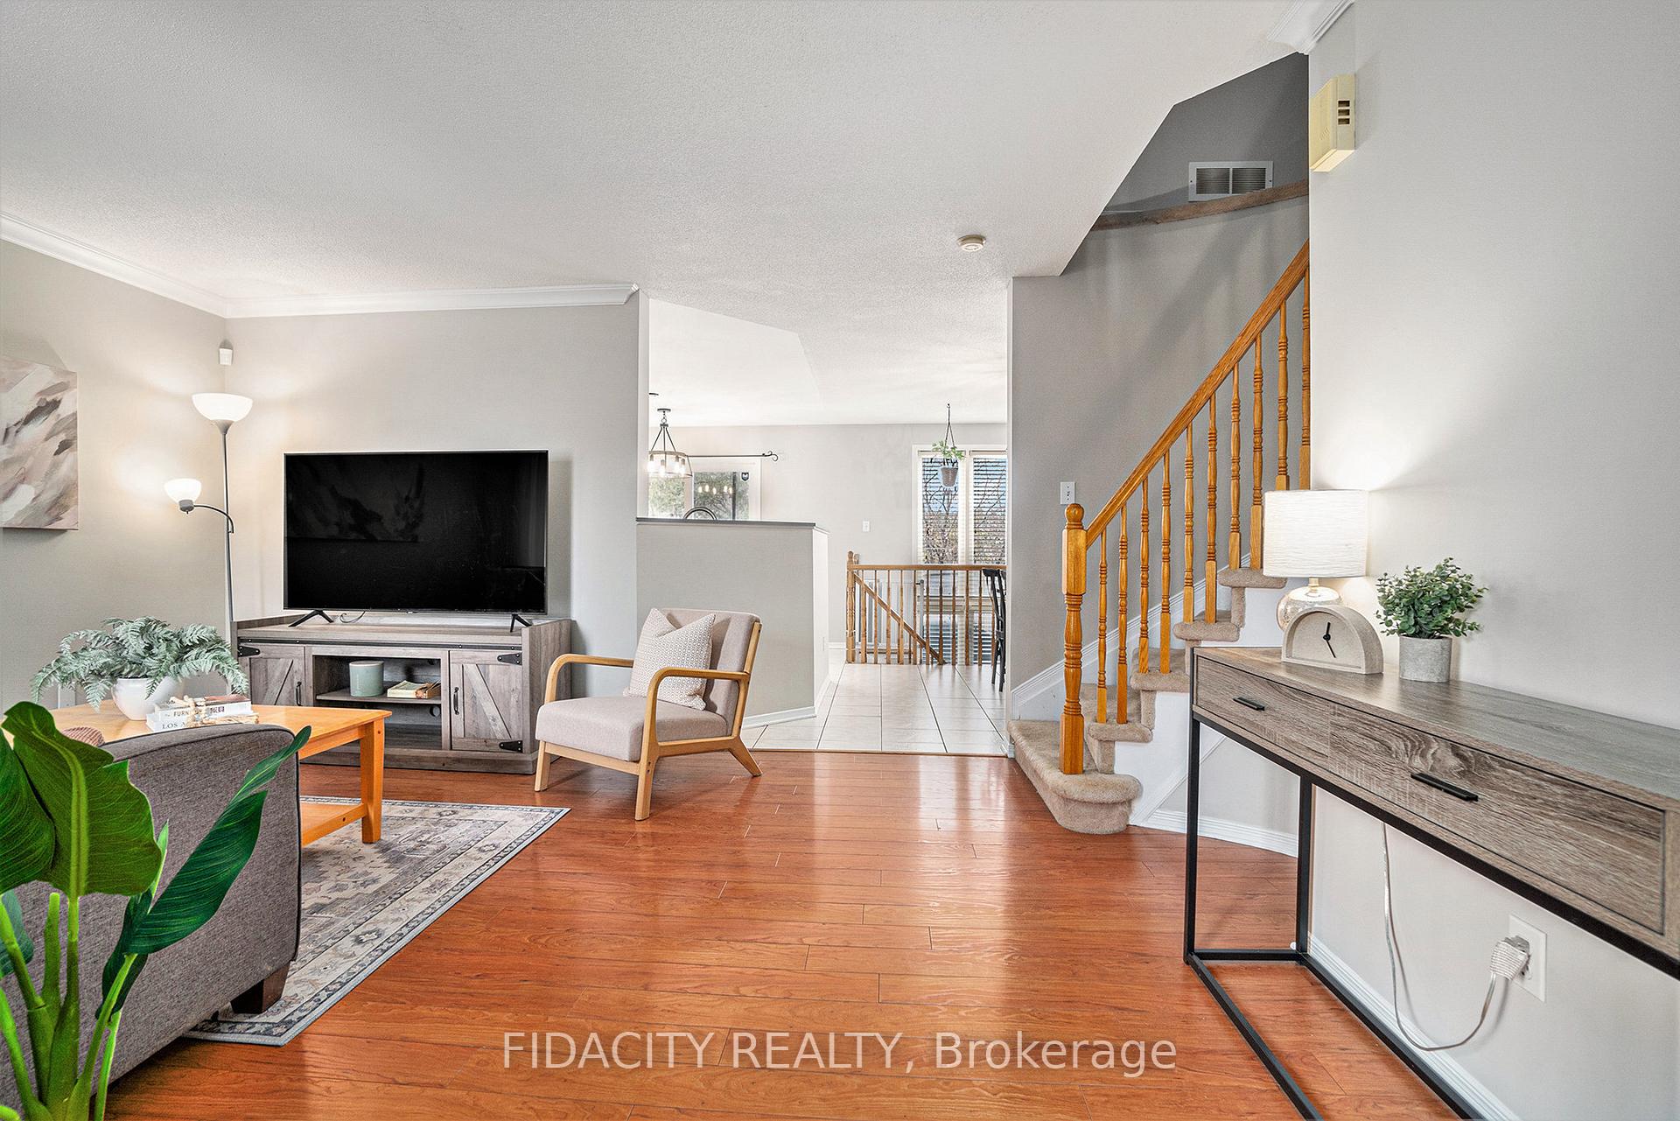
This charming freehold townhome is nestled on a quiet, family-friendly street in the heart of Stittsville, offering no rear neighbours for added privacy! A private covered front porch welcomes you into a spacious foyer with inside access to the garage and a convenient main-floor powder room. The bright and airy living room features a large window that fills the space with natural light. The kitchen is thoughtfully designed with stainless steel appliances, an island with seating, and a peninsula overlooking the open-concept dining and living areas perfect for entertaining.Upstairs, you'll find three generously sized bedrooms, including an expansive primary suite designed for a king-sized bed, complete with a walk-in closet and ensuite bathroom. The second level also features a main bath with double sinks and ample cabinet storage. Floor-to-ceiling windows along the back staircase flood the basement with natural sunlight. Large finished rec space with gas fireplace and tons of storage. Sliding patio doors off the kitchen lead to a deck and interlocked patio, surrounded by mature trees for a peaceful and private backyard retreat.Located just steps from parks, top-rated schools, shopping, groceries, and easy highway access this home is the perfect blend of comfort and convenience! 24hrs on all offers as per form 244
Ask about this home
A HOMEH agent will answer your questions about this home.
Around this home
Daily convenience, out of 100, from the distances below
Schools nearby
School rating, out of 10.
Helpful calculators
Your HOMEH agent

"I would see it this week."