

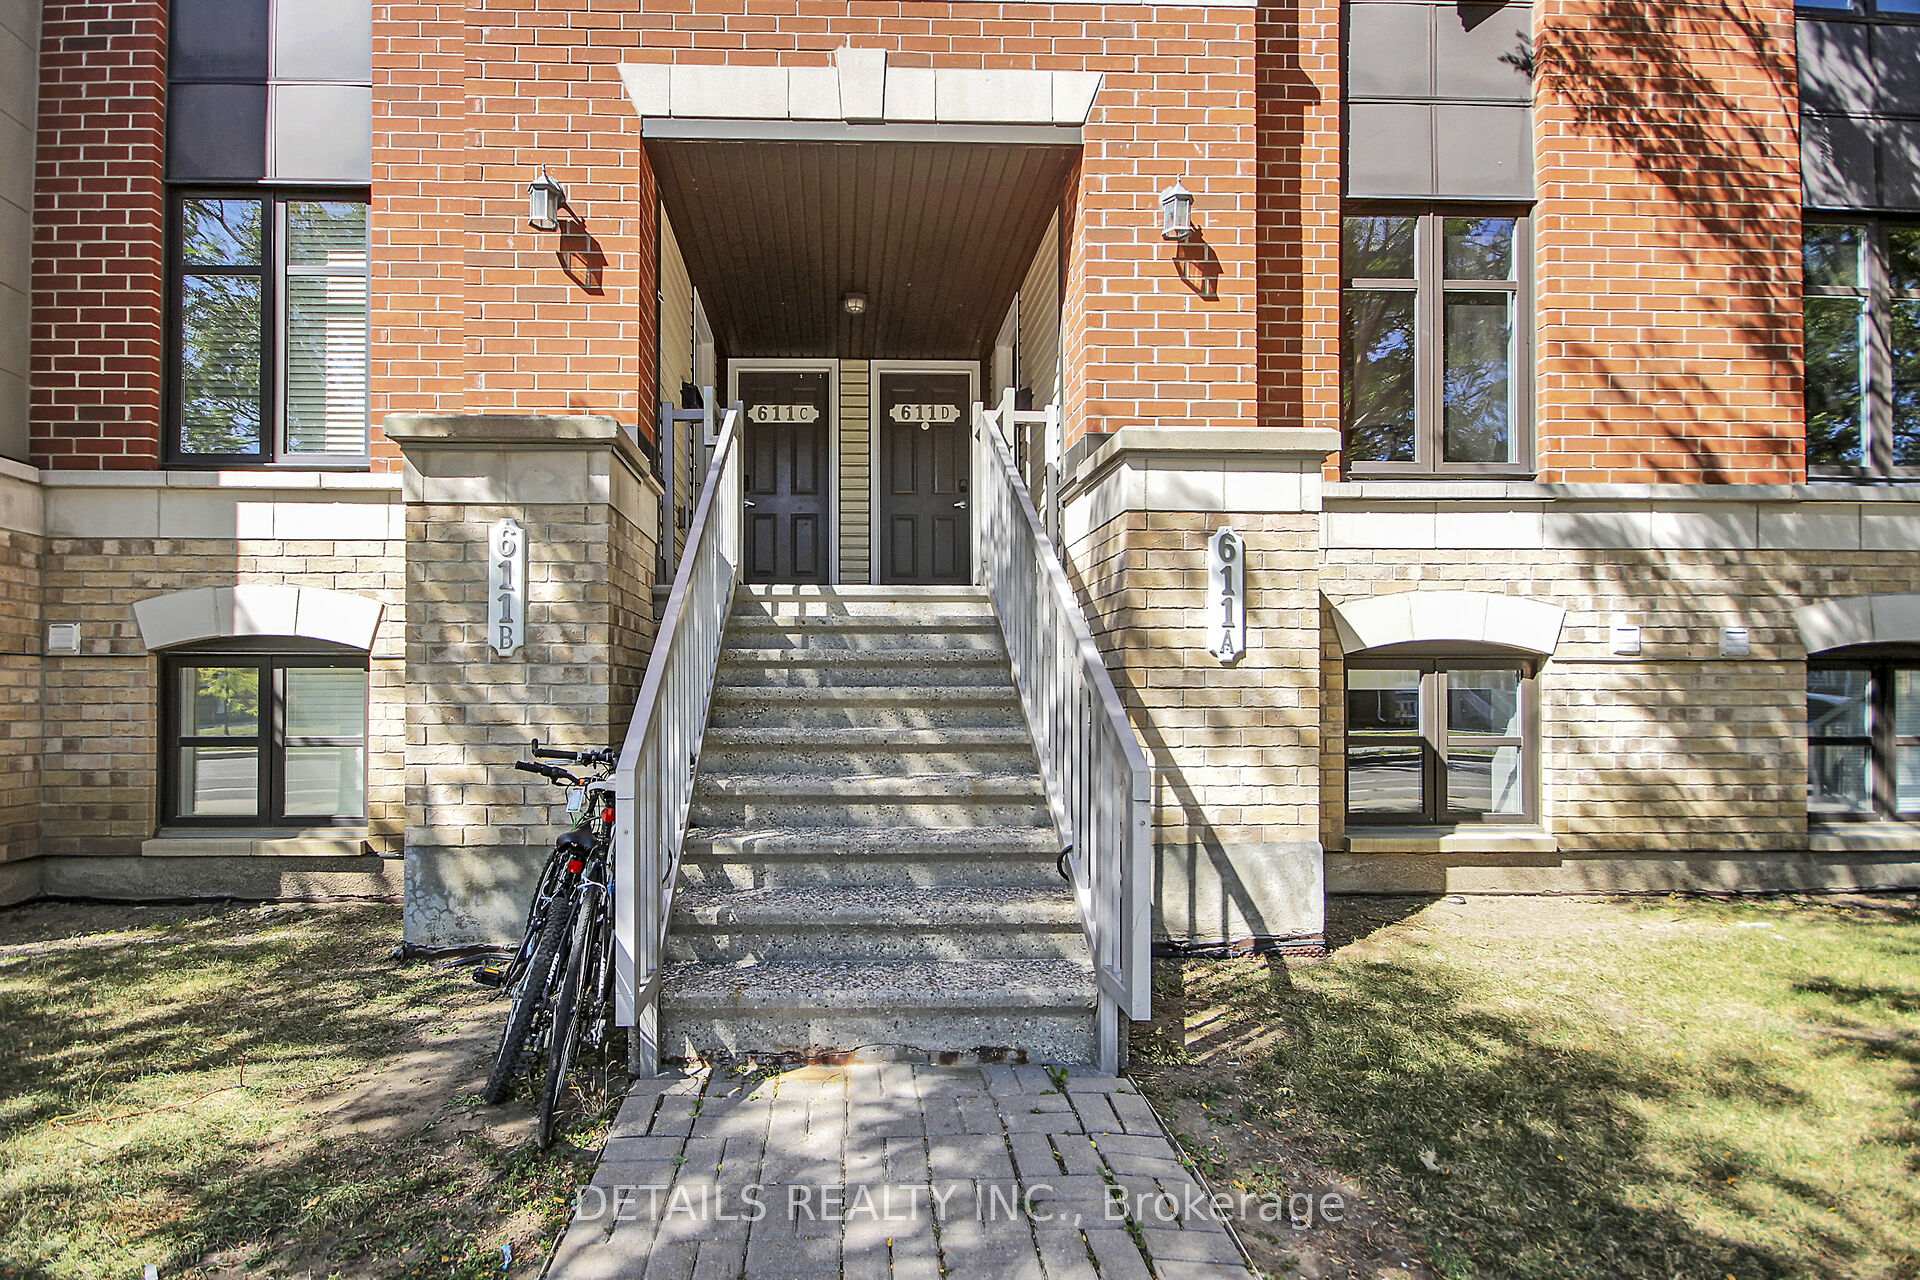
Unit A, 611 Chapman Mills Drive
Unit A, 611 Chapman Mills Drive
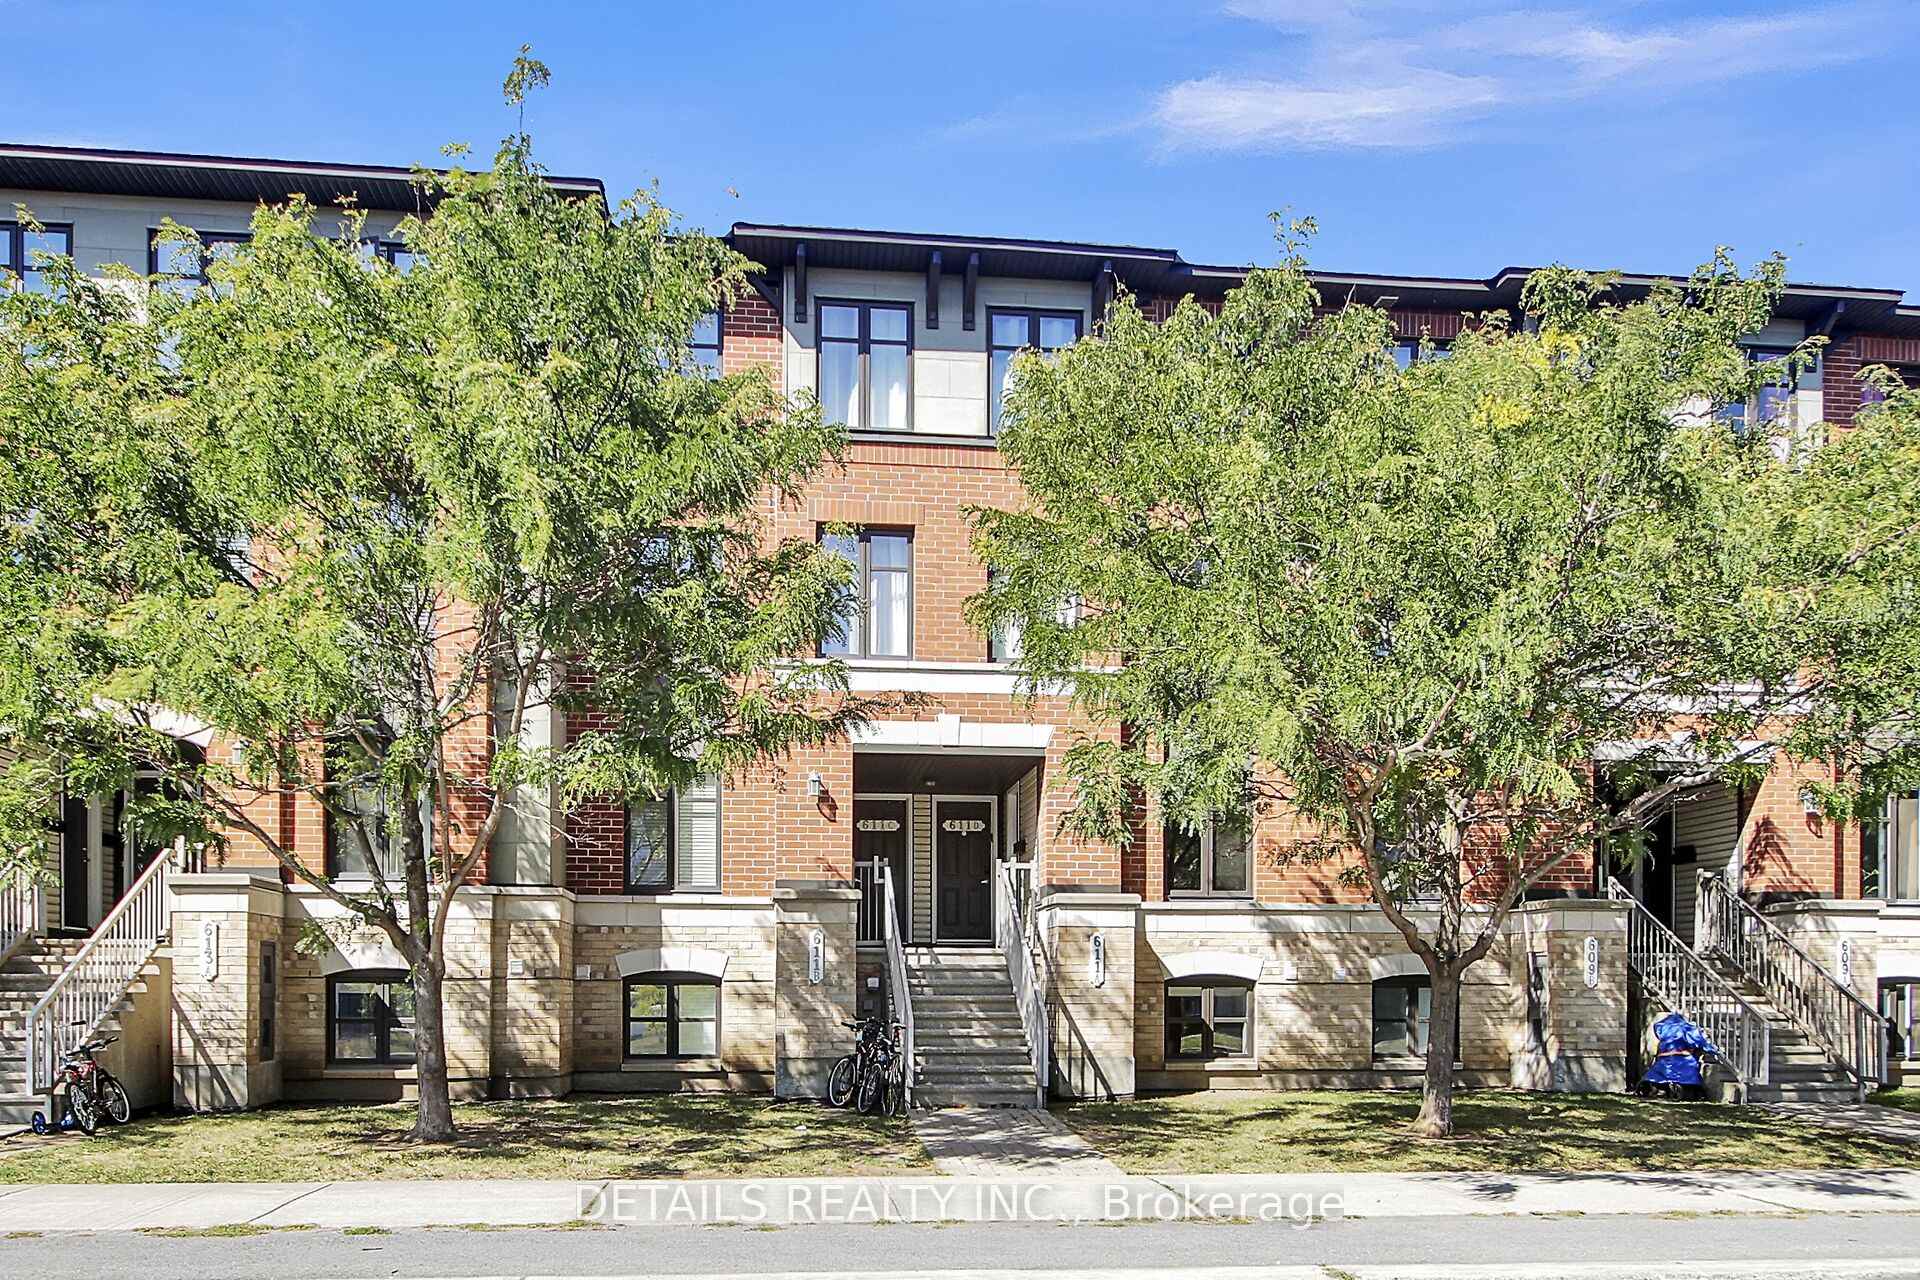
 See all 40 photos
Property history
Facts and features
- BasementNone
- Age of home11–15 years
- ExposureSouth
- LaundryEnsuite
- Central air
The homeCondo Townhouse, 2-storey, Age 11–15 years
- TypeCondo Townhouse
- Style2-storey
- Age11–15 years
- Living space600–699 sq ft
- BasementNone
- ExposureSouth
InsideEnsuite, lower level, Carpet free, Rooms above ground 6
- LaundryEnsuite, lower level
- FeaturesCarpet free
- Rooms above ground6
- Bedrooms0 + 2 in the basement
- Bathrooms3
- Kitchens1
OutsideBrick, other, Open
- ExteriorBrick, other
- BalconyOpen
Parking and locker1 Parking, Exclusive, Surface
- Spaces1 Parking
- Parking typeExclusive
- DrivewaySurface
- Spot73
- LockerNone
Building611 Chapman Mills Drive, Condo corporation 913, Pets Allowed
- Name611 Chapman Mills Drive
- Condo corporation913
- PetsAllowed
Heating, water and powerForced air, gas, Central air
- HeatingForced air, gas
- CoolingCentral air
Costs and taxesTaxes $2,707 a year, Condo fee $262 a month, Building insurance included
- Taxes, 2025$2,707 a year
- Condo fee$262 a month
- Fee includesBuilding insurance included
- HSTHST included in the price
- Rental itemsHot water tank
Included in the saleSs refrigerator, ss stove, ss hood fan, ss dishwasher, white whirlpool stacking washer/dryer, smoke detectors, Staging items
- IncludedSs refrigerator, ss stove, ss hood fan, ss dishwasher, white whirlpool stacking washer/dryer, smoke detectors
- Not includedStaging items
Listing detailsX12408932, Sold, Sep 17, 2025
- MLS® numberX12408932
- StatusSold
- Listed onSep 17, 2025
- Days on market13
- UpdatedSep 30, 2025
- Possession2025-10-15 / 1-29 days
- Occupied byVacant
- Listing brokerageDETAILS REALTY INC.
About this home
Unit A, 611 Chapman Mills Drive, Ottawa (Barrhaven - Strandherd), ON K2J 5T1
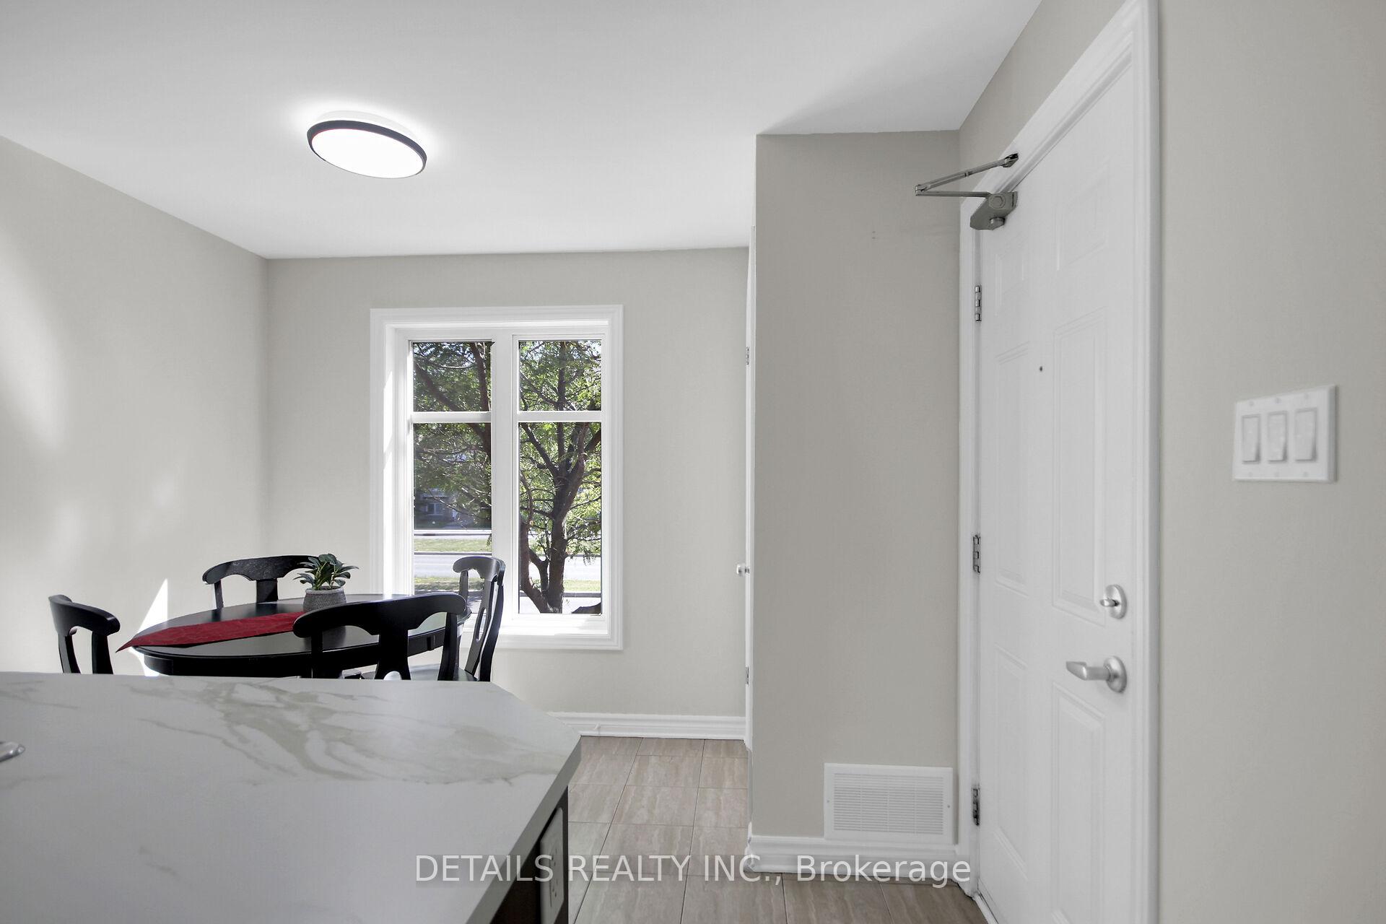
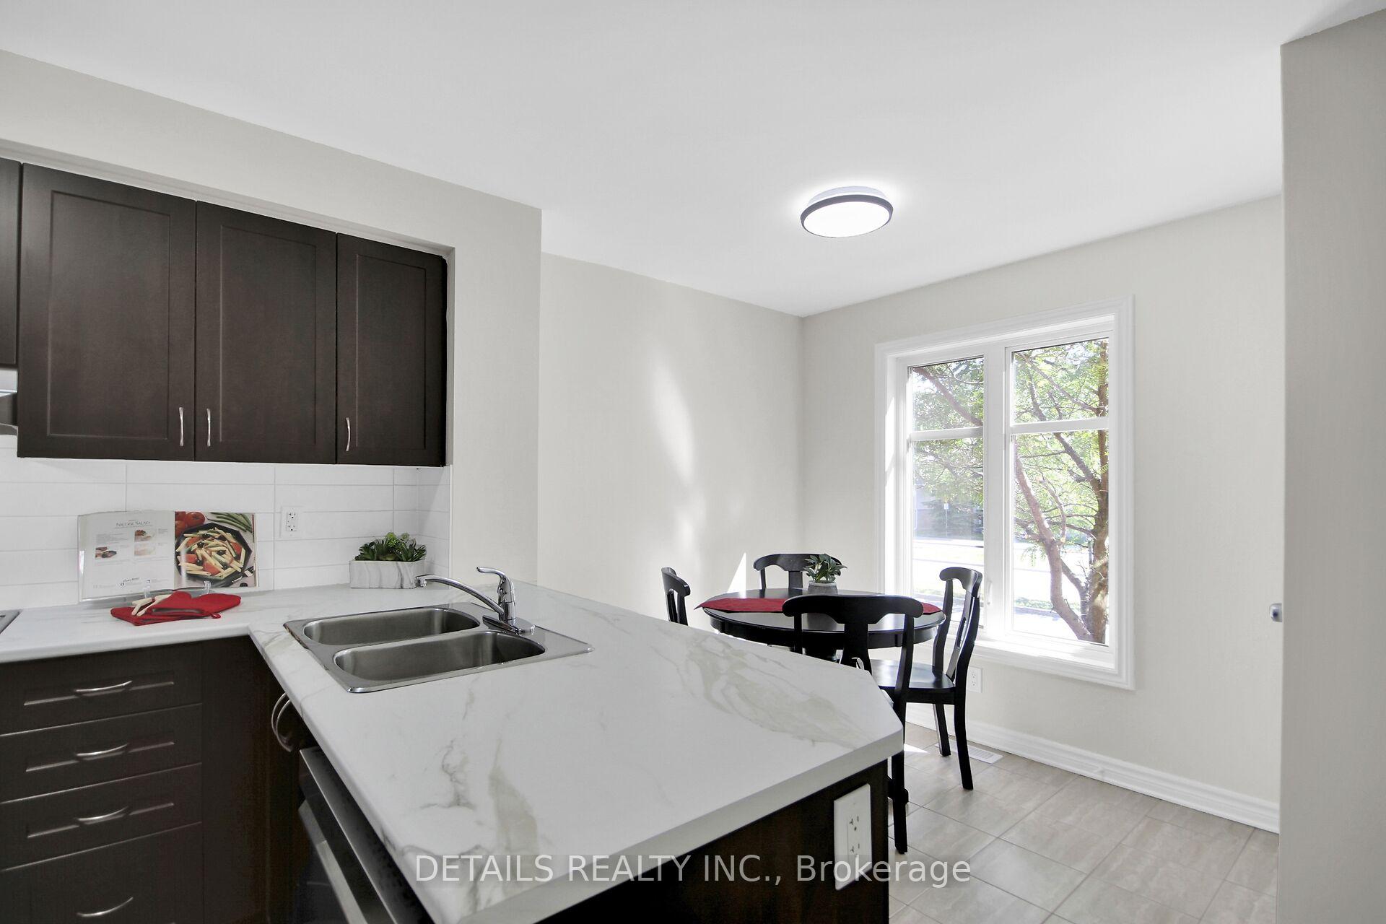
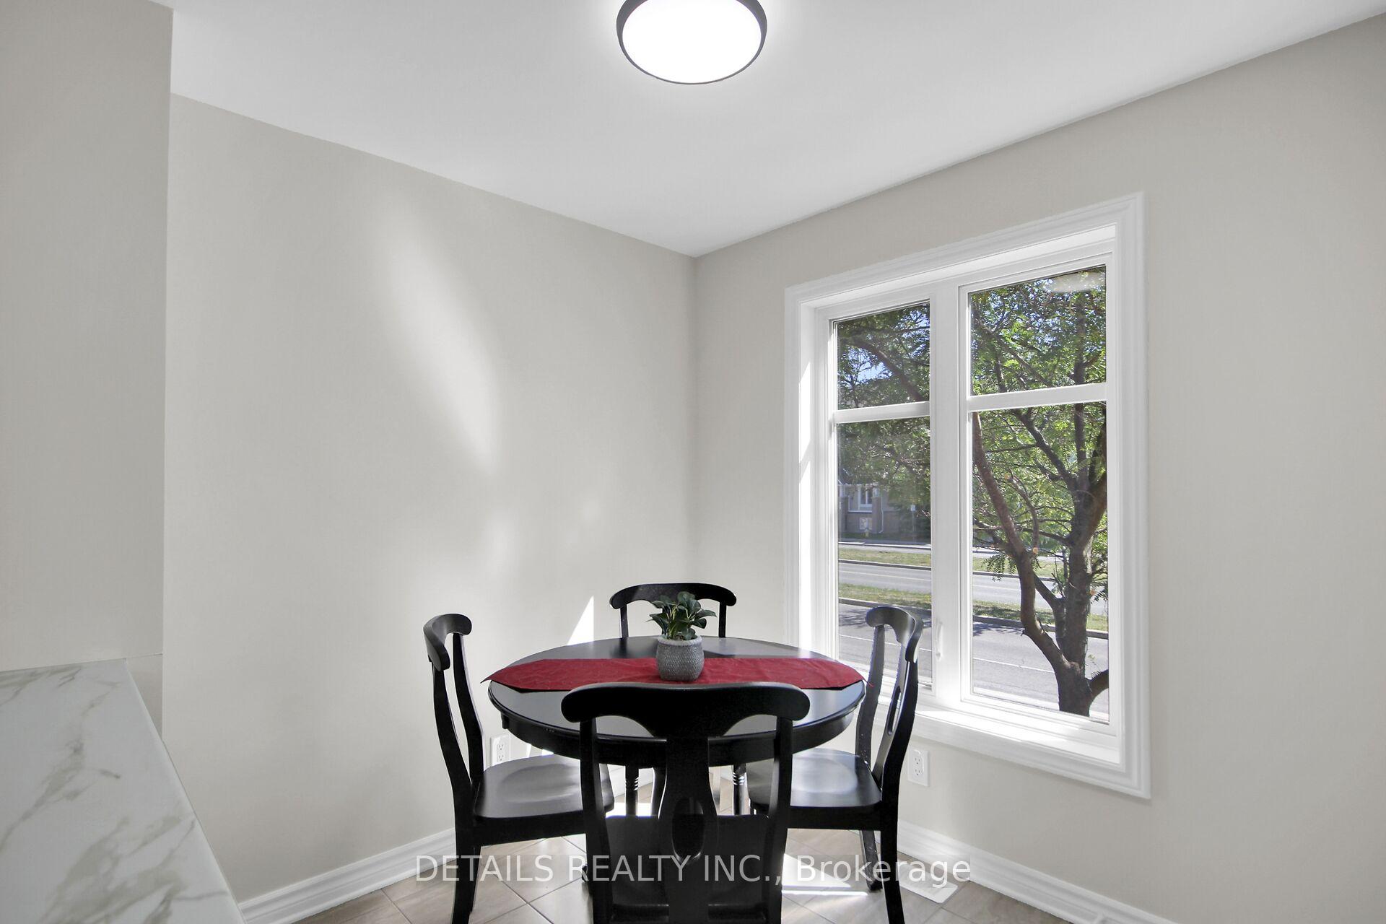
This 2 bedroom, 2 & 1/2 bathroom, carpet free unit has been completely renovated from top to bottom in September 2025. Upgrades in this transformation include: luxury vinyl flooring throughout, freshly painted, new baseboards in many locations, updated bathroom mirrors and towel racks, new kitchen countertop and tiled backsplash, SS hood fan, SS dishwasher, & LED lighting. Entering the main level you will find a modern kitchen with an abundance of natural light complete with a pantry, a breakfast bar, an eating area and a storage closet. The open concept living / dining room has access via patio doors to a private deck & to an exclusive parking spot. A powder room completes this level. The lower level boasts 2 spacious bedrooms each with its own ensuite, along with in-suite laundry and plenty of storage. Nothing to do here but move in and enjoy maintenance free living. Walking distance to parks & multiple schools.... Chapman Mills Public School, Jean Robert Gauthier Elementary, St Emily Catholic School & Pierre Savard École Secondaire. Public Transit is only a 2 minute walk away. Pet friendly.
Ask about this home
A HOMEH agent will answer your questions about this home.
Know more about 611 Chapman Mills Drive
Condo building · 611 Chapman Mills Drive
611 Chapman Mills Drive is a condo. No units are on the market here right now.
No similar units for sale in 611 Chapman Mills Drive right now.
Around this home
Daily convenience, out of 100, from the distances below
Schools nearby
School rating, out of 10.
Helpful calculators
Your HOMEH agent

"I would see it this week."