

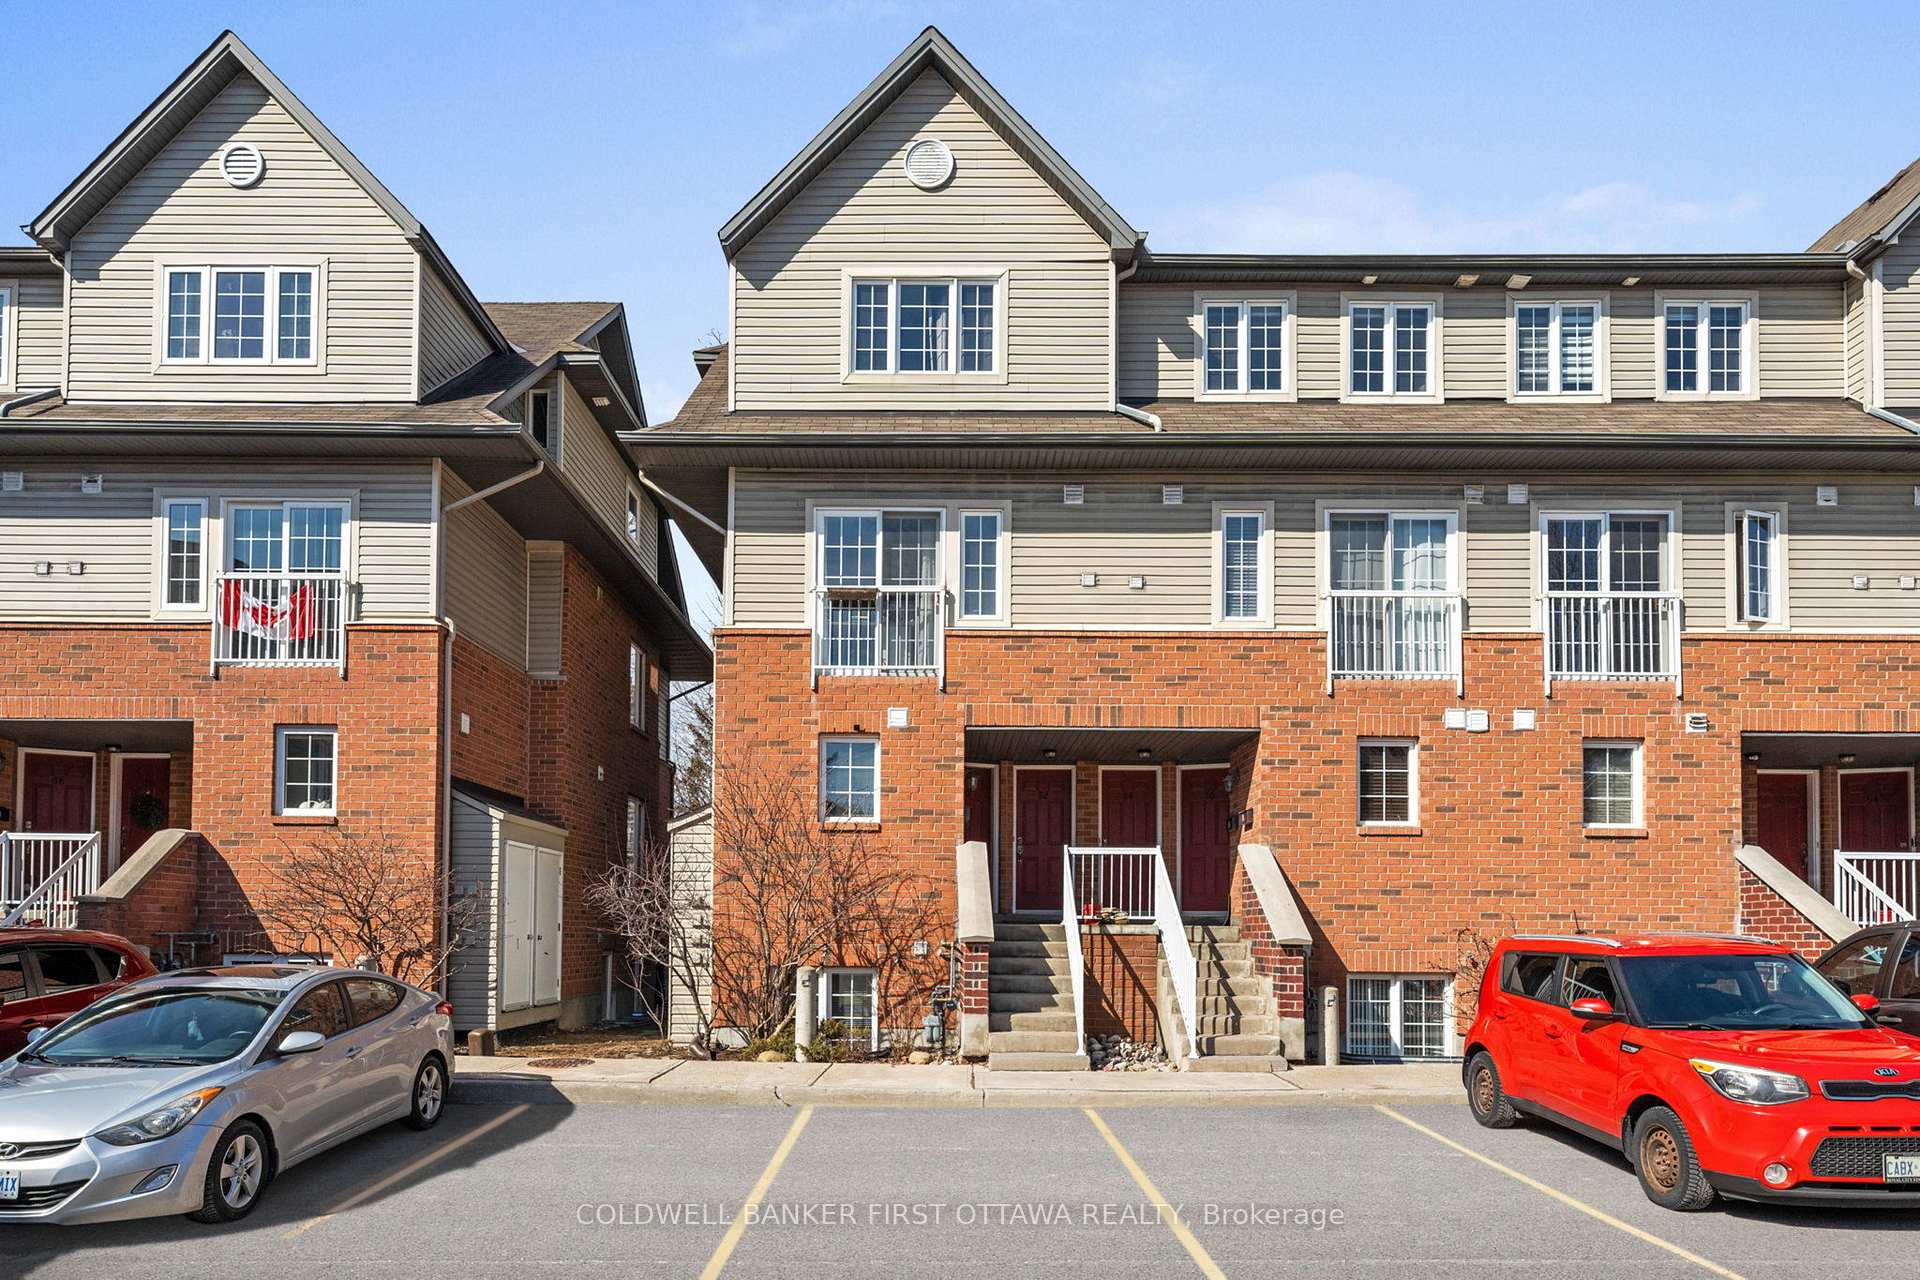
80 Mayflower Private
80 Mayflower Private
 See all 39 photos
Property history
Facts and features
- BasementFinished
- ExposureWest
- LaundryCloset, inside
- LockerNone
- Fireplace
- Central air
The homeCondo Townhouse, Stacked townhouse, 1,000–1,199 sq ft
- TypeCondo Townhouse
- StyleStacked townhouse
- Living space1,000–1,199 sq ft
- BasementFinished, full
- ExposureWest
- ViewTrees/woods
InsideFireplace Yes, natural gas, Laundry closet, inside, lower level, Storage
- FireplaceYes, natural gas
- LaundryLaundry closet, inside, lower level
- FeaturesStorage
- Rooms above ground9
- Bedrooms2
- Bathrooms2
- Kitchens1
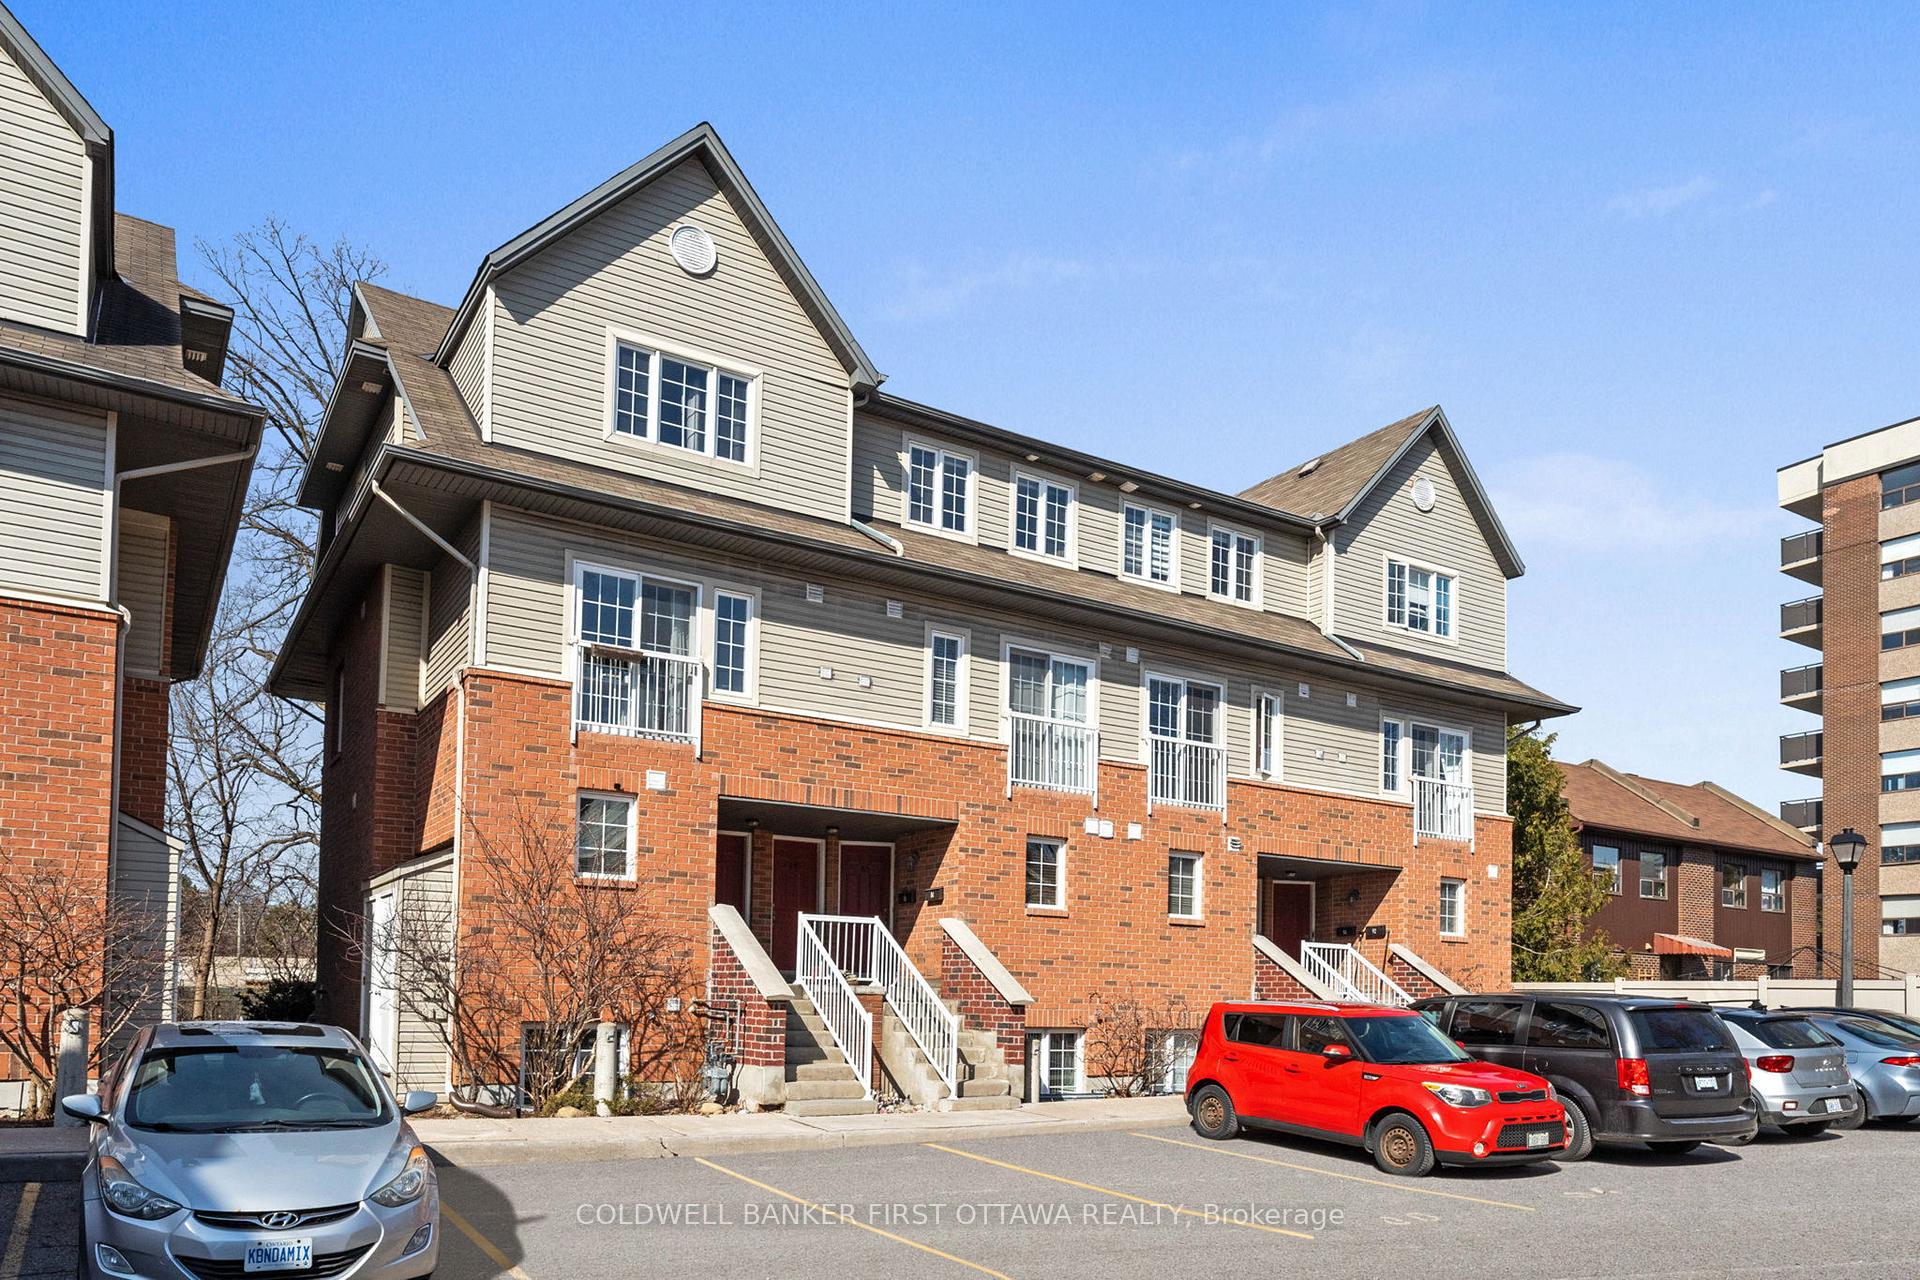
OutsideBrick, vinyl siding, Asphalt shingle, Concrete
- ExteriorBrick, vinyl siding
- RoofAsphalt shingle
- FoundationConcrete
- BalconyNone
- FeaturesLandscaped, patio
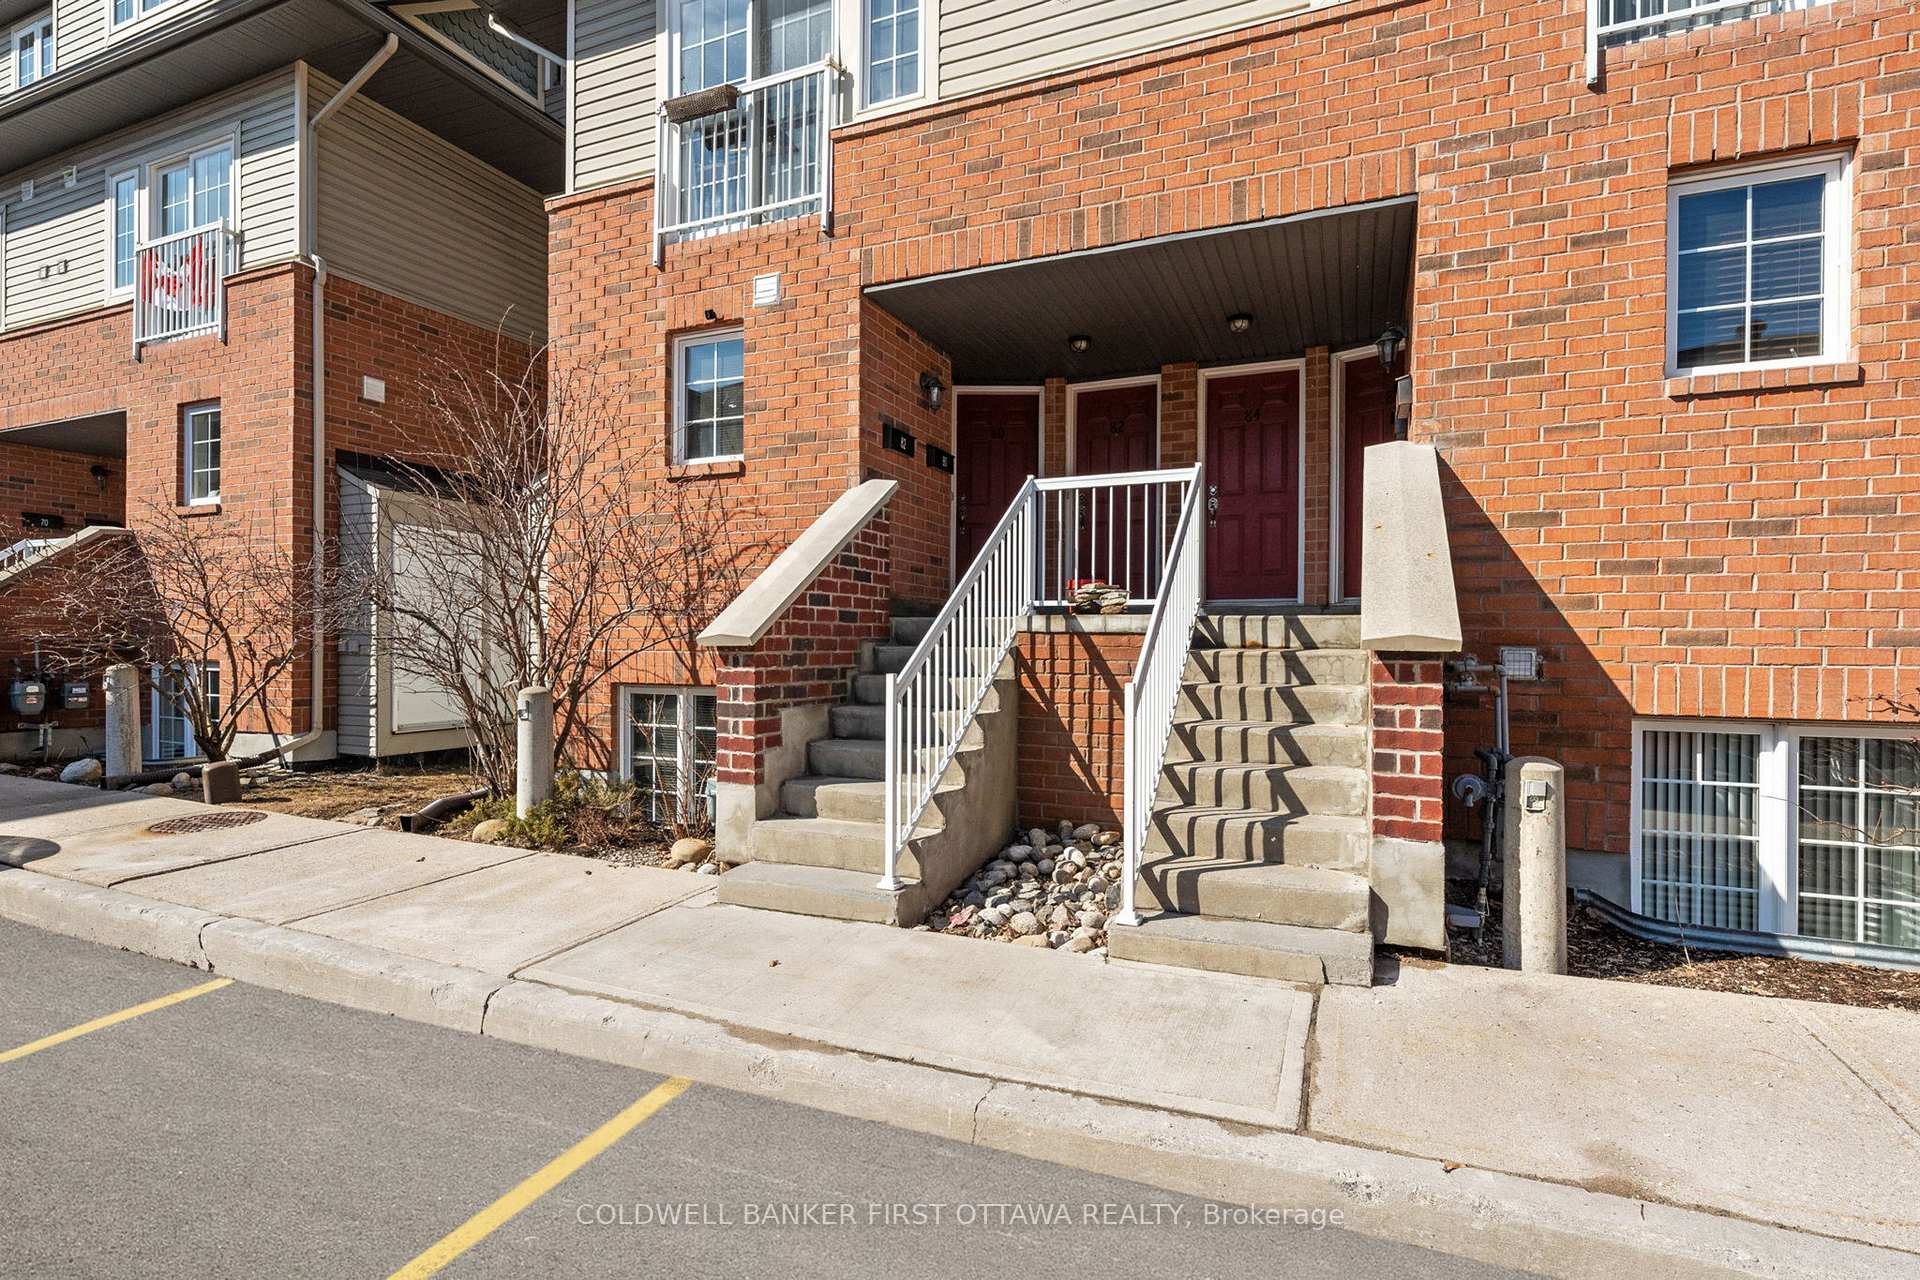
Parking and locker1 Parking, Exclusive, Reserved/assigned, other
- Spaces1 Parking
- Parking typeExclusive
- DrivewayReserved/assigned, other
- Spot#80
- LockerNone
BuildingMayflower Private, Storeys 2, Units 16
- NameMayflower Private
- Storeys2
- Units16
- Registered2007
- Condo corporation749
- AmenitiesVisitor parking
- PetsAllowed
Heating, water and powerForced air, gas, Central air
- HeatingForced air, gas
- CoolingCentral air
Costs and taxesTaxes $3,622 a year, Condo fee $514 a month, Parking included, common elements included
- Taxes, 2025$3,622 a year
- Condo fee$514 a month
- Fee includesParking included, common elements included
- HSTHST included in the price
- Rental itemsHot water tank- enercare $39.45
- Under contractHot water tank-gas
Included in the saleRefrigerator, stove, dishwasher, clothes washer & dryer., Dining room light fixture, 2nd bedroom wall storage cabinets, microwave, gallery style lighting above art work on main level.
- IncludedRefrigerator, stove, dishwasher, clothes washer & dryer.
- Not includedDining room light fixture, 2nd bedroom wall storage cabinets, microwave, gallery style lighting above art work on main level.
NearbyPublic transit, school, park, rec./commun.centre, school bus route, wooded/treed
- Close toPublic transit, school, park, rec./commun.centre, school bus route, wooded/treed
Listing detailsX12095102, Sold, Apr 22, 2025
- MLS® numberX12095102
- StatusSold
- Listed onApr 22, 2025
- Days on market17
- UpdatedMay 9, 2025
- PossessionImmediate
- Occupied byOwner
- Listing brokerageCOLDWELL BANKER FIRST OTTAWA REALTY
About this home
80 Mayflower Private, Ottawa (Woodroffe), ON K2B 0A2
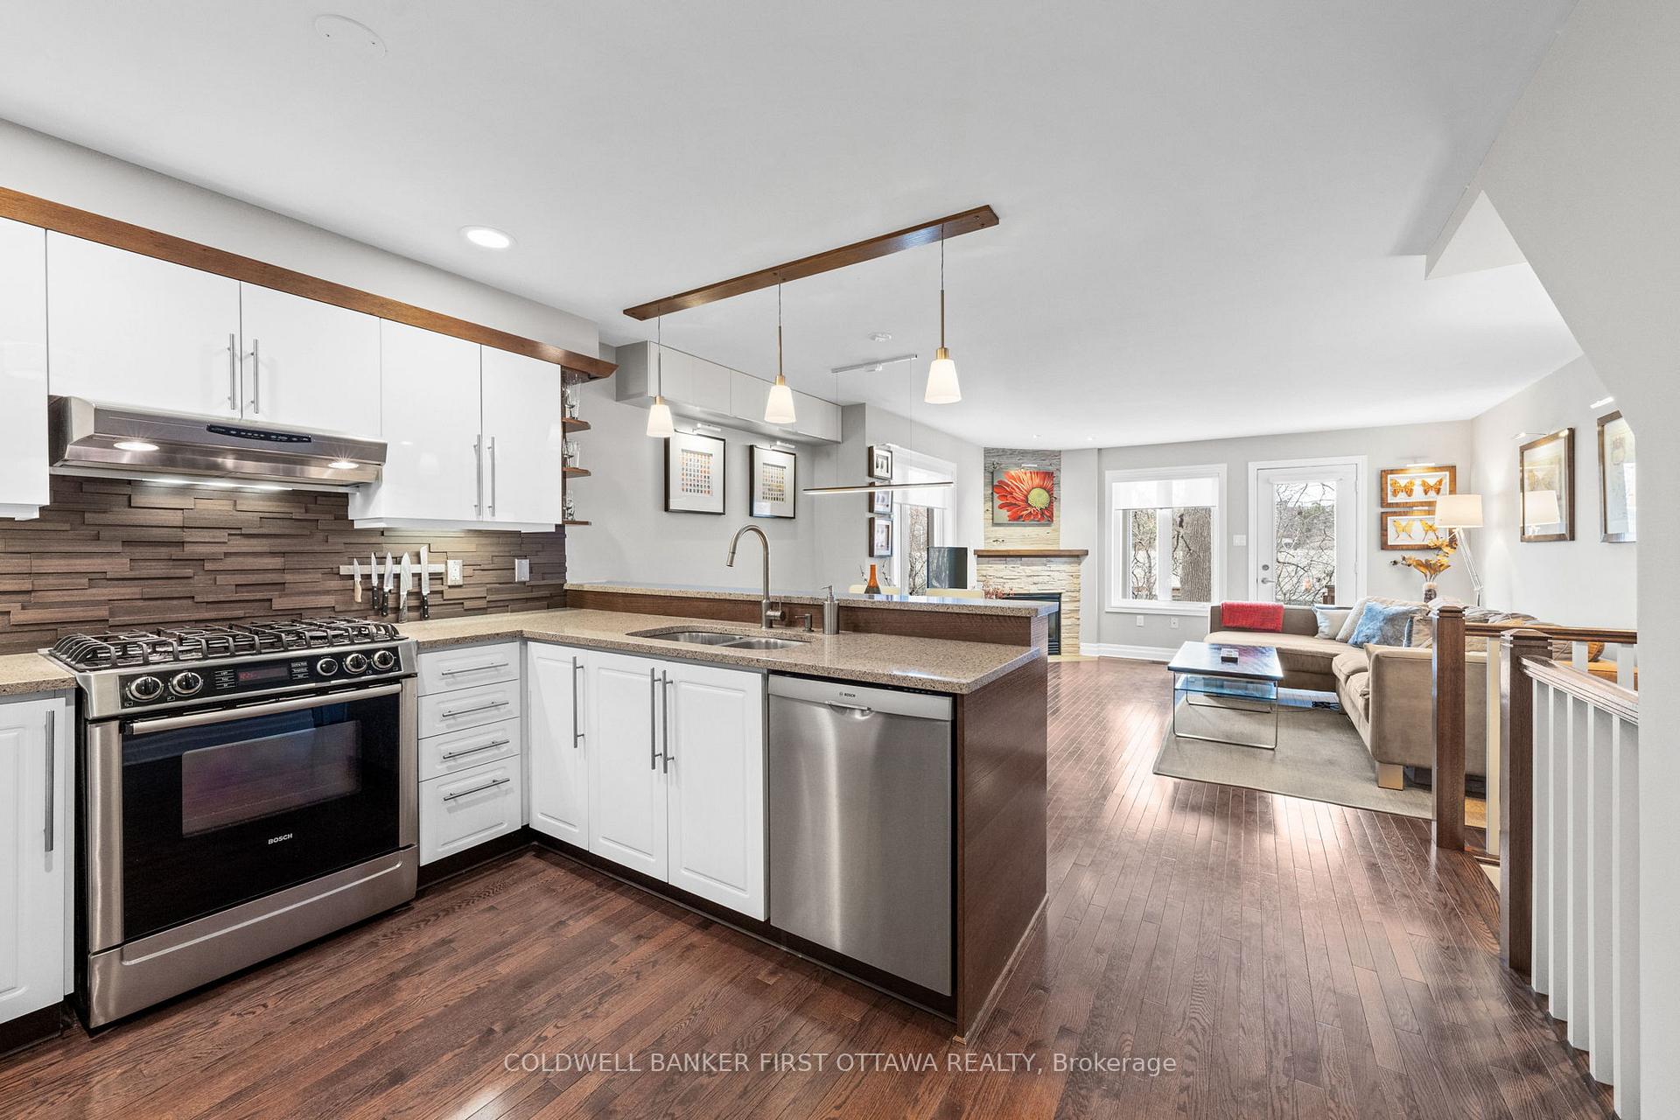
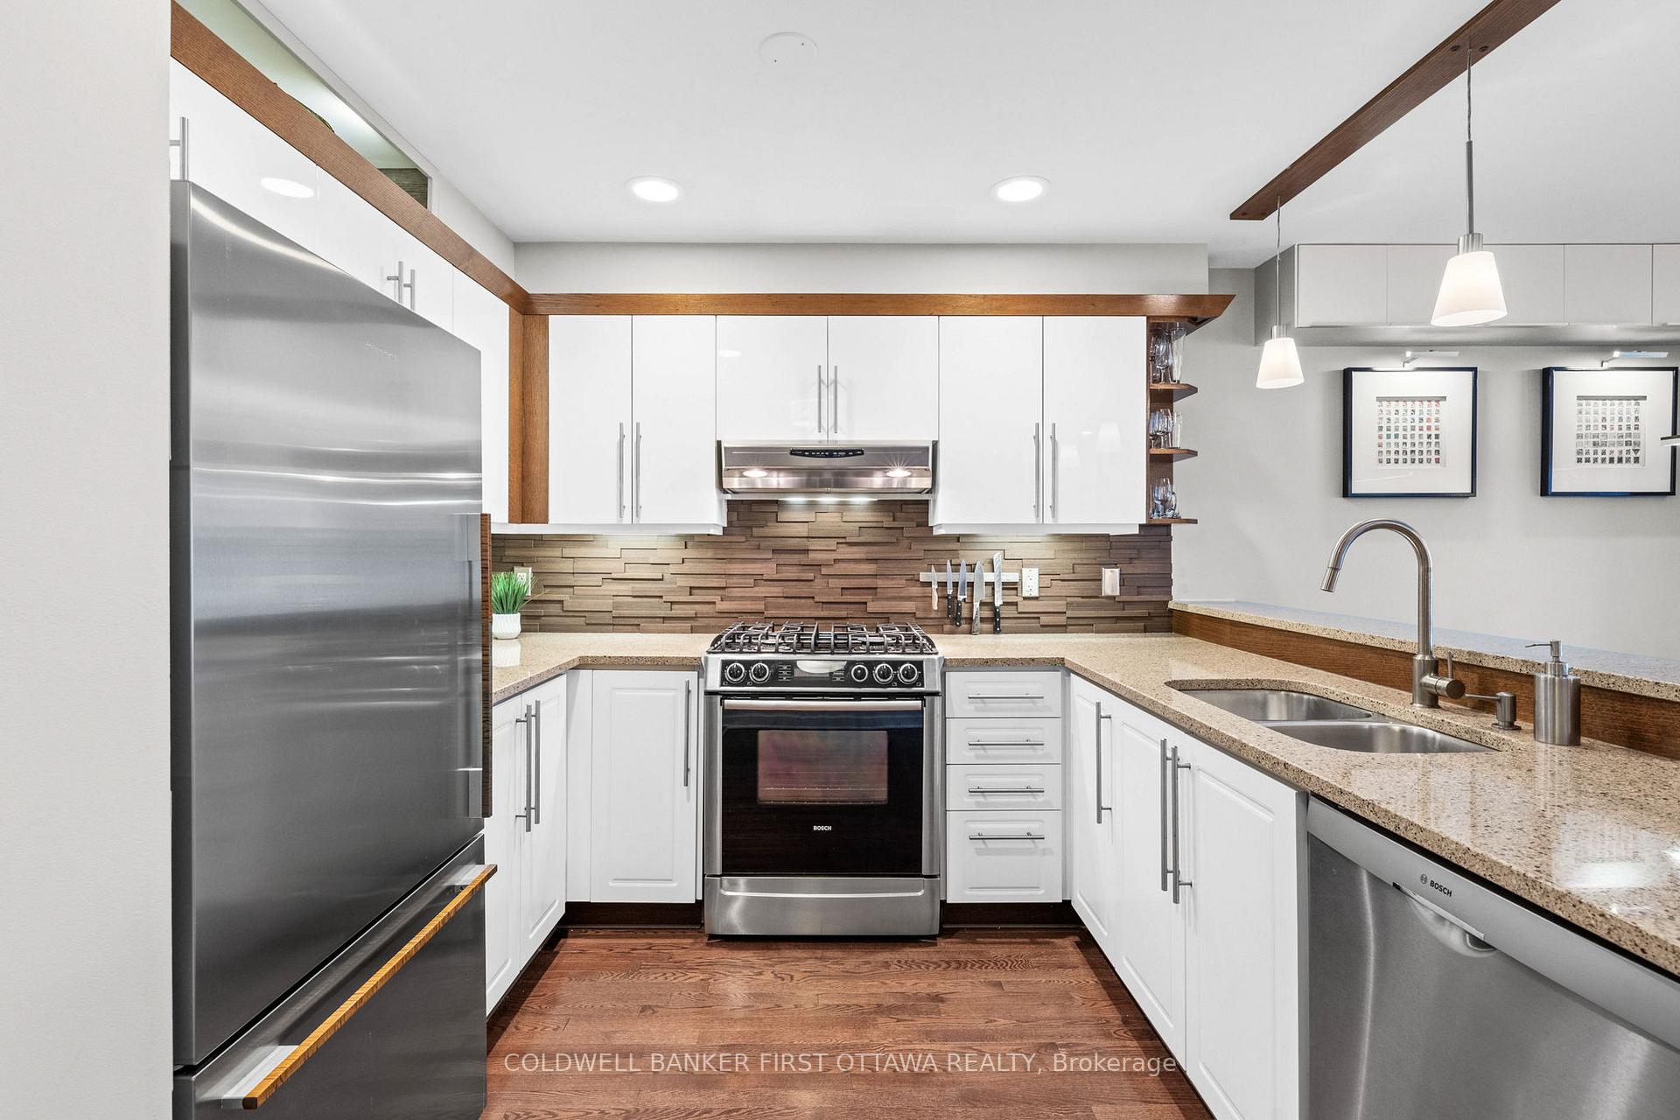
Tucked away in a peaceful enclave backing onto NCC greenspace, The 'Mayflower' is a fully renovated 2bd, 2bth end unit terrace home offering a rare blend of privacy & luxury. Every corner has been elevated w/ premium finishes. The tiled foyer w/ full-length mirror & custom shelving leads to the open concept main lvl & modern 2pc powder room w/ undermount sink & natural light. The open-concept living/dining area flows effortlessly, accented by a corner gas fireplace w/ stone surround, driftwood accent wall & gallery lighting t/o, perfect for displaying treasured art. Custom upper cabinetry offers stylish storage above the dining area. The kitchen is a design statement, feat. quartz counters, luxe stacked stone tile backsplash & bespoke cabinetry w/ soft-close drawers, pot&pan pullouts & wood-trim accents. Enjoy premium SS appliances incl. Bosch gas stove & dw, Allure hood fan & Fisher & Paykel fridge. Raised seating & stunning hanging light fixture above adds both function & flair. A glass-panel door opens to the byard, landscaped w/ interlock patio & decorative rockwork, a private retreat w/ future-forward urban access. Enjoy the upcoming tree-lined & landscaped walkway courtesy of LRT improvements (Just ask for our info package w/ renderings), your new lifestyle awaits. The LL offers high-end Fabrica carpeting & premium underpad. Bedroom 1 overlooks the common area w/ a large window & custom ledges. The office/den area offers versatility w/ pot lights & enough space to transform into an office, fitness or media area. The luxe 4pc bath feat. a double vanity, glass tile b/splash, heated floors & dual storage closets. The primary offers 3 windows, crown moulding, built-in closet organizers & integrated ceiling speaker. T/o also incl. upgraded LED lighting, high-end paint & new baseboards. Dedicated parking directly in front (#80). Access to amazing amenities, mins to Westboro, the future New Orchard LRT station & Lincoln Fields LRT + OC Transpo, this IS city living!
Ask about this home
A HOMEH agent will answer your questions about this home.
Know more about Mayflower Private
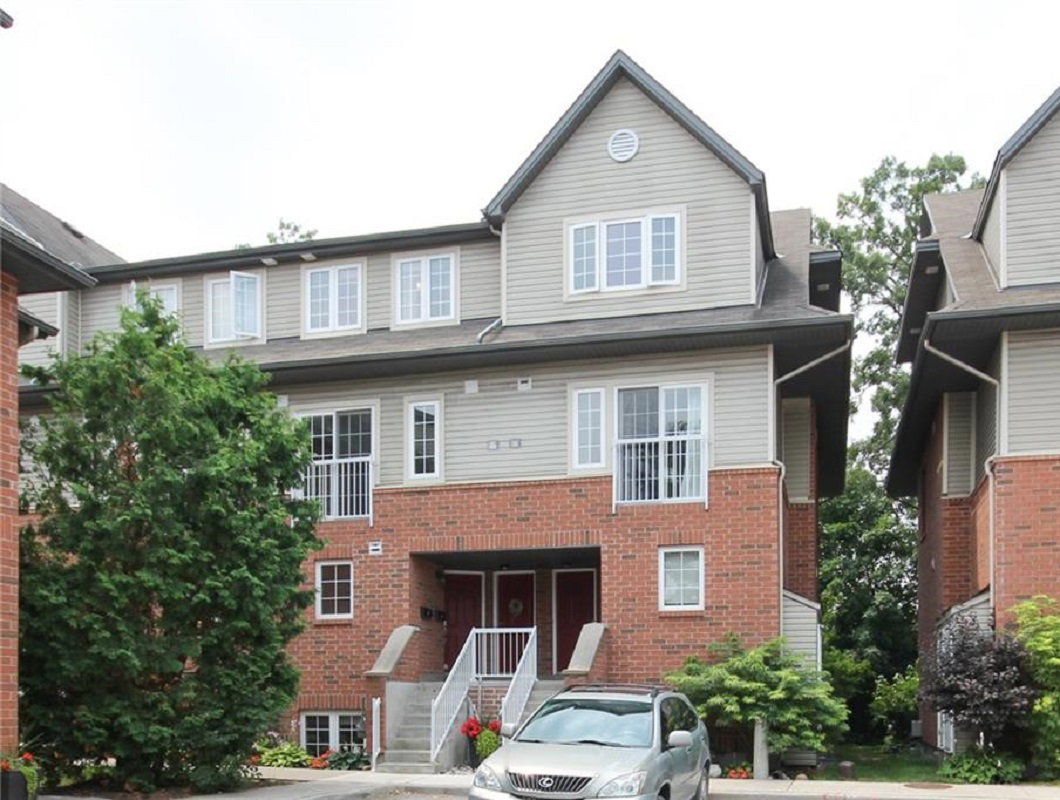
Condo building · 60-94 Mayflower Private
Mayflower Private is a 2-storey condo with 16 suites, built in 2007. No units are on the market here right now.
- 2storeys
- 16suites
- 2007built
No similar units for sale in Mayflower Private right now.
Around this home
Daily convenience, out of 100, from the distances below
Schools nearby
School rating, out of 10.
Helpful calculators
Your HOMEH agent

"I would see it this week."