

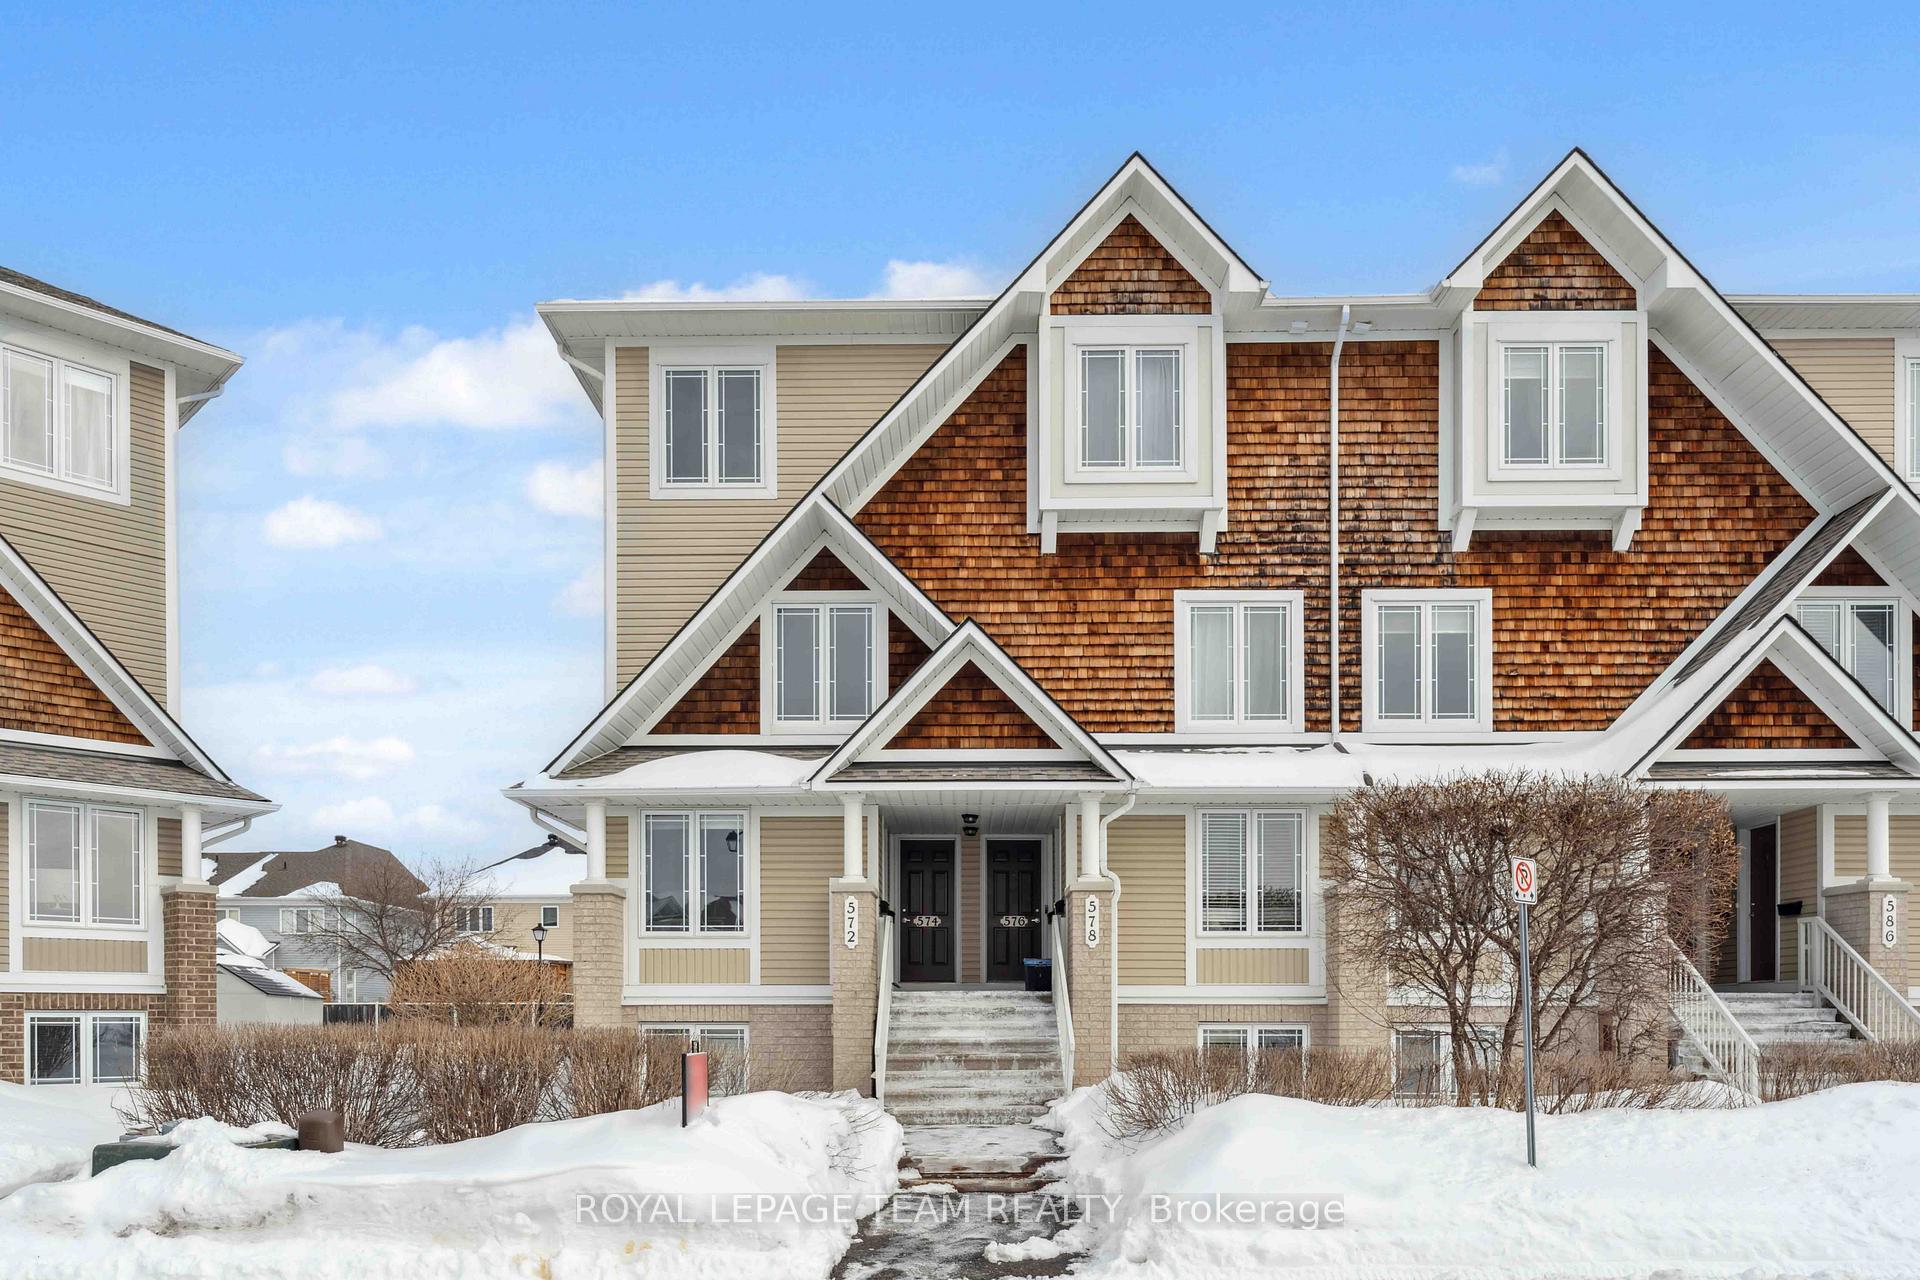
574 Lakeridge Drive
574 Lakeridge Drive
 See all 46 photos
Property history
Facts and features
- BasementNone
- ExposureWest
- LaundryOwn room
- LockerNone
- Central air
The homeCondo Townhouse, 2-storey, 1,200–1,399 sq ft
- TypeCondo Townhouse
- Style2-storey
- Living space1,200–1,399 sq ft
- BasementNone
- ExposureWest
InsideLaundry room, Water heater, Rooms above ground 6
- LaundryLaundry room
- FeaturesWater heater
- Rooms above ground6
- Bedrooms2
- Bathrooms3
- Kitchens1
OutsideBrick, concrete, Open
- ExteriorBrick, concrete
- BalconyOpen
Parking and locker1 Parking, Exclusive, Reserved/assigned
- Spaces1 Parking
- Parking typeExclusive
- DrivewayReserved/assigned
- LockerNone
Building574 Lakeridge Drive, Condo corporation 760, Pets Allowed
- Name574 Lakeridge Drive
- Condo corporation760
- PetsAllowed
Heating, water and powerForced air, gas, Central air
- HeatingForced air, gas
- CoolingCentral air
Costs and taxesTaxes $2,907 a year, Condo fee $347 a month, Building insurance included
- Taxes, 2024$2,907 a year
- Condo fee$347 a month
- Fee includesBuilding insurance included
- HSTHST included in the price
- Rental itemsHwt
Included in the saleRefrigerator, dishwasher, stove, hood fan, washer, dryer, Not included None
- IncludedRefrigerator, dishwasher, stove, hood fan, washer, dryer
- Not includedNone
Listing detailsX11999532, Sold, Mar 4, 2025
- MLS® numberX11999532
- StatusSold
- Listed onMar 4, 2025
- Days on market35
- UpdatedApr 8, 2025
- PossessionImmediate
- Occupied byVacant
- Listing brokerageROYAL LEPAGE TEAM REALTY
About this home
574 Lakeridge Drive, Ottawa (Avalon East), ON K4A 0H4
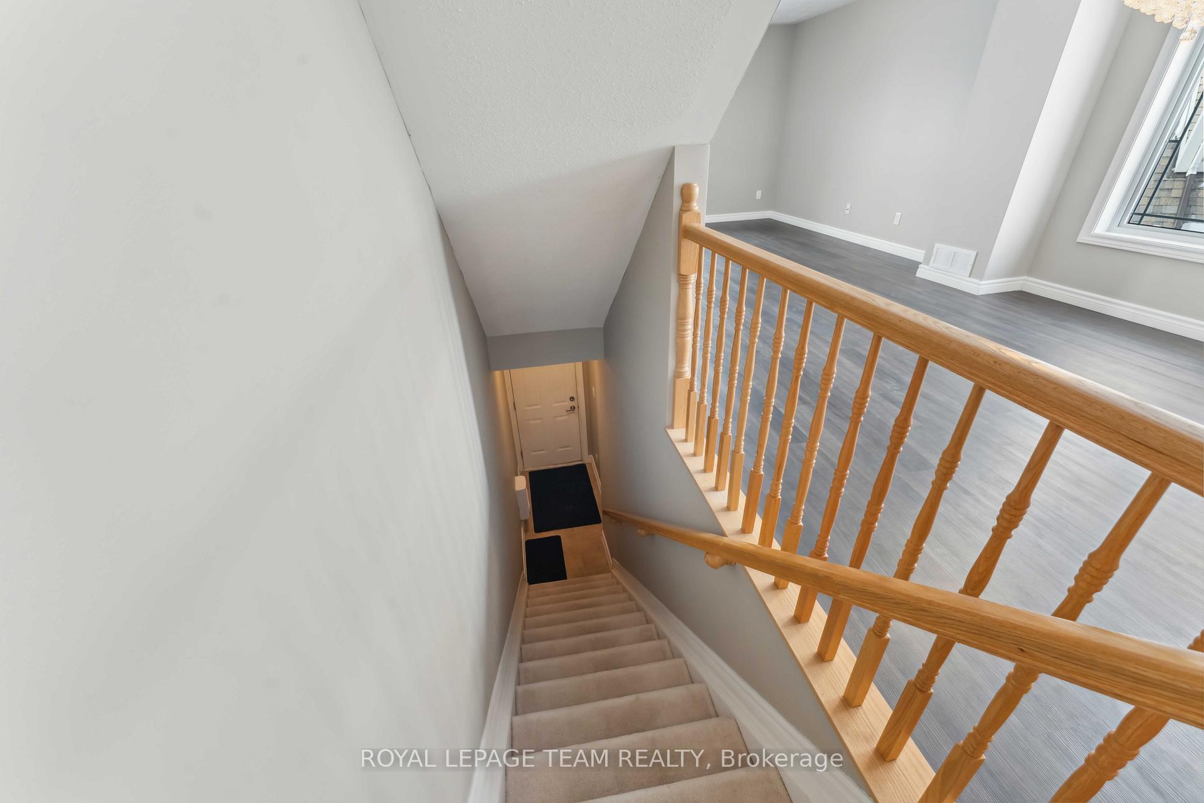
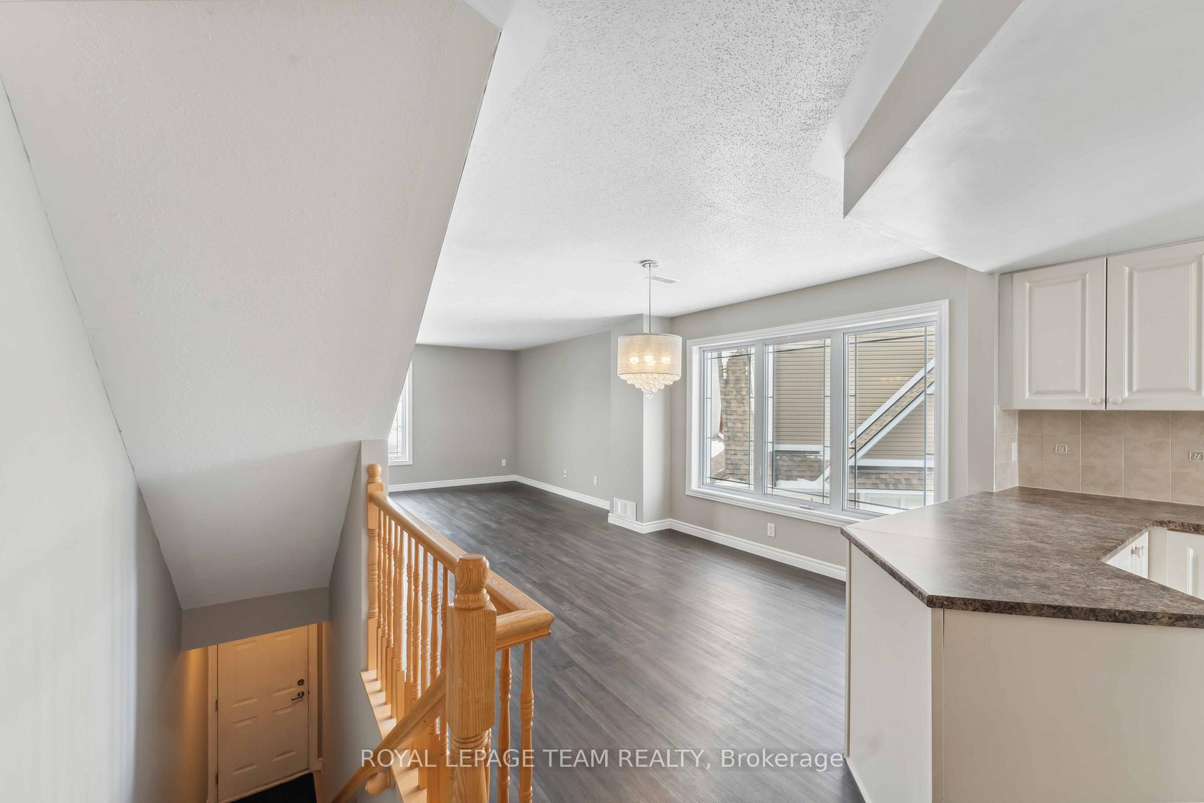
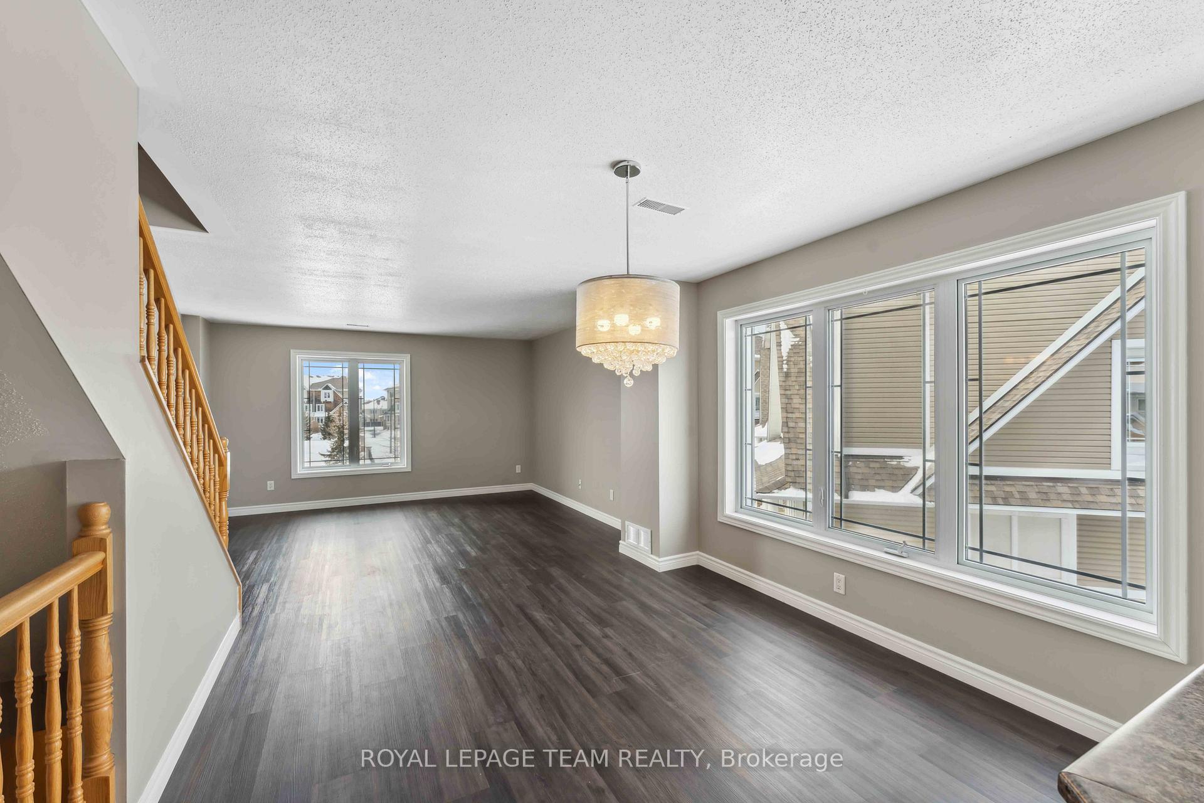
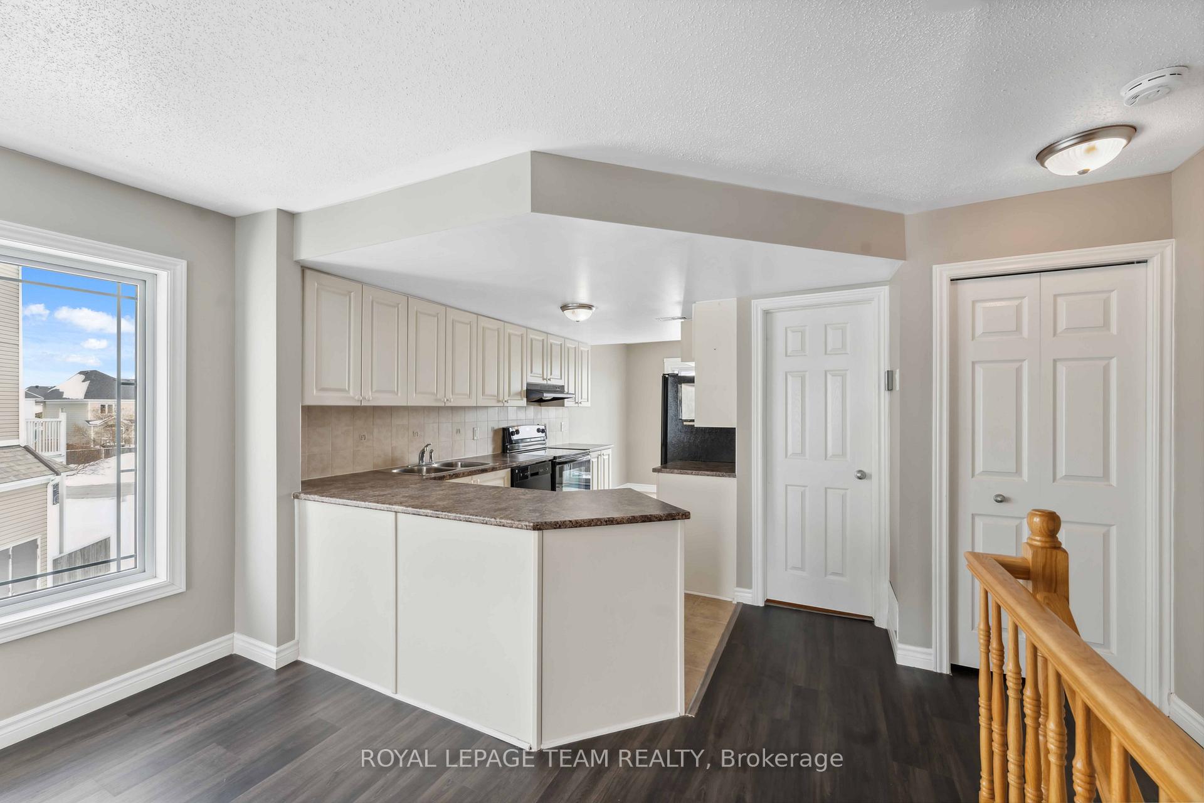
UPPER LEVEL END UNIT! That's right! This 2 bedroom, 2.5 bathroom open concept end unit is filled with so much natural light. The entire house was professionally painted Feb 2025. Whether it's a small family, professionals or roommates (because there's an ensuite off each bedroom for that kind of situation!), you'll appreciate the space throughout. The main floor also offers a nook off the kitchen, which would work wonderfully as an office space or flex space, and you can enjoy the breeze from the balcony doors. The spacious kitchen provides loads of cupboard space and counter space that overlooks the spacious open concept living and dining room. The second level has an additional balcony off the primary, upper laundry with storage as well as a deep storage closet. Upgrades include: Freshly painted throughout (2025); front entrance heater replaced (2025); new furnace, AC, and thermostat (2022); flooring in living and dining (2020)
Ask about this home
A HOMEH agent will answer your questions about this home.
Know more about 574 Lakeridge Drive
Condo building · 574 Lakeridge Drive
574 Lakeridge Drive is a condo. No units are on the market here right now.
No similar units for sale in 574 Lakeridge Drive right now.
Around this home
Daily convenience, out of 100, from the distances below
Schools nearby
School rating, out of 10.
Helpful calculators
Your HOMEH agent

"I would see it this week."