

Unit 1504, 255 Bay Street
Unit 1504, 255 Bay Street
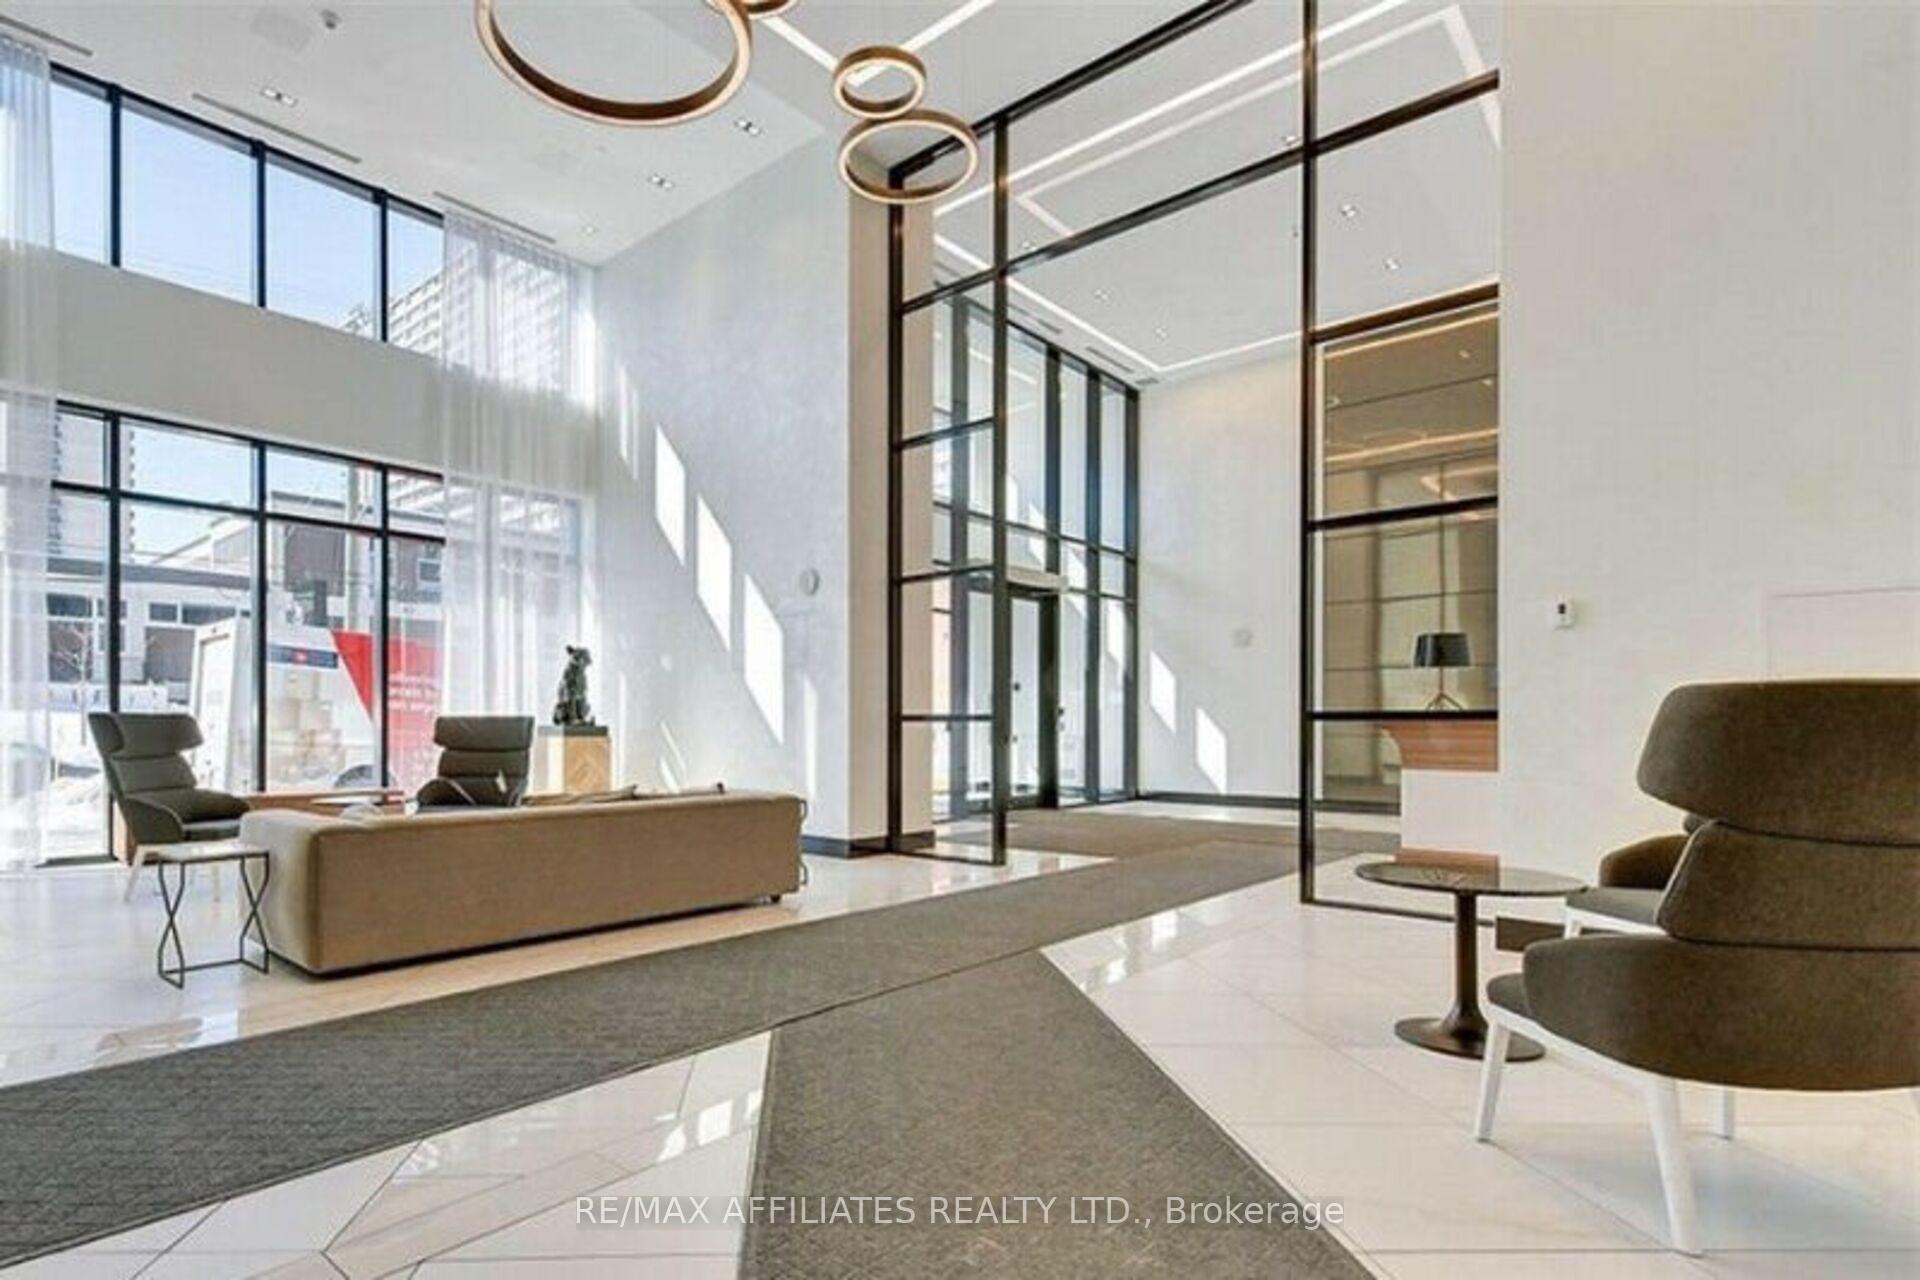 See all 40 photos
Property history
Facts and features
- ExposureNorth
- LaundryIn-suite
- LockerNone
- BalconyOpen
- Central air
- Gym
- Indoor pool
- Rooftop deck/garden
The homeCondo Apartment, Apartment, Age 6–10 years
- TypeCondo Apartment
- StyleApartment
- Age6–10 years
- Living space500–599 sq ft
- BasementNone
- ExposureNorth
- ViewCity, downtown, hills, mountain, park/greenbelt, skyline, river
InsideIn-suite laundry, Primary bedroom - main floor, Carbon monoxide detectors, smoke detector
- LaundryIn-suite laundry
- FeaturesPrimary bedroom - main floor
- SecurityCarbon monoxide detectors, smoke detector
- ElevatorYes
- Rooms above ground5
- Bedrooms1
- Bathrooms1
- Kitchens1
- Family roomYes
OutsideConcrete, metal/steel siding, Open, Controlled entry
- ExteriorConcrete, metal/steel siding
- BalconyOpen
- FeaturesControlled entry
Parking and locker1 Parking, Underground, Parking type Owned
- Spaces1 Parking
- GarageUnderground
- Parking typeOwned
- DrivewayUnderground
- Spot10
- LockerNone
BuildingThe Bowery Condos + Lofts, Storeys 17, Units 248
- NameThe Bowery Condos + Lofts
- Storeys17
- Units248
- Registered2017
- Condo corporation1019
- AmenitiesCommunity bbq, elevator, guest suites, gym, indoor pool, rooftop deck/garden
- PetsAllowed
Heating, water and powerForced air, gas, Central air
- HeatingForced air, gas
- CoolingCentral air
Costs and taxesTaxes $3,415 a year, Condo fee $375 a month, Water included, building insurance included, common elements included
- Taxes, 2024$3,415 a year
- Condo fee$375 a month
- Fee includesWater included, building insurance included, common elements included
- HSTHST included in the price
- Rental itemsNone
Included in the saleStove, microwave/hood fan, dryer, washer, refrigerator, Not included None
- IncludedStove, microwave/hood fan, dryer, washer, refrigerator
- Not includedNone
NearbyPark, public transit, river/stream
- Close toPark, public transit, river/stream
Listing detailsX12014762, Sold, Mar 12, 2025
- MLS® numberX12014762
- StatusSold
- Listed onMar 12, 2025
- Days on market27
- UpdatedApr 8, 2025
- PossessionImmediate
- Occupied byVacant
- Listing brokerageRE/MAX AFFILIATES REALTY LTD.
About this home
Unit 1504, 255 Bay Street, Ottawa (Ottawa Centre), ON K1R 0C5
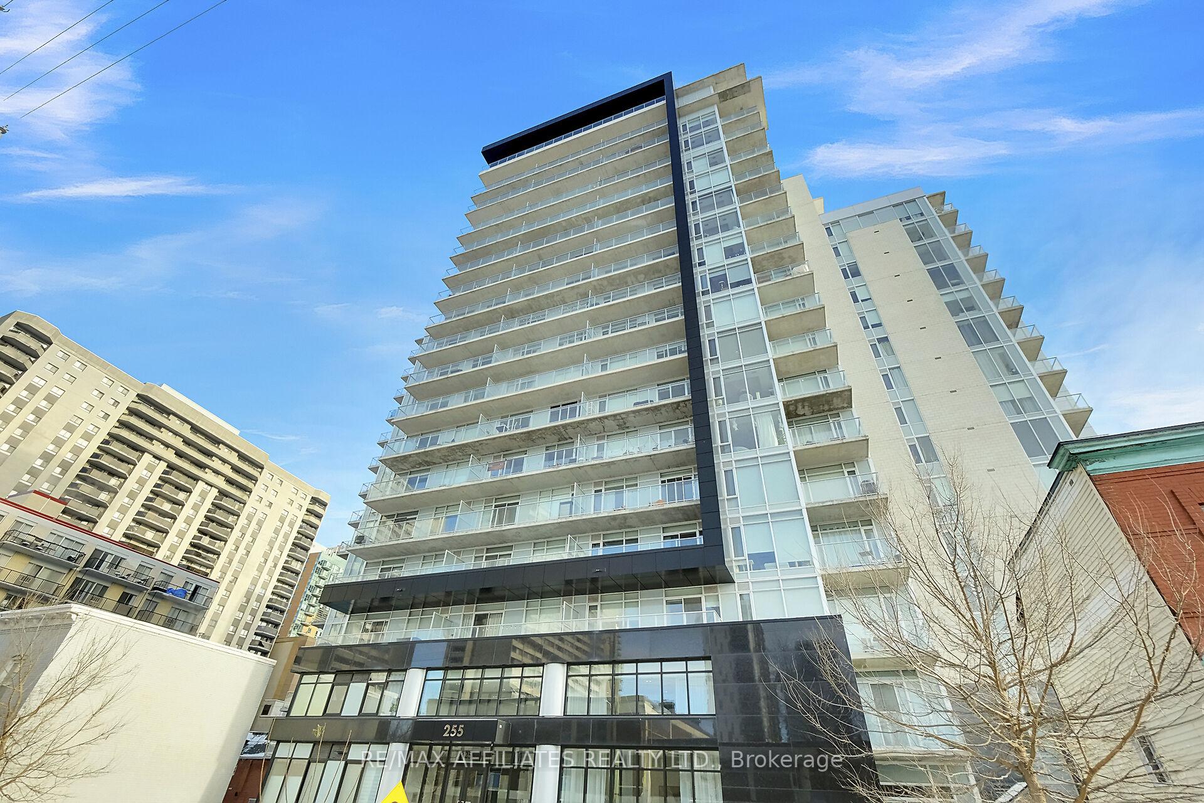
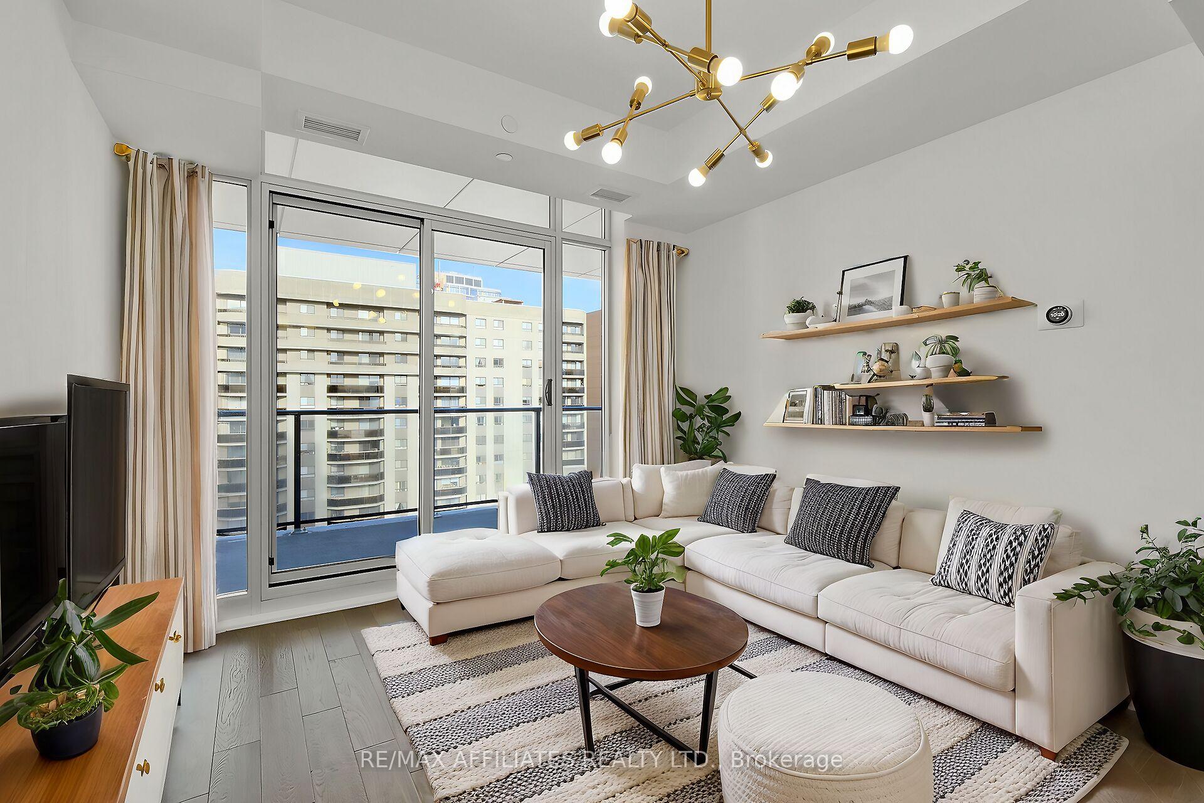
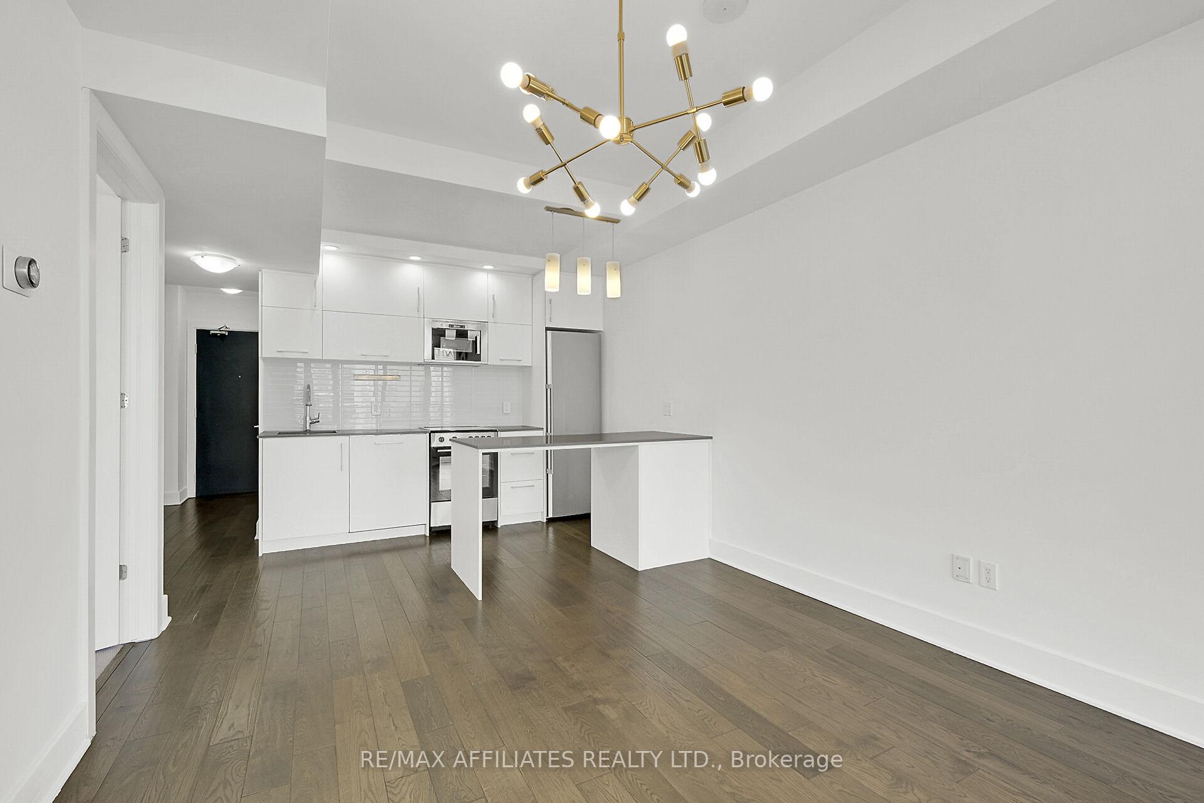
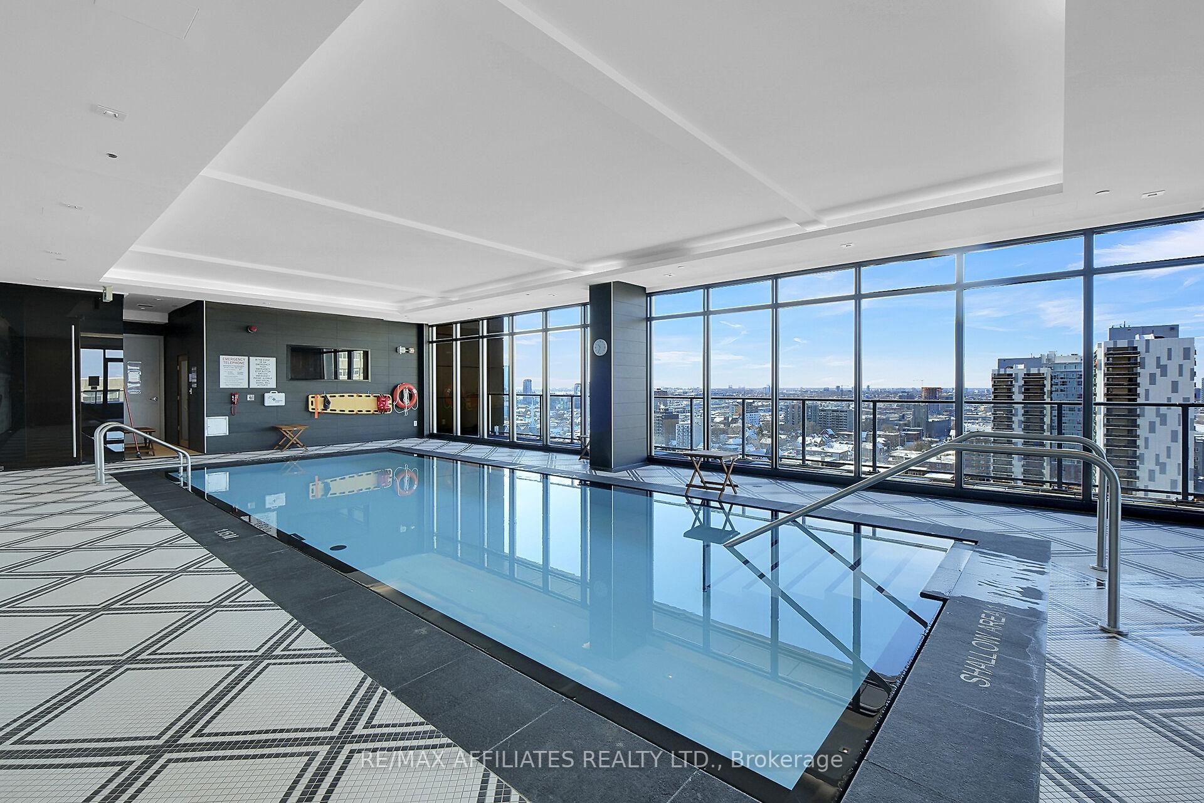
Welcome to the Bowery at 255 Bay St, a modern & luxurious building located in the heart of Ottawa. The condo, built in 2016, offers privacy and security along with some of the best amenities for owners to enjoy. As you enter the 1 bedroom condo, the foyer entrance leads you into the open concept kitchen/living area with floor to ceiling patio doors to maximize both your city views and natural light. The kitchen showcases stainless steel appliances, Quartz countertops and large island with built-in sitting area & storage. The spacious bedroom gives you more city views thanks to the big windows. This condo also hosts a stylish 4pc bathroom & convenient in-unit stacked laundry. Custom hand-scraped hardwood covers most of your unit's flooring. Your unit-wide balcony (150 sq/ft) offers views of the Gatineau Hills, Rideau River & Downtown, it's one of the building's biggest balcony. Located on the 15th floor you have no direct unit above your condo, allowing for maximum peace & quiet. The underground parking space saves you from having to brush snow off your car and the building also offers underground visitor parking for your guests! State of the art amenities on the 18th floor (rooftop) include a heated pool with panoramic city views, fully equipped gym with downtown views, handy guest suites, sauna room, party/lounge room with separate dining room and outdoor BBQ space with sitting area. Located close to various restaurants, a variety of shopping, parks, museums, Rideau shopping center, Parliament and short walk to Lyon LRT station. (Note 3 photos are virtually staged)
Ask about this home
A HOMEH agent will answer your questions about this home.
Know more about The Bowery Condos + Lofts
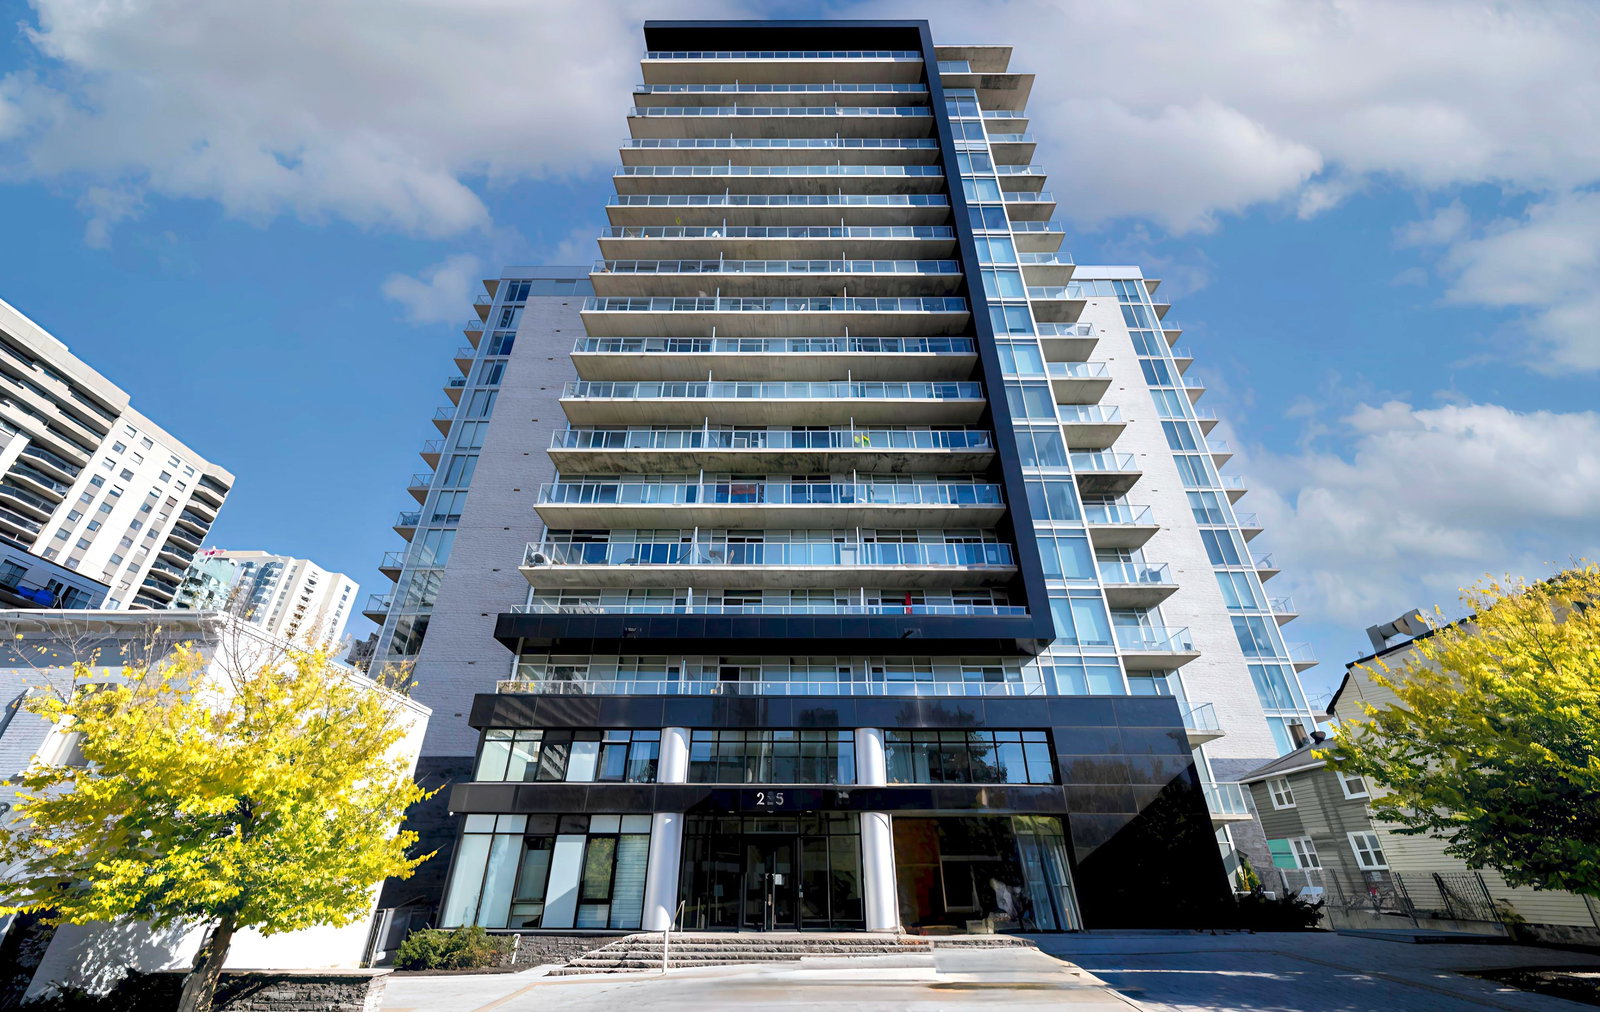
Condo building · 255 Bay Street
The Bowery Condos + Lofts is a 17-storey condo with 248 suites, built in 2017 by Richcraft. Right now 5 for sale and 3 for rent are on the market here.
- 17storeys
- 248suites
- $650/sq ft
- 2017built
No similar units for sale in The Bowery Condos + Lofts right now.
Around this home
Daily convenience, out of 100, from the distances below
Schools nearby
School rating, out of 10.
Helpful calculators
Your HOMEH agent

"I would see it this week."