

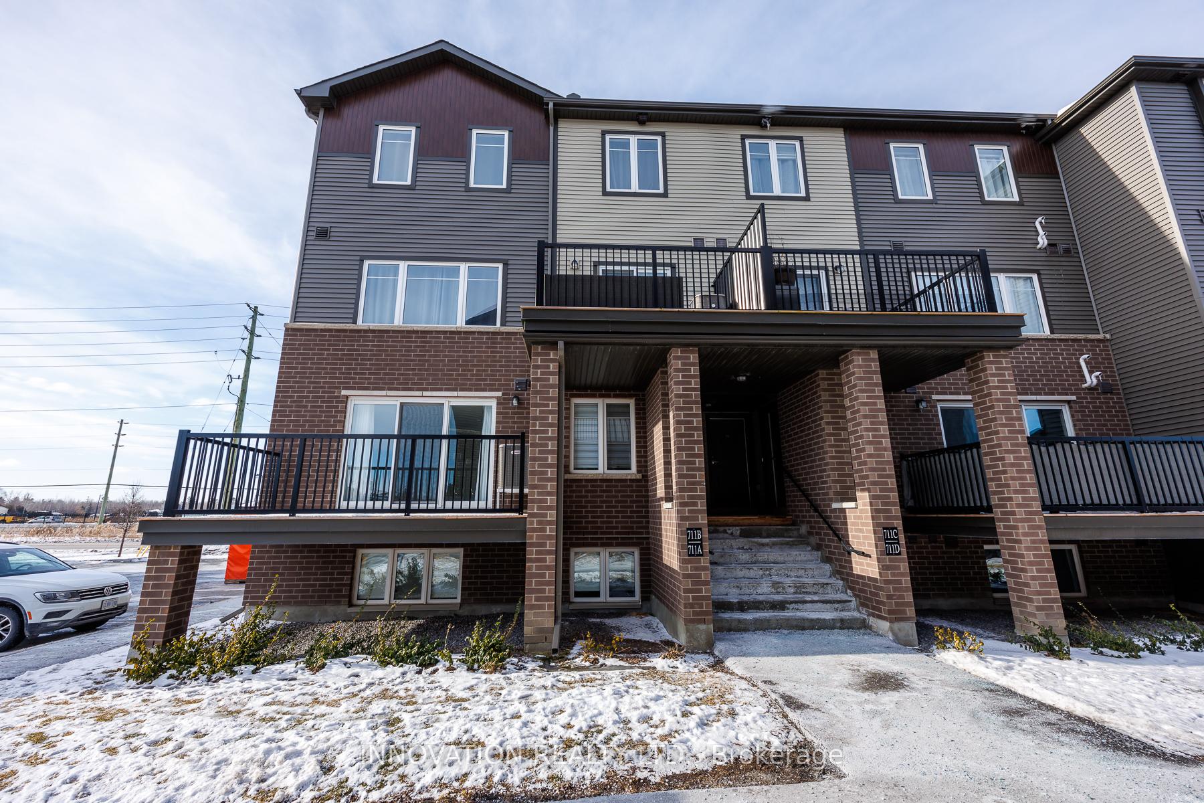
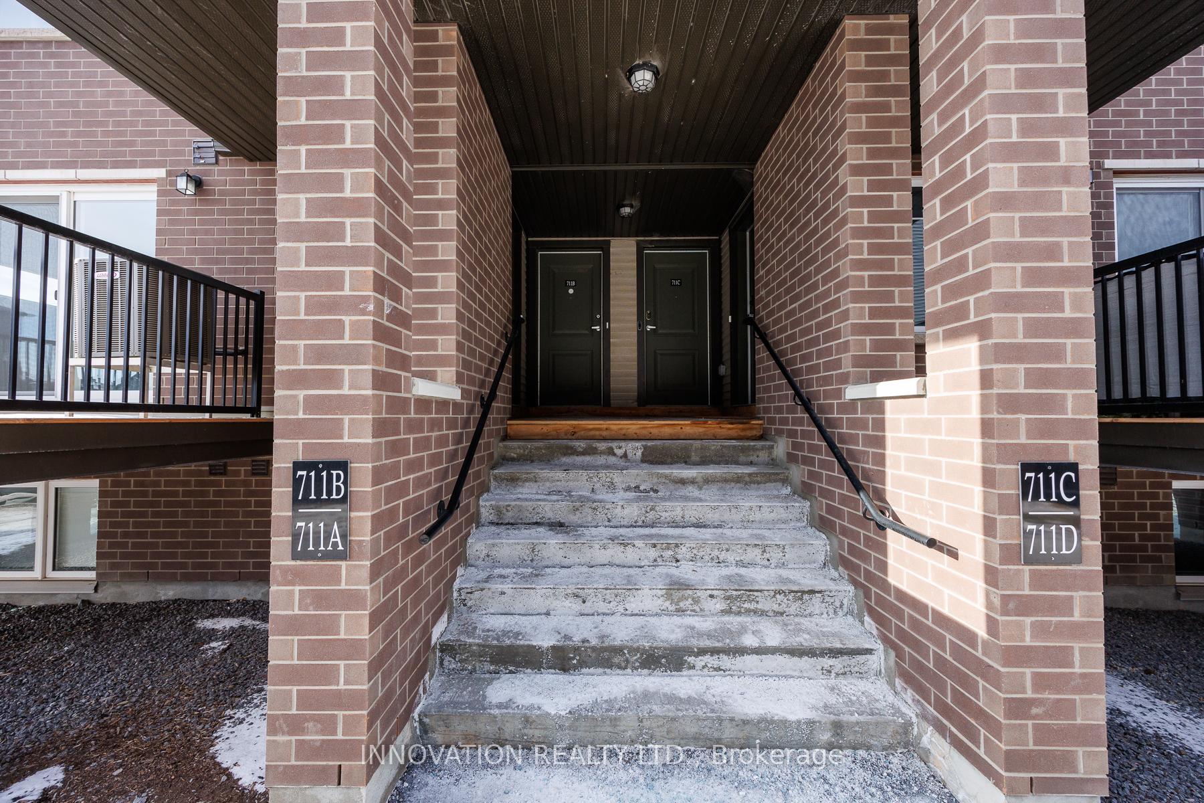
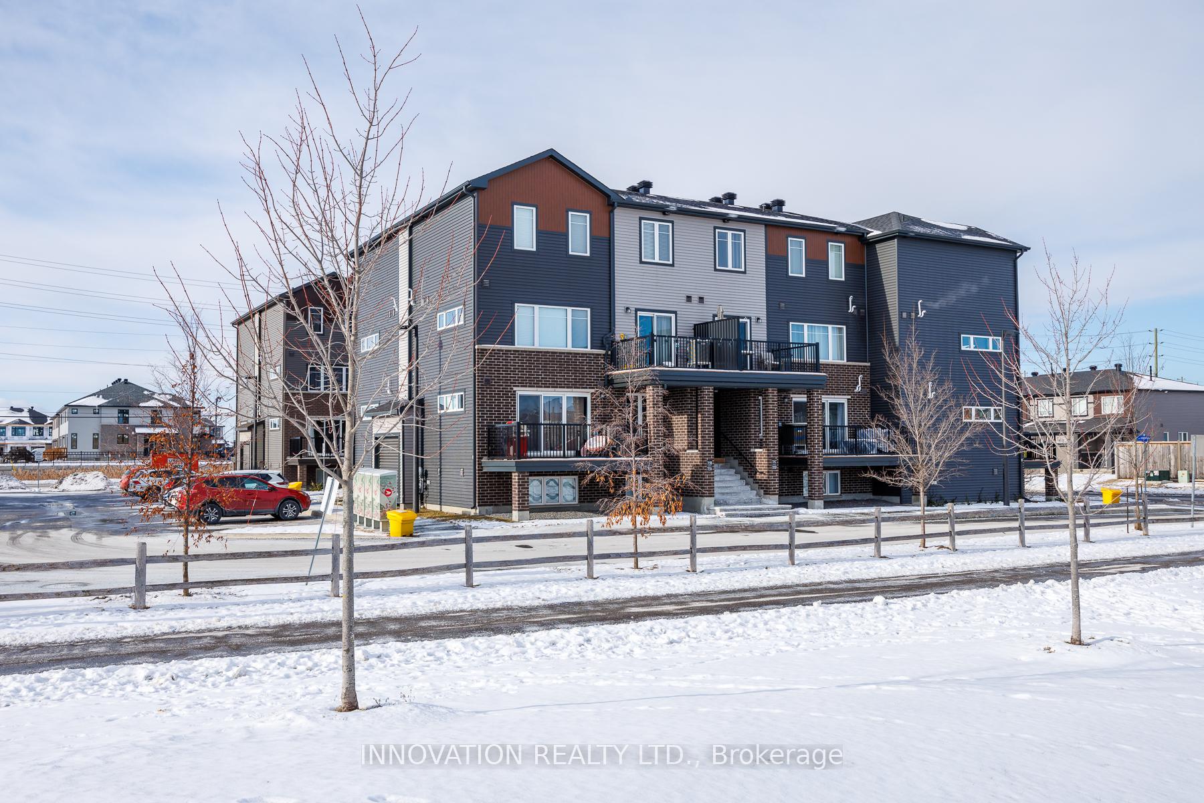
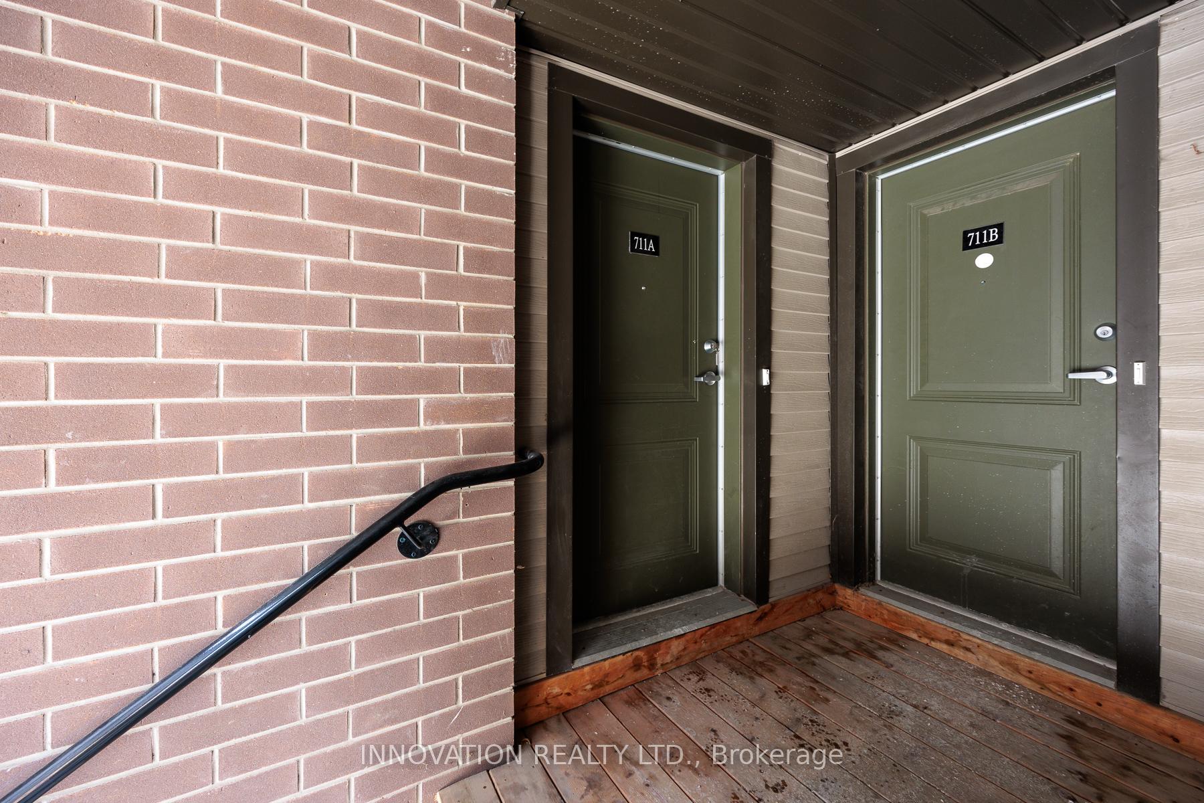
Unit A, 711 Amberwing
Unit A, 711 Amberwing
 See all 26 photos
Property history
Facts and features
- BasementFinished
- Age of home0–5 years
- ExposureSouth east
- LaundryIn-suite
- Central air
The homeCondo Townhouse, Stacked townhouse, Age 0–5 years
- TypeCondo Townhouse
- StyleStacked townhouse
- Age0–5 years
- Living space600–699 sq ft
- BasementFinished, full
- ExposureSouth East
InsideIn-suite laundry, On demand water heater, Rooms above ground 8
- LaundryIn-suite laundry
- FeaturesOn demand water heater
- Rooms above ground8
- Bedrooms2
- Bathrooms2
- Kitchens1
OutsideBrick, vinyl siding, Asphalt shingle, Poured concrete
- ExteriorBrick, vinyl siding
- RoofAsphalt shingle
- FoundationPoured concrete
- BalconyOpen
- FeaturesDeck
Parking and locker1 Parking, Parking type Owned, Spot 10
- Spaces1 Parking
- Parking typeOwned
- Spot10
- LockerNone
Building711 Amberwing, Condo corporation 1075, Pets Allowed
- Name711 Amberwing
- Condo corporation1075
- PetsAllowed
Heating, water and powerForced air, other, Central air
- HeatingForced air, other
- CoolingCentral air
Costs and taxesTaxes $2,566 a year, Condo fee $197 a month, Building insurance included, parking included, common elements included
- Taxes, 2024$2,566 a year
- Condo fee$197 a month
- Fee includesBuilding insurance included, parking included, common elements included
- HSTHST included in the price
- Rental itemsOn demand hot water tank
Included in the saleRefrigerator, stove, micro-hoodfan, dishwasher, stackable washer & dryer, all light fixtures, all custom blinds and hardware, any attached shelving, hrv system, smoke detectors, co2 detectors, central air conditioner, 1 parking space
- IncludedRefrigerator, stove, micro-hoodfan, dishwasher, stackable washer & dryer, all light fixtures, all custom blinds and hardware, any attached shelving, hrv system, smoke detectors, co2 detectors, central air conditioner, 1 parking space
NearbyLibrary, public transit, rec./commun.centre, park, greenbelt/conservation
- Close toLibrary, public transit, rec./commun.centre, park, greenbelt/conservation
Listing detailsX12042250, Sold, Mar 26, 2025
- MLS® numberX12042250
- StatusSold
- Listed onMar 26, 2025
- Days on market13
- UpdatedApr 8, 2025
- Possession2025-04-24 / Immediate
- Occupied byVacant
- Listing brokerageINNOVATION REALTY LTD.
About this home
Unit A, 711 Amberwing, Ottawa (Avalon West), ON K4A 5H5
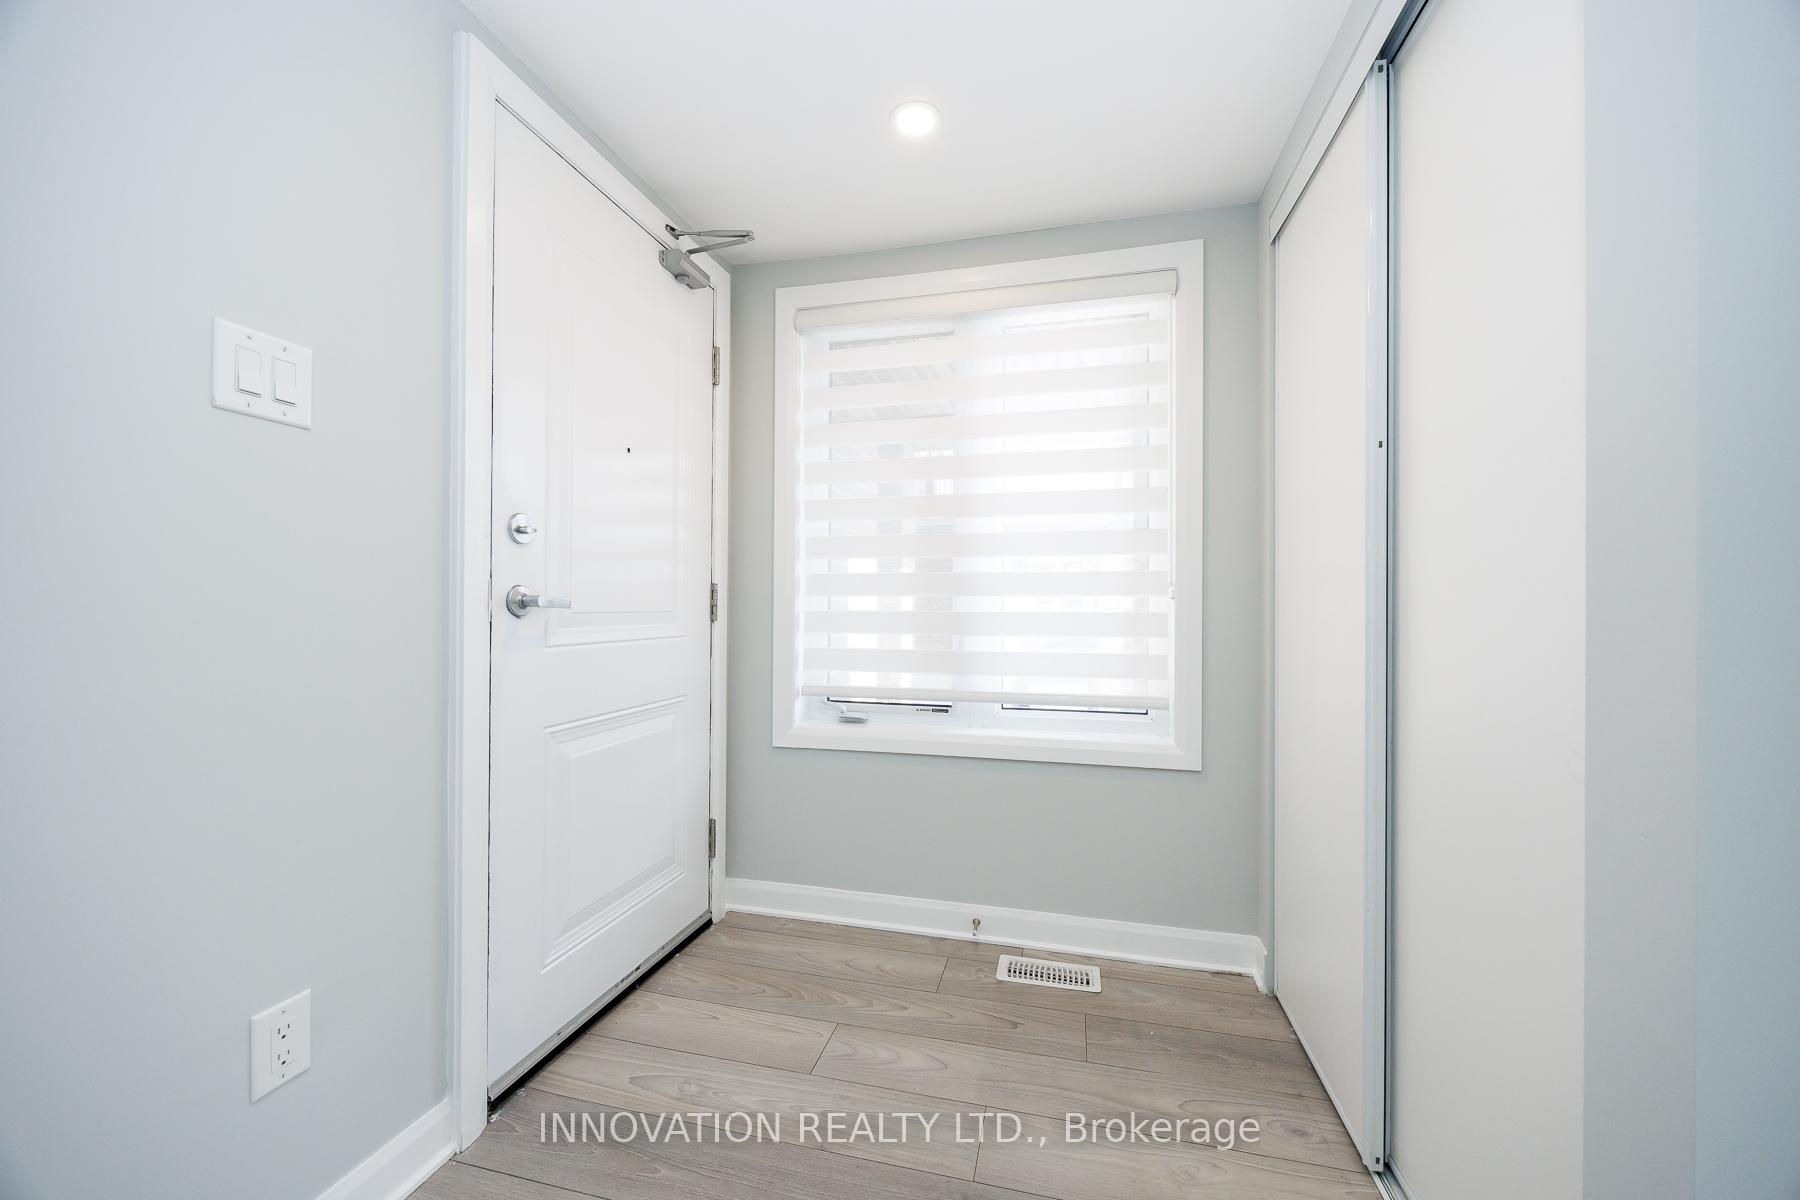
Better than new!!! Even the cleaner asked if this was a brand new unit! Bright & sunny lower level unit in a condo building of 6 units with LOW condo fee of $196.65!!! Minto-built w 1086 sq ft. The main level greets you with a spacious foyer and coat closet leading you into your open concept living space. The living room has great luxury vinyl plank flooring, a clerestory window which give amazing afternoon light yet allows great wall space, and has a sliding glass door to a large balcony - perfect for entertaining and outdoor dining/BBQ. Yes! You can BBQ there!! The kitchen offers stainless appliances as well as a large breakfast bar. A powder room completes the main level. On the carpeted lower level there are two bedrooms, laundry closet, main bath, storage room, linen closet and utility room with more storage! The primary bedroom has custom blackout blind in addition to light-filtering blinds and also offers a large closet. The second bedroom also has light-filtering blinds and a closet. They share a tastefully finished main bath. The stackable washer & dryer are in a laundry closet in the hallway. Safe & secure location! Access amenities such as trails, dog park, green spaces, shopping, Aline Chretien Health Hub, restaurants and more within minutes. 1 parking space is included AND is so conveniently located just steps away from the unit and almost at the end of the balcony so that you can see if anyone has arrived. LOW condo fee of $196.65 per month. Great opportunity for a first home OR to start or add to your investment portfolio. Units in the area are currently renting for as much as $2100 per month. Pets are allowed. With the adjacent park for on leash and a nearby off-leash park area, it is an ideal spot for you and your 4 legged- family member. Professionally painted in December. Walking distance to https://carrefoursantealinechretien.com/fr affiliated with the Montfort hospital! **EXTRAS** Visitor parking is steps away behind the garbage bins.
Ask about this home
A HOMEH agent will answer your questions about this home.
Know more about 711 Amberwing
Condo building · 711 Amberwing
711 Amberwing is a condo. No units are on the market here right now.
No similar units for sale in 711 Amberwing right now.
Around this home
Daily convenience, out of 100, from the distances below
Schools nearby
School rating, out of 10.
Helpful calculators
Your HOMEH agent

"I would see it this week."